

91 Riverside Drive
91 Riverside Drive
 See all 46 photos
Property history
Facts and features
- BasementUnfinished
- Age of home31–50 years
- Water, sewerMunicipal
- Lot shapeIrregular
- Fireplace
- Central air
- Waterfront
The homeDetached, 2-storey, Age 31–50 years
- Type: Detached
- Style: 2-storey
- Age: 31–50 years
- Living space: 2,000–2,500 sq ft
- Basement: Crawl space, unfinished
- View: Water
- Waterfront: Direct
InsideFireplace Yes, Alarm system, Rooms above ground 7
- Fireplace: Yes
- Security: Alarm system
- Rooms above ground: 7
- Bedrooms: 4
- Bathrooms: 3
- Kitchens: 1
- Family room: Yes
Outside and lotBrick, wood, Metal, Concrete
- Exterior: Brick, wood
- Roof: Metal
- Foundation: Concrete
- Features: Deck, fishing
- Size: 98 × 272 ft
- Shape: Irregular
- Zoning: R1
Parking2 Garage, Detached, Private double
- Spaces: 2 Garage
- Garage: Detached
- Driveway: Private double
Heating, water and powerForced air, propane, Central air, Municipal water
- Heating: Forced air, propane
- Cooling: Central air
- Water: Municipal water
- Sewer: Municipal sewer
Costs and taxesTaxes $5,786 a year
- Taxes, 2024: $5,786 a year
Included in the saleDishwasher, dryer, microwave, refrigerator, stove, washer, window coverings, All personal items
- Included: Dishwasher, dryer, microwave, refrigerator, stove, washer, window coverings
- Not included: All personal items
NearbyBeach, golf, lake/pond, library, place of worship, school
- Close to: Beach, golf, lake/pond, library, place of worship, school
Listing detailsX11957535, Sold, Feb 5, 2025
- MLS® number: X11957535
- Status: Sold
- Listed on: Feb 5, 2025
- Days on market: 124
- Updated: Jun 9, 2025
- Possession: To Be Determined
- Occupied by: Owner
- Listing brokerage: RE/MAX ALL-STARS REALTY INC.
About this home
91 Riverside Drive, Kawartha Lakes (Bobcaygeon), ON K0M 1A0
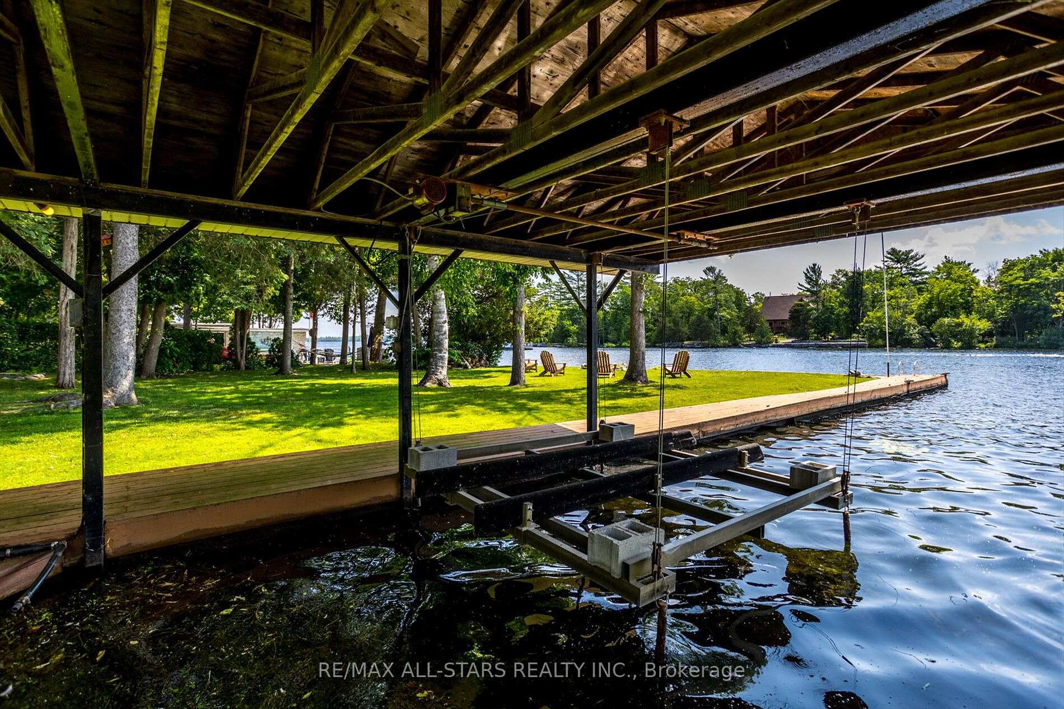
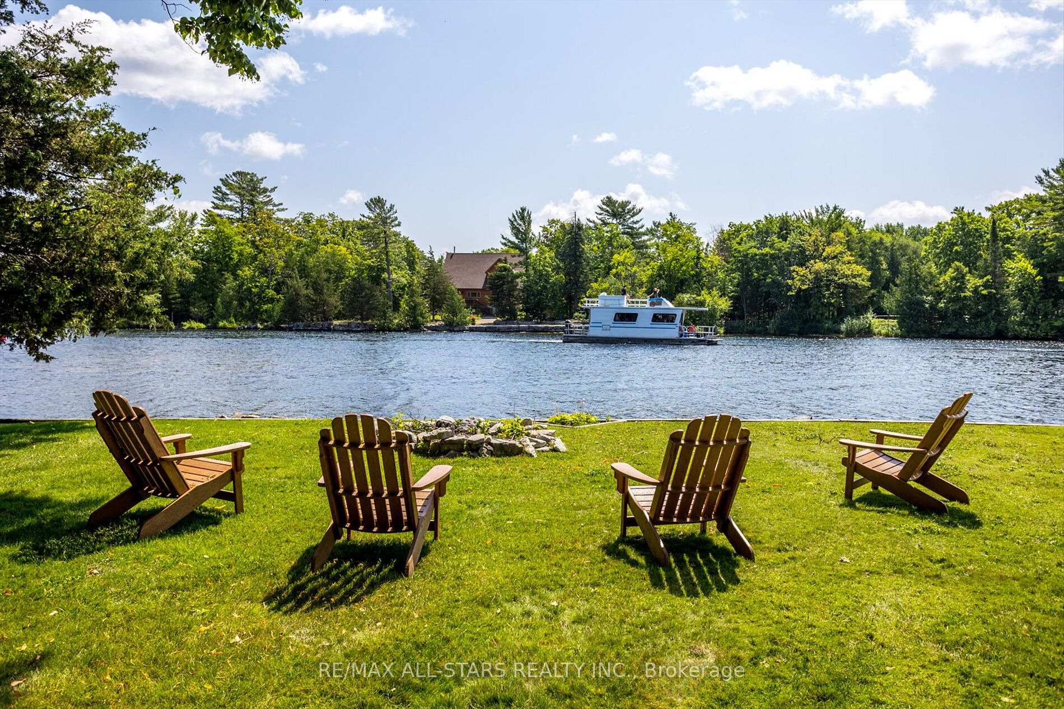
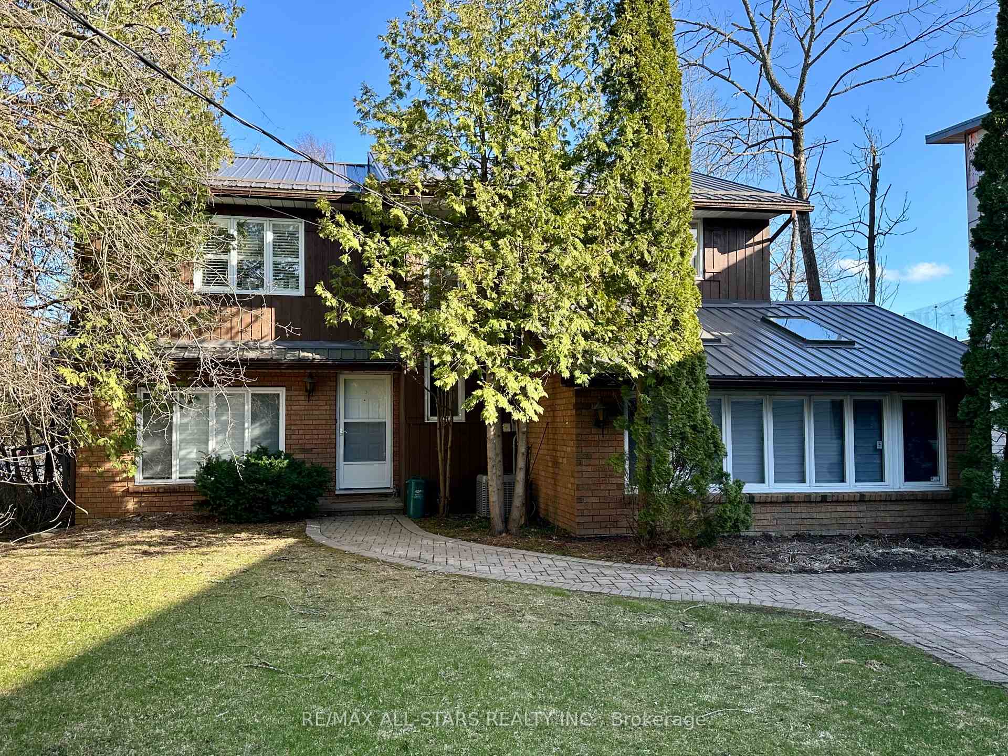
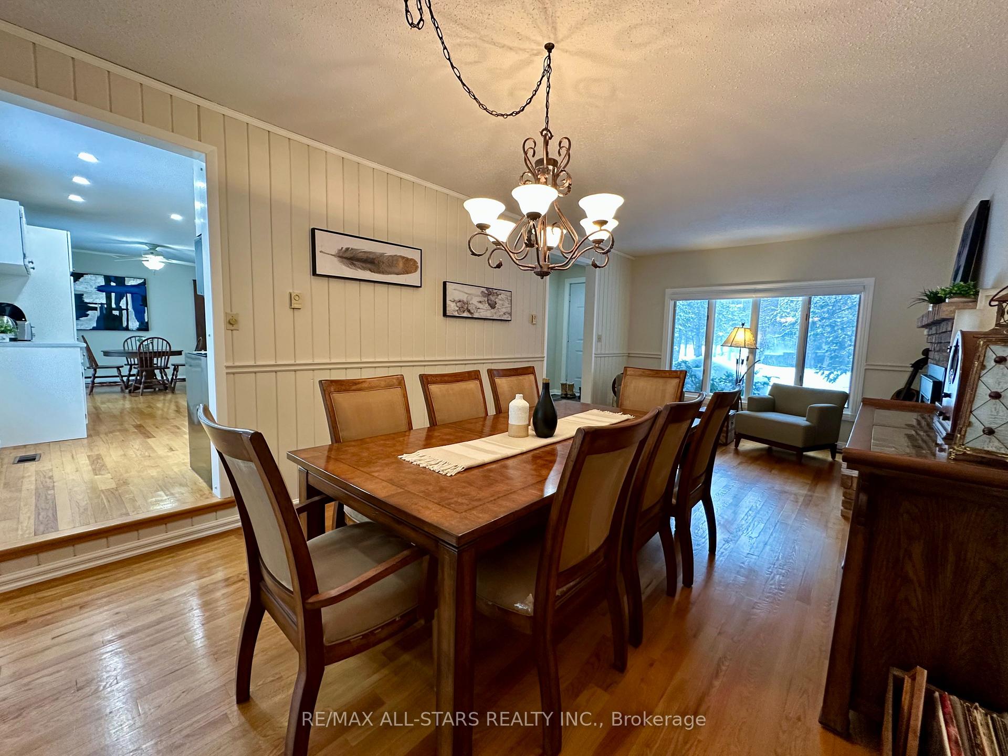
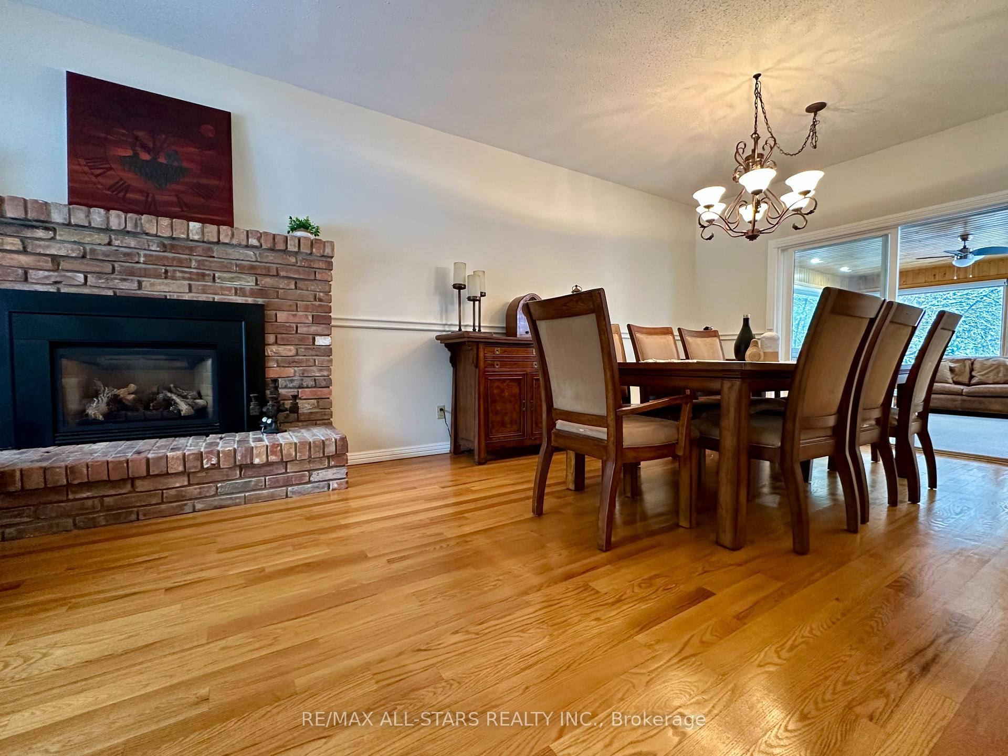
Nestled on the highly sought-after Riverside Drive in Bobcaygeon, this waterfront home offers the perfect blend of in town and lakeside living. Located on the Trent-Severn Waterway, this 4-bedroom, 3-bathroom home boasts a spacious primary suite with a luxurious en-suite featuring a jet tub. The main floor showcases a formal dining room with a cozy gas fireplace, a large living room ideal for entertaining, and a sunroom with water views. The eat in kitchen walks out to a waterside deck, perfect for enjoying morning coffee or evening sunsets. The detached double-car garage includes a finished loft space above, offering endless possibilities for a guest suite or home office. Outside features a covered boat slip with lift, interlocking brick driveway, and large, mature-treed yard that add to the home's exceptional appeal. Recent updates include a newer cedar deck, metal roof, propane furnace, fresh paint throughout, new flooring in the primary bedroom, invisible fence, and some upgraded doors and windows. Situated on a year round, municipal paved road & on municipal water & sewer.
Ask about this home
A HOMEH agent will answer your questions about this home.
Around this home
Daily convenience, out of 100, from the distances below
Schools nearby
School rating, out of 10.
Helpful calculators
Your HOMEH agent

"I would see it this week."