

30 Brooks Lane
30 Brooks Lane
 See all 20 photos
Property history
Facts and features
- BasementNone
- Lease term12 months
- FurnishedPartially
- LaundryIn building
- Fireplace
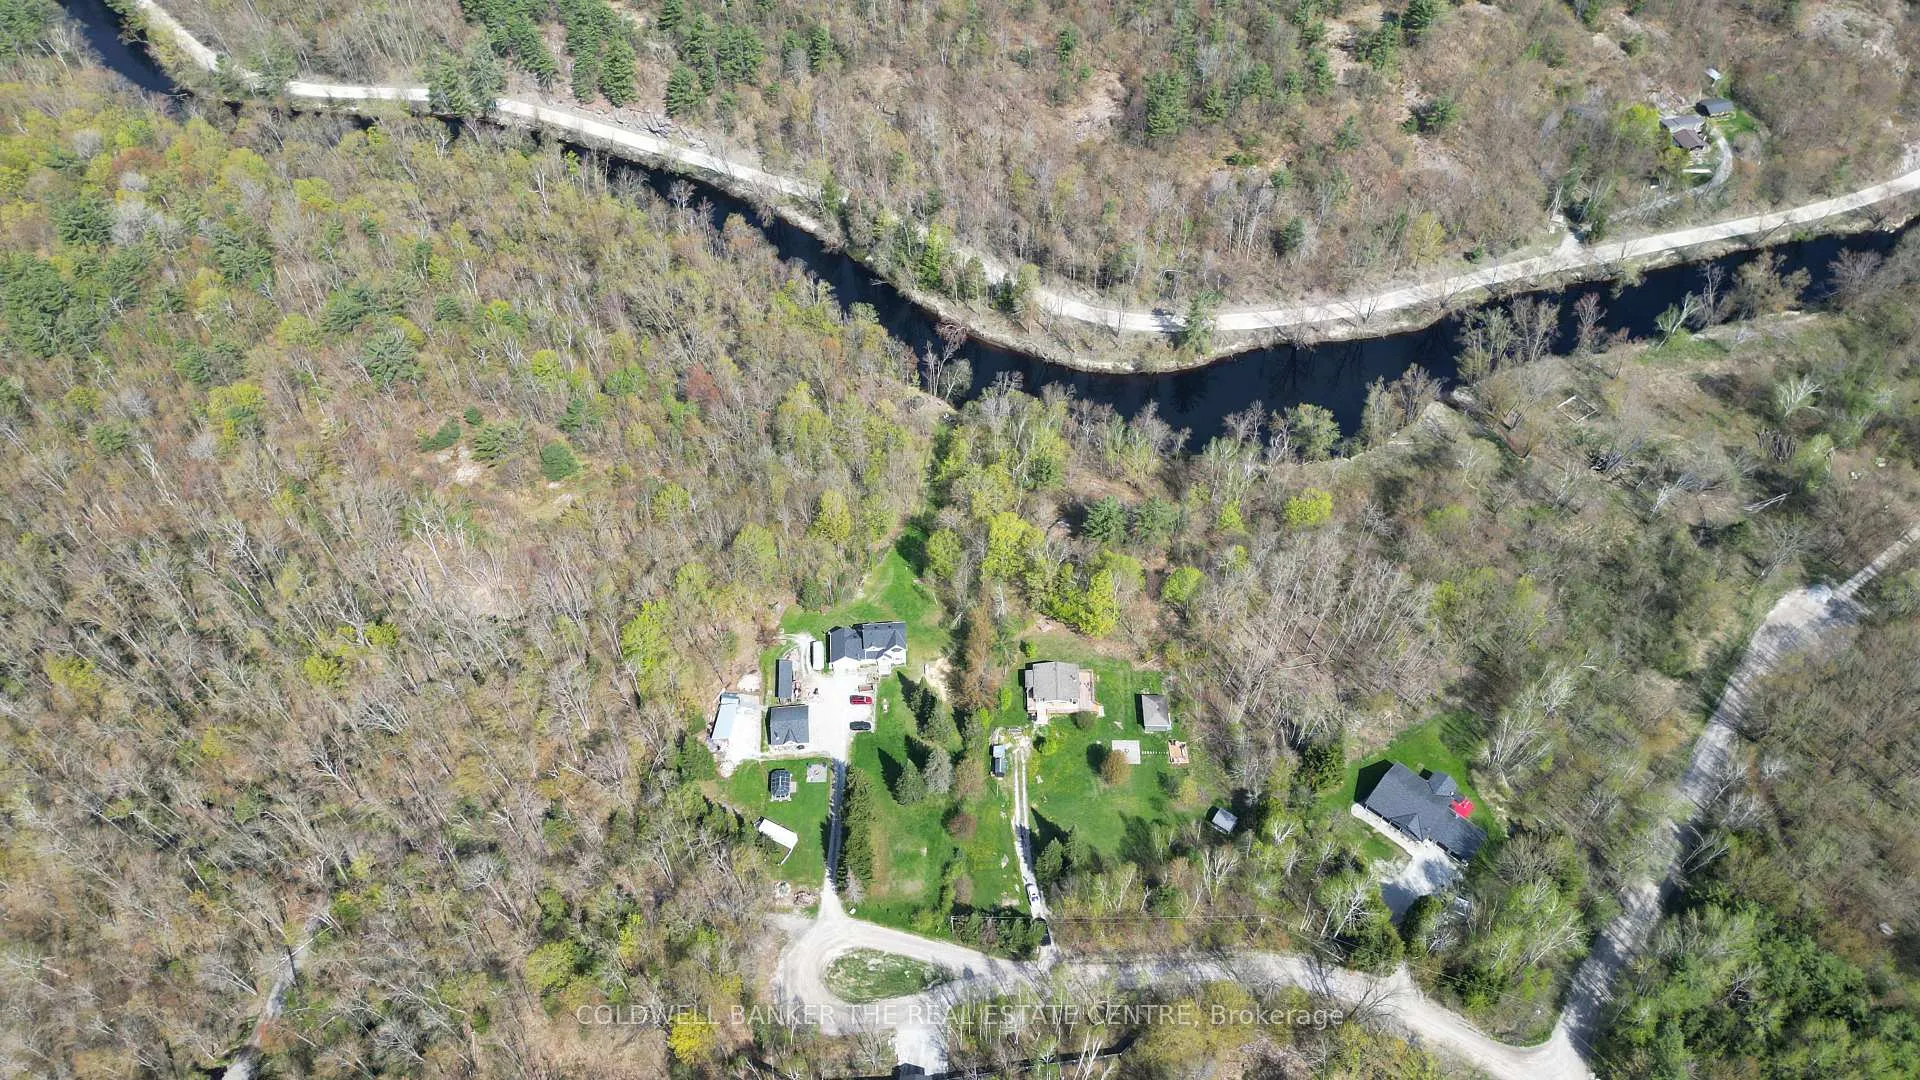
- Waterfront
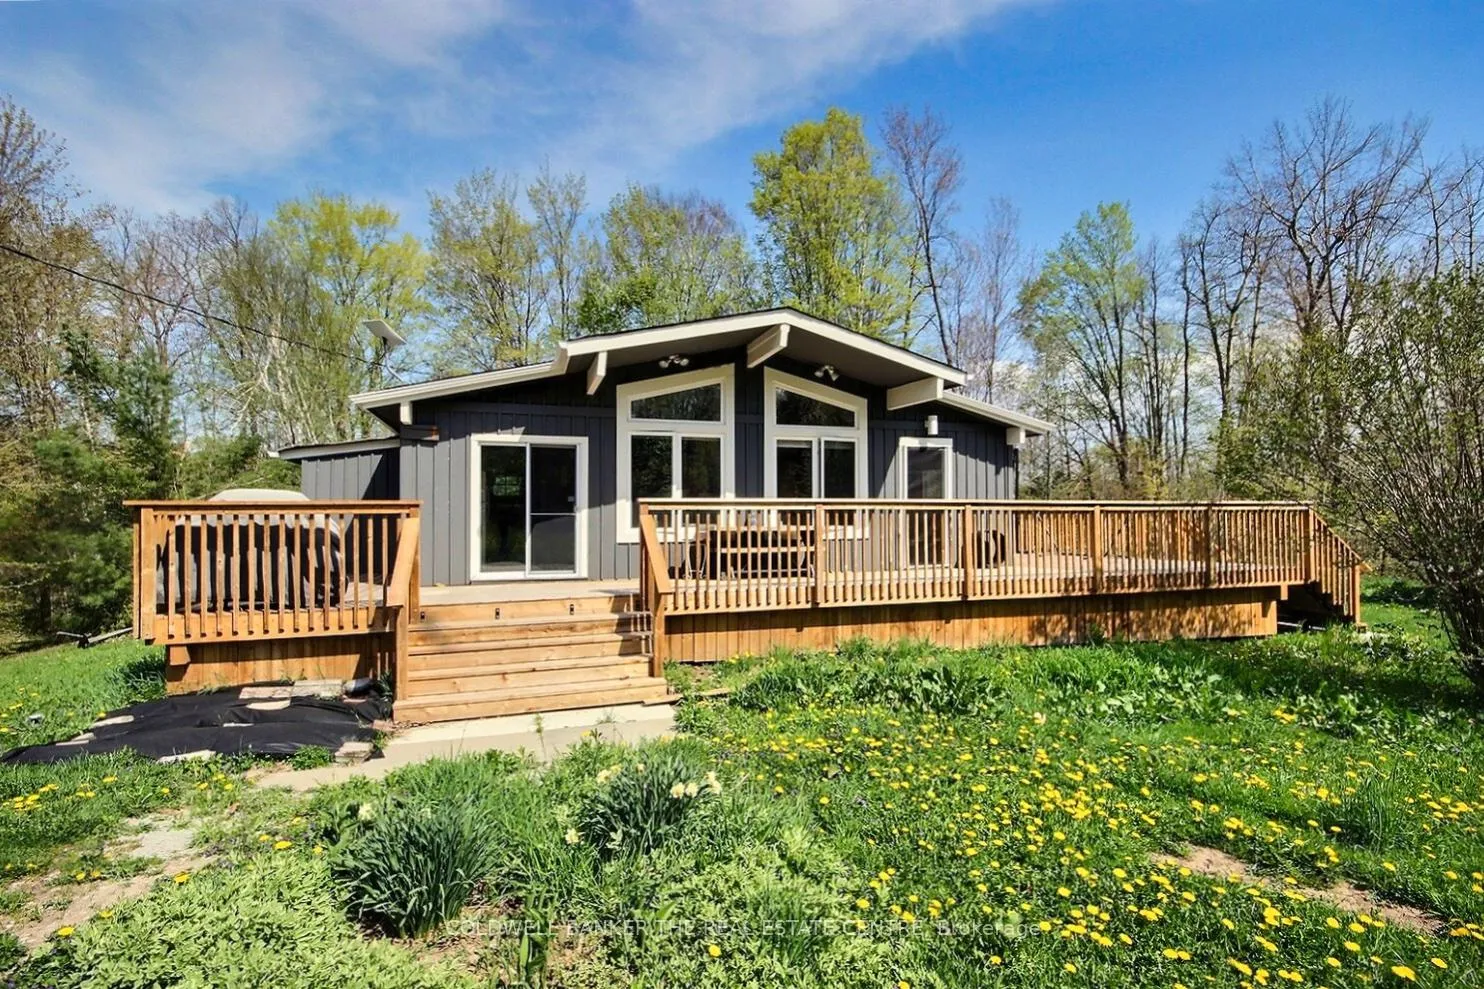
The homeDetached, Bungalow, 700–1,100 sq ft
- Type: Detached
- Style: Bungalow
- Living space: 700–1,100 sq ft
- Basement: None
- View: Trees/woods
- Waterfront: Indirect
InsideFireplace Yes, In building, Carpet free
- Fireplace: Yes
- Laundry: In building
- Features: Carpet free
- Rooms above ground: 5
- Bedrooms: 3
- Bathrooms: 1
- Kitchens: 1
Outside and lotBoard & batten, Asphalt shingle, Block
- Exterior: Board & batten
- Roof: Asphalt shingle
- Foundation: Block
Parking8 Parking
- Spaces: 8 Parking
Heating, water and powerBaseboard, wood, Well, Septic
- Heating: Baseboard, wood
- Water: Well
- Sewer: Septic
Rent and termsRent $2,500 a month, Entire property, Partially
- Rent: $2,500 a month
- Space for rent: Entire property
- Furnished: Partially
- Lease: 12 months
- Paid: Monthly
- Rent includes: Water
- Deposit: Required
- Credit check: Required
- Employment letter: Required
- Rental application: Required
- References: Required
- Rental items: None
IncludedStaging items and textiles
- Not included: Staging items and textiles
Listing detailsX12172177, Rented, May 25, 2025
- MLS® number: X12172177
- Status: Rented
- Listed on: May 25, 2025
- Days on market: 22
- Updated: Jun 16, 2025
- Possession: 2025-06-01 / Immediate
- Occupied by: Owner
- Listing brokerage: COLDWELL BANKER THE REAL ESTATE CENTRE
About this home
30 Brooks Lane, Kawartha Lakes (Dalton), ON L0K 1W0
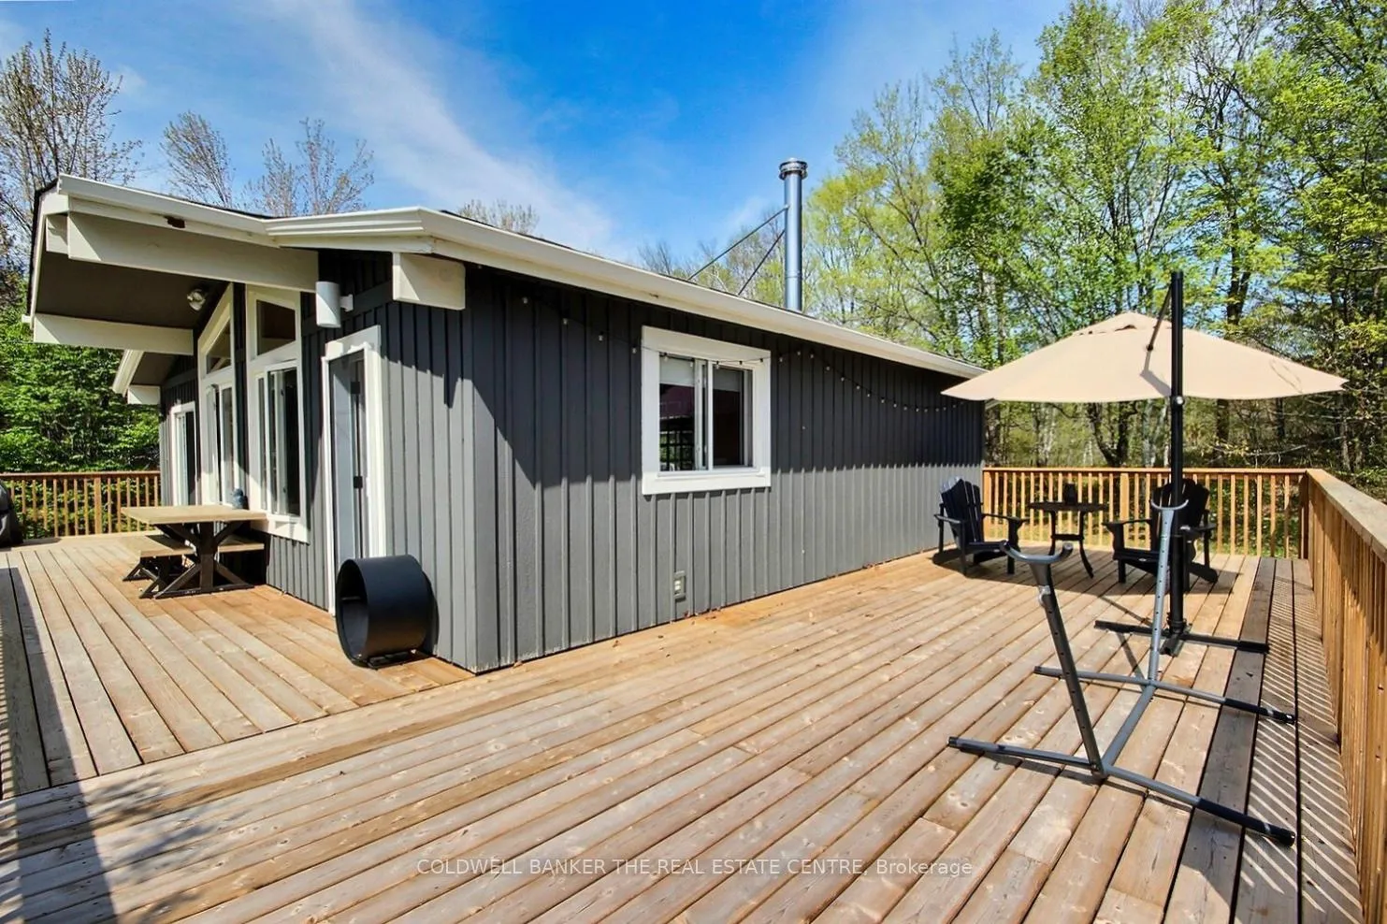
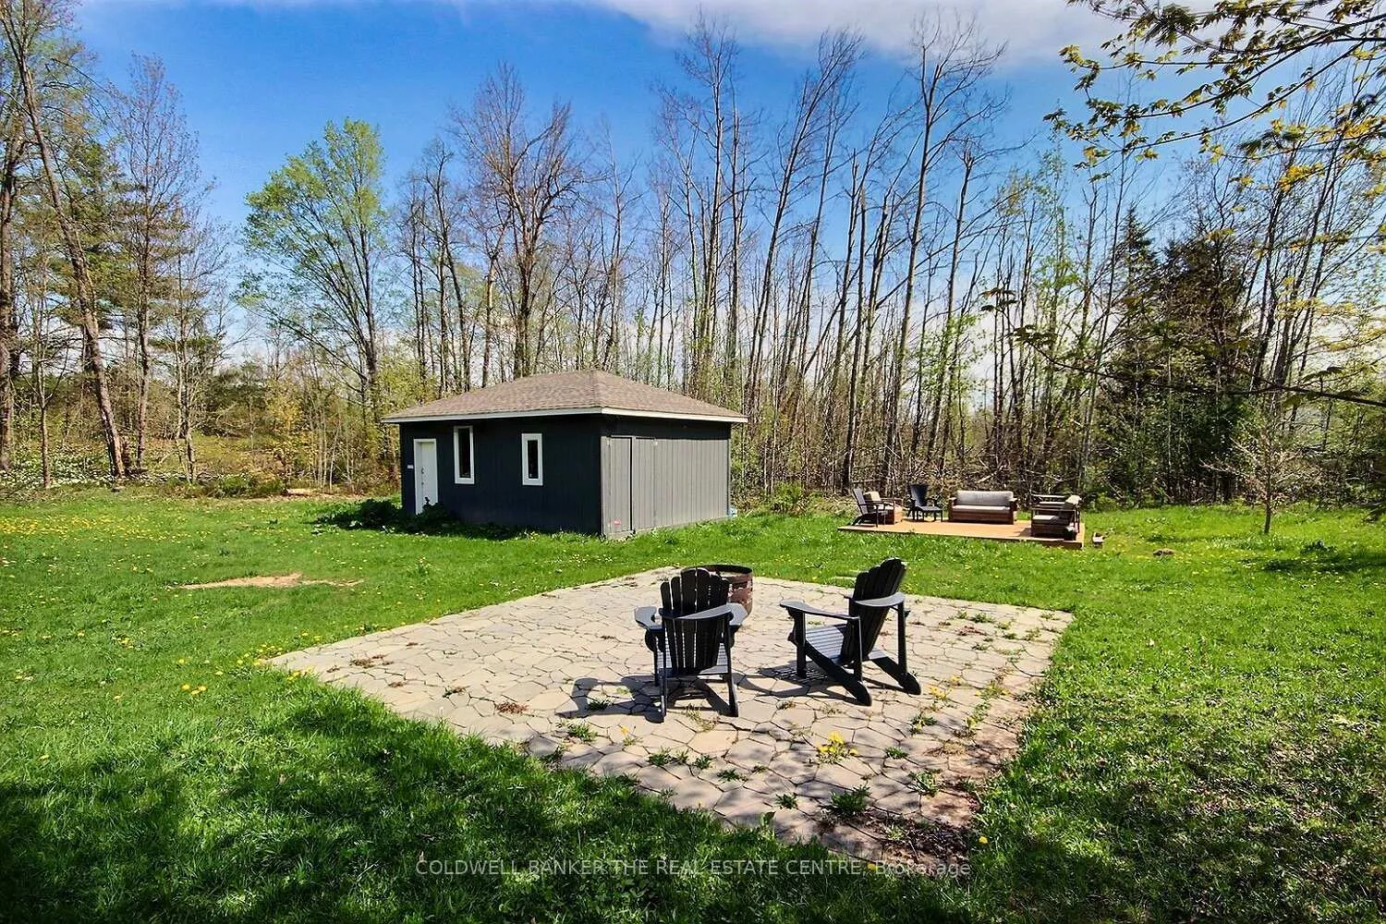
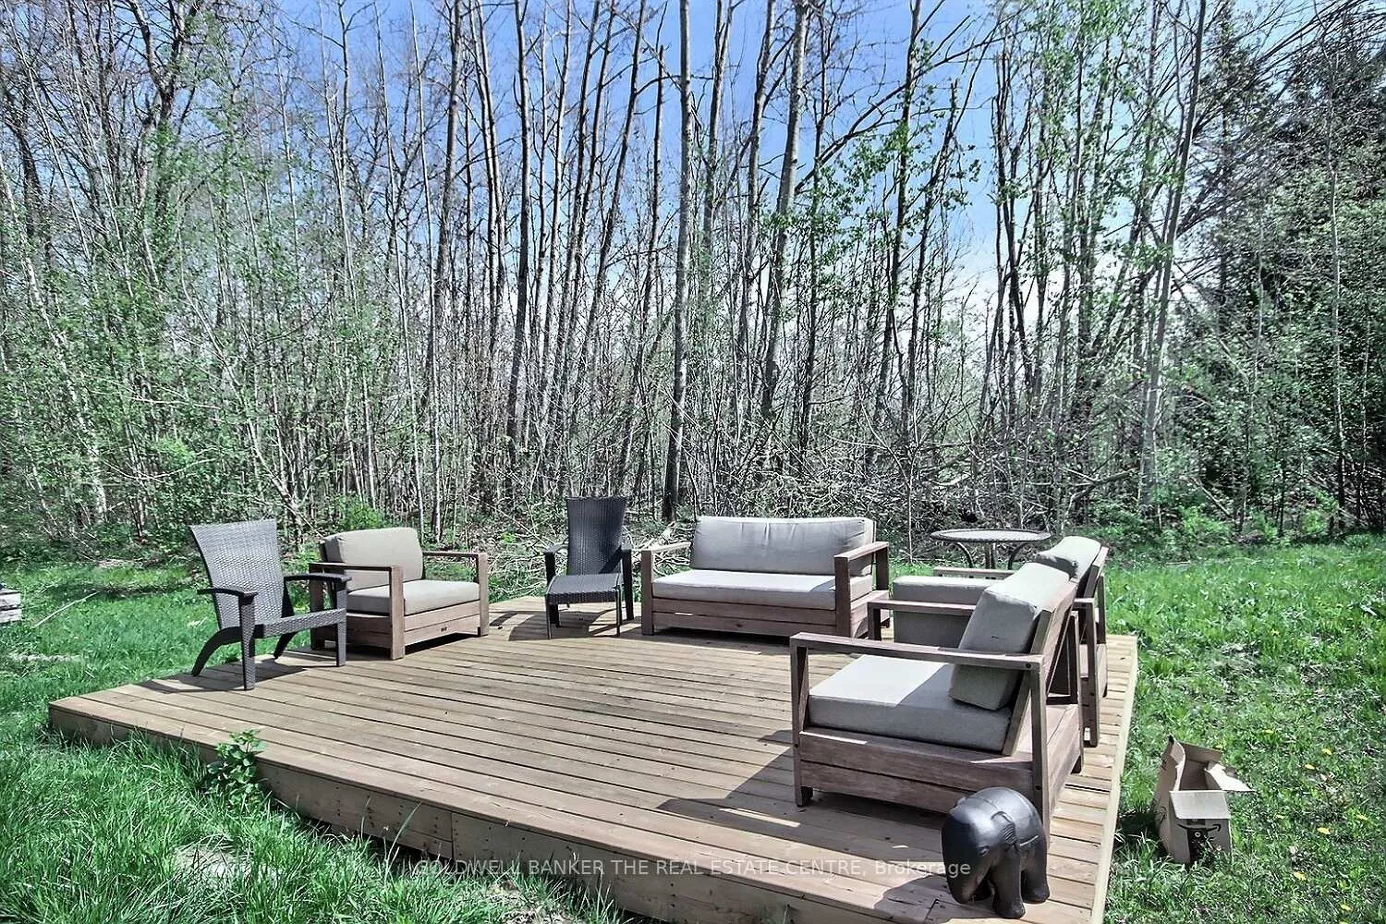
This fabulous and cozy retreat offers tons of charm on over 2 acres of private land with 214 feet of river frontage. Inside, you'll love the cathedral ceilings, warm wood floors and walls, and an open-concept main living space perfect for gathering with family and guests. The kitchen comes fully equipped with modern conveniences, including a dishwasher, built-in microwave, pantry space, and durable slate floors and countertops. A wood stove adds ambiance and warmth on those chilly nights, while two bedrooms, a den, and a cute kids' loft ensure there's plenty of space for everyone. Outside, you'll have lots of room to relax and entertain on the massive deck, outdoor fire pit area, or hike along the shores of the Black River. The property also features a large 24 x 16 workshop for hobbies or storage. Enjoy deep water swimming and miles of boating, plus nearby snowmobile trails for winter fun. Conveniently located just 30 minutes from Orillia, this peaceful and well-maintained home is ready for you to move in and while you'll love the privacy, you'll also have the most incredible neighbours! New Bosch washer and dryer in 2023, new deck and side deck (by fire pit), new well pump in 2024, bathroom reno 2024, new bunkie (2024), new eavestroughs (2024), new wood burning fireplace (2021), new windows/blinds and front door (2022), new hot water tank (2022).
Ask about this home
A HOMEH agent will answer your questions about this home.
Around this home
Helpful calculators
Your HOMEH agent

"I would see it this week."