

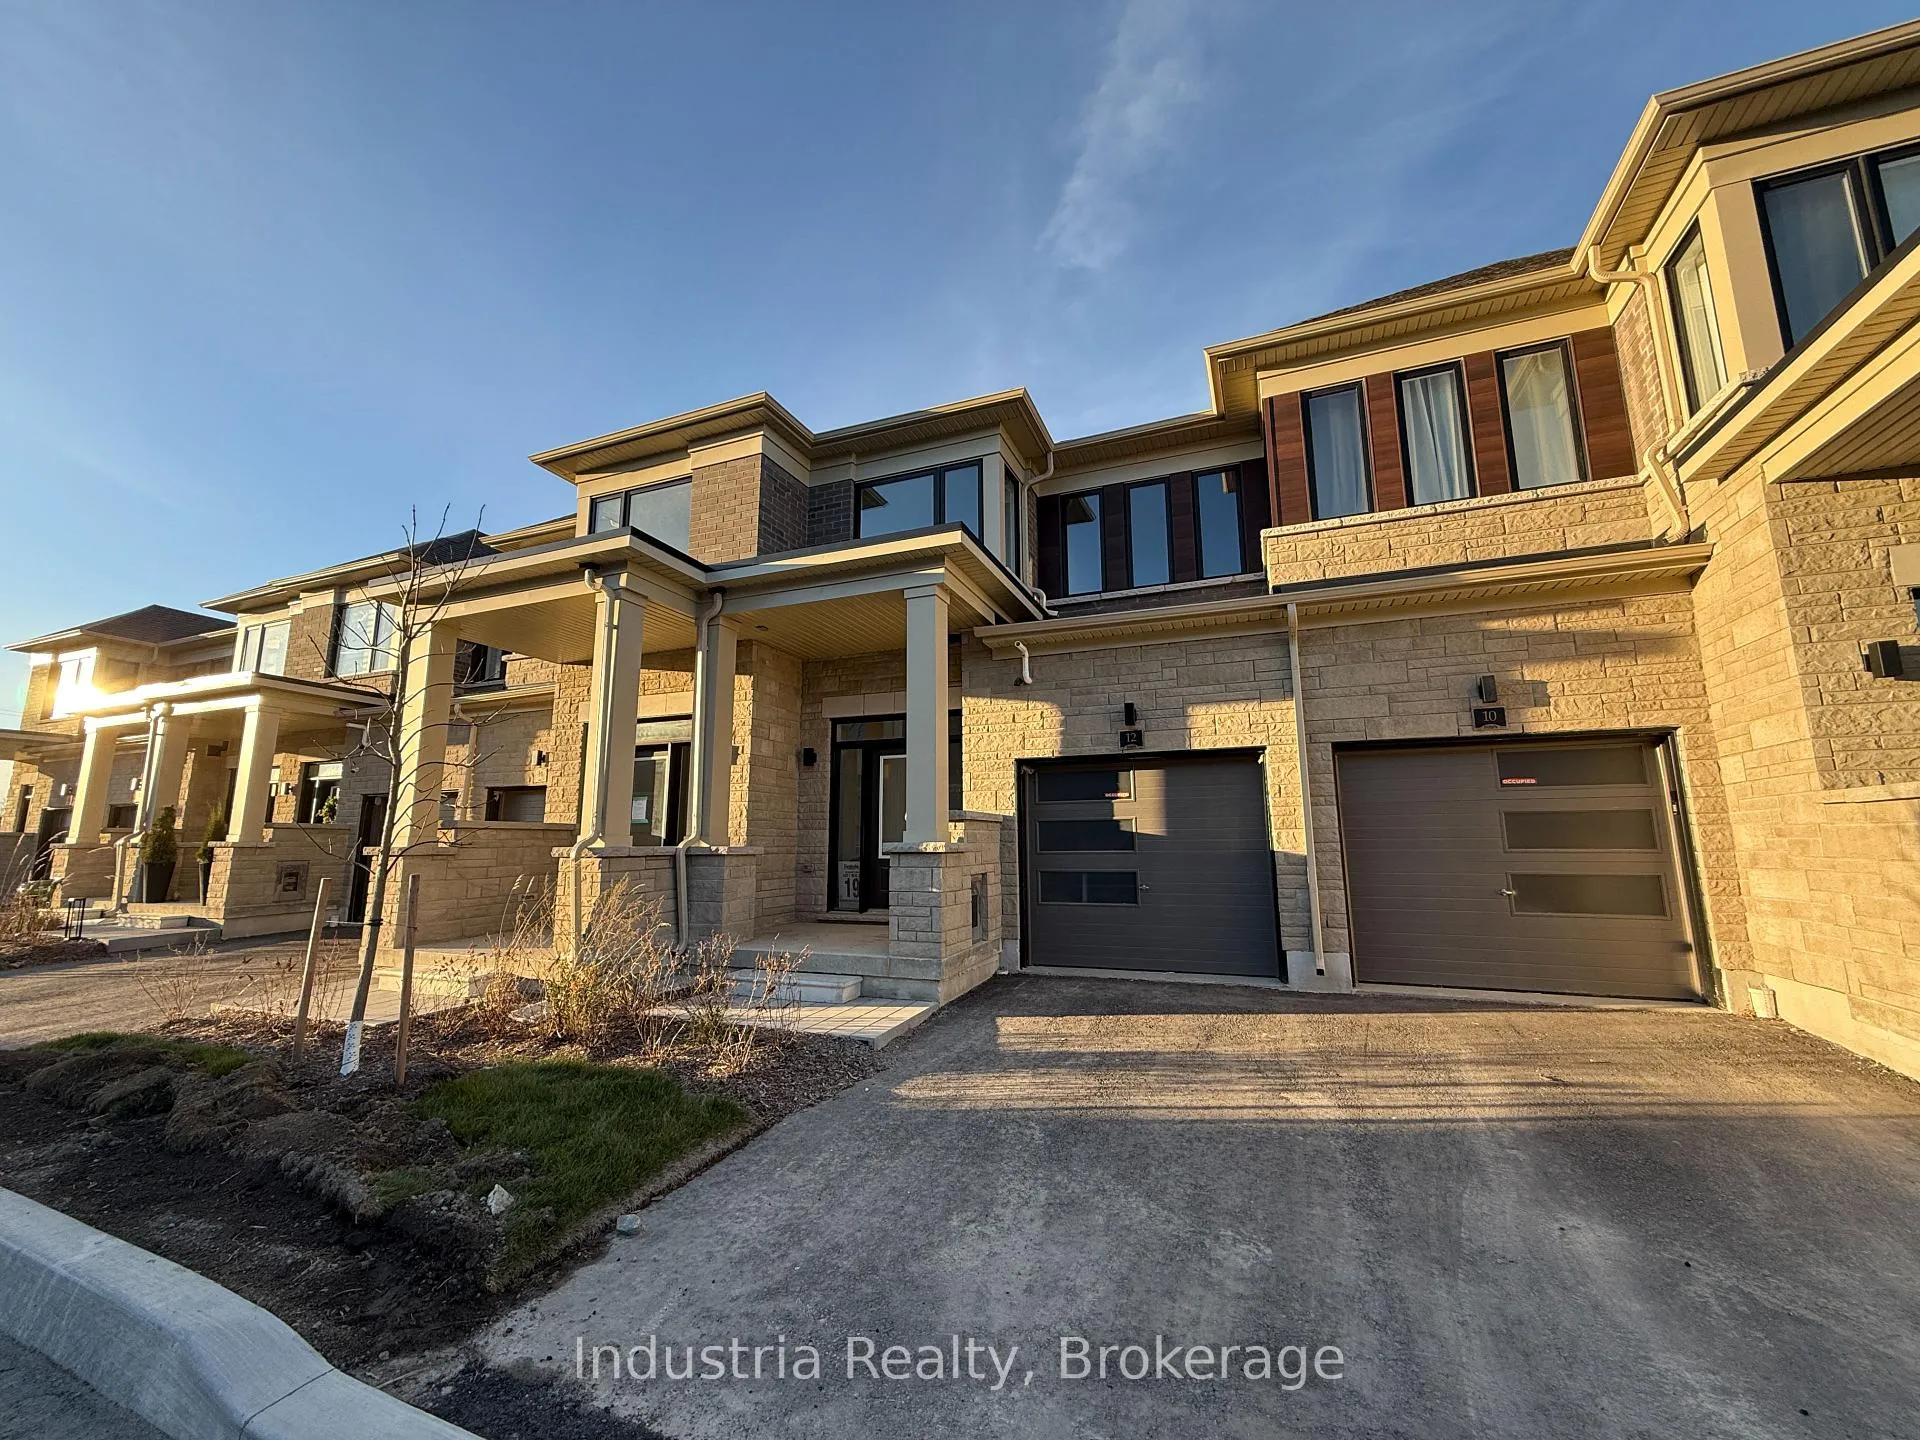
12 Hickey Lane
12 Hickey Lane
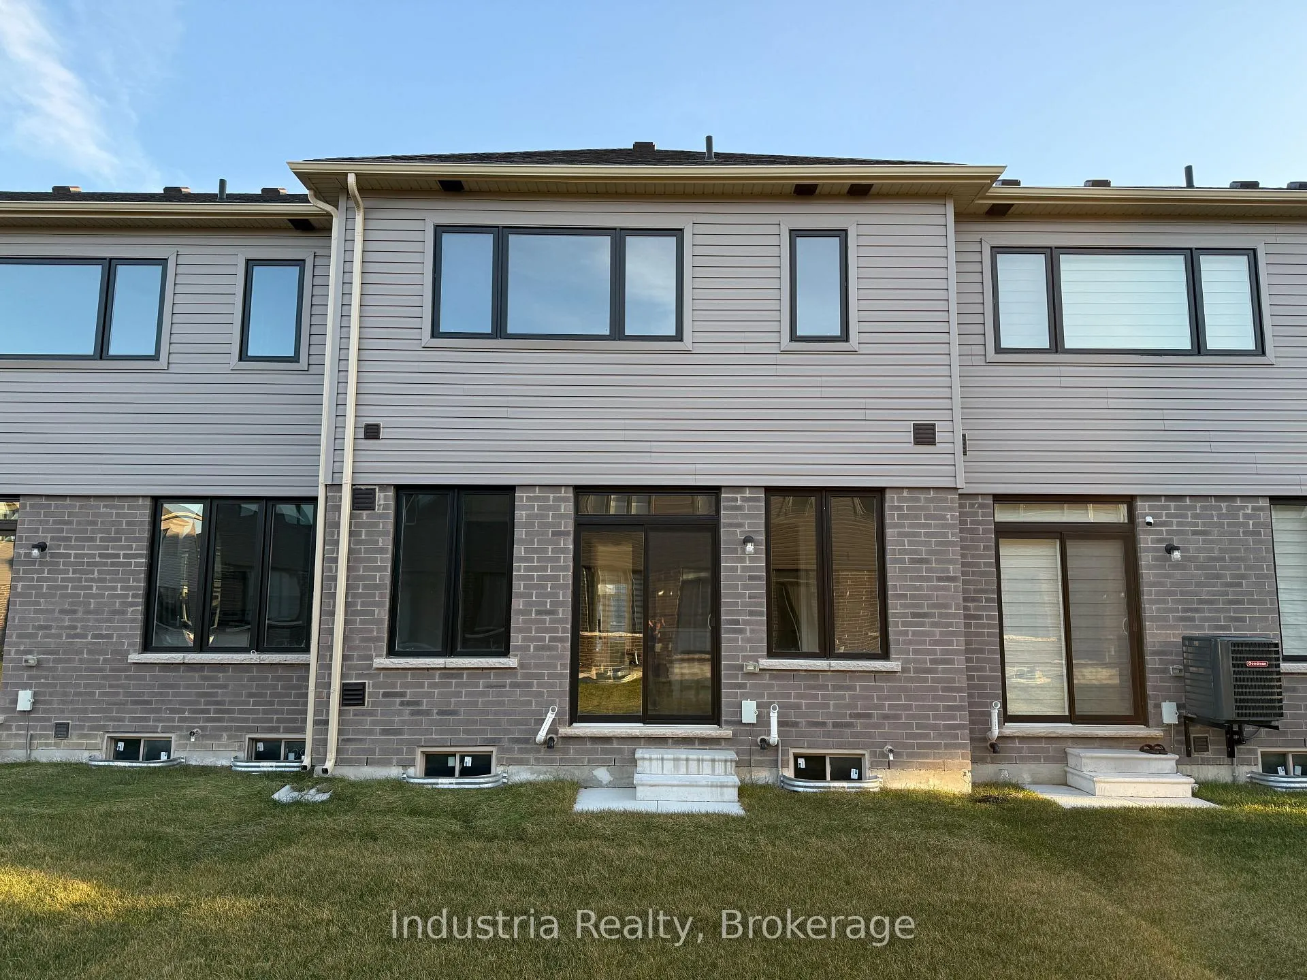
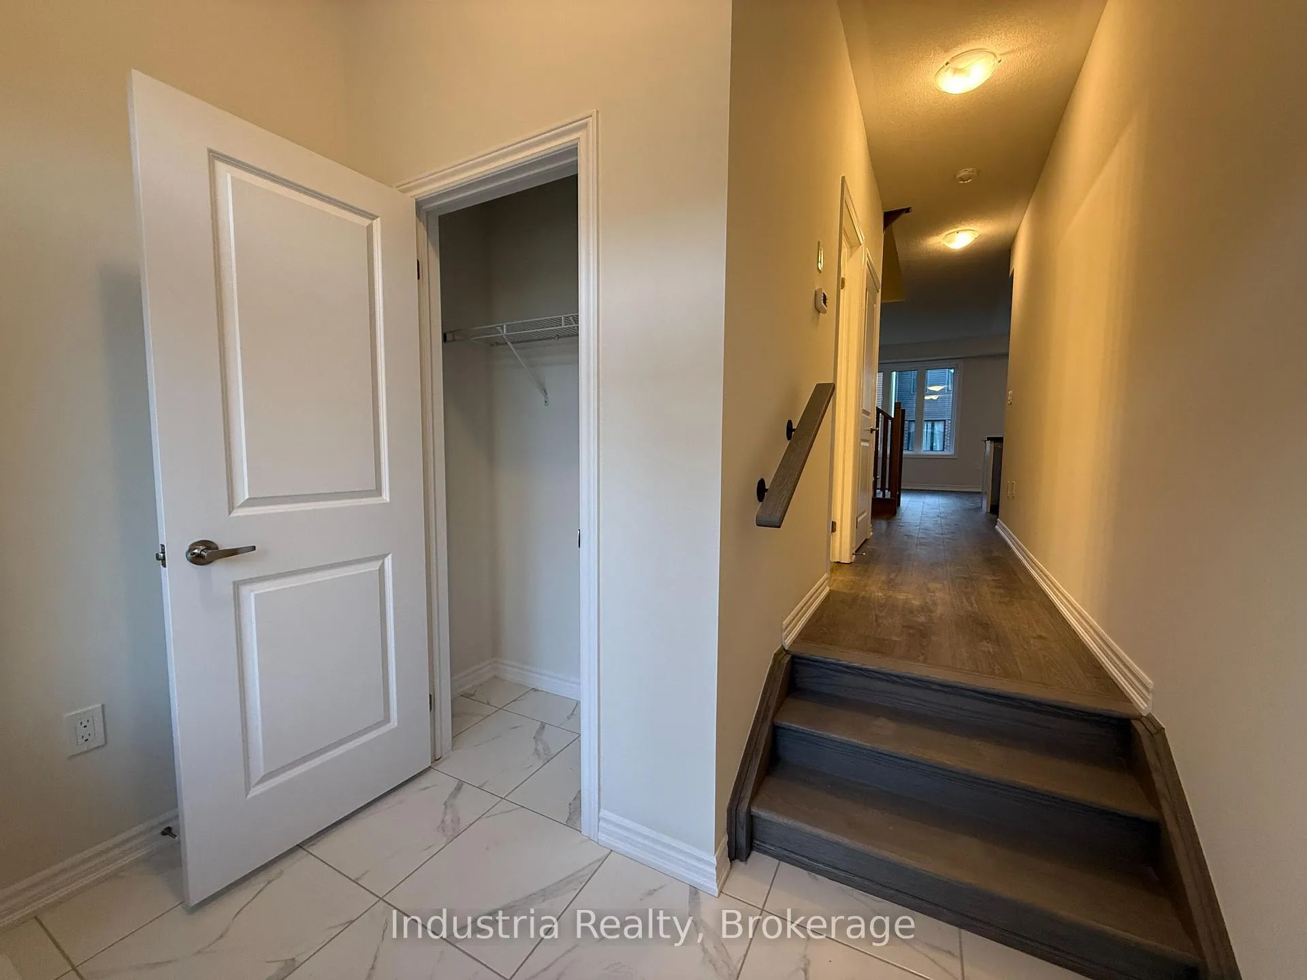
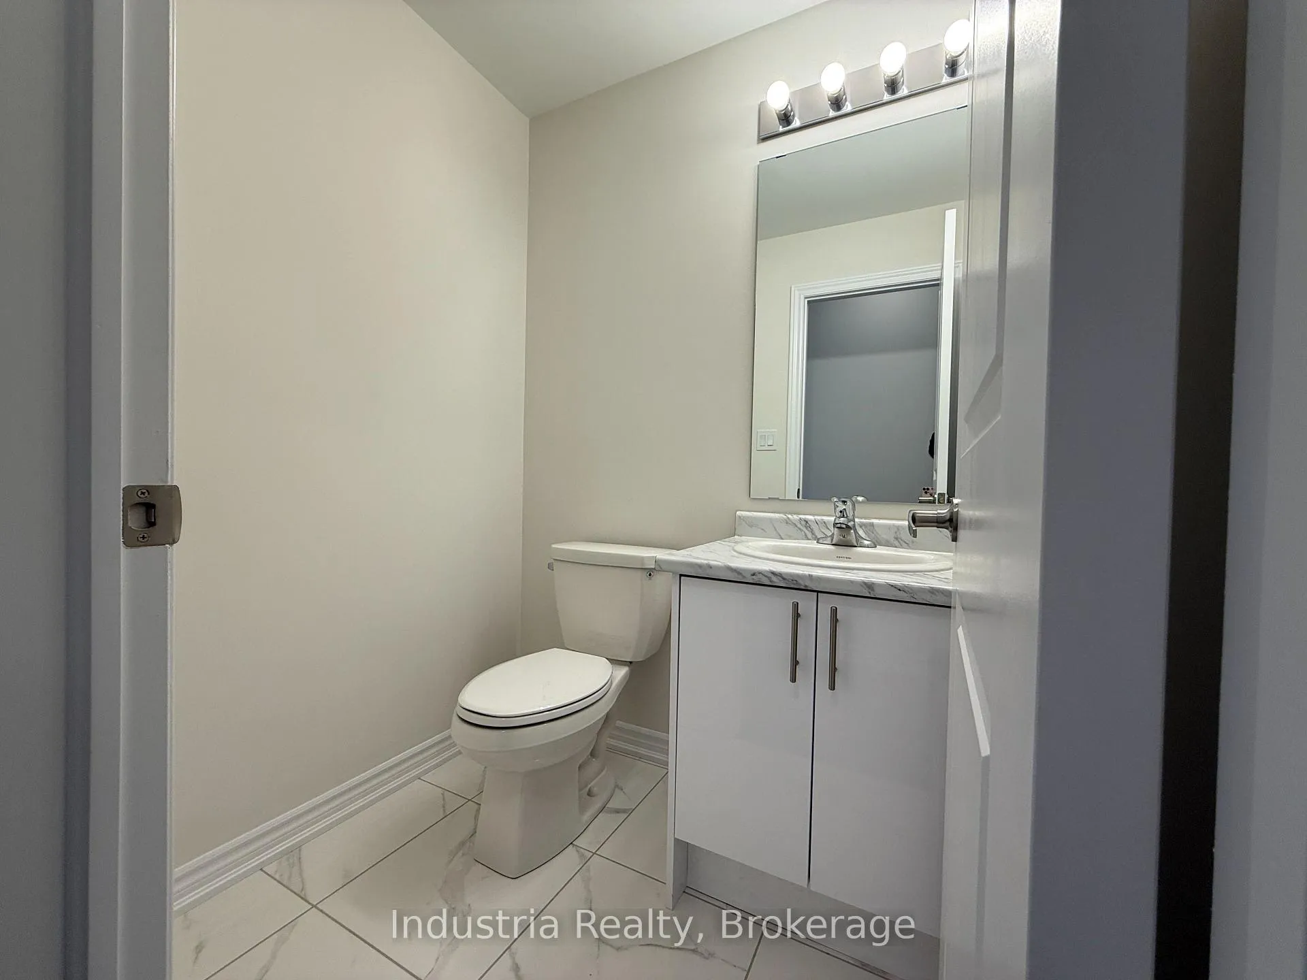
 See all 28 photos
Property history
Facts and features
- BasementUnfinished
- Lease term12 months
- FurnishedUnfurnished
- Age of homeNew
- Central air
The homeFreehold Townhouse, 2-storey, New
- Type: Freehold Townhouse
- Style: 2-storey
- Age: New
- Living space: 1,100–1,500 sq ft
- Basement: Full, unfinished
InsideSink, laundry room, Other, Rooms above ground 5
- Laundry: Sink, laundry room
- Features: Other
- Rooms above ground: 5
- Bedrooms: 3
- Bathrooms: 3
- Kitchens: 1
Outside and lotBrick, Shingles, Concrete
- Exterior: Brick
- Roof: Shingles
- Foundation: Concrete
Parking1 Garage, Attached, Private
- Spaces: 1 Garage
- Garage: Attached
- Driveway: Private
Heating, water and powerForced air, gas, Central air, Municipal water
- Heating: Forced air, gas
- Cooling: Central air
- Water: Municipal water
- Sewer: Municipal sewer
Rent and termsRent $2,200 a month, Entire property, Unfurnished
- Rent: $2,200 a month
- Space for rent: Entire property
- Furnished: Unfurnished
- Lease: 12 months
- Paid: Monthly
- Rent includes: Parking
- Deposit: Required
- Credit check: Required
- Employment letter: Required
- Rental application: Required
- References: Required
Listing detailsX12710560, Rented, Jan 19, 2026
- MLS® number: X12710560
- Status: Rented
- Listed on: Jan 19, 2026
- Days on market: 15
- Updated: Feb 3, 2026
- Possession: Flexible
- Occupied by: Vacant
- Listing brokerage: Industria Realty
About this home
12 Hickey Lane, Kawartha Lakes (Lindsay), ON K9V 0T2
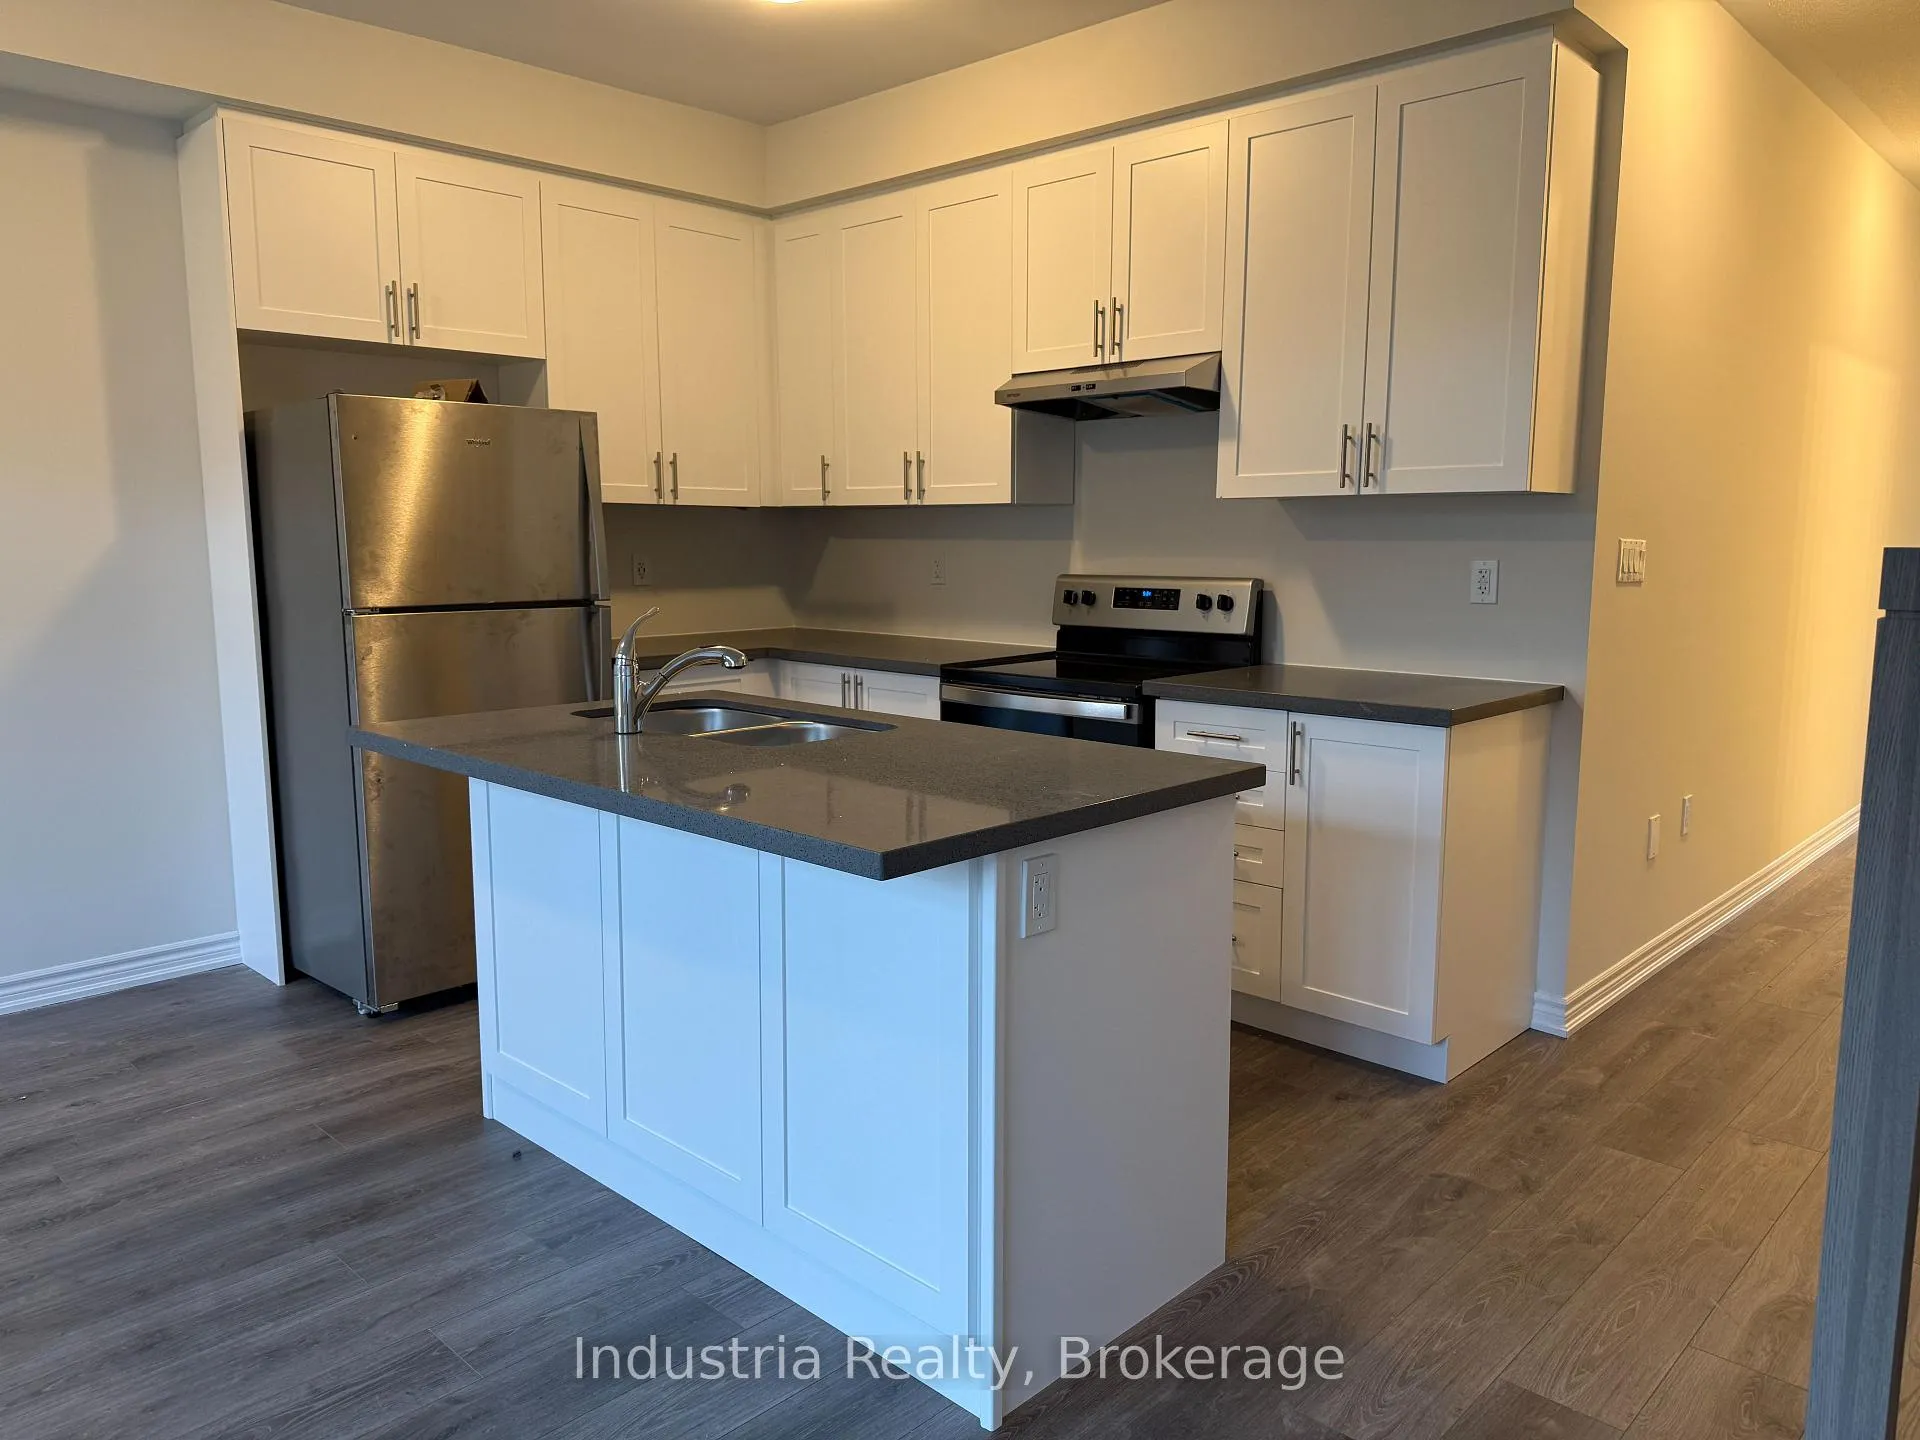
Be the first to call this stunning, never-lived-in Fernbrook Homes townhome your own-where modern comfort meets natural beauty in the heart of Lindsay's growing Hygge community. Thoughtfully designed and upgraded throughout, this 3-bed, 3-bath freehold home offers over 1300 sq ft of bright, functional living space tailored for families and professionals seeking quality, convenience, and style. Step inside to a welcoming open-concept main floor featuring 9 ft ceilings, large windows, and carpet-free flooring on both levels. The chef-inspired kitchen stands out with upgraded quartz countertops, an extended breakfast bar, custom deluxe cabinetry, and a full stainless-steel appliance package. Perfectly connected to the living and dining areas, this space is ideal for everyday living and entertaining alike. Upstairs, enjoy three spacious bedrooms including a primary suite with a walk-in closet and a beautifully upgraded quartz-finished ensuite with a glass shower. The upper-level laundry adds everyday convenience. Additional upgrades include a garage-to-home entry, premium oak staircase, upgraded rough-in for a basement washroom, smooth ceilings in kitchen/bathrooms, HRV system, and a high-efficiency gas furnace with humidifier. The full basement offers excellent storage or potential use as a future rec room. Outside, you'll find a private backyard, parking for two, and a garage with great high ceilings. Located minutes from downtown Lindsay, you're close to shopping, schools, parks, and all daily amenities-yet just steps to the Scugog River, scenic walking trails, and a short drive to Sturgeon Lake. Easy access to Hwy 35, 115, 407, 7, and 48 makes commuting simple. A rare opportunity to lease a pristine, never-lived-in home in a flourishing community-just move in and enjoy.
Ask about this home
A HOMEH agent will answer your questions about this home.
Around this home
Daily convenience, out of 100, from the distances below
Schools nearby
School rating, out of 10.
Helpful calculators
Your HOMEH agent

"I would see it this week."