

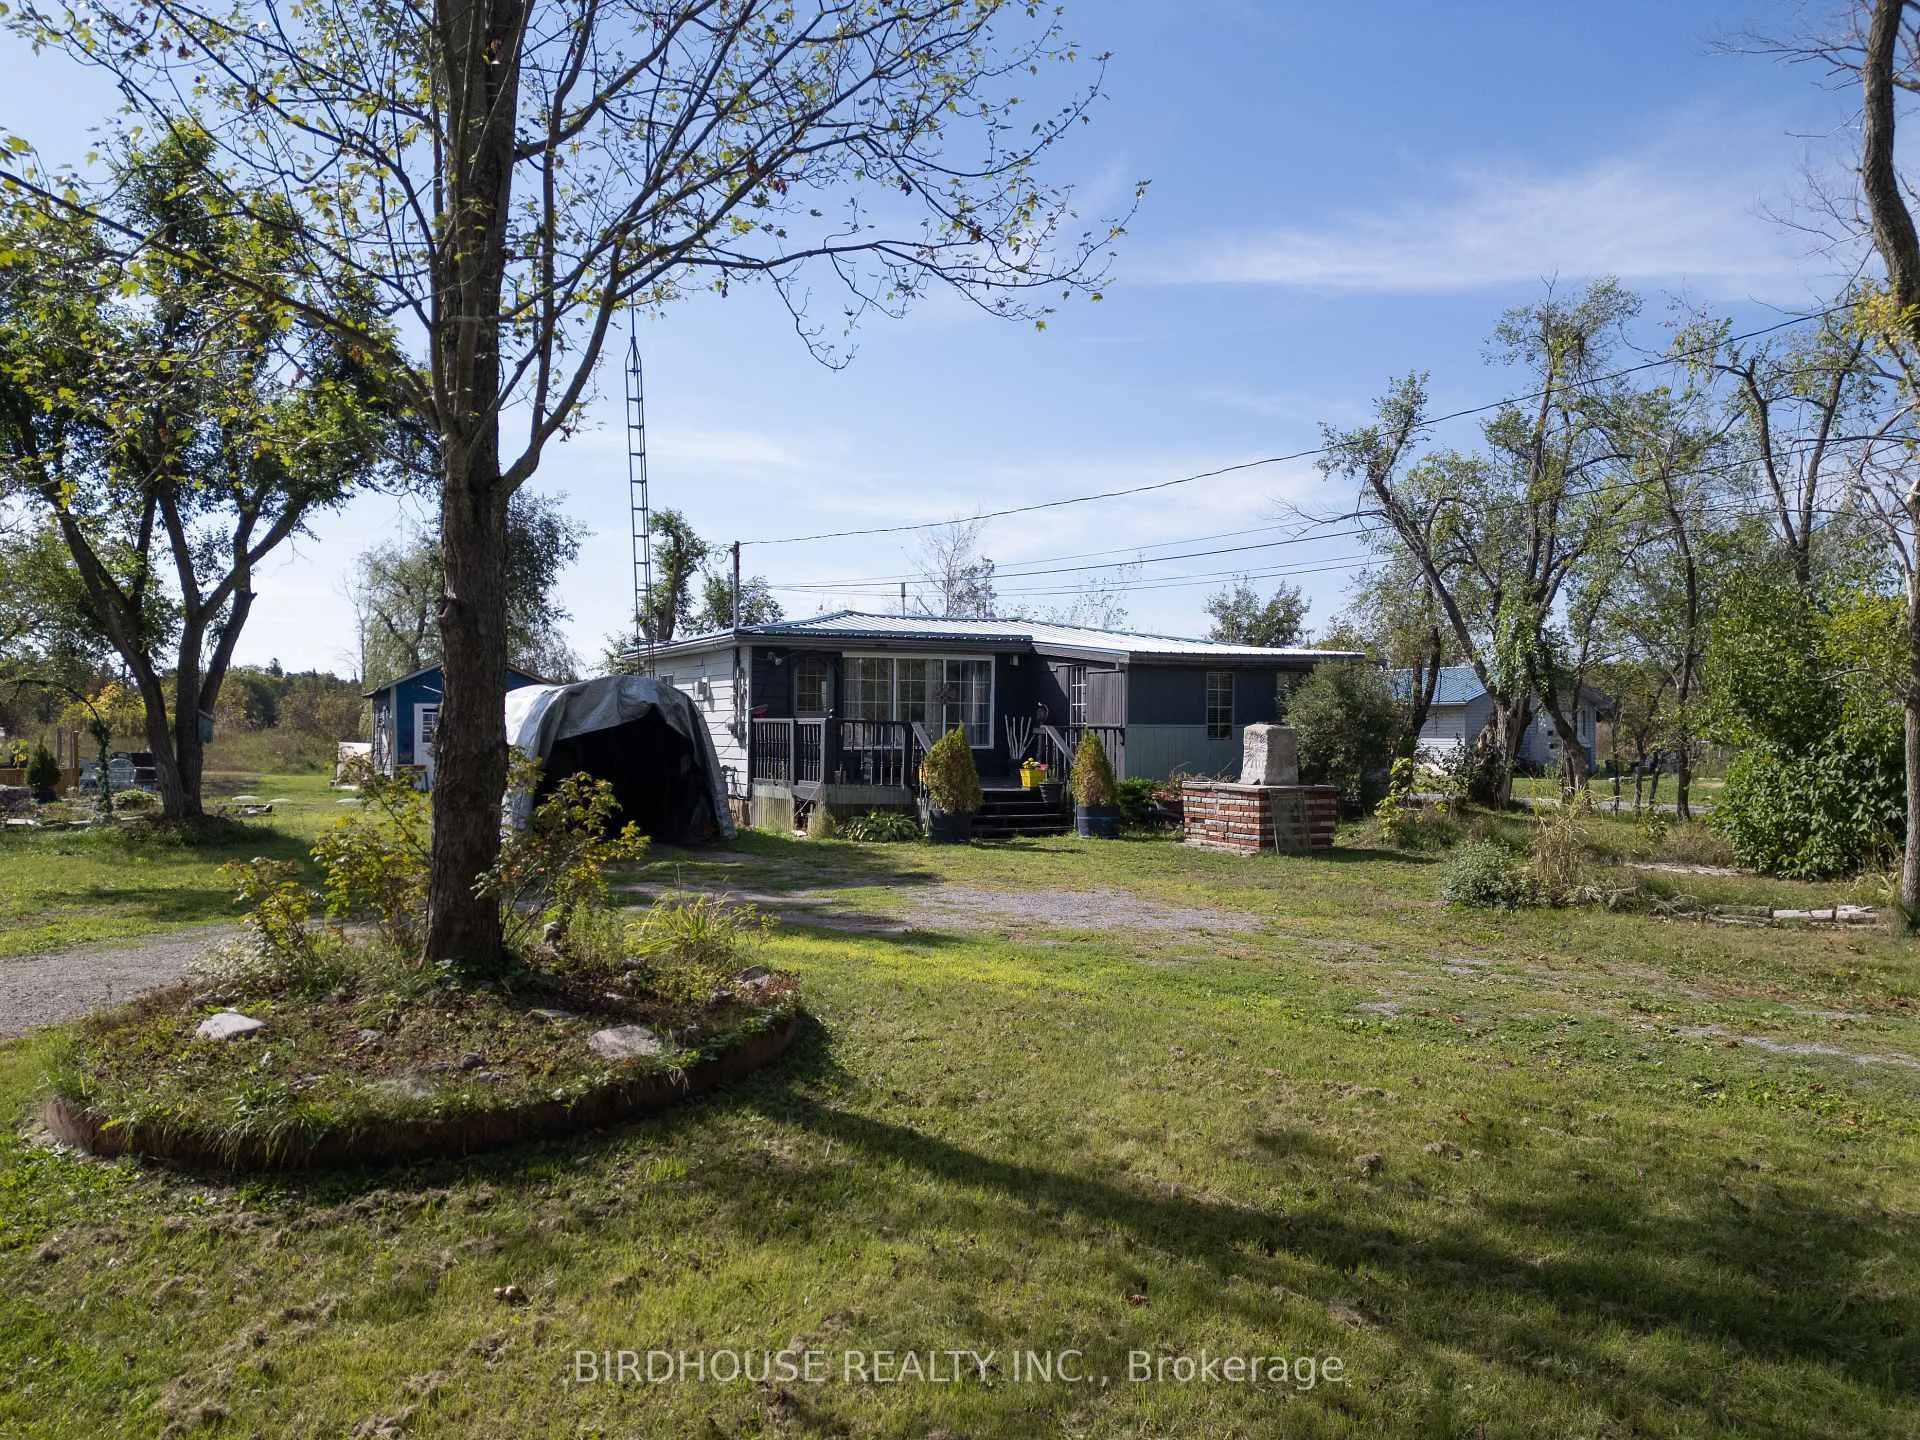
296 County Road 8
Detached Sold
1/26296 County Road 8
Detached Sold
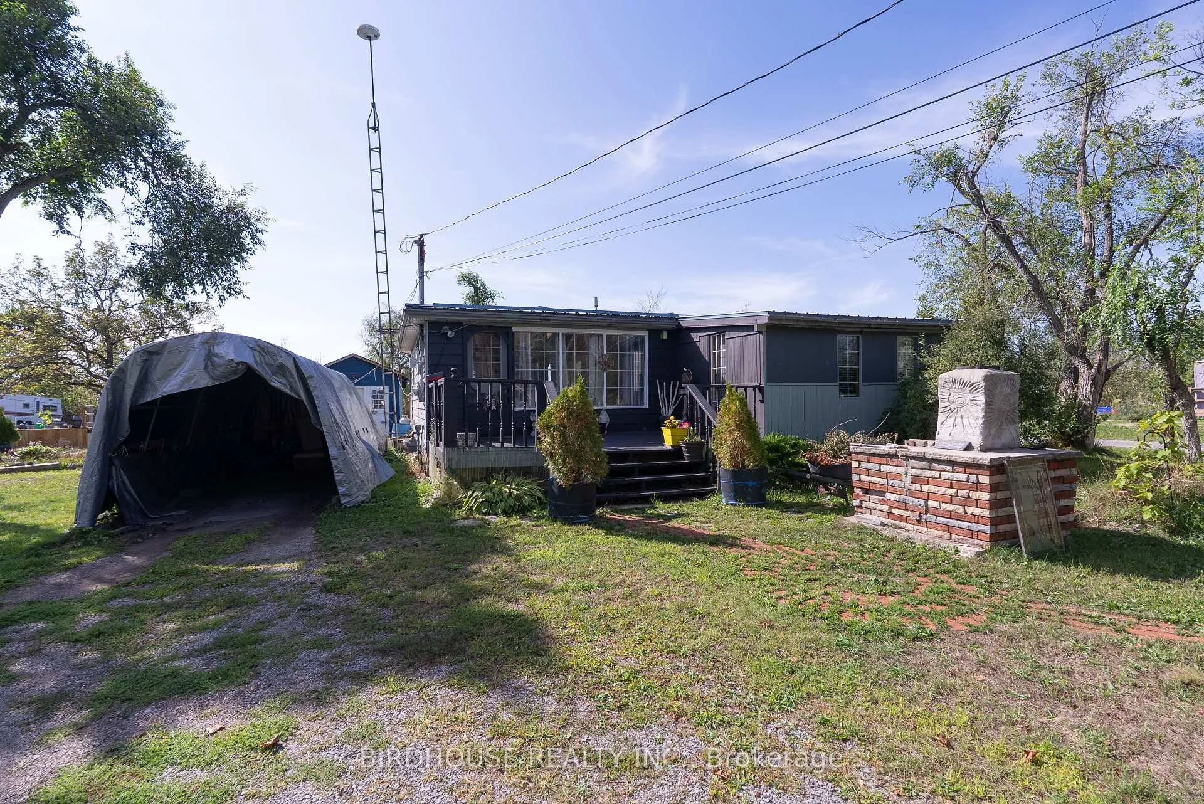
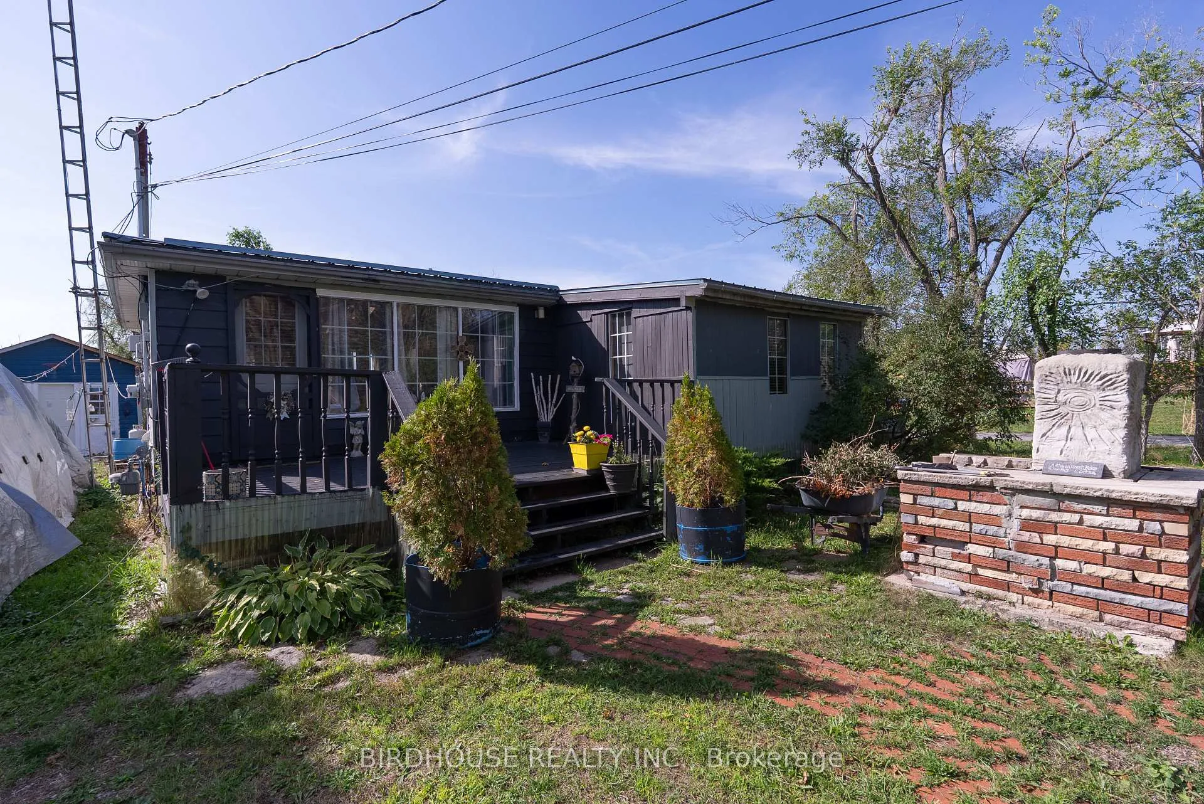
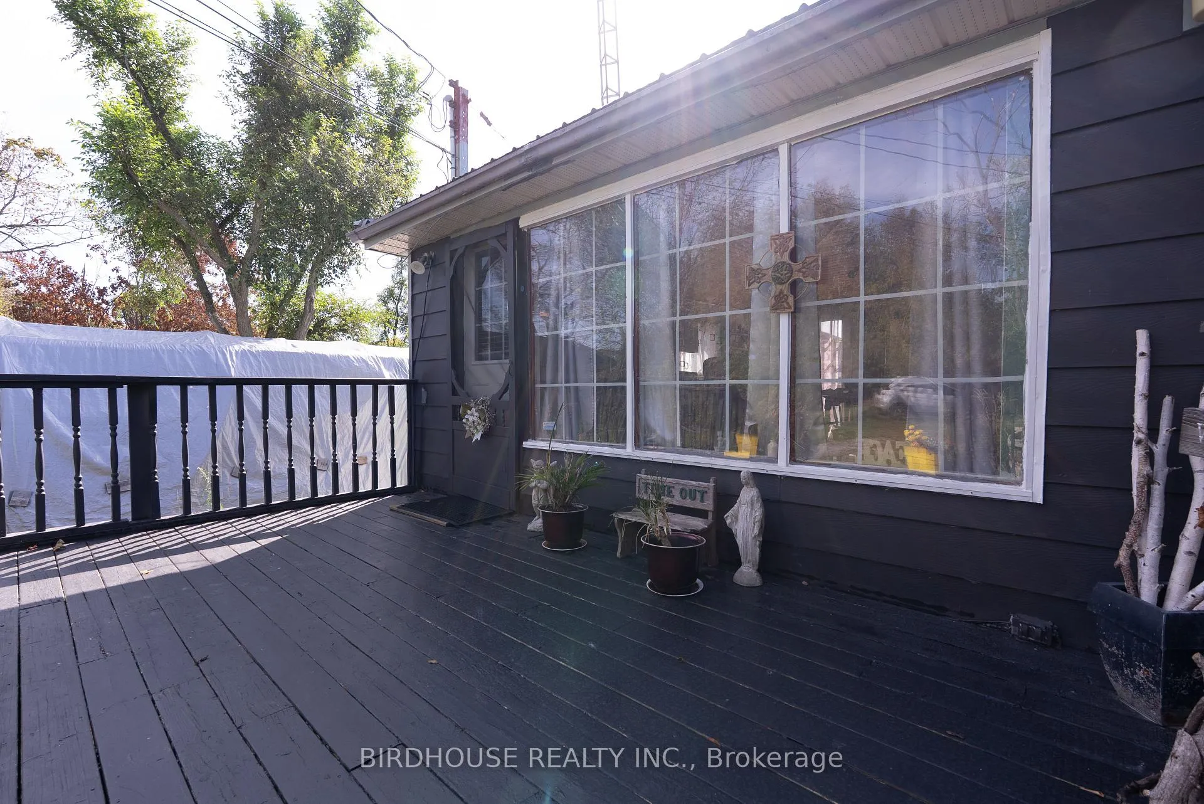
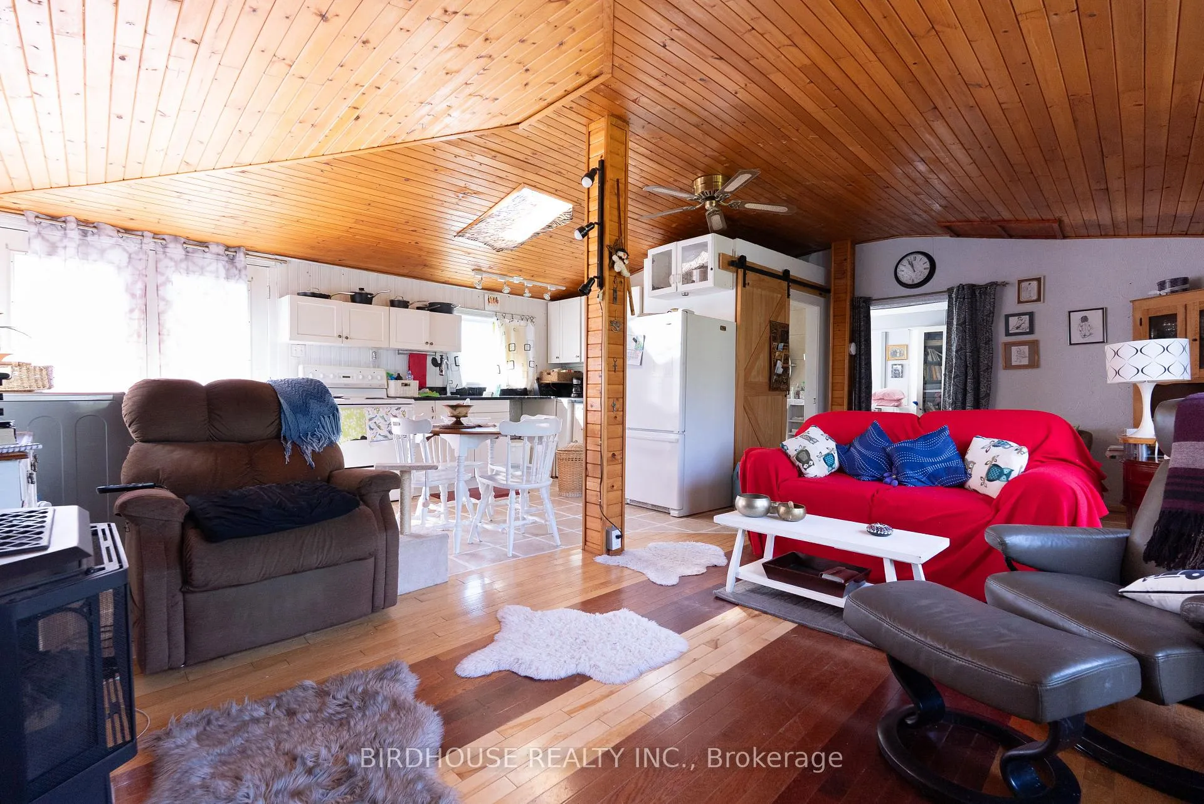 See all 26 photos
2 Bedrooms
2 Bathrooms
1 Garage
<700 sq.ft
101.65×298.48 ft
$1,623/yr
Property history
Facts and features
- BasementCrawl space
- Age of home51–99 years
- Water, sewerWell, septic
- Lot shapeIrregular
What stands out
- Fireplace
The homeDetached, Bungalow, Age 51–99 years
- Type: Detached
- Style: Bungalow
- Age: 51–99 years
- Living space: Under 700 sq ft
- Basement: Crawl space
InsideFireplace Yes, electric, natural gas, Main level, Water heater
- Fireplace: Yes, electric, natural gas
- Laundry: Main level
- Features: Water heater
- Rooms above ground: 6
- Bedrooms: 2
- Bathrooms: 2
- Kitchens: 1
Outside and lotAluminum siding, Metal, Block
Outside
- Exterior: Aluminum siding
- Roof: Metal
- Foundation: Block
- Features: Deck, year round living
- Size: 101.65 × 298.48 ft
- Shape: Irregular
- Zoning: RR3
Parking1 Garage, Detached, Front yard parking
- Spaces: 1 Garage
- Garage: Detached
- Driveway: Front yard parking
Heating, water and powerOther, gas, Window unit(s), Well
- Heating: Other, gas
- Cooling: Window unit(s)
- Water: Well
- Sewer: Septic
- Natural gas: Yes
- Hydro: Yes
- Cable: Available
Costs and taxesTaxes $1,623 a year, HST included in the price
- Taxes, 2025: $1,623 a year
- HST: HST included in the price
Included in the saleDryer, some furnishings, furniture, hot water tank owned, refrigerator, stove, washer, window coverings, All personal belongings, knife sharpener, reclining chair in living room, bed in primary bedroom.
- Included: Dryer, some furnishings, furniture, hot water tank owned, refrigerator, stove, washer, window coverings
- Not included: All personal belongings, knife sharpener, reclining chair in living room, bed in primary bedroom.
NearbyBeach, golf, lake access, park
- Close to: Beach, golf, lake access, park
Listing detailsX12235700, Sold, Jun 20, 2025
- MLS® number: X12235700
- Status: Sold
- Listed on: Jun 20, 2025
- Days on market: 153
- Updated: Nov 20, 2025
- Possession: Flexible
- Occupied by: Owner
- Listing brokerage: BIRDHOUSE REALTY INC.
About this home
296 County Road 8, Kawartha Lakes (Fenelon), ON K0M 1N0
Water HeaterBeachGolfLake AccessParkDeck
Cozy 2-bedroom, 2-bathroom cottage situated on a generous in-town lot in the heart of Fenelon Falls. The property offers the perfect blend of comfort and convenience, just steps away from local shopping, dining, and year-round outdoor activities including hiking, biking, ATV, and snowmobile trails. Featuring a detached garage and a spacious yard, this property is ideal for retirees, first-time buyers, or newlyweds looking to settle into a welcoming community.
Read more
Ask about this home
A HOMEH agent will answer your questions about this home.
Ask a question
Thinking of selling your home?See what your home is worth today.
Around this home
HWY 35 N TO COUNTY ROAD 8 TO GREEN #296 SIGN.
Errands
Schools
Daily convenience, out of 100, from the distances below
GroceryExpress Mart8 min walk516 m
SchoolLangton Public School26 min walk1.6 km
PharmacyGuardian25 min walk1.5 km
Cafés & foodPizza Pizza · 1 within 1 km8 min walk514 m
WalkDriveStraight-line distance, open map data
Grocery0.5 km
Dining1.5 km
Schools nearby
School rating, out of 10.
Langton Public Schoolelementary · Public · 1.6 km
8.5/10Excellent
Fenelon Falls Secondary Schoolsecondary · Public · 1.9 km
6.0/10Fair
Contact agent
Helpful calculators
Mortgage
Affordability
Closing costs
Land transfer tax
Property tax
Down payment
CMHC insurance
Stress test
Cashback Rebate
Your HOMEH agent

KimHOMEH agent · Kawartha Lakes
"I would see it this week."
Ask Kim