

16 Black Bear Drive
16 Black Bear Drive
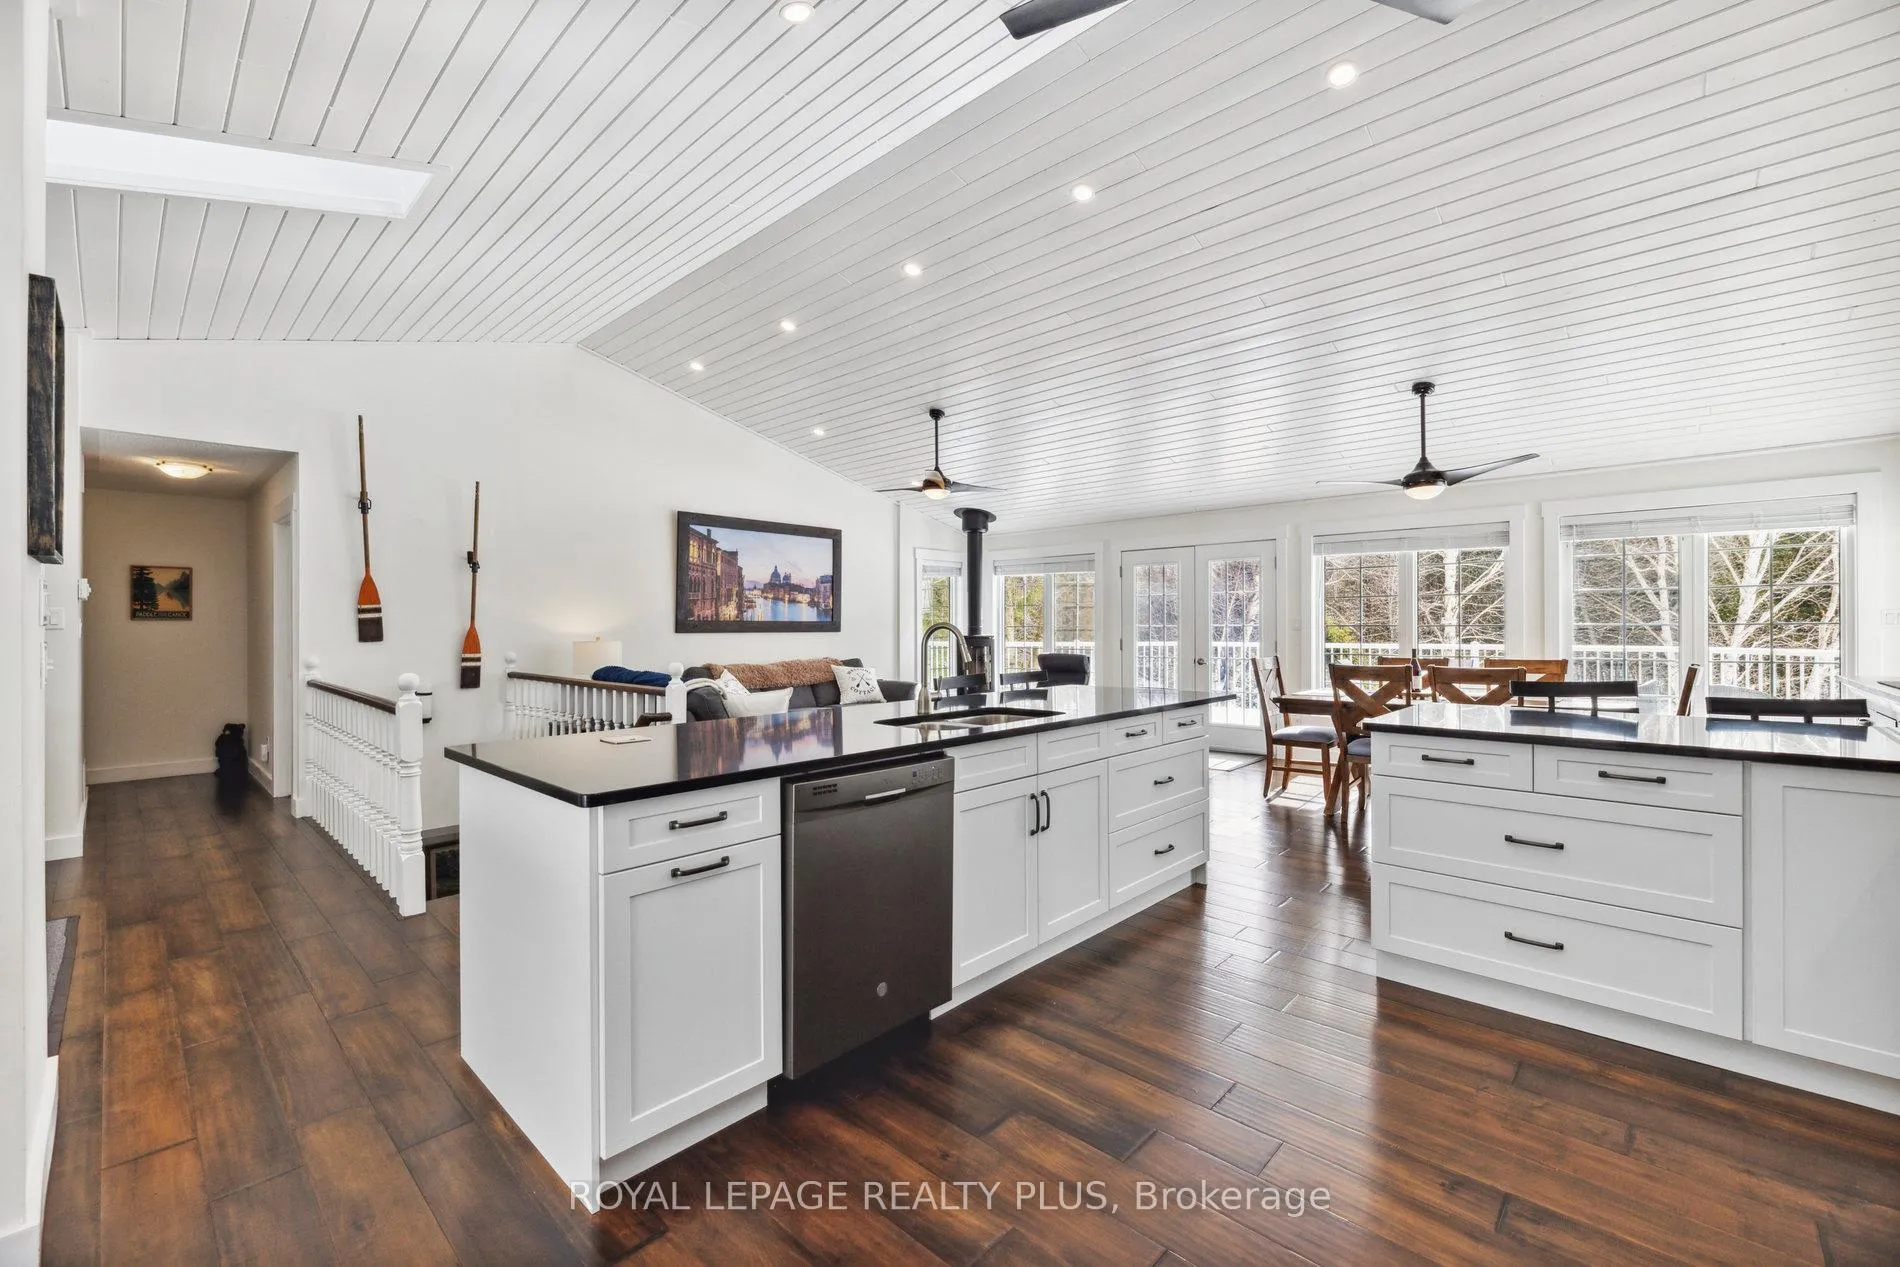 See all 49 photos
Facts and features
- BasementWalk-out
- Lot size98 × 273 ft
- Lease term12 months
- FurnishedFurnished
- Hardwood floors
- Fireplace
- Central air
- Waterfront
The homeDetached, Bungalow-raised, 2,500–3,000 sq ft
- Type: Detached
- Style: Bungalow-raised
- Living space: 2,500–3,000 sq ft
- Basement: Finished with walk-out
- View: Clear, panoramic, river, trees/woods, water
- Waterfront: Direct
InsideFireplace Yes, natural gas, Window floor to ceiling, Hardwood, In-suite laundry
- Fireplace: Yes, natural gas
- Flooring: Window floor to ceiling, Hardwood
- Laundry: In-suite laundry
- Features: Brick & beam, sauna, primary bedroom - main floor
- Security: Alarm system
- Rooms above ground: 11
- Bedrooms: 3
- Bathrooms: 3
- Kitchens: 1
- Family room: Yes
Outside and lotAluminum siding, Unknown, Unknown
- Exterior: Aluminum siding
- Roof: Unknown
- Foundation: Unknown
- Features: Awnings, deck, fishing, patio, privacy, year round living
- Other structures: Shed, storage, workshop
- Size: 98.43 × 273.3 ft
Parking3 Garage, Attached, Available, private triple
- Spaces: 3 Garage
- Garage: Attached
- Driveway: Available, private triple
Heating, water and powerForced air, gas, Central air, Well
- Heating: Forced air, gas
- Cooling: Central air
- Water: Well
- Sewer: Other
Rent and termsRent $5,000 a month, Entire property, Furnished
- Rent: $5,000 a month
- Space for rent: Entire property
- Furnished: Furnished
- Lease: 12 months
IncludedDouble car garage, workshop, boat storage, all existing appliances, fully furnished. located on burnt river with access to cameron lake and balsam lake. existing s/s fridge, stove, dishwasher, microwave, hood, all elf, all window covers, washer, dryer, all keys. perfect for families, surrounded by tennis clubs, golf courses, hockey clubs, dance studios, community centers, scenic hiking trails, and beautiful waterfalls. enjoy nearby fenelon falls, the jewel of kawartha, offering family-friendly restaurants, charming shops, and year-round activities for everyone to enjoy. great income/investment property.
- Included: Double car garage, workshop, boat storage, all existing appliances, fully furnished. located on burnt river with access to cameron lake and balsam lake. existing s/s fridge, stove, dishwasher, microwave, hood, all elf, all window covers, washer, dryer, all keys. perfect for families, surrounded by tennis clubs, golf courses, hockey clubs, dance studios, community centers, scenic hiking trails, and beautiful waterfalls. enjoy nearby fenelon falls, the jewel of kawartha, offering family-friendly restaurants, charming shops, and year-round activities for everyone to enjoy. great income/investment property.
NearbyBeach, clear view, lake access, park, wooded/treed, river/stream
- Close to: Beach, clear view, lake access, park, wooded/treed, river/stream
Listing detailsX12705266, Rented, Jan 16, 2026
- MLS® number: X12705266
- Status: Rented
- Listed on: Jan 16, 2026
- Days on market: 82
- Updated: Apr 8, 2026
- Possession: 2026-02-05 / Other
- Occupied by: Vacant
- Listing brokerage: ROYAL LEPAGE REALTY PLUS
About this home
16 Black Bear Drive, Kawartha Lakes (Rural Somerville), ON K0M 1N0
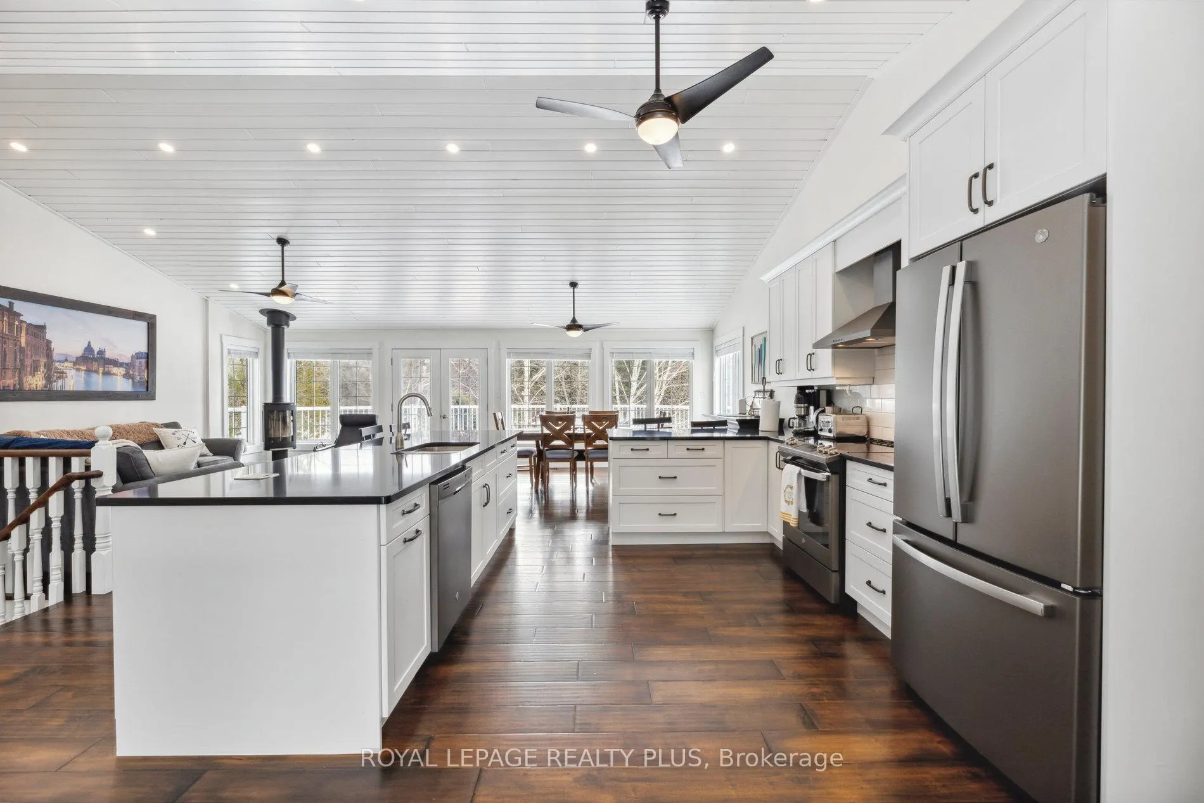
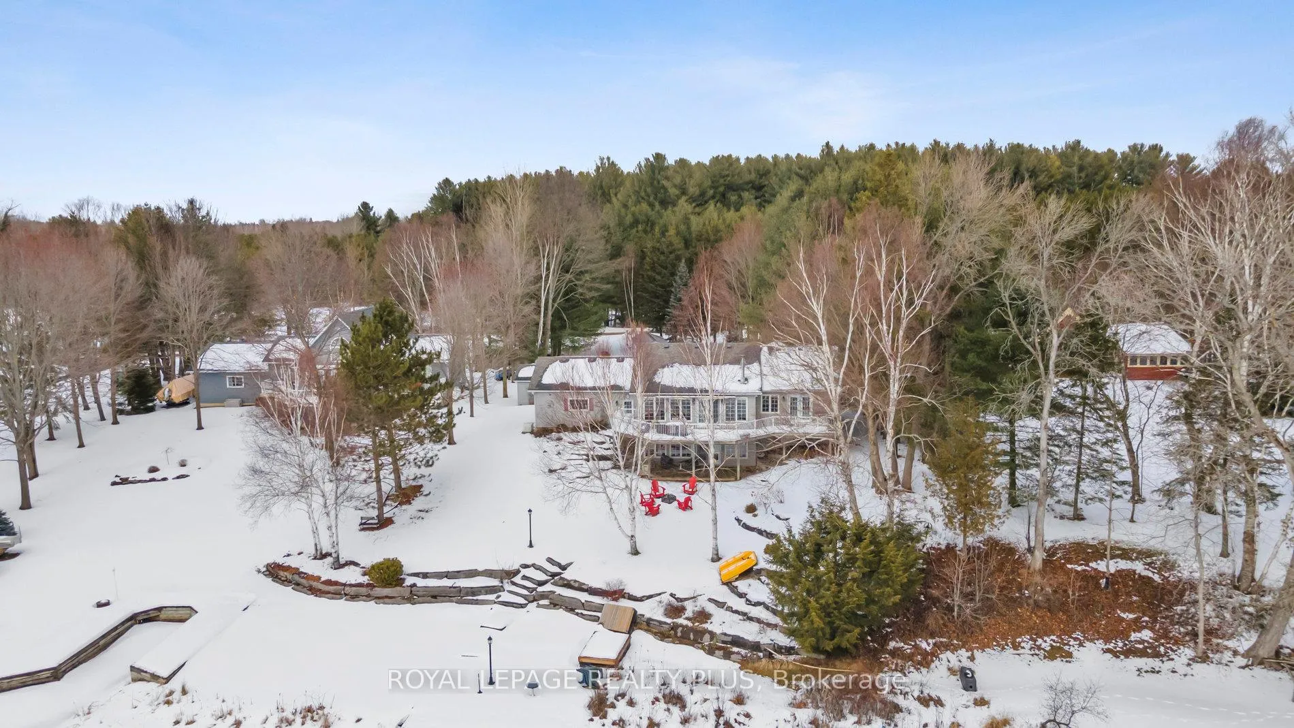
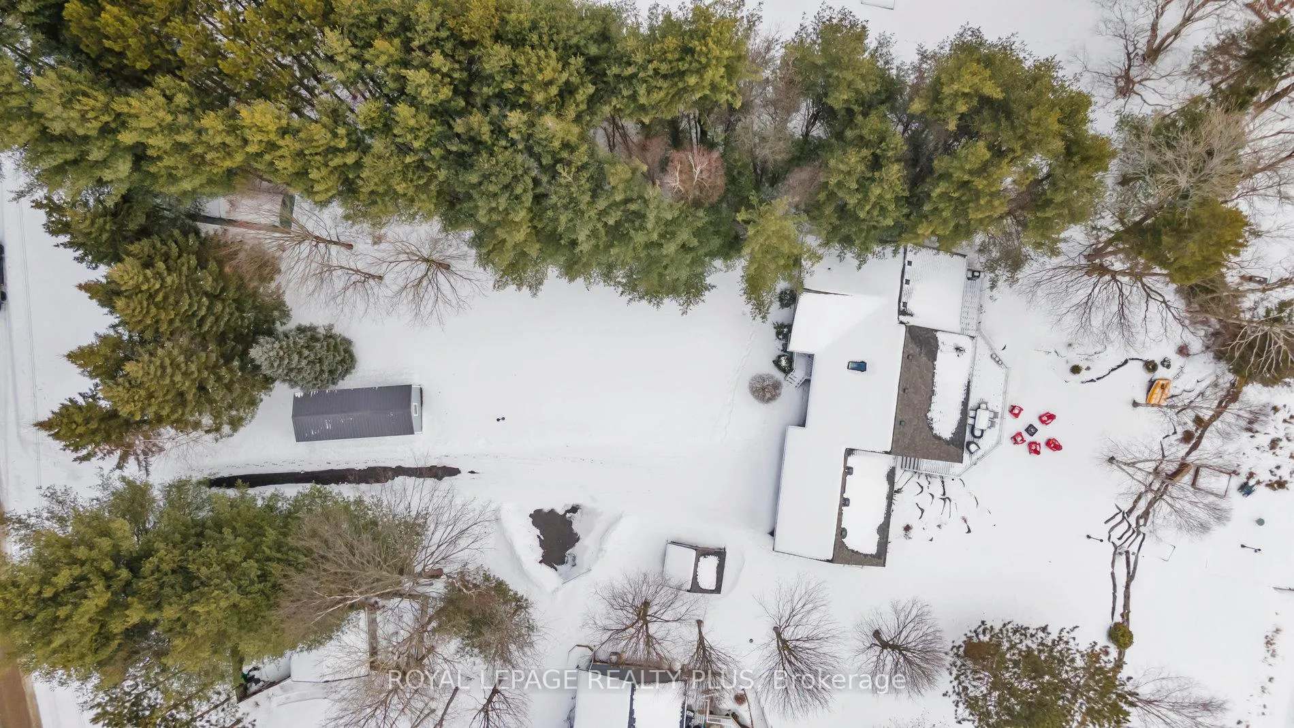
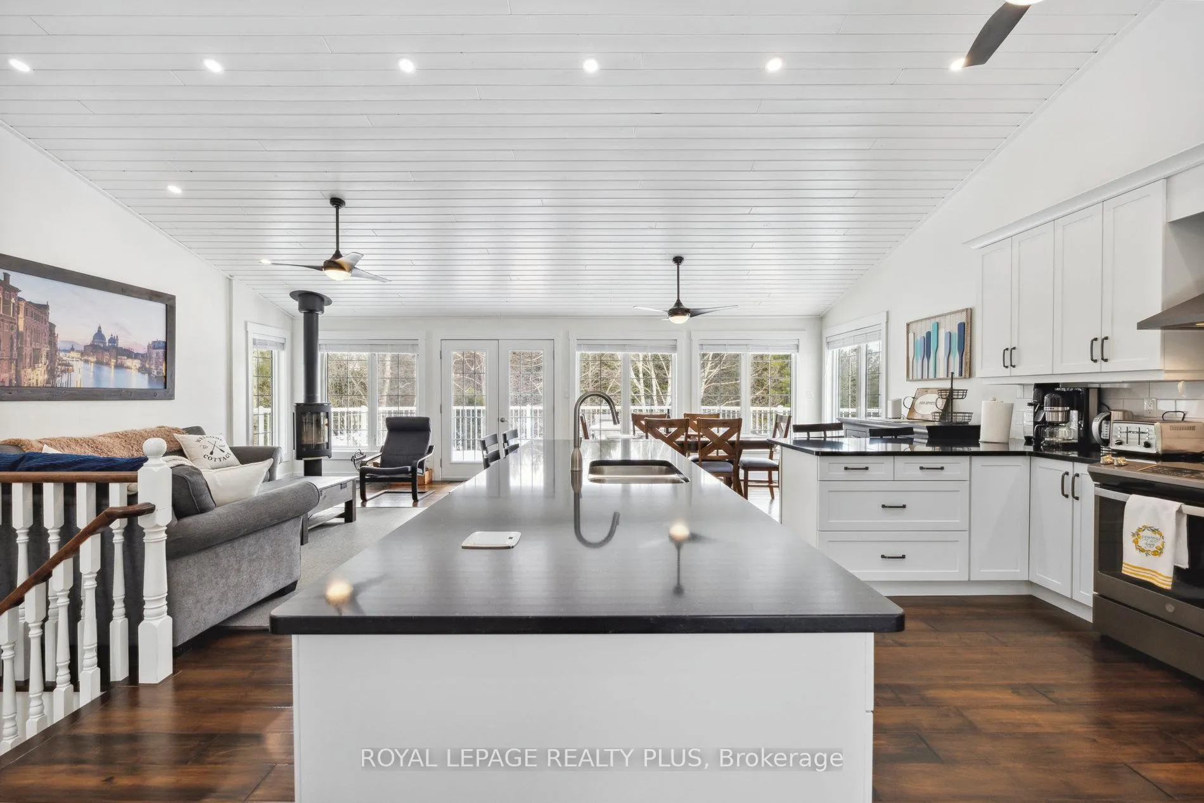
Fully renovated home offering breathtaking water views and luxurious living. The main floor features an open-concept layout with floor-to-ceiling windows, a full-length terrace, a modern kitchen with stainless steel appliances, pot lights throughout, and a spacious primary bedroom with a stunning ensuite and direct walkout to the terrace. The ground-level lower floor offers a full walkout, floor-to-ceiling windows, a sauna, a cozy fireplace, and a large den that can easily be converted into a fourth bedroom. The front yard includes a two car garage, a private driveway accommodating 1016 vehicles, and an additional workshop with potential to convert into a summer house. The backyard is large, private, and surrounded by mature trees, creating a peaceful retreat. Conveniently located near Highway 407 and top-rated schools, this property combines elegance, privacy, and accessibility in a highly sought-after setting.
Ask about this home
A HOMEH agent will answer your questions about this home.
Around this home
Helpful calculators
Your HOMEH agent

"I would see it this week."