

30 Cowans Crescent
30 Cowans Crescent
 See all 41 photos
Property history
Facts and features
- BasementWalk-out
- Water, sewerWell, septic
- HeatingForced air
- CoolingCentral air
- Fireplace
- Central air
- Waterfront
The homeDetached, Bungalow, 700–1,100 sq ft
- Type: Detached
- Style: Bungalow
- Living space: 700–1,100 sq ft
- Basement: Walk-out, finished
- Waterfront: Direct
InsideFireplace Yes, Lower level, Water heater owned
- Fireplace: Yes
- Laundry: Lower level
- Features: Water heater owned
- Rooms above ground: 6
- Rooms in the basement: 4
- Bedrooms: 1 + 2 in the basement
- Bathrooms: 2
- Kitchens: 1
- Family room: Yes
Outside and lotVinyl siding, Metal, Poured concrete
- Exterior: Vinyl siding
- Roof: Metal
- Foundation: Poured concrete
- Size: 75 × 412.47 ft
- Zoning: RR3-RES
Parking2 Garage, Detached, Private
- Spaces: 2 Garage
- Garage: Detached
- Driveway: Private
Heating, water and powerForced air, gas, Central air, Well
- Heating: Forced air, gas
- Cooling: Central air
- Water: Well
- Sewer: Septic
- Natural gas: Yes
- Hydro: Yes
- Cable: Available
- Telephone: Available
Costs and taxesTaxes $3,680 a year, HST included in the price, Rental items None
- Taxes, 2025: $3,680 a year
- HST: HST included in the price
- Rental items: None
Included in the saleAll existing appliances: fridge, stove, dishwasher, clothes washer & dryer. all electrical and light fixtures. all window coverings including blinds (except those owned by stager). furniture negotiable, All staging items including curtains and rods. microwave. all sunroom furniture.
- Included: All existing appliances: fridge, stove, dishwasher, clothes washer & dryer. all electrical and light fixtures. all window coverings including blinds (except those owned by stager). furniture negotiable
- Not included: All staging items including curtains and rods. microwave. all sunroom furniture.
NearbyLake/pond, waterfront, cul de sac/dead end, lake access
- Close to: Lake/pond, waterfront, cul de sac/dead end, lake access
Listing detailsX12431444, Sold, Sep 29, 2025
- MLS® number: X12431444
- Status: Sold
- Listed on: Sep 29, 2025
- Days on market: 7
- Updated: Oct 6, 2025
- Possession: Flexible
- Occupied by: Owner
- Listing brokerage: HOMESMITHS REAL ESTATE LTD.
About this home
30 Cowans Crescent, Kawartha Lakes (Emily), ON K0L 2W0
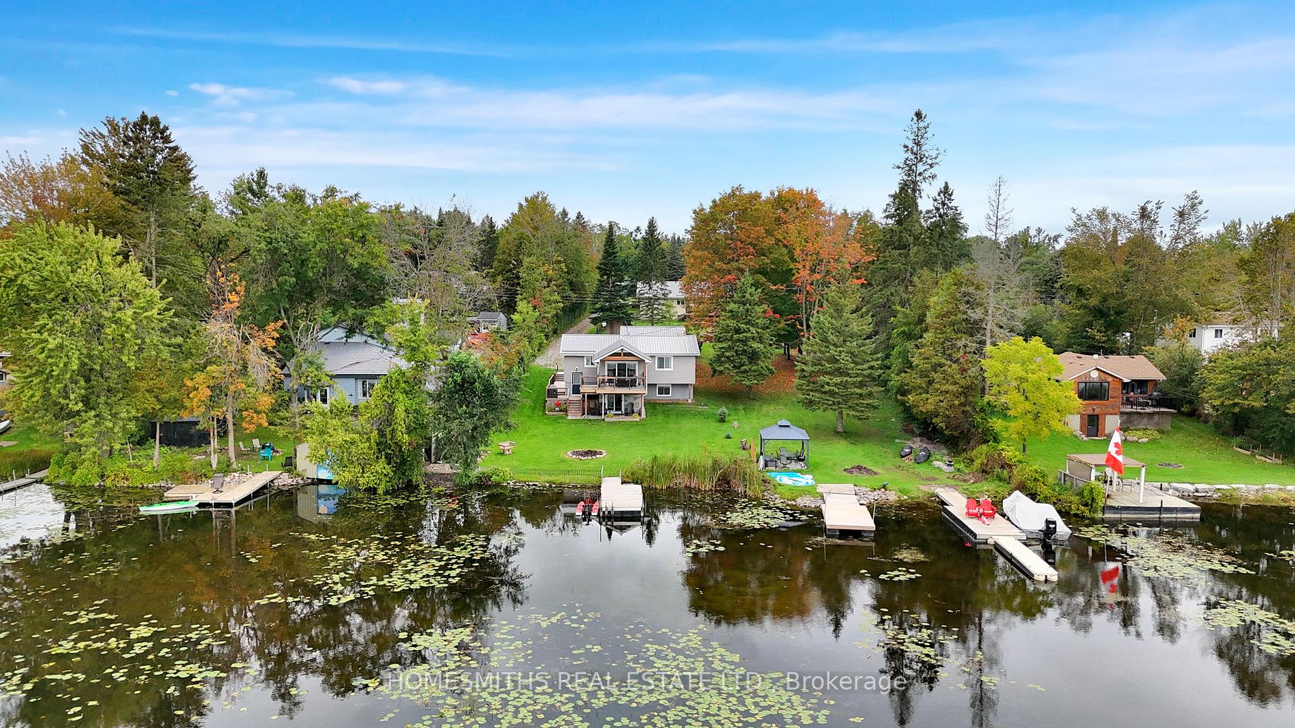
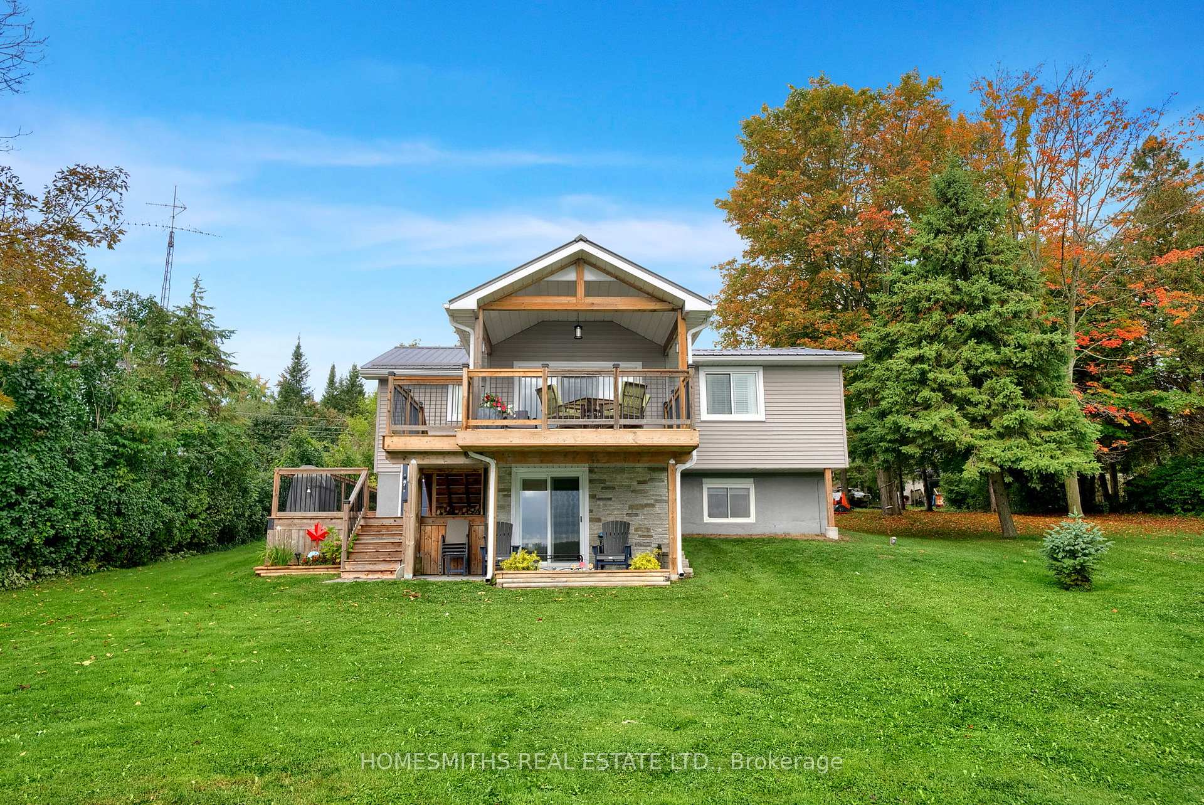
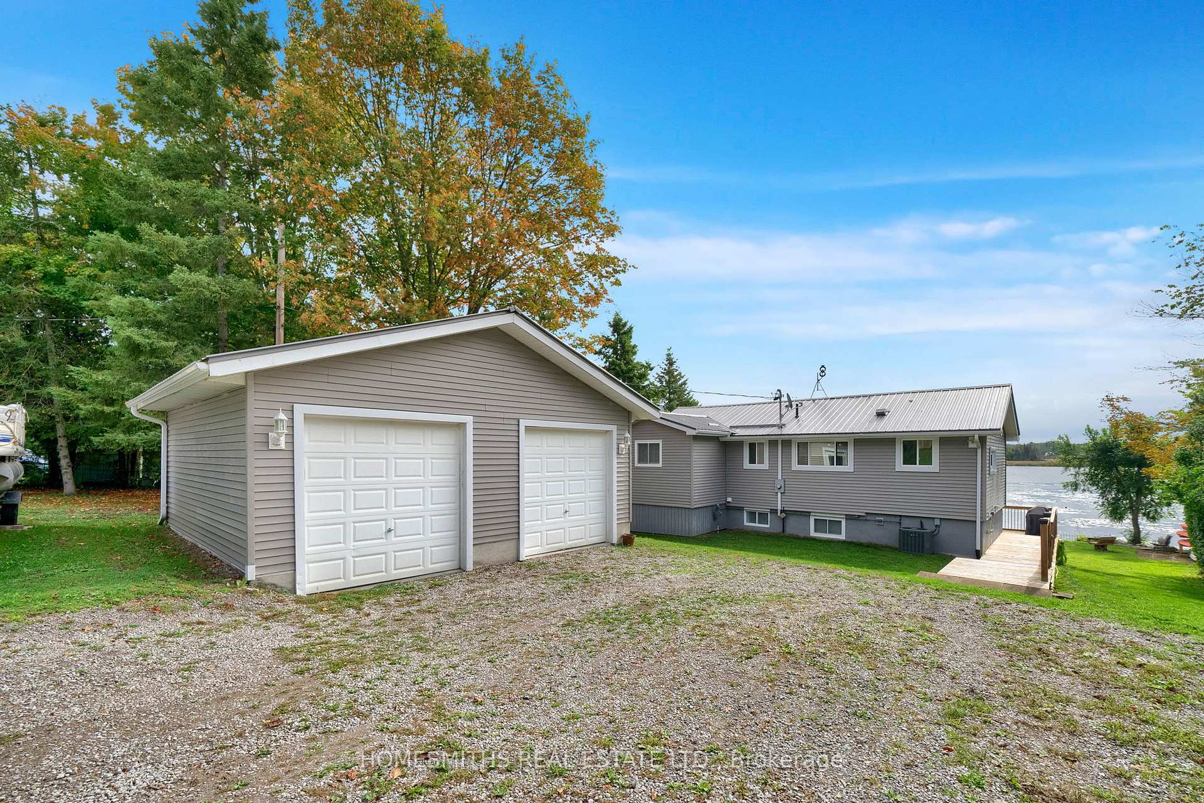
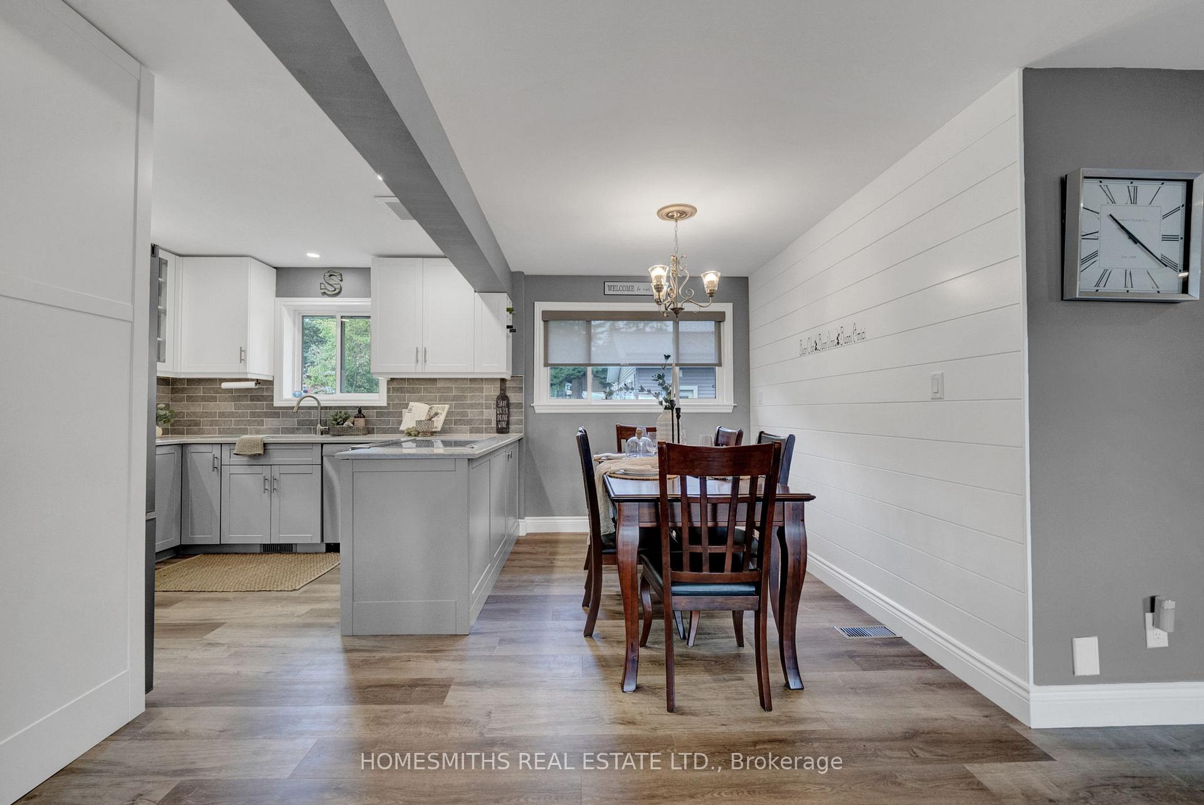
Turn-Key Waterfront Living on Pigeon River! Welcome to this move-in ready waterfront retreat on beautiful Pigeon River. With 75 feet of frontage, this property offers the perfect balance of relaxation and adventure kayak from your backyard, dock your boat, or take in peaceful river views from your own patio.Inside, you'll find a bright, updated kitchen that flows into the main living spaces. The primary bedroom features a semi-ensuite, while the lower level offers two additional spacious bedrooms and another full 4-piece bathroom. The walkout basement opens to a second covered patio, creating the ideal setting for entertaining or simply unwinding by the water. Practicality meets lifestyle with a detached 2-car insulated garage and a convenient boat launch at the end of the street.Enjoy the best of the outdoors with Emily Provincial Park right across the road and the Trans Canada Trail just minutes away. Perfectly located between Lindsay and Peterborough, you're never far from shopping, dining, and amenities while still enjoying the quiet charm of waterfront living.This turn-key home is the lifestyle you've been waiting for, a waterfront escape with modern comforts in a prime location.
Ask about this home
A HOMEH agent will answer your questions about this home.
Around this home
Helpful calculators
Your HOMEH agent

"I would see it this week."