

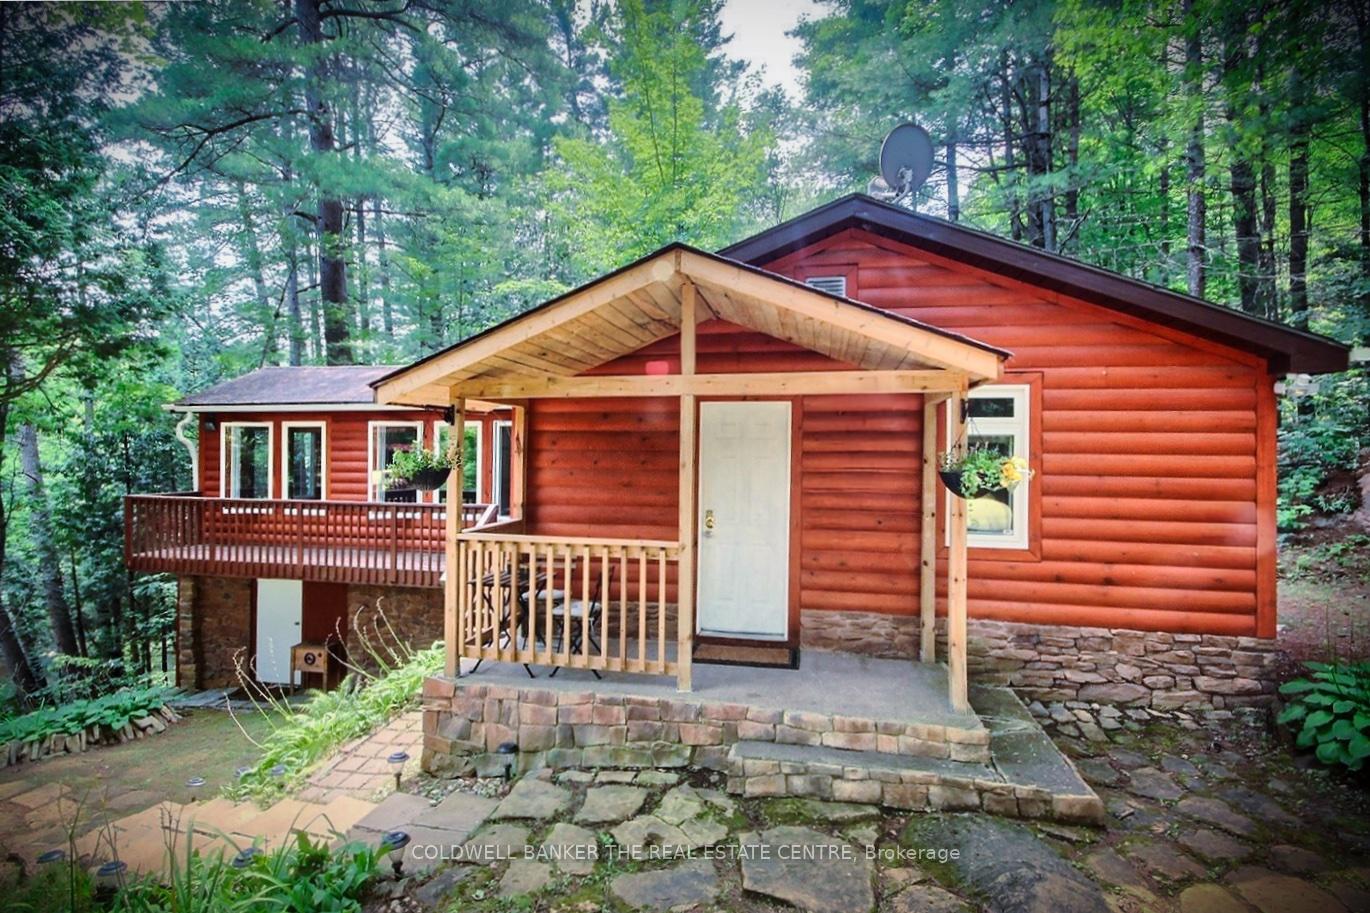
54 Black River Road
54 Black River Road
 See all 29 photos
Property history
- $599,000ExpiredList: 2025-07-14|End: 2025-10-14|92 daysX12283537
Facts and features
- BasementOther
- Age of home51–99 years
- Price per sq ft~$666
- Water, sewerOther
- Fireplace
- Waterfront
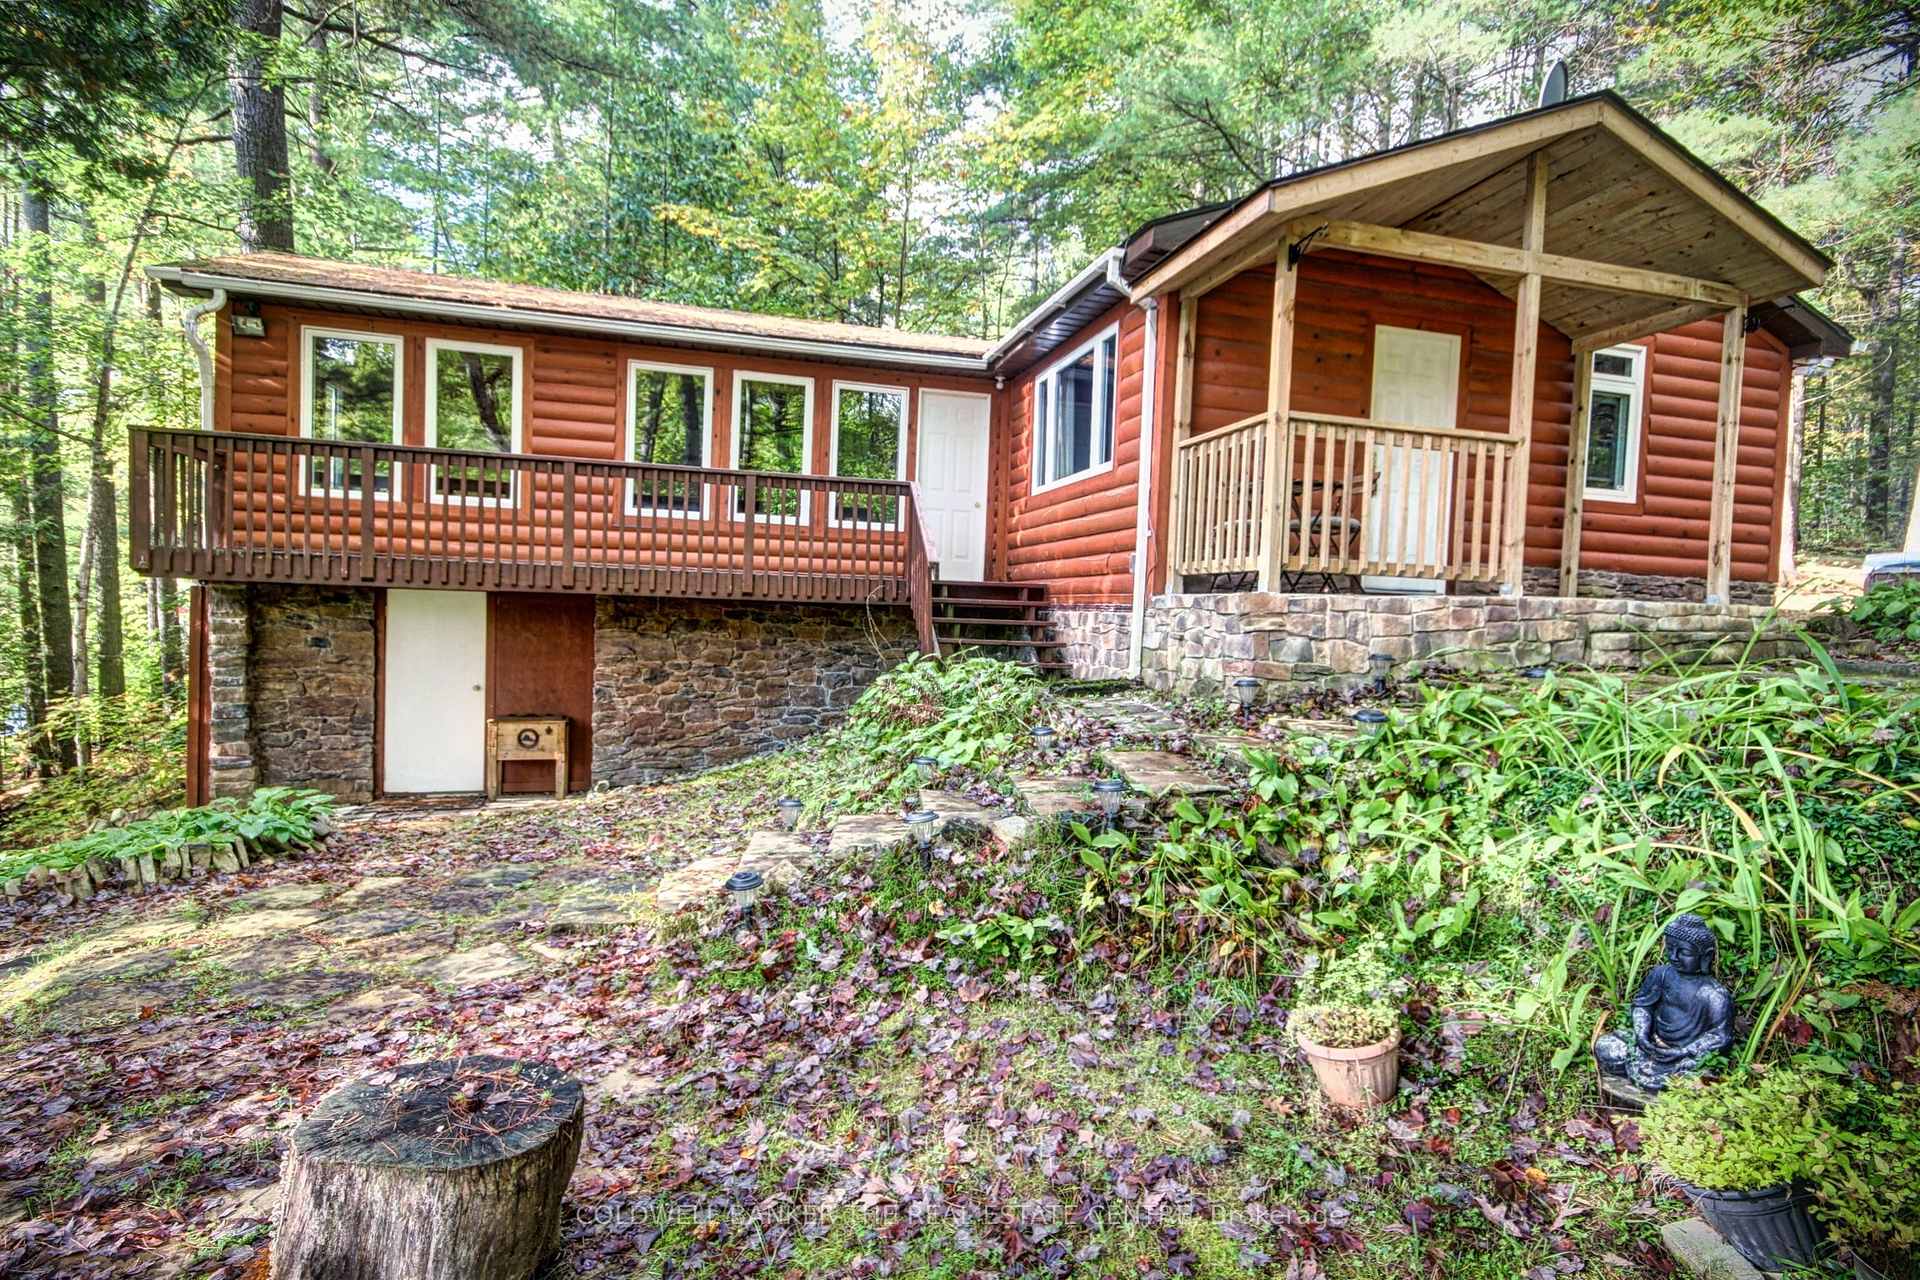
The homeDetached, Bungalow, Age 51–99 years
- Type: Detached
- Style: Bungalow
- Age: 51–99 years
- Living space: 700–1,100 sq ft
- Basement: Other
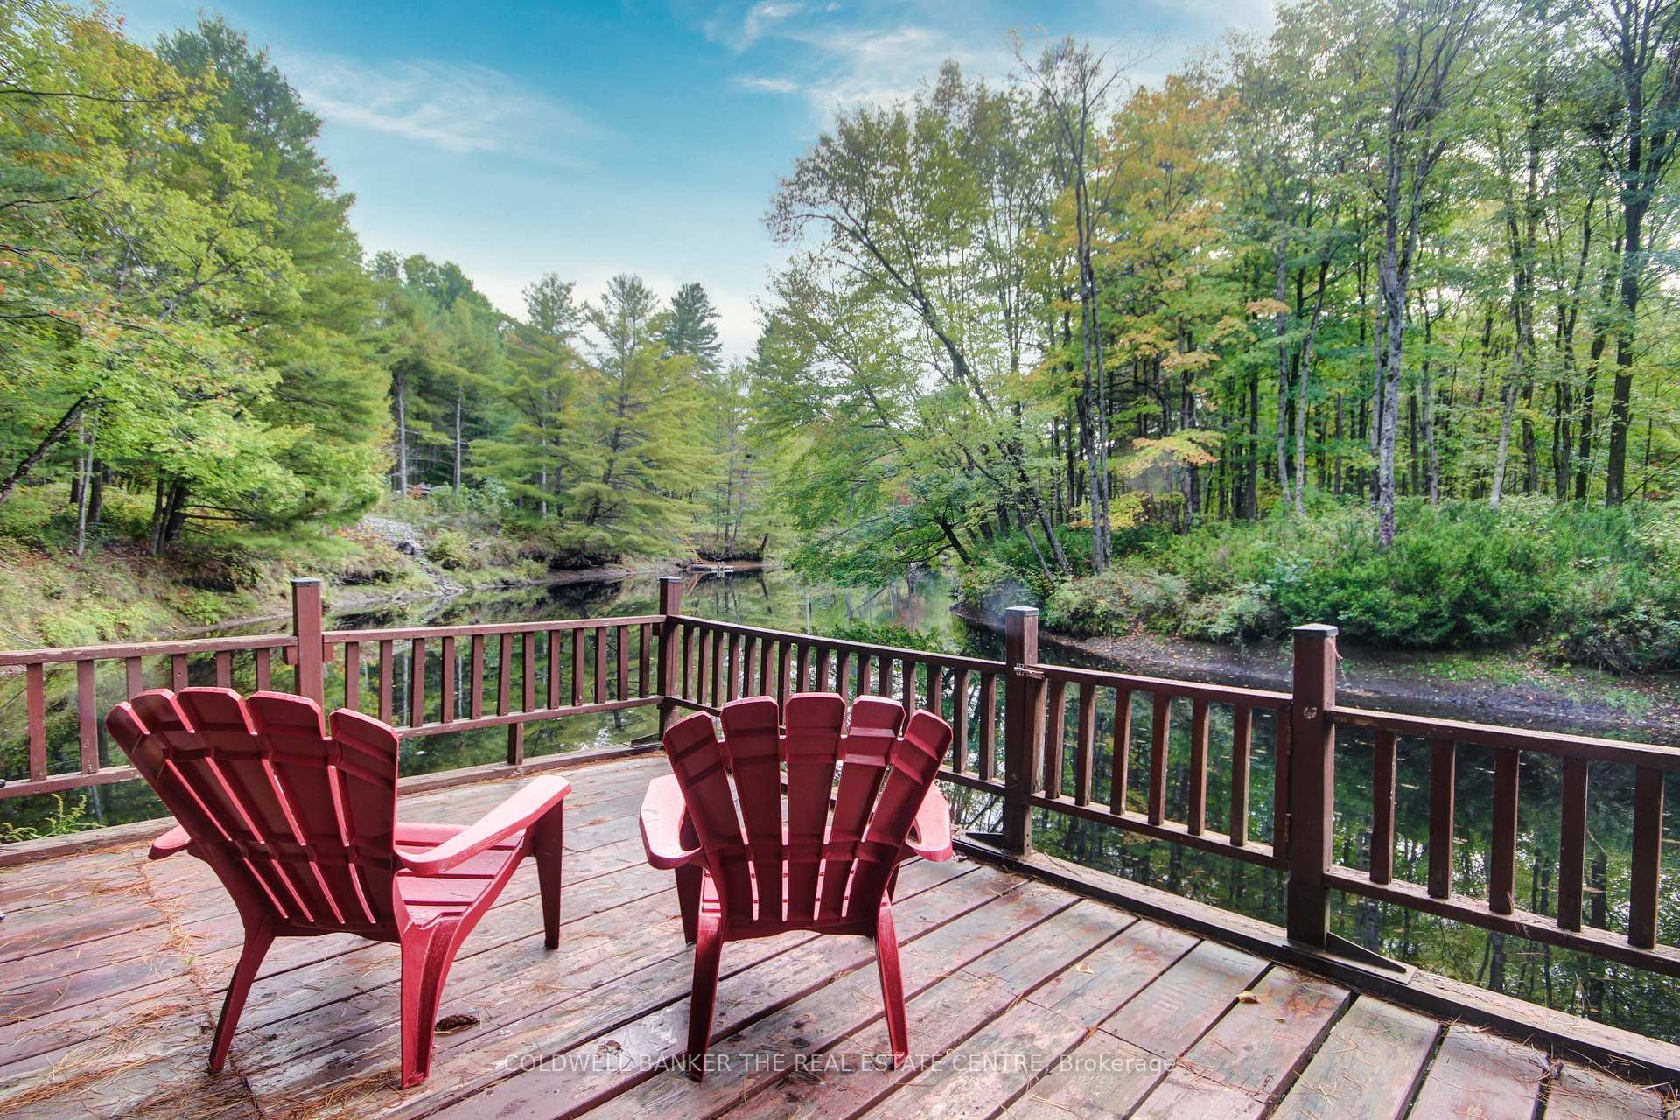
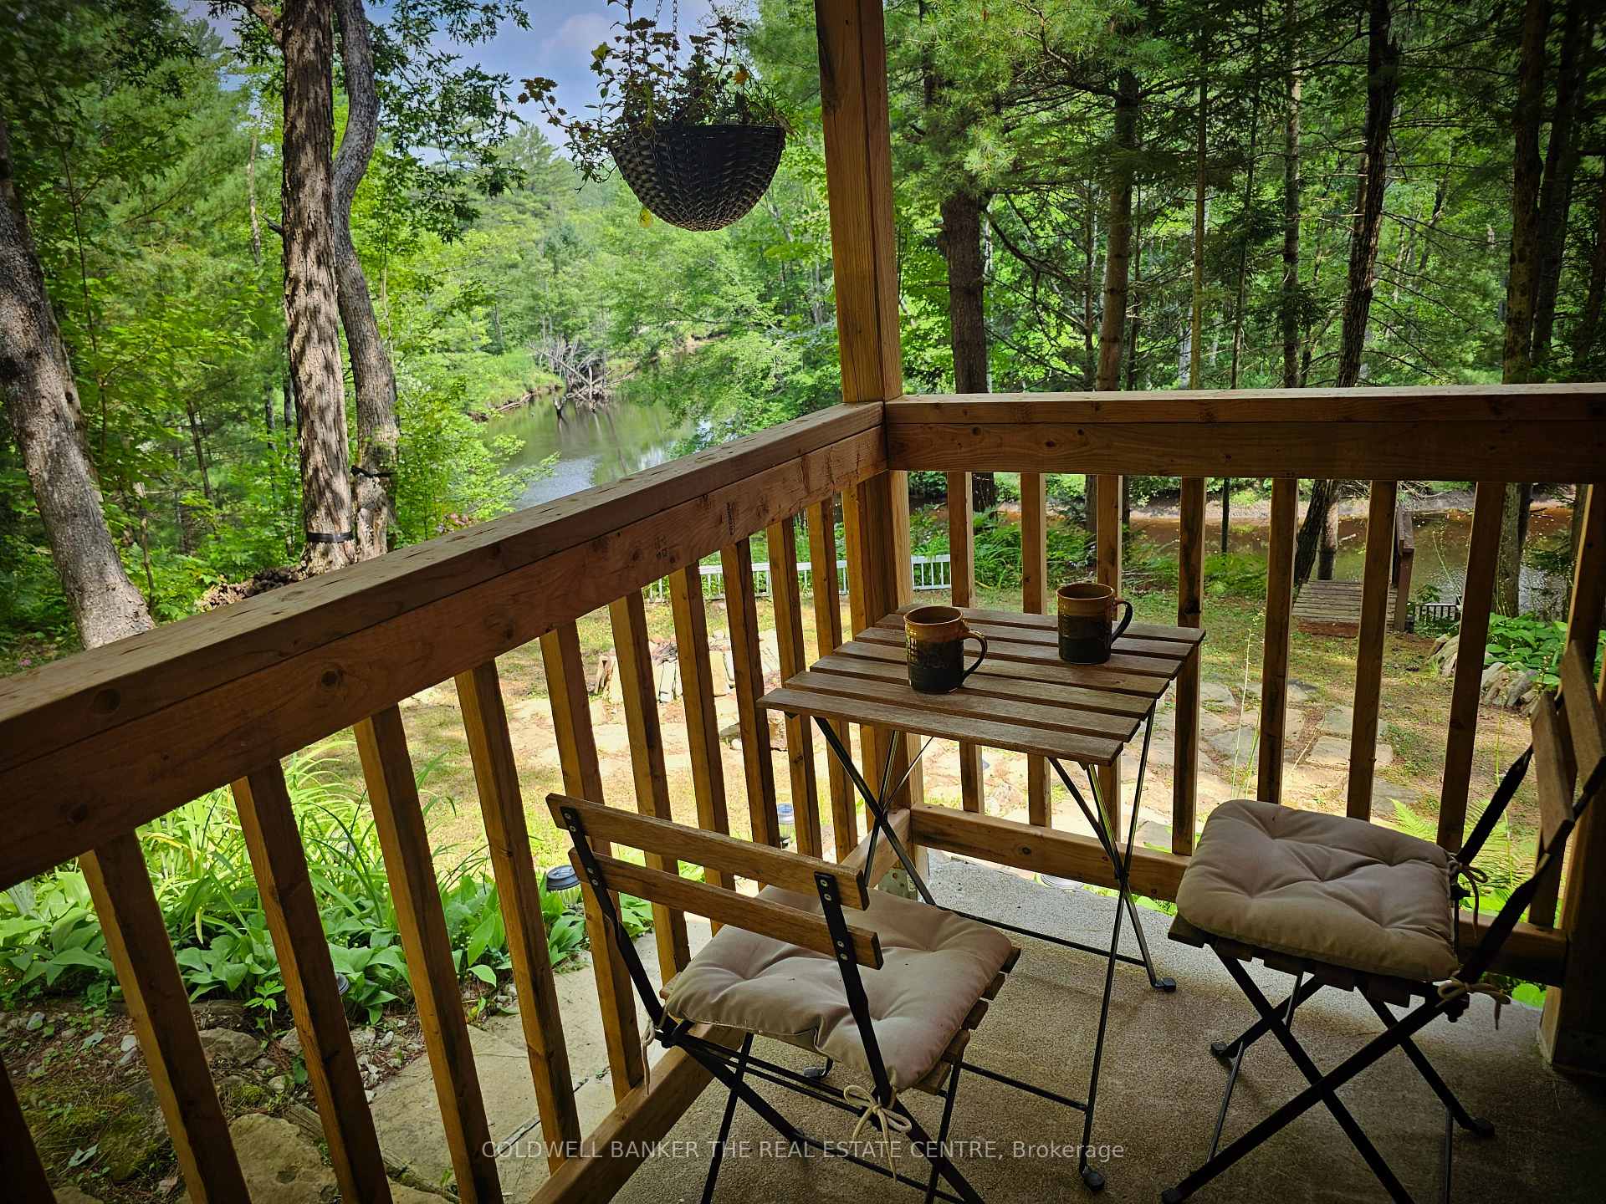
- View: River, trees/woods
- Waterfront: Direct
InsideFireplace Yes, wood, Lower level, Carpet free, primary bedroom - main floor, upgraded insulation, water heater owned, water treatment
- Fireplace: Yes, wood
- Laundry: Lower level
- Features: Carpet free, primary bedroom - main floor, upgraded insulation, water heater owned, water treatment
- Security: Smoke detector
- Rooms above ground: 6
- Bedrooms: 3
- Bathrooms: 1
- Kitchens: 1
Outside and lotWood, Asphalt shingle, Concrete block
- Exterior: Wood
- Roof: Asphalt shingle
- Foundation: Concrete block
- Features: Deck, fishing, privacy, year round living
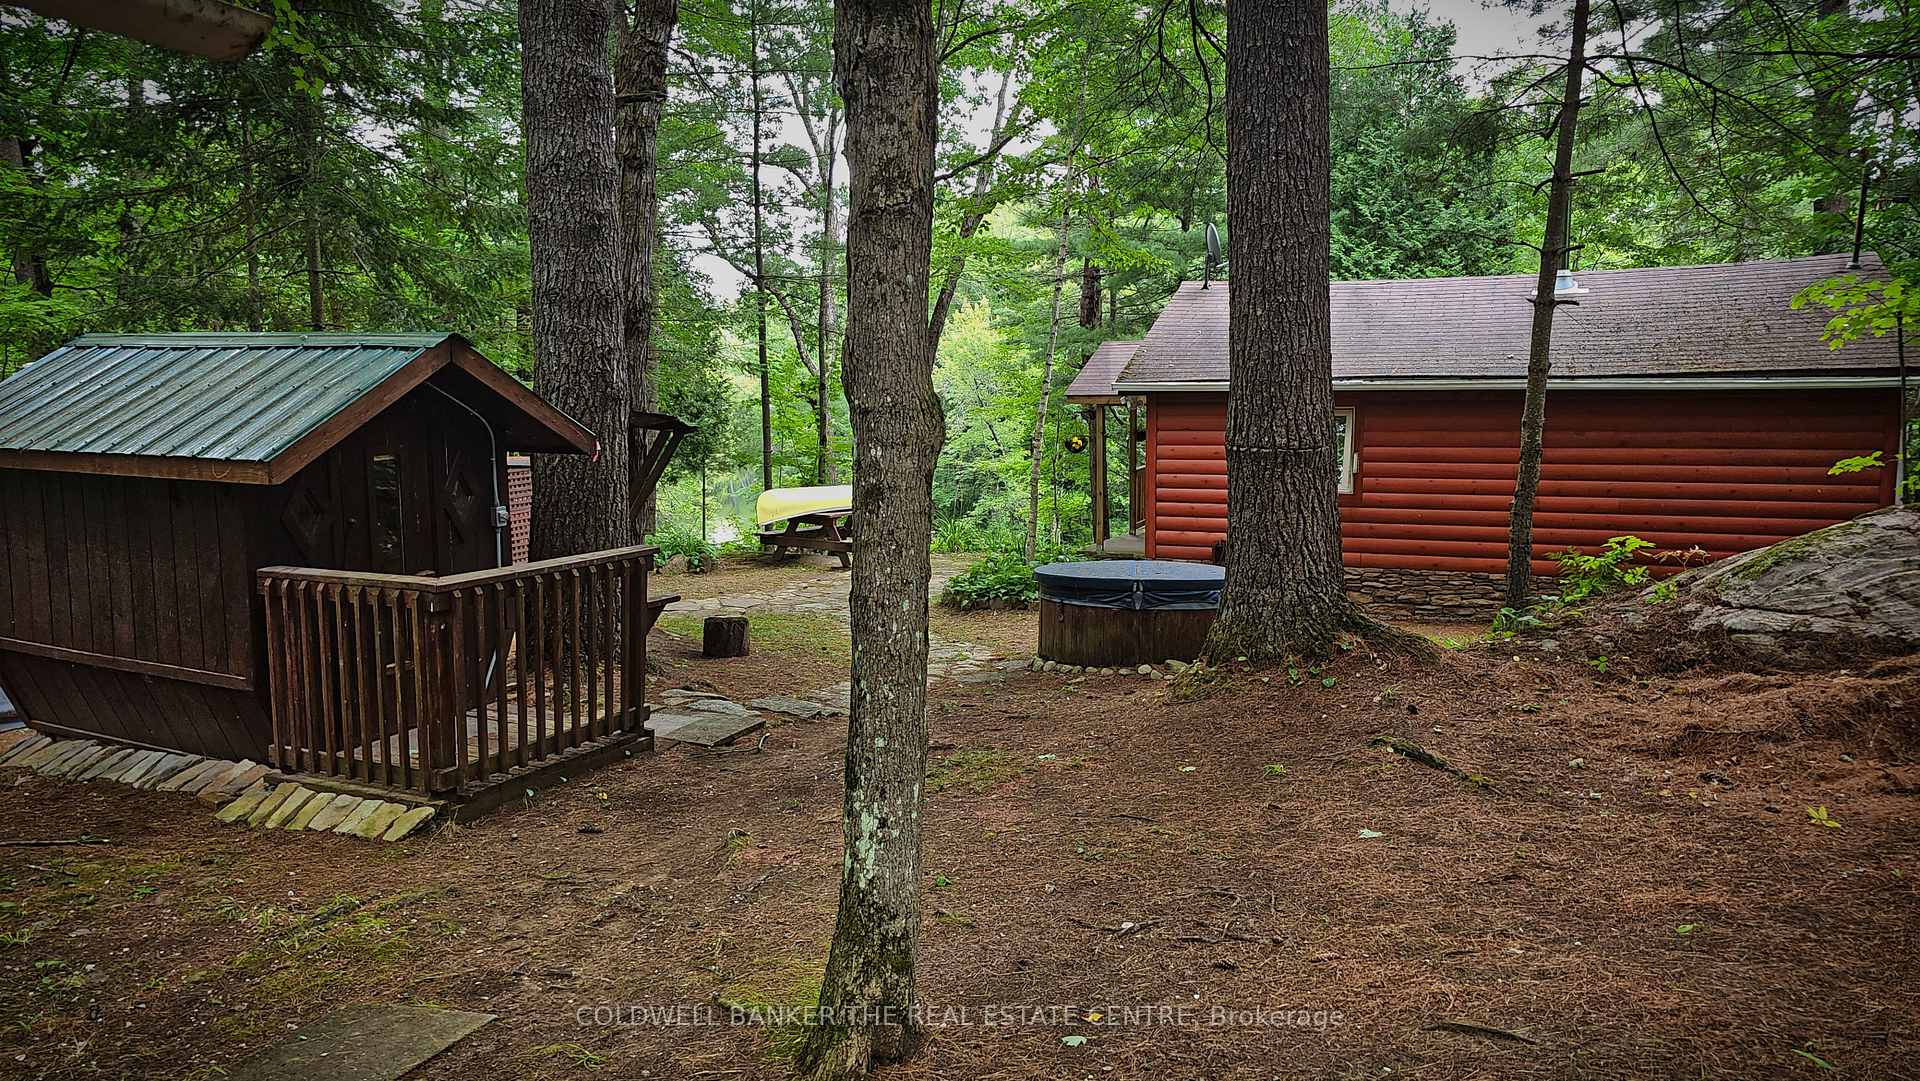
- Other structures: Garden shed
- Size: 123 × 140 ft
- Zoning: RR3-S
Parking4 Parking, Private
- Spaces: 4 Parking
- Driveway: Private
Heating, water and powerBaseboard, electric, Other, Holding tank
- Heating: Baseboard, electric
- Water: Other
- Sewer: Holding tank
- Natural gas: No
- Hydro: Yes
- Cable: No
- Telephone: Yes
Costs and taxesTaxes $1,634 a year, HST included in the price
- Taxes, 2025: $1,634 a year
- HST: HST included in the price
Included in the saleHot tub (as-is) hot water tank owned, microwave, refrigerator, window coverings, stove, microwave, buffet, dining table & chairs, couch, coffee table, blinds, lamps, area rug, canoe, blue dressers, electric fireplace, Television, art and staging items
- Included: Hot tub (as-is) hot water tank owned, microwave, refrigerator, window coverings, stove, microwave, buffet, dining table & chairs, couch, coffee table, blinds, lamps, area rug, canoe, blue dressers, electric fireplace
- Not included: Television, art and staging items
NearbyBeach, greenbelt/conservation, park, rec./commun.centre, school bus route, waterfront
- Close to: Beach, greenbelt/conservation, park, rec./commun.centre, school bus route, waterfront
Listing detailsX12283537, Expired, Jul 14, 2025
- MLS® number: X12283537
- Status: Expired
- Listed on: Jul 14, 2025
- Days on market: 92
- Updated: Oct 14, 2025
- Possession: 2025-07-31 / Flexible
- Occupied by: Vacant
- Listing brokerage: COLDWELL BANKER THE REAL ESTATE CENTRE
About this home
54 Black River Road, Kawartha Lakes (Dalton), ON L0K 2B0
Hidden away on a peaceful, low-traffic stretch of the Black River, this charming four-season property offers the perfect blend of relaxation and adventure. Surrounded by nature, its a haven for wildlife lovers, with regular sightings of turtles, deer, birds, and playful otters. Whether you're into fishing, paddling, snowmobiling, or ATVing, this property offers year-round outdoor fun right at your doorstep. With 3 cozy bedrooms and 1 bathroom, this home is the ideal retreat for families or those seeking a peaceful escape. Picture yourself relaxing by the woodstove in the winter or unwinding in the outdoor wood-burning sauna after a day of exploring. Enjoy the stunning river views and embrace the lifestyle of waterfront living. Recent updates make this home move-in ready, including spray foam insulation, updated plumbing and electrical, and an insulated storage shed with electricity. Its the perfect mix of rustic charm and modern convenience. If you've been dreaming of a serene retreat where you can enjoy both the beauty and adventure of nature, this is your chance! Schedule your private showing today and experience the magic of this hidden gem on the quiet Black River.
Ask about this home
A HOMEH agent will answer your questions about this home.
Around this home
Helpful calculators
Your HOMEH agent

"I would see it this week."