

197 County Road 8
197 County Road 8
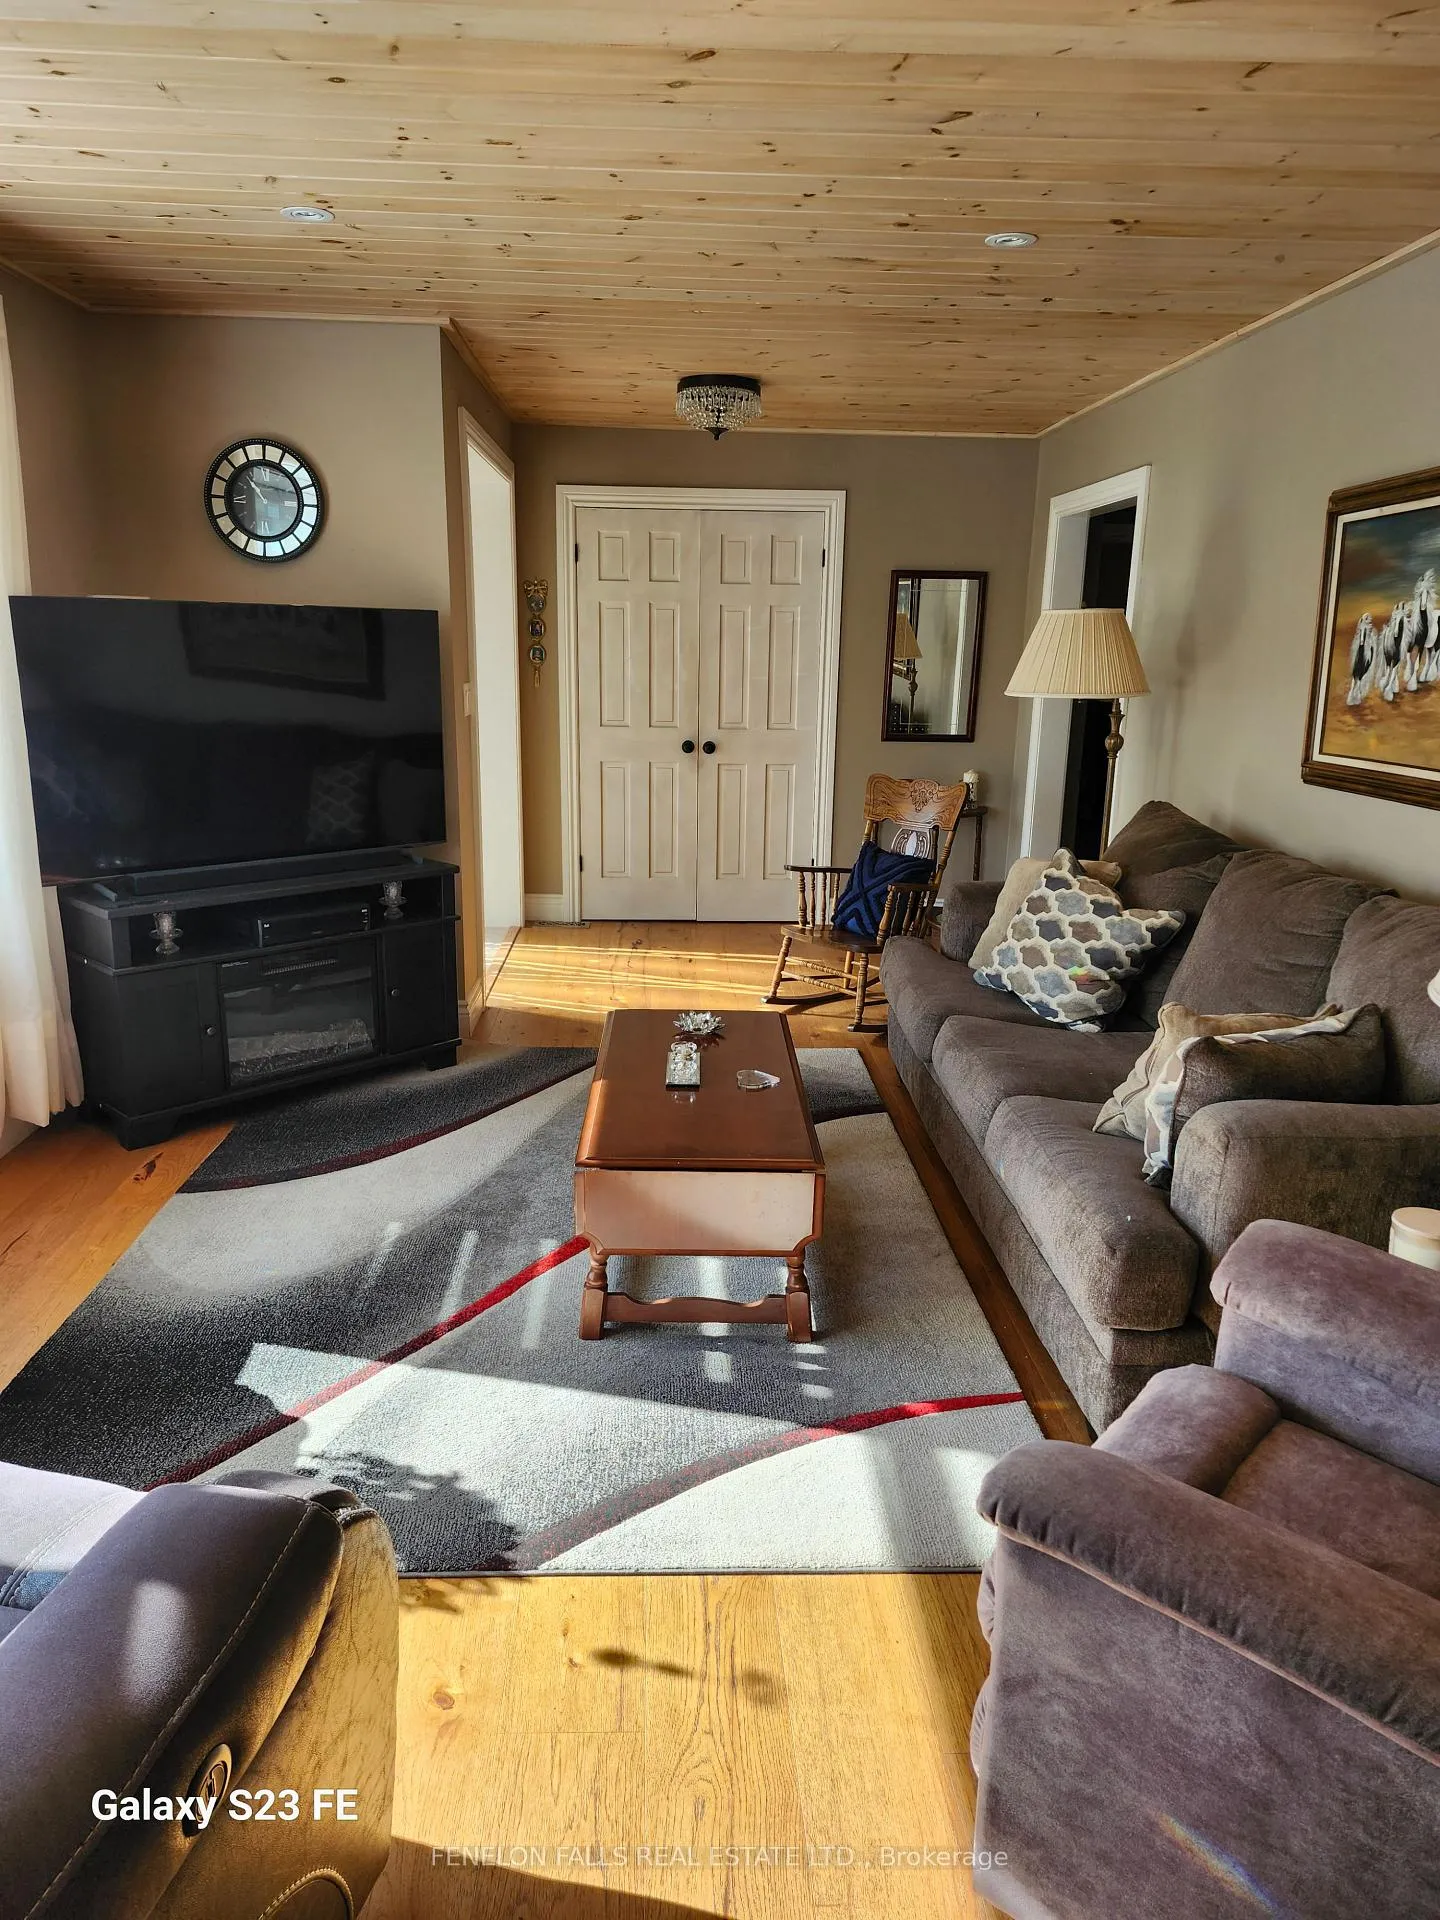 See all 26 photos
Property history
- $659,000ExpiredList: 2025-10-13|End: 2026-06-30|260 daysX12459643
Facts and features
- BasementCrawl space
- Price per sq ft~$377
- Water, sewerWell, septic
- Lot shapeIrregular
The homeDetached, Bungalow, 1,500–2,000 sq ft
- Type: Detached
- Style: Bungalow
- Living space: 1,500–2,000 sq ft
- Basement: Crawl space
- Waterfront: None
InsidePrimary bedroom - main floor, propane tank, storage, water heater owned, water purifier, water treatment, Rooms above ground 9, Bedrooms 3
- Features: Primary bedroom - main floor, propane tank, storage, water heater owned, water purifier, water treatment
- Rooms above ground: 9
- Bedrooms: 3
- Bathrooms: 2
- Kitchens: 1
- Family room: Yes
Outside and lotVinyl siding, Asphalt shingle, Concrete block
- Exterior: Vinyl siding
- Roof: Asphalt shingle
- Foundation: Concrete block
- Other structures: Garden shed
- Size: 100 × 185.78 ft
- Shape: Irregular
Parking2 Garage, Attached
- Spaces: 2 Garage
- Garage: Attached
Heating, water and powerForced air, propane, Well, Septic
- Heating: Forced air, propane
- Water: Well
- Sewer: Septic
- Hydro: Yes
- Cable: Yes
- Telephone: Yes
Costs and taxesTaxes $2,712 a year, HST No HST, Propane tank
- Taxes, 2024: $2,712 a year
- HST: No HST
- Rental items: Propane tank
Included in the saleRefrigerator, stove, dishwasher, stackable washer/dryer, chest freezer and fridge in garage - all as is., All personal belongings, carport in back yard, bbq
- Included: Refrigerator, stove, dishwasher, stackable washer/dryer, chest freezer and fridge in garage - all as is.
- Not included: All personal belongings, carport in back yard, bbq
Listing detailsX12459643, Expired, Oct 13, 2025
- MLS® number: X12459643
- Status: Expired
- Listed on: Oct 13, 2025
- Days on market: 260
- Updated: Jun 30, 2026
- Possession: Flexible
- Occupied by: Vacant
- Listing brokerage: FENELON FALLS REAL ESTATE LTD.
About this home
197 County Road 8, Kawartha Lakes (Fenelon Falls), ON K0M 1N0
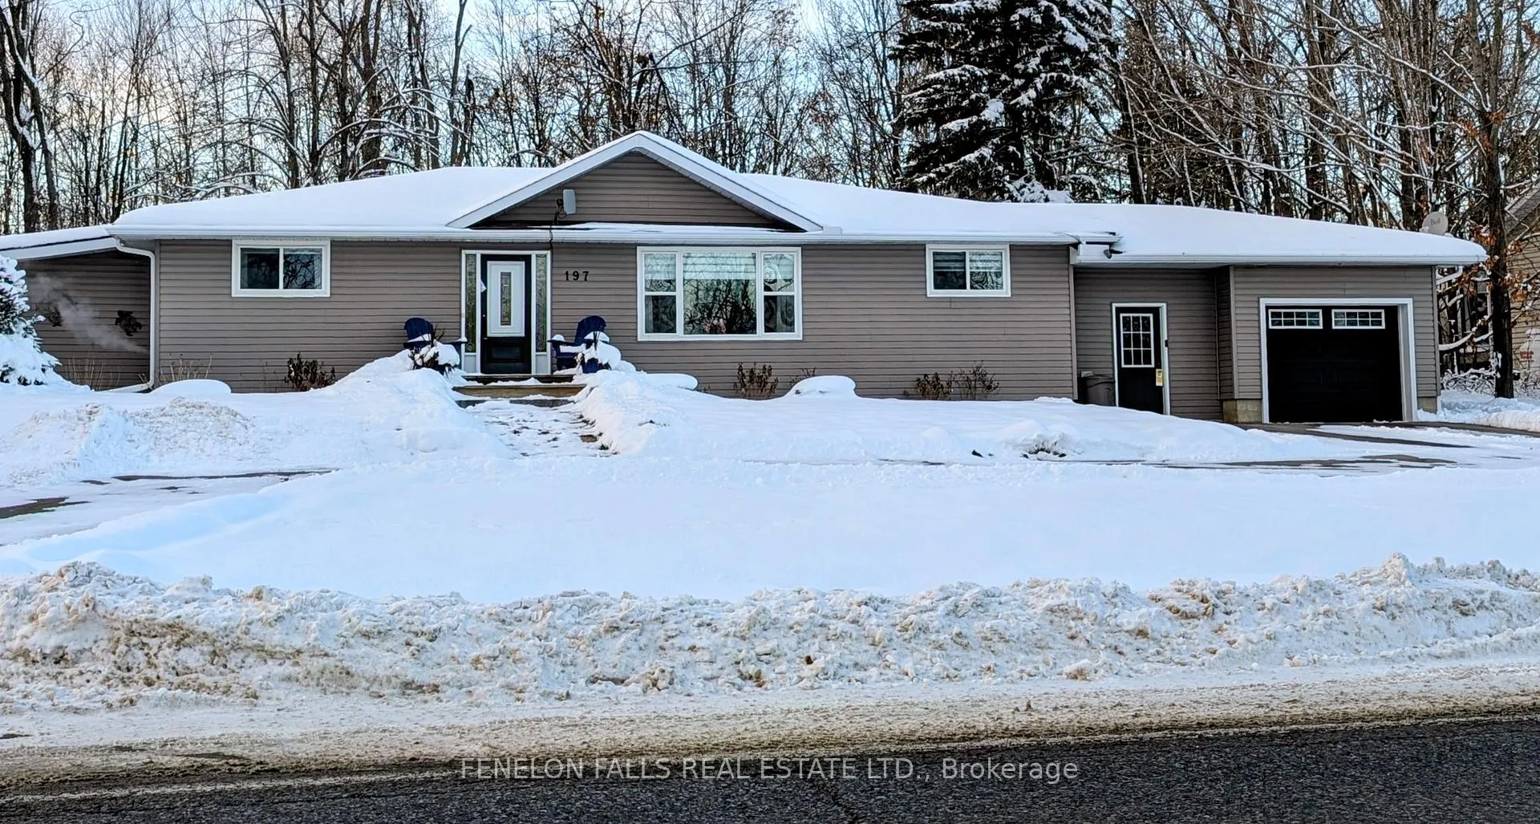
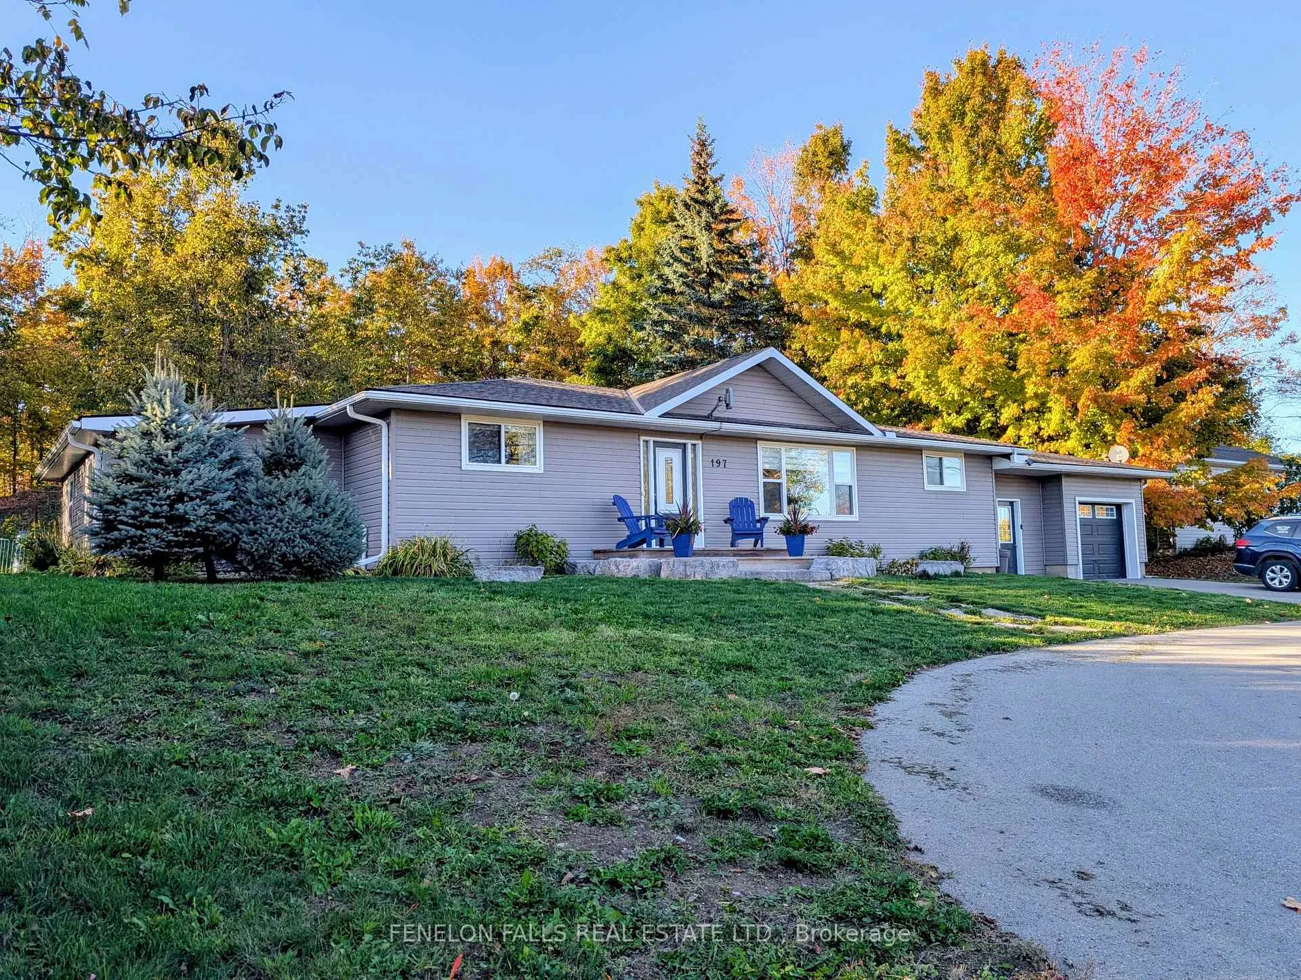
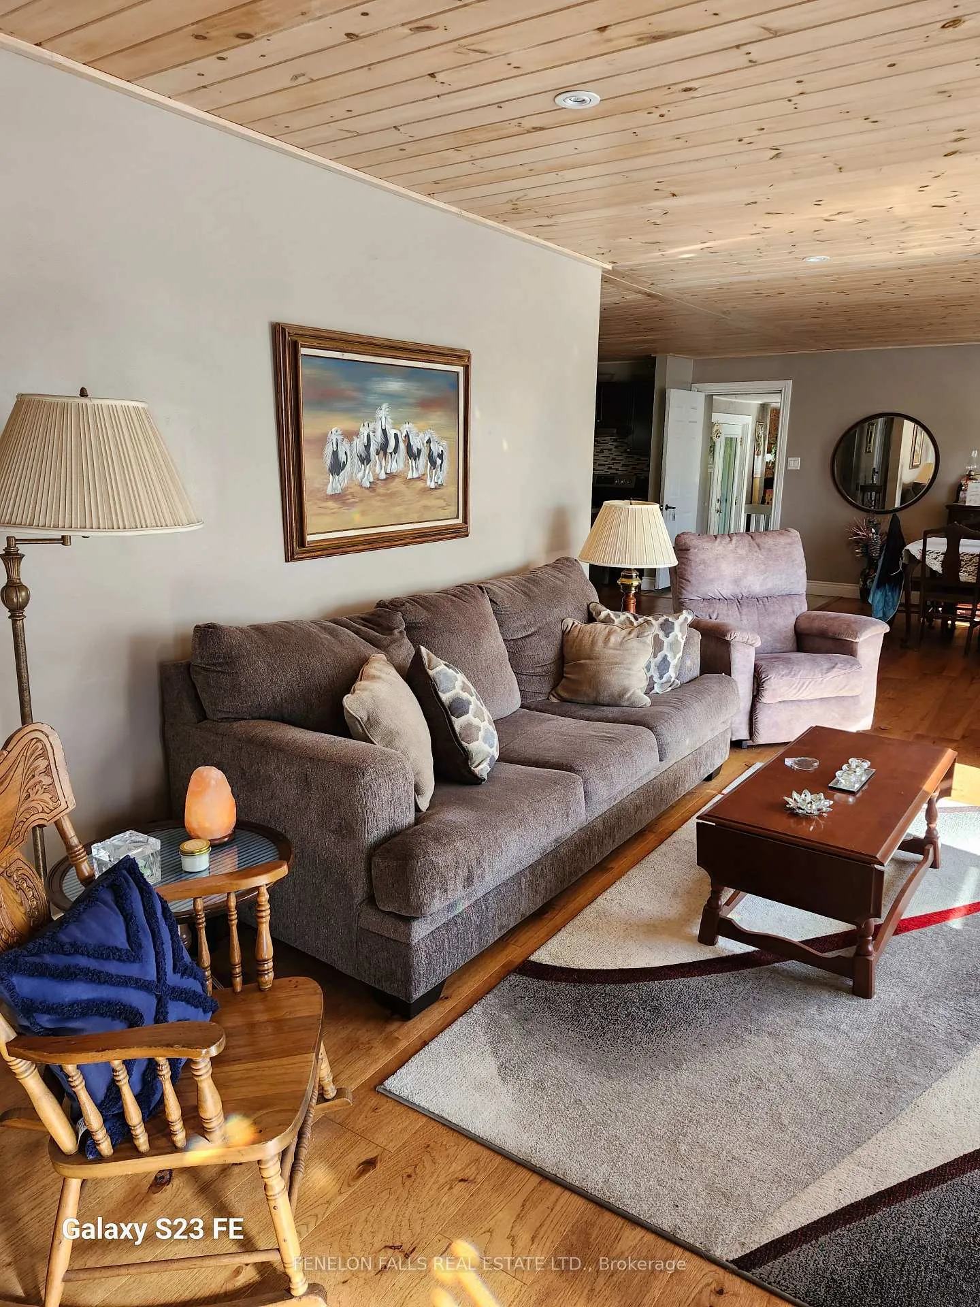
This 3 bedroom, 2 bath bungalow with 1.5 car garage sits on nearly half an acre across from Byrnell Golf Course. Rebuilt 10 years ago this comfortable 1816 sq.ft. home flows nicely throughout. You'll love the whitewashed pine ceilings and the spacious kitchen with centre island. The third bedroom is currently used as a family room with a door to the back yard, giving flexibility for multiple uses. Set in a wooded area you'll enjoy serenity and privacy in the backyard. Garden or lounge on the patio/deck to your heart's delight. a paved circular drive allows easy and safe access to Cty road 8, just a short drive or bike ride to the heart of Fenelon Falls where all your needs are met: Marina, shopping, groceries, fast food, fine dining, arena, community centre, Grove Theatre, schools, churches, library, beaches, museum, Victoria Rail Trail. Estate Sale-Property being sold as is. Buyer to do their own Due Diligence.
Ask about this home
A HOMEH agent will answer your questions about this home.
Around this home
Daily convenience, out of 100, from the distances below
Schools nearby
School rating, out of 10.
Helpful calculators
Your HOMEH agent

"Priced 20% over the Hestimate. I would see it this week."