

652 County Road 49
652 County Road 49
 See all 45 photos
Property history
Facts and features
- BasementCrawl space
- Water, sewerWell, septic
- Lot shapeRectangular
- HeatingForced air
- Central air
The homeDetached, 1 1/2 storey, 2,000–2,500 sq ft
- Type: Detached
- Style: 1 1/2 storey
- Living space: 2,000–2,500 sq ft
- Basement: Crawl space
- View: Trees/woods, meadow
InsideAuto garage door remote, bar fridge, carpet free, erv/hrv, guest accommodations, primary bedroom - main floor, sump pump, water heater, water softener, water treatment, Rooms above ground 12, Rooms in the basement 2
- Features: Auto garage door remote, bar fridge, carpet free, erv/hrv, guest accommodations, primary bedroom - main floor, sump pump, water heater, water softener, water treatment
- Rooms above ground: 12
- Rooms in the basement: 2
- Bedrooms: 4
- Bathrooms: 3
- Kitchens: 1
- Family room: Yes
Outside and lotVinyl siding, Asphalt shingle, Insulated concrete form
- Exterior: Vinyl siding
- Roof: Asphalt shingle
- Foundation: Insulated concrete form
- Features: Landscaped, porch
- Other structures: Aux residences
- Size: 471.22 × 756.73 ft
- Shape: Rectangular
Parking2 Garage, Attached, Private
- Spaces: 2 Garage
- Garage: Attached
- Driveway: Private
Heating, water and powerForced air, propane, Central air, Well
- Heating: Forced air, propane
- Cooling: Central air
- Water: Well
- Sewer: Septic
- Hydro: Yes
- Telephone: Yes
Costs and taxesTaxes $4,145 a year, HST included in the price, Torpedo propane tank
- Taxes, 2024: $4,145 a year
- HST: HST included in the price
- Rental items: Torpedo propane tank
Included in the saleAll light and ceiling fan fixtures, all flooring as laid, all permanent cabinets and fixtures (except inclusions), samsung smart appliances- stainless steel fridge, slide in cooktop, bar fridge, wine fridge. washer and dryer - see documents for all additional inclusions., See documents for list
- Included: All light and ceiling fan fixtures, all flooring as laid, all permanent cabinets and fixtures (except inclusions), samsung smart appliances- stainless steel fridge, slide in cooktop, bar fridge, wine fridge. washer and dryer - see documents for all additional inclusions.
- Not included: See documents for list
NearbyLevel, rolling, sloping, wooded/treed, school bus route
- Close to: Level, rolling, sloping, wooded/treed, school bus route
Listing detailsX12202774, Sold, Jun 6, 2025
- MLS® number: X12202774
- Status: Sold
- Listed on: Jun 6, 2025
- Days on market: 130
- Updated: Oct 14, 2025
- Possession: Flexible
- Occupied by: Owner
- Listing brokerage: ROYAL LEPAGE FRANK REAL ESTATE
About this home
652 County Road 49, Kawartha Lakes (Verulam), ON K0M 1A0
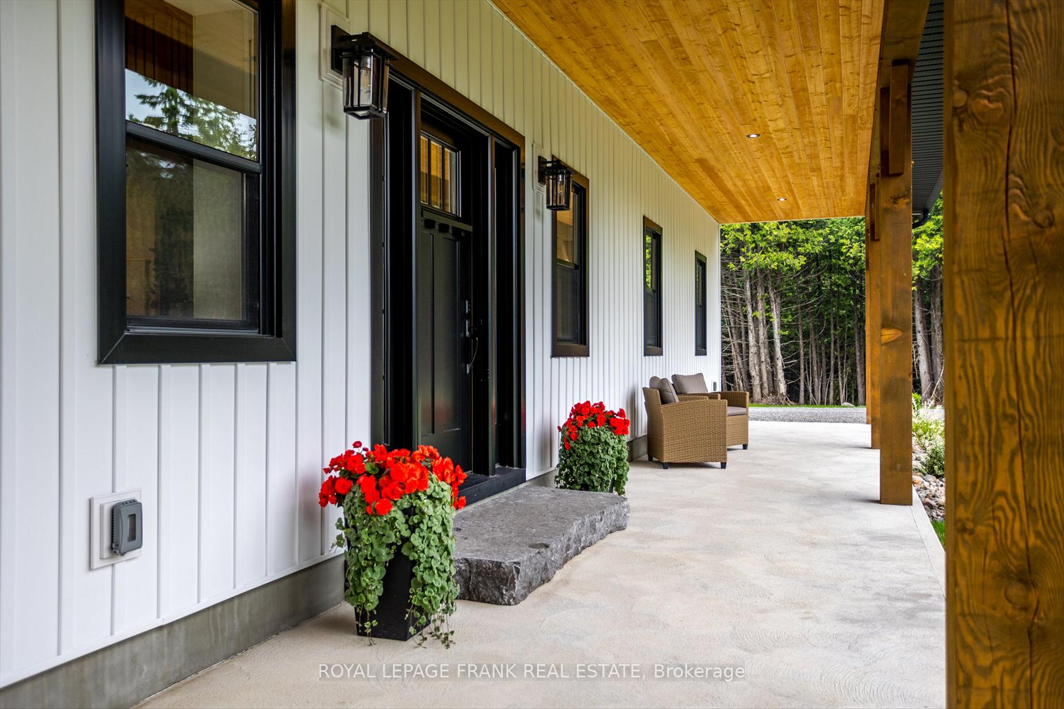
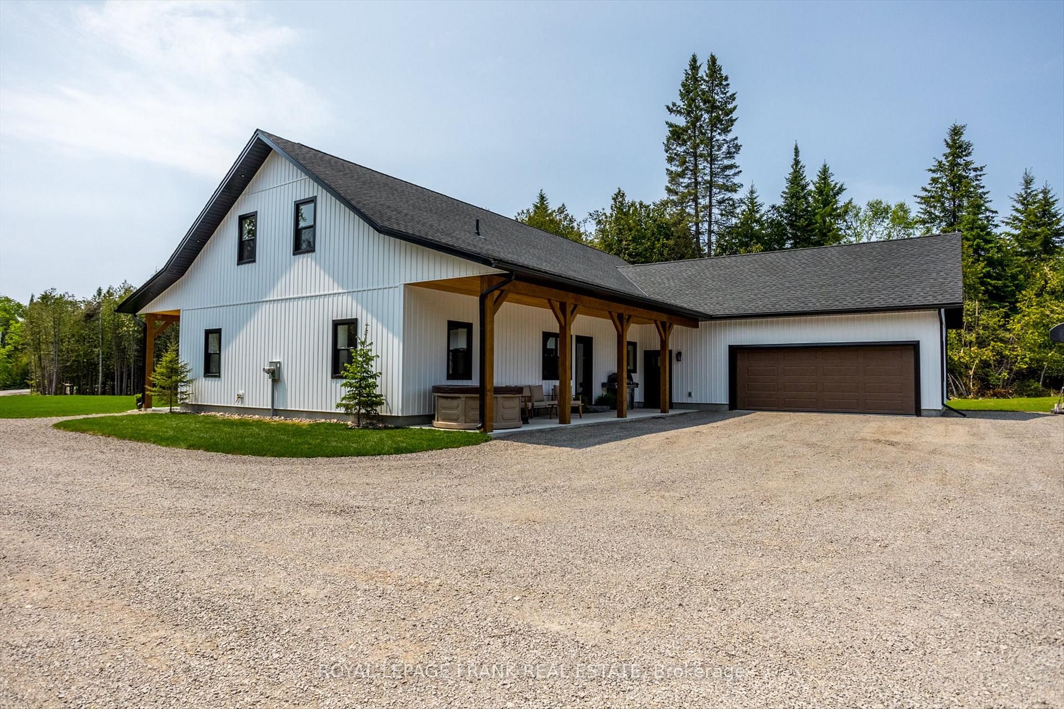
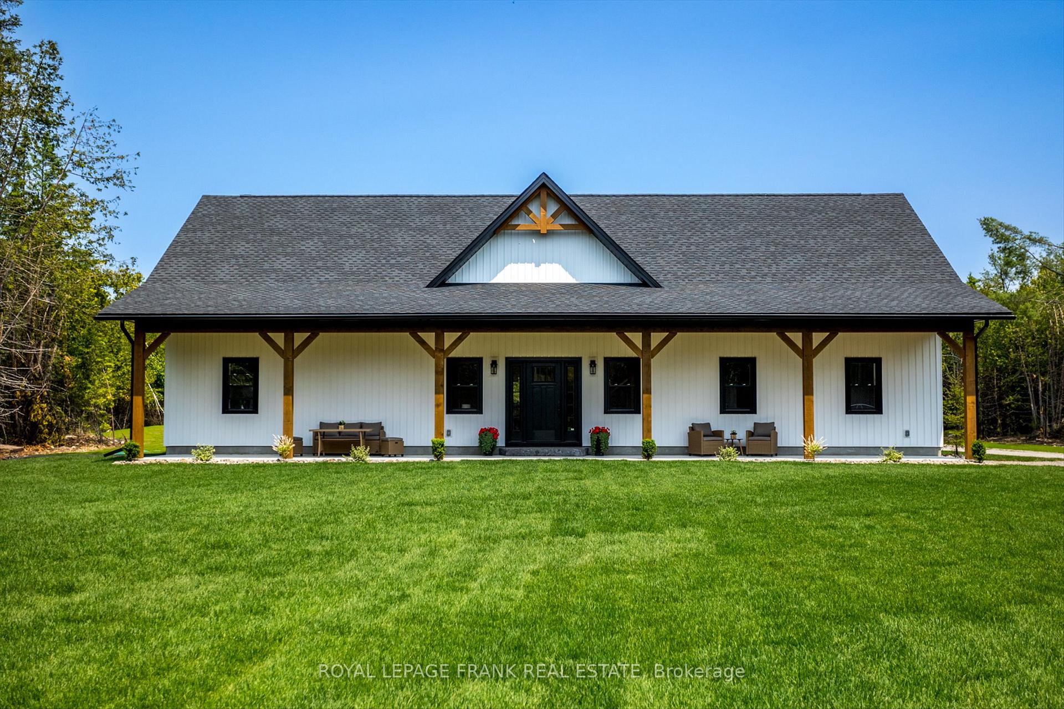
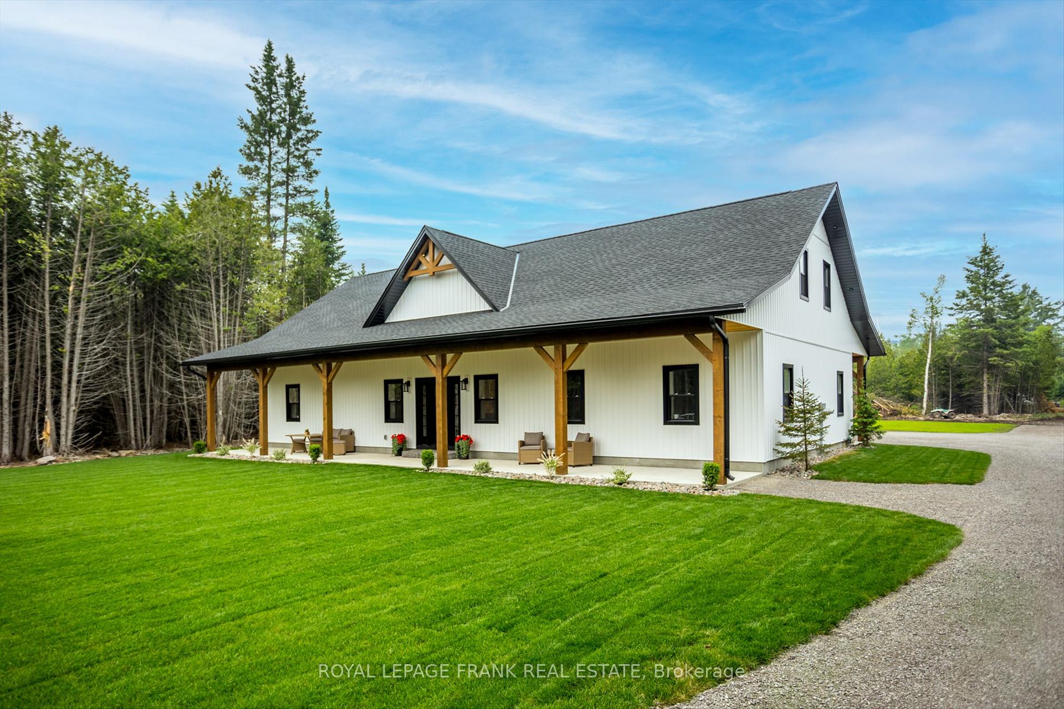
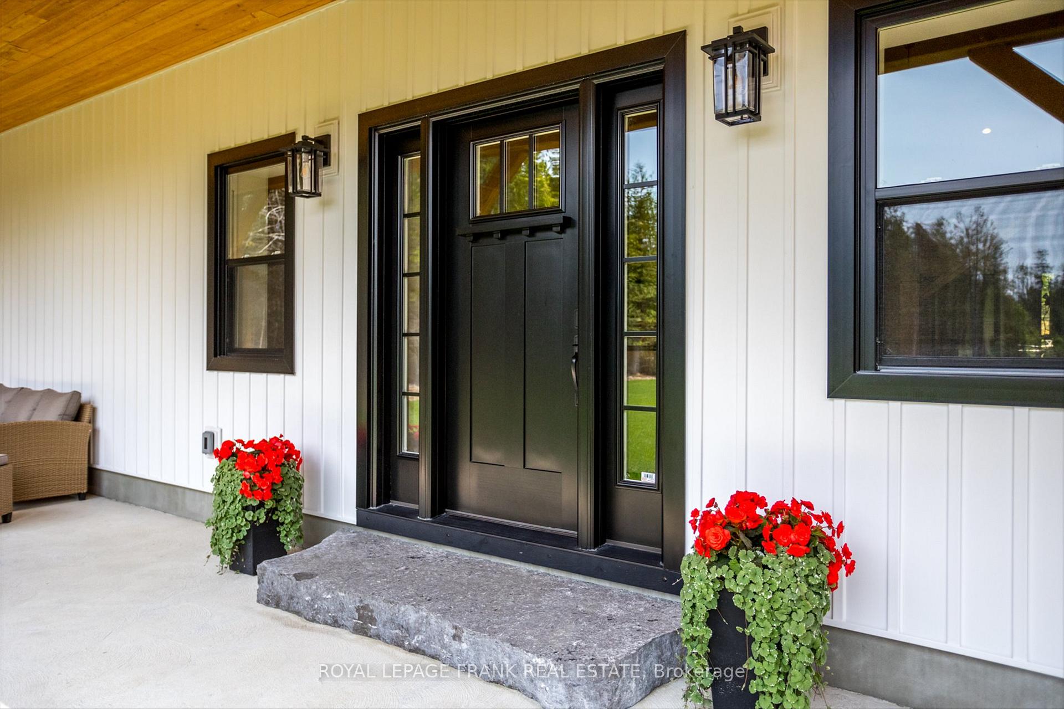
Absolutely Impressive! Create wonderful memories with this newly owner built luxury, custom ranch bungalow, nestled on 8.39 serene acres for your own tranquil playground. Imagine yourselves on your own private estate with beautiful trails to explore, a natural pond and skating rink, even a year-round bunkie - A Perfect setting. This exquisite and sophisticated home has been meticulously designed that showcases impeccable craftsmanship and upscale finishes throughout. Stunning open concept living with cathedral ceilings completes with an elegant living room and dining area. A gorgeous, custom designed kitchen has been crafted with exquisite tastes in mind. White oak cabinetry, massive center island with breakfast bar, all quartz surfaces, quartz tile backsplash, Samsung smart appliances, a pot filler, panel style dishwasher. Steps away to a separate coffee and wine bar, a 2nd pot filler, even a butlers pantry. The primary bedroom wing is elegant, luxurious and restful, with a full walk-in closet complete with custom cabinetry, lovely 4 pc ensuite with quality finishes, heated floors. There are 3 thoughtfully designed and abundantly spaced bedrooms with a lovely upscale 5 piece bath in a separate wing. A third 2-pc bath that is elegant as well the laundry room, that is complete with a Smart Samsung front load washer and dryer, custom beautiful cabinetry with a deep stone sink. The custom white oak staircase leads to a comfy loft area with an attached bonus room for a bedroom, office or sitting area. Front & back covered concrete porches boasting Douglas Fir posts, beams and ceilings with recessed lighting. Oversized, immaculate heated 2 car garage, complete with man cave. An ICF construction build from footings to roof for energy efficiency. Situated only 5 minutes to Bobcaygeon on a paved road for all amenities and services. Whether it's serene mornings overlooking nature scenes or exploring the trails, this is a retreat, a place to refresh and build your dreams.
Ask about this home
A HOMEH agent will answer your questions about this home.
Around this home
Daily convenience, out of 100, from the distances below
Schools nearby
School rating, out of 10.
Helpful calculators
Your HOMEH agent

"I would see it this week."