

58 Ridgewood Road
58 Ridgewood Road
 See all 45 photos
Property history
Facts and features
- BasementPart finished
- Age of home31–50 years
- Water, sewerWell, septic
- HeatingForced air
- Fireplace
- Central air
- Inground pool
The homeDetached, Bungalow-raised, Age 31–50 years
- Type: Detached
- Style: Bungalow-raised
- Age: 31–50 years
- Living space: 1,500–2,000 sq ft
- Basement: Full, partially finished
InsideFireplace Yes, propane, Main level, Auto garage door remote, primary bedroom - main floor, storage, upgraded insulation, water heater owned, water purifier, water softener
- Fireplace: Yes, propane
- Laundry: Main level
- Features: Auto garage door remote, primary bedroom - main floor, storage, upgraded insulation, water heater owned, water purifier, water softener
- Security: Carbon monoxide detectors, smoke detector
- Rooms above ground: 7
- Rooms in the basement: 3
- Bedrooms: 2 + 1 in the basement
- Bathrooms: 2
- Kitchens: 1
- Family room: Yes
Outside and lotVinyl siding, Metal, Concrete block
- Exterior: Vinyl siding
- Roof: Metal
- Foundation: Concrete block
- Pool: Inground
- Features: Awnings, landscaped, patio, privacy, year round living
- Other structures: Additional garage(s), shed
- Size: 300 × 245.2 ft
- Zoning: A
Parking1 Garage, Detached, Private double
- Spaces: 1 Garage
- Garage: Detached
- Driveway: Private double
Heating, water and powerForced air, propane, Central air, Well
- Heating: Forced air, propane
- Cooling: Central air
- Water: Well
- Sewer: Septic
Costs and taxesTaxes $4,401 a year, HST included in the price, Rental items None.
- Taxes, 2025: $4,401 a year
- HST: HST included in the price
- Rental items: None.
Included in the saleWasher, dryer, fridge, stove, dishwasher, micro range, window coverings/blinds, light fixtures/fans, garage door opener + 2 remotes, bathroom mirror, family room mounted tv. *eat-in kitchen fan doesn't work., Hoist. wood shop contents.
- Included: Washer, dryer, fridge, stove, dishwasher, micro range, window coverings/blinds, light fixtures/fans, garage door opener + 2 remotes, bathroom mirror, family room mounted tv. *eat-in kitchen fan doesn't work.
- Not included: Hoist. wood shop contents.
Listing detailsX12278387, Sold, Jul 11, 2025
- MLS® number: X12278387
- Status: Sold
- Listed on: Jul 11, 2025
- Days on market: 95
- Updated: Oct 14, 2025
- Possession: Other
- Occupied by: Owner
- Listing brokerage: RE/MAX ALL-STARS REALTY INC.
About this home
58 Ridgewood Road, Kawartha Lakes (Lindsay), ON K9V 4R2
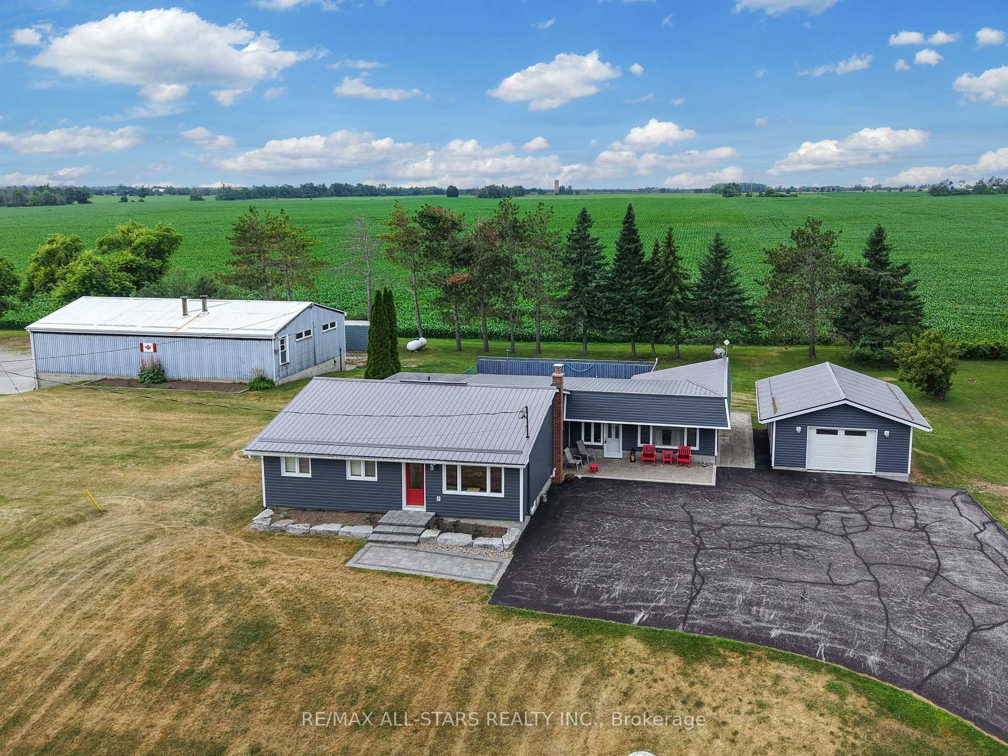
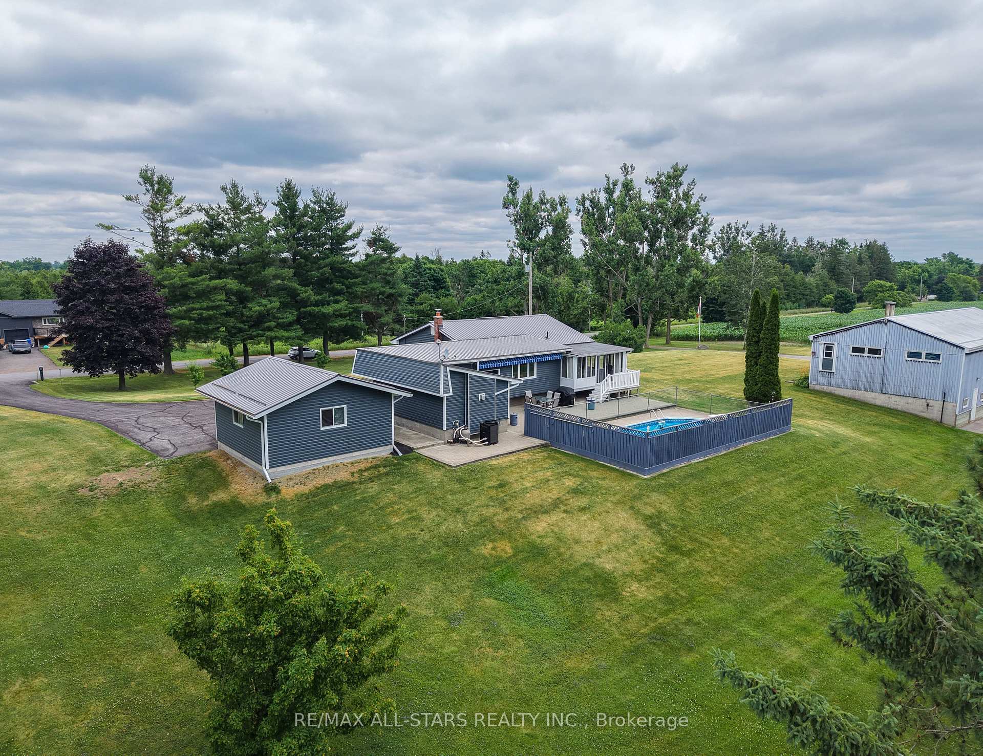
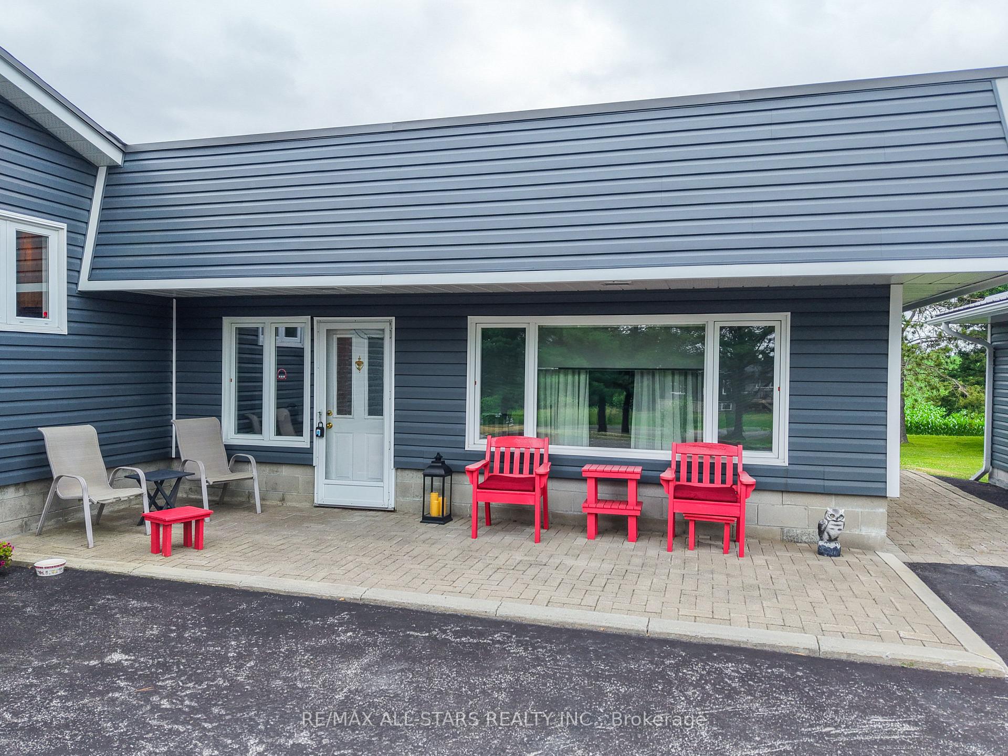
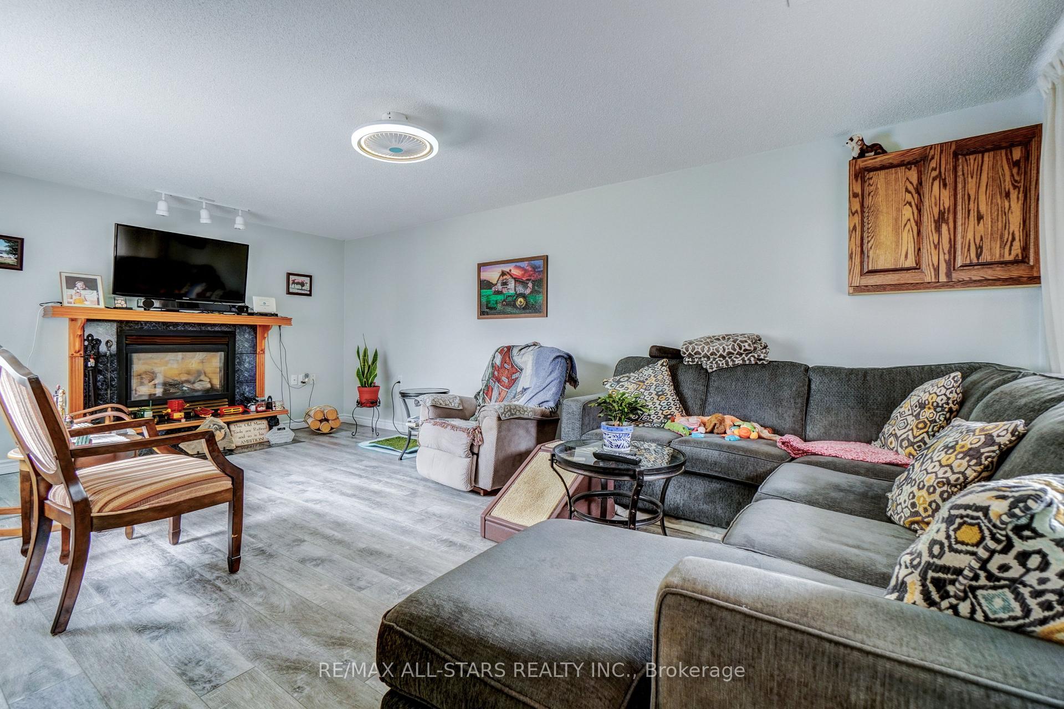
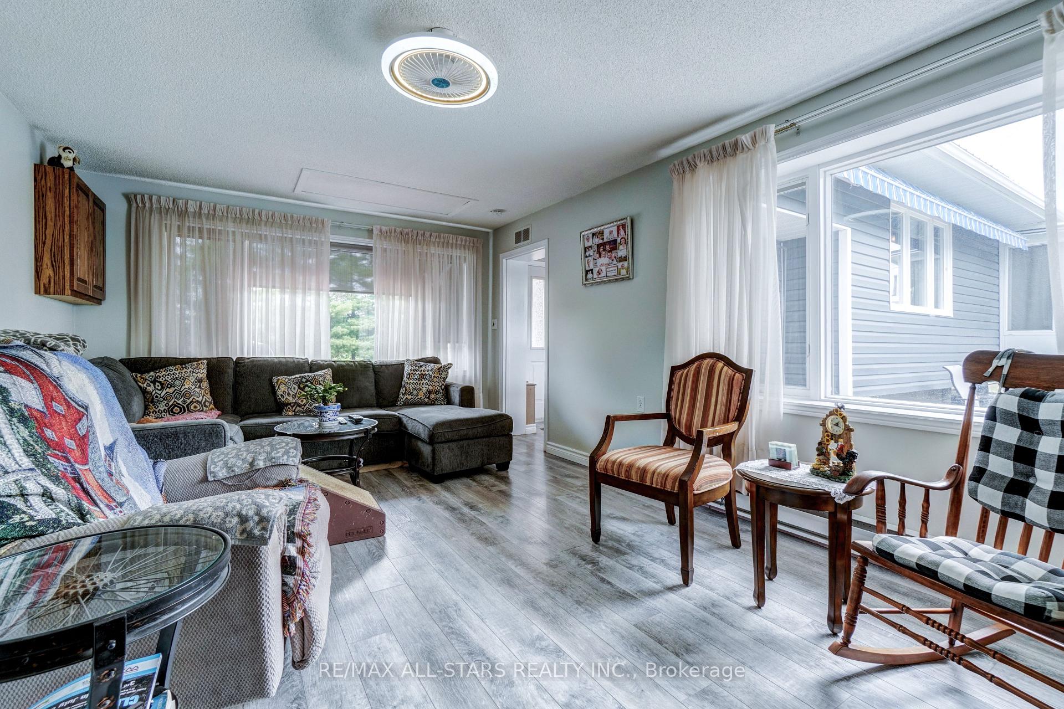
Warm, welcoming & beautifully renovated bungalow on 1.6 + acre rural lot on the very edge of town with a massive detached shop plus another garage (2020) for the house. The eat in kitchen is awesome with excellent cabinetry, long center island, pots & pans drawers, pantry and a large dining room. Enjoy the sun room overlooking the inground 16 x 32 swimming pool with updated systems and a large powered awning over the patio walk-out - all backing on to farmers fields. Main floor laundry, main floor family room with propane fireplace and tons of paved driveway parking. The 1800 + sq ft detached shop at the back has it's own driveway and is a Contractors / Mechanics dream complete with 2 roll doors, a 2nd level 526 sq ft wood shop as well as other sheds/storage. Metal roof on everything. The home is much bigger than it looks from the curb. You really must check out the attached floorplans, i-guide virtual tour and aerial imagery to get a proper bead on the scope of this fantastic property.
Ask about this home
A HOMEH agent will answer your questions about this home.
Around this home
Schools nearby
School rating, out of 10.
Helpful calculators
Your HOMEH agent

"I would see it this week."