

5 Leaside Street
5 Leaside Street
 See all 45 photos
Property history
Facts and features
- BasementWalk-out
- Water, sewerWell, septic
- Lot shapeIrregular
- HeatingForced air
- Fireplace
- Central air
- Waterfront
The homeDetached, Other, 5,000+ sq ft
- Type: Detached
- Style: Other
- Living space: 5,000+ sq ft
- Basement: Finished with walk-out
- Waterfront: Direct
InsideFireplace Yes, family room, propane, wood, Main level, Accessory apartment, auto garage door remote, bar fridge, generator - full, primary bedroom - main floor, steam room, water treatment
- Fireplace: Yes, family room, propane, wood
- Laundry: Main level
- Features: Accessory apartment, auto garage door remote, bar fridge, generator - full, primary bedroom - main floor, steam room, water treatment
- Security: Alarm system
- Elevator: Yes
- Rooms above ground: 30
- Bedrooms: 7
- Bathrooms: 7
- Kitchens: 1
- Family room: Yes
Outside and lotBoard & batten , stone, Asphalt shingle, Concrete
- Exterior: Board & batten , stone
- Roof: Asphalt shingle
- Foundation: Concrete
- Size: 295.28 × 527.27 ft
- Shape: Irregular
- Zoning: RR3
Parking4 Garage, Attached
- Spaces: 4 Garage
- Garage: Attached
Heating, water and powerForced air, other, Central air, Well
- Heating: Forced air, other
- Cooling: Central air
- Water: Well
- Sewer: Septic
Costs and taxesTaxes $33,122 a year, HST included in the price, Propane tank
- Taxes, 2025: $33,122 a year
- HST: HST included in the price
- Rental items: Propane tank
Included in the saleAll appliances as viewed. generator, marine rail system
- Included: All appliances as viewed. generator, marine rail system
Listing detailsX12435151, Sold, Sep 30, 2025
- MLS® number: X12435151
- Status: Sold
- Listed on: Sep 30, 2025
- Days on market: 13
- Updated: Oct 13, 2025
- Possession: Immediate
- Occupied by: Owner
- Listing brokerage: HARVEY KALLES REAL ESTATE LTD.
About this home
5 Leaside Street, Kawartha Lakes (Fenelon), ON K0M 1G0
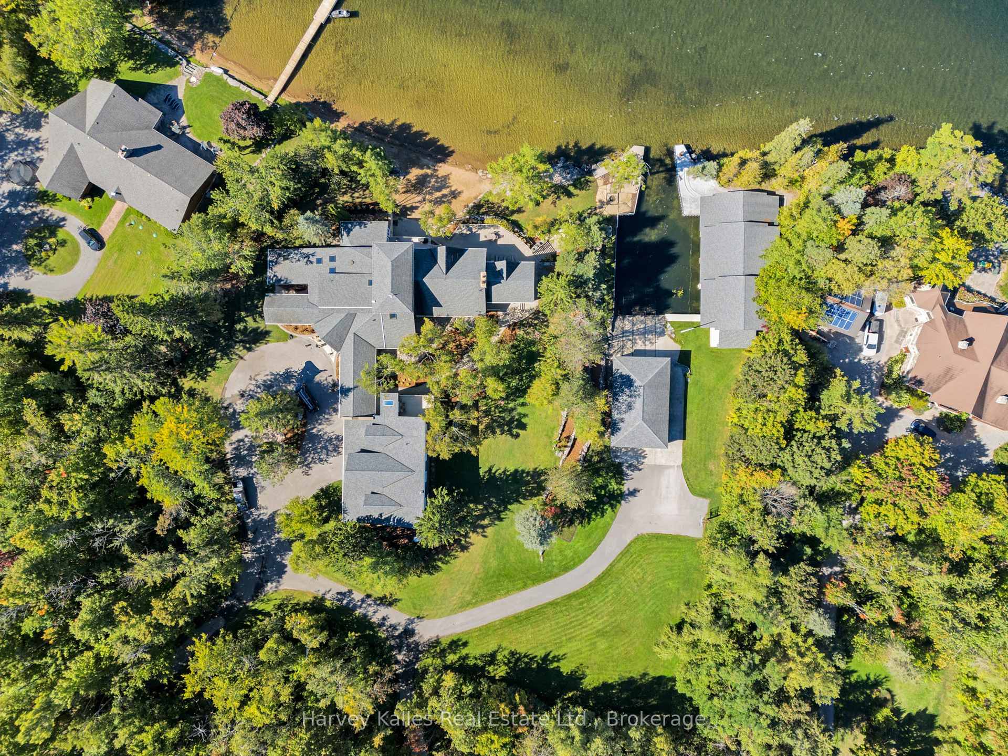
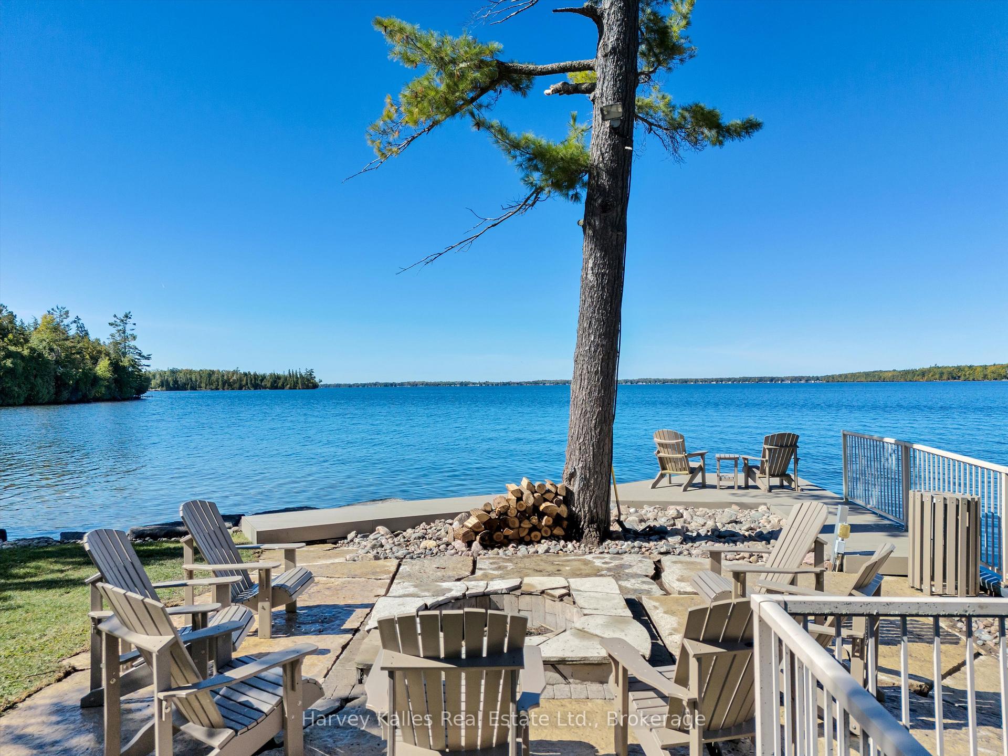
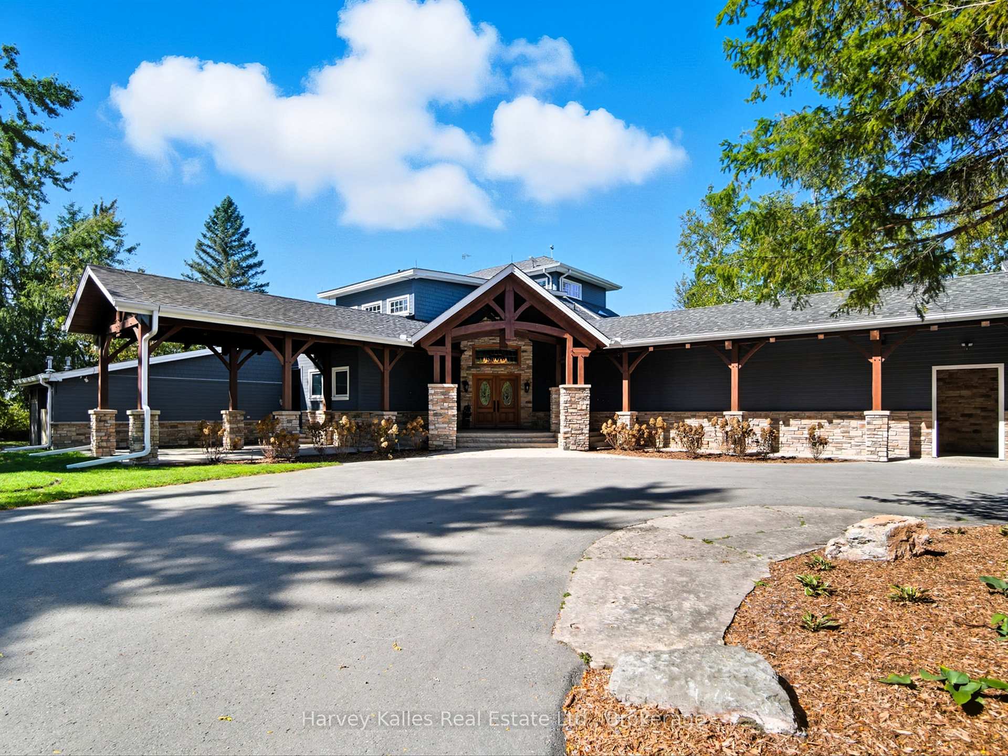
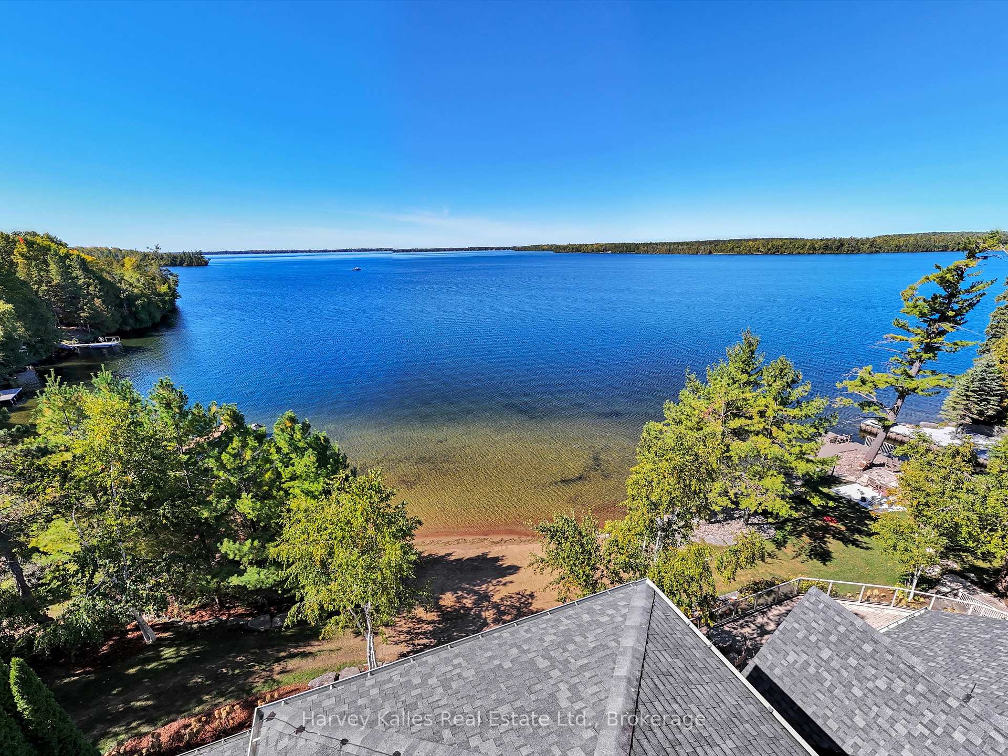
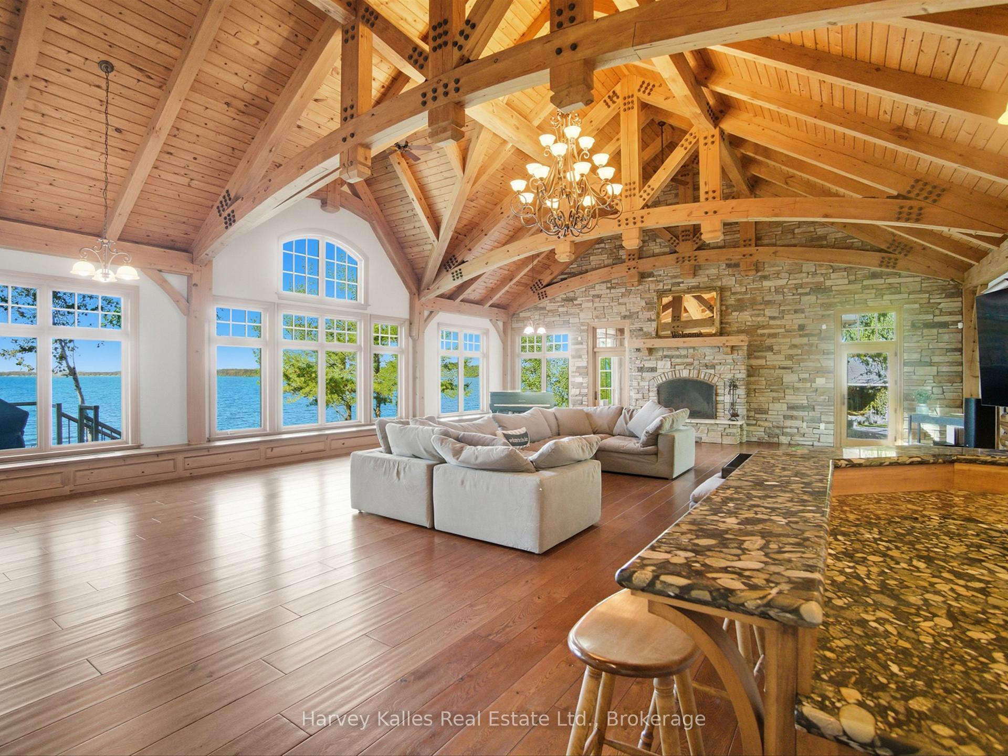
Welcome to your private sanctuary on prestigious Balsam Lake. A rare lakefront estate that offers the elegance and scale of a luxury resort, yet exudes the warmth and comfort of home. Nestled at the end of a tree-canopied private drive, this remarkable property spans over 7ac of level, usable land. A pristine canvas for future enhancements such as a pool, tennis court, or additional garage. With west-facing exposure, the property is bathed in sunlight throughout the day, culminating in spectacular sunset views across the water. The main house unfolds gracefully across four levels, connected by an elevator that ensures seamless accessibility for all generations. Inside, expansive principal rooms are designed for both grand entertaining and relaxed lakeside living. A soaring great room anchors the home, complemented by a 3-season room featuring a fireplace & artisanal pizza oven. Resort-style amenities include a full spa, billiards/game/media room, 2 bars, a gym, wine cellar, and even an interior space designed with the dimensions for a squash court. The home offers 5 spacious bdrms, while the attached guest house above the garage provides an additional 2 bdrms, an ideal retreat for extended family or visitors. The two-bay, four-car garage includes a washroom and dog-washing station. Outdoors, the experience is equally exceptional. A private, shallow-entry beach invites you to the waters edge. Boaters will appreciate the covered 4-slip boat port and the oversized dry boathouse complete with dual marine rails, all set within a sheltered private basin protected by a seawall creating your very own private marina with peace of mind for vessel storage. This is more than just a residence; it is a multi-generational, all-season retreat that offers unmatched privacy, scale, and lifestyle flexibility. Located on the Trent-Severn Waterway, you'll enjoy endless boating & access to charming nearby villages, and a lifestyle that seamlessly blends nature, luxury, and community.
Ask about this home
A HOMEH agent will answer your questions about this home.
Around this home
Helpful calculators
Your HOMEH agent

"I would see it this week."