

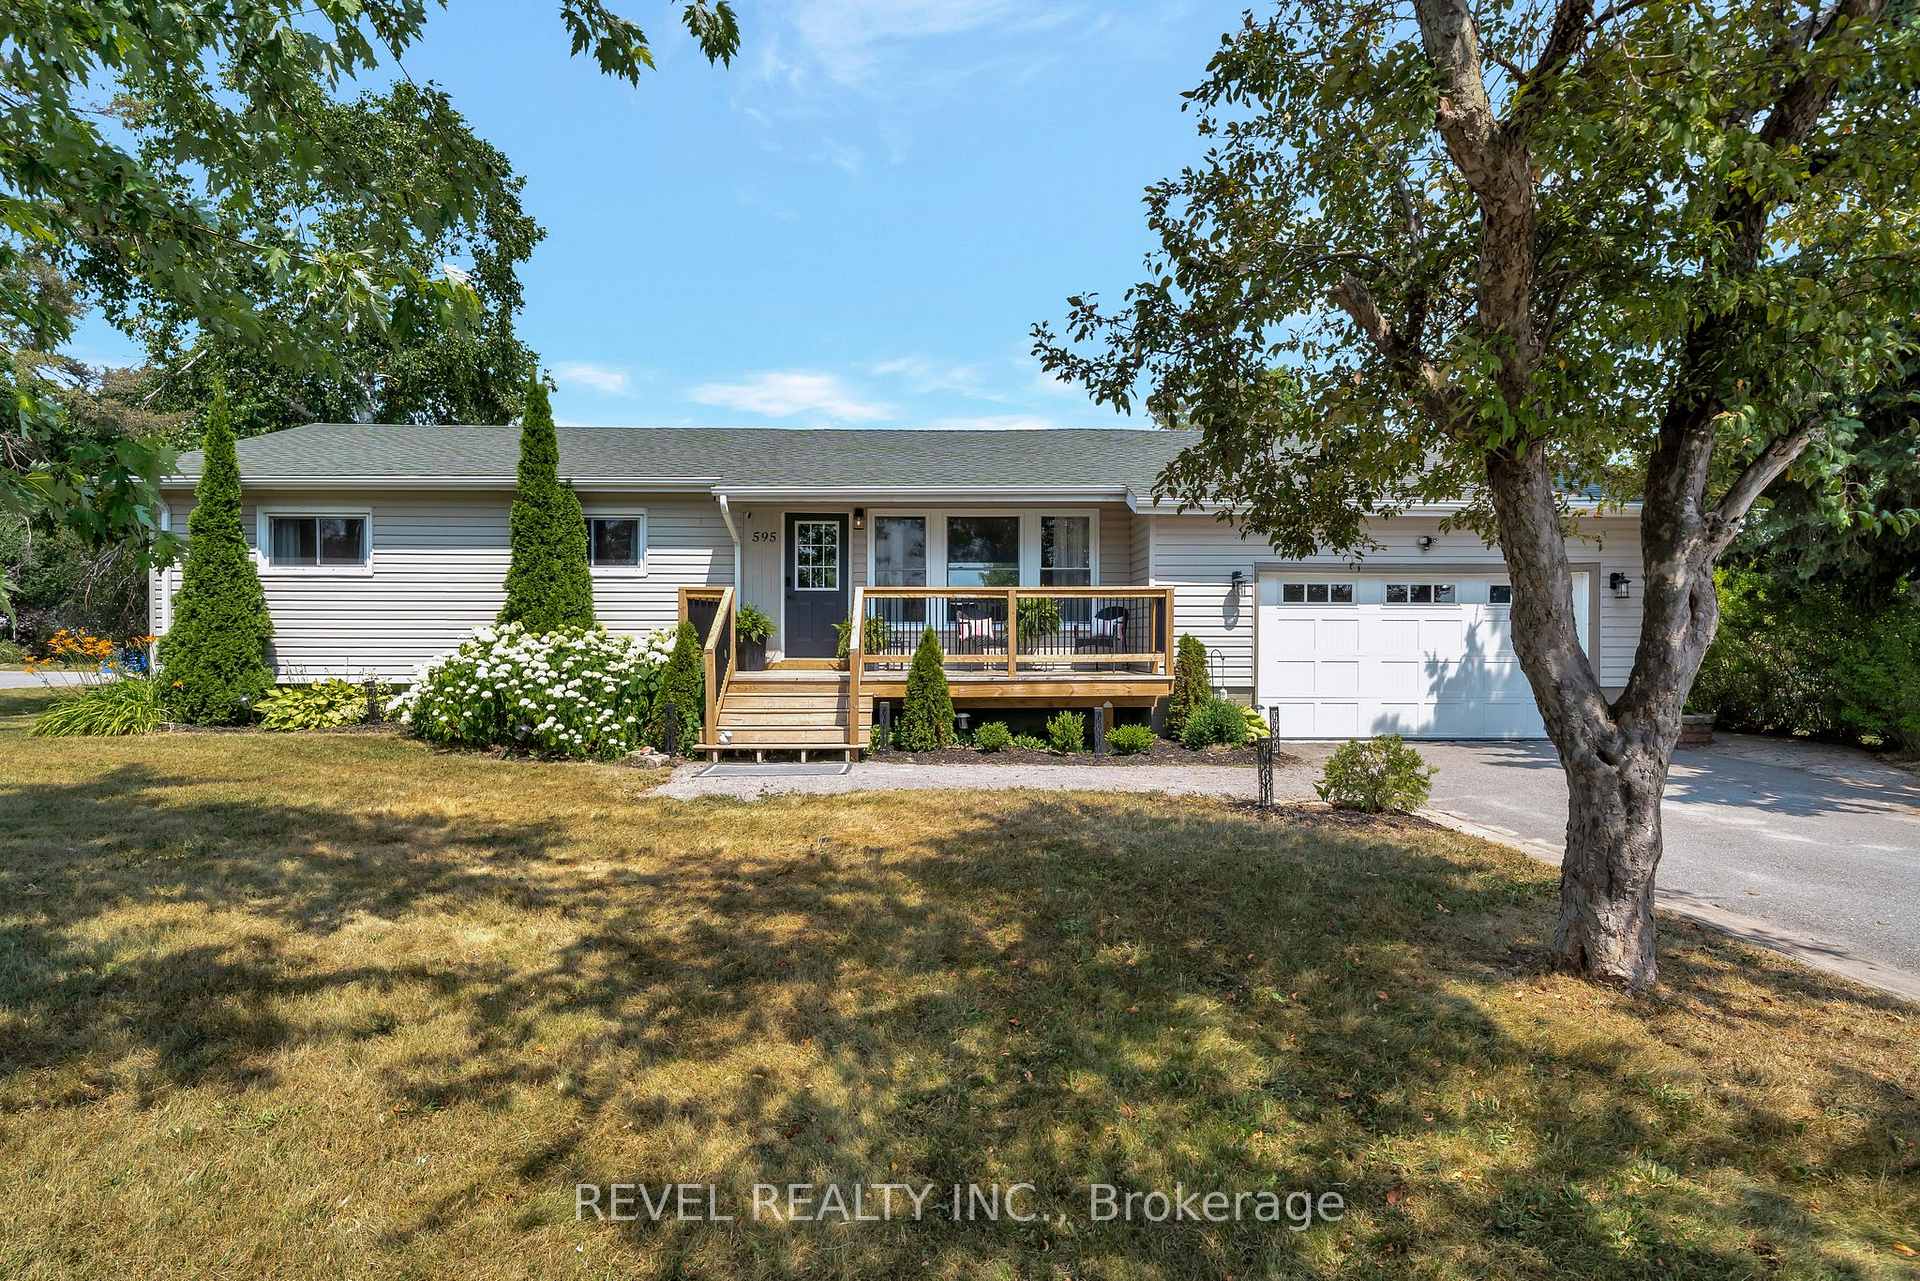
595 Hickory Beach Road
595 Hickory Beach Road
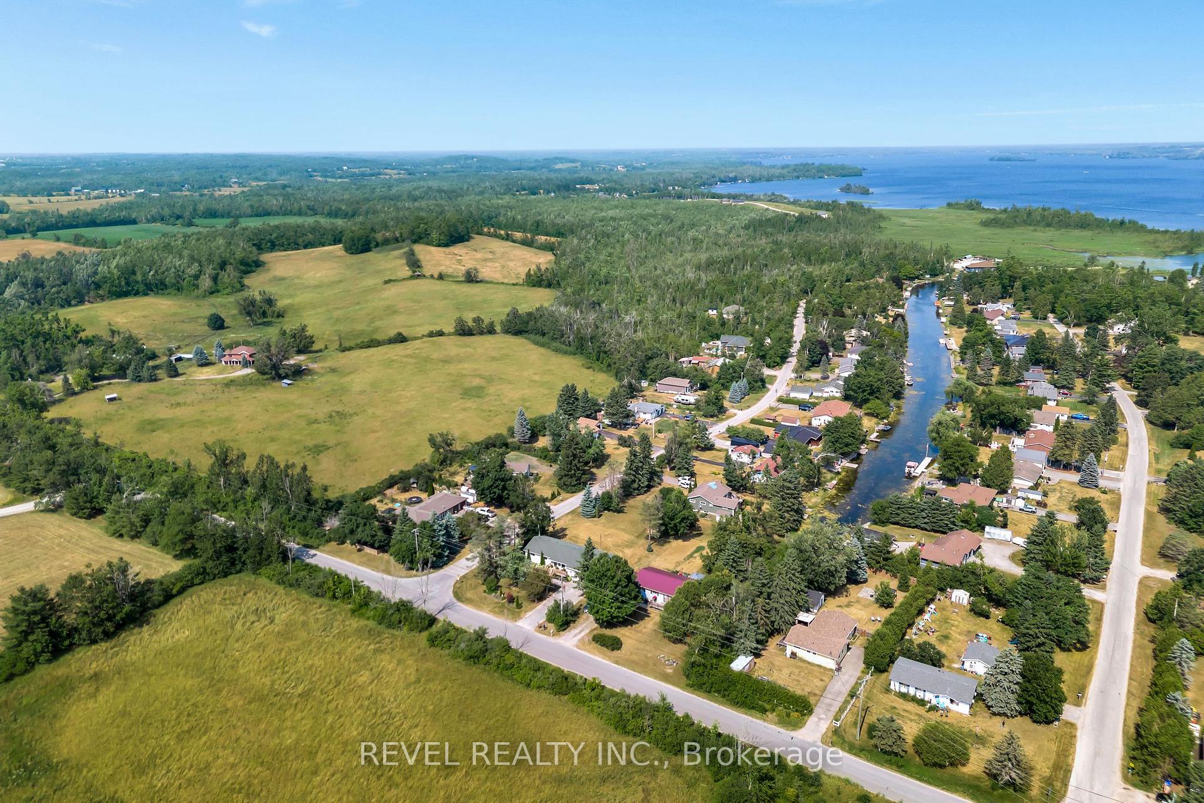
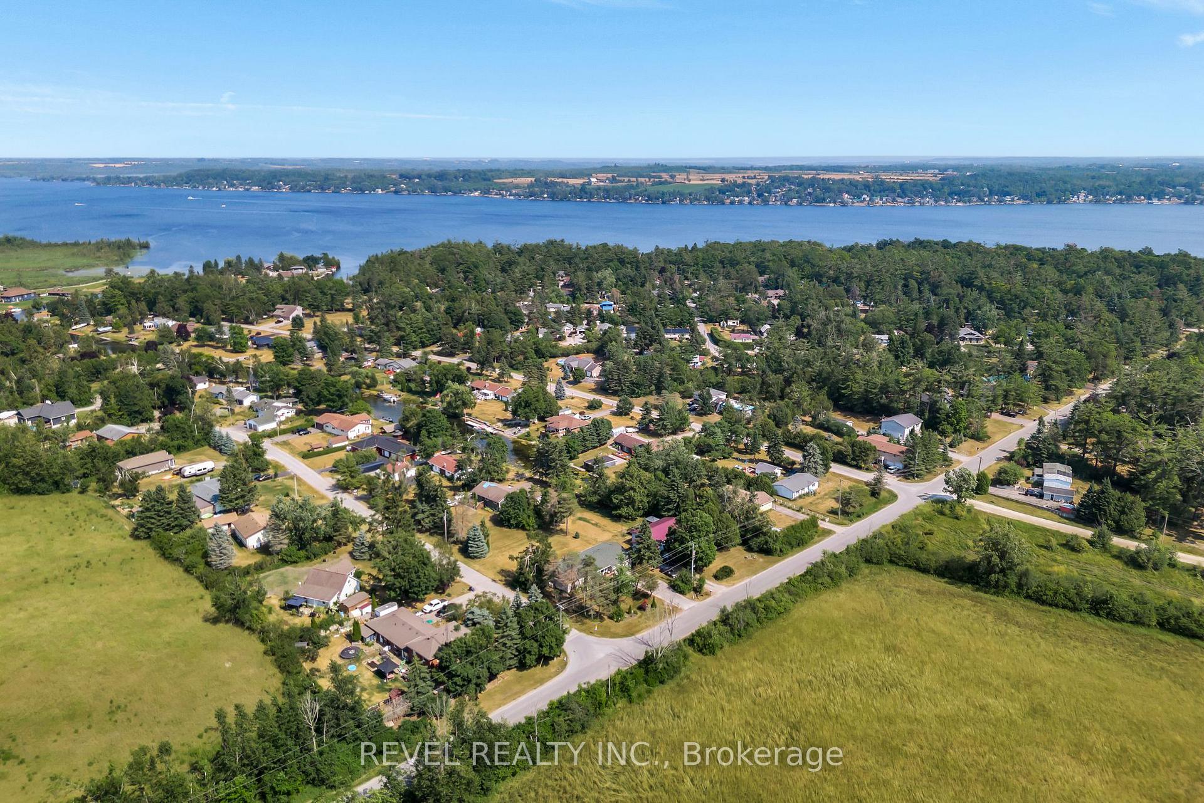
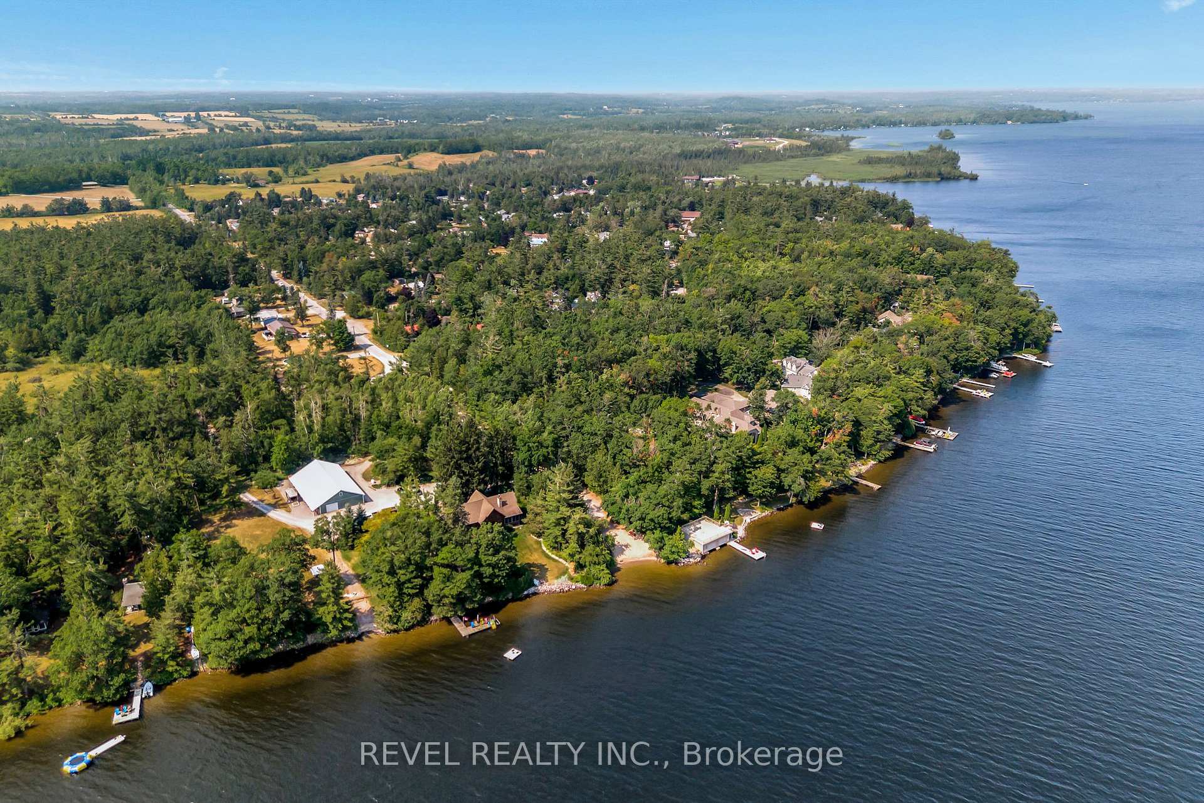
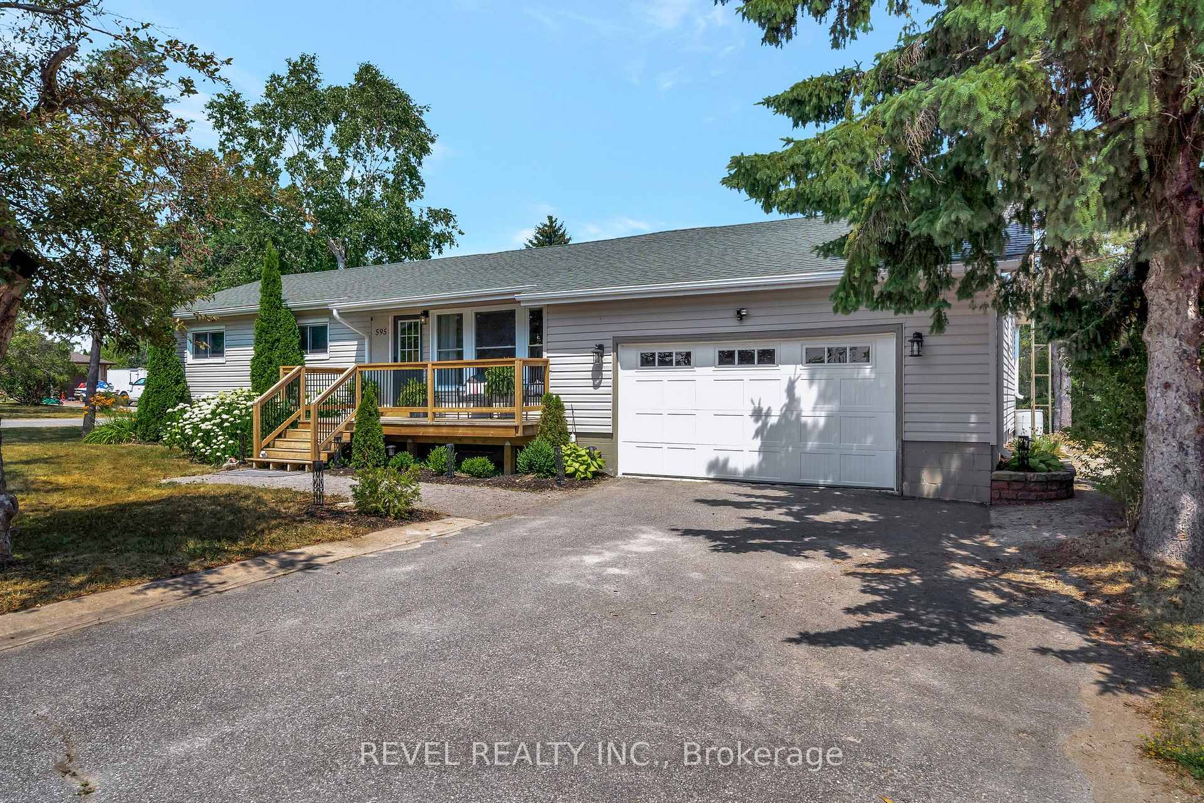 See all 50 photos
Property history
Facts and features
- BasementPart finished
- Age of home31–50 years
- Water, sewerWell, septic
- Lot shapeRectangular
- Central air
The homeDetached, Bungalow, Age 31–50 years
- Type: Detached
- Style: Bungalow
- Age: 31–50 years
- Living space: 1,100–1,500 sq ft
- Basement: Full, partially finished
InsideLower level, Auto garage door remote, carpet free, primary bedroom - main floor, propane tank, storage, sump pump, water heater owned, water softener, Carbon monoxide detectors, smoke detector
- Laundry: Lower level
- Features: Auto garage door remote, carpet free, primary bedroom - main floor, propane tank, storage, sump pump, water heater owned, water softener
- Security: Carbon monoxide detectors, smoke detector
- Rooms above ground: 9
- Rooms in the basement: 4
- Bedrooms: 3
- Bathrooms: 2
- Kitchens: 1
- Family room: Yes
Outside and lotVinyl siding, Asphalt shingle, Concrete block
- Exterior: Vinyl siding
- Roof: Asphalt shingle
- Foundation: Concrete block
- Features: Deck, landscaped, patio, year round living
- Size: 88 × 200 ft
- Shape: Rectangular
Parking1 Garage, Attached, Private double
- Spaces: 1 Garage
- Garage: Attached
- Driveway: Private double
Heating, water and powerForced air, propane, Central air, Well
- Heating: Forced air, propane
- Cooling: Central air
- Water: Well
- Sewer: Septic
- Natural gas: No
- Hydro: Yes
- Cable: Available
- Telephone: Available
Costs and taxesTaxes $2,751 a year, HST No HST, Propane tanks x 2 (highlands propane)
- Taxes, 2025: $2,751 a year
- HST: No HST
- Rental items: Propane tanks x 2 (highlands propane)
Included in the saleFridge, stove, washer, dryer, range hood, shelving and workbench in garage, Tv and tv mount in basement, jersey mounts in basement x 2, electric fireplace in living room and sunroom, water cooler, all personal items, all staging items including curtains.
- Included: Fridge, stove, washer, dryer, range hood, shelving and workbench in garage
- Not included: Tv and tv mount in basement, jersey mounts in basement x 2, electric fireplace in living room and sunroom, water cooler, all personal items, all staging items including curtains.
NearbyLake access, level, school bus route
- Close to: Lake access, level, school bus route
Listing detailsX12420992, Sold, Sep 22, 2025
- MLS® number: X12420992
- Status: Sold
- Listed on: Sep 22, 2025
- Days on market: 18
- Updated: Oct 10, 2025
- Possession: Flexible
- Occupied by: Owner
- Listing brokerage: REVEL REALTY INC.
About this home
595 Hickory Beach Road, Kawartha Lakes (Verulam), ON K0M 1N0
PERFECT BLEND OF COTTAGE CHARM & FAMILY LIVING - Discover this thoughtfully updated bungalow with modern upgrades just outside of Fenelon Falls. Warm and inviting family home showcases an open concept design with an airy, welcoming atmosphere. Step inside to discover stunning vaulted ceilings with rustic wood beams that add charm and spaciousness to the main living area. The heart of the home is the stylish, updated kitchen featuring a large center island, ample pantry storage, and a layout designed for effortless everyday living and entertaining. The spacious primary bedroom offers a private 2 pc ensuite and walk-in closet for ultimate comfort and organization. Two additional bedrooms and a full second bathroom provide plenty of space for a growing family or weekend guests. Flex space in basement with rec room, and bar area as well as laundry and plenty of storage. Enjoy year-round comfort in the bright sunroom, complete with a walkout to the outdoor deck and dedicated patio area, perfect for entertaining or summer barbeques. The generous-sized backyard provides ample space for outdoor activities and future landscaping possibilities. Location is everything with this property. Situated just down the road from Hickory Beach and the pristine waters of Sturgeon Lake, this home is a dream for outdoor lovers. Swim, boat, and explore just minutes from your home, all while enjoying the peace and privacy of a quiet, family-friendly neighbourhood. A combination of a relaxed cottage lifestyle with practical family living, you'll be sure to make countless lasting memories here!
Ask about this home
A HOMEH agent will answer your questions about this home.
Around this home
Helpful calculators
Your HOMEH agent

"I would see it this week."