

30 Liberty Lane
30 Liberty Lane
 See all 49 photos
Property history
Facts and features
- BasementFinished
- Age of home51–99 years
- Water, sewerWell, septic
- Lot shapeRectangular
- Fireplace
- Central air
- Waterfront
The homeDetached, Bungalow, Age 51–99 years
- Type: Detached
- Style: Bungalow
- Age: 51–99 years
- Living space: 1,100–1,500 sq ft
- Basement: Finished
- View: Trees/woods
- Waterfront: Waterfrontcommunity
InsideFireplace Yes, rec room, Lower level, Water heater
- Fireplace: Yes, rec room
- Laundry: Lower level
- Features: Water heater
- Rooms above ground: 8
- Rooms in the basement: 4
- Bedrooms: 3
- Bathrooms: 1
- Kitchens: 1
- Family room: Yes
Outside and lotBrick, Shingles, Concrete block
- Exterior: Brick
- Roof: Shingles
- Foundation: Concrete block
- Features: Deck
- Other structures: Shed
- Size: 100 × 230 ft
- Shape: Rectangular
- Zoning: rr2
Parking2 Garage, Built-in, Private double
- Spaces: 2 Garage
- Garage: Built-in
- Driveway: Private double
Heating, water and powerForced air, gas, Central air, Well
- Heating: Forced air, gas
- Cooling: Central air
- Water: Well
- Sewer: Septic
Costs and taxesTaxes $2,822 a year, HST included in the price, Rental items None
- Taxes, 2025: $2,822 a year
- HST: HST included in the price
- Rental items: None
Included in the saleFridge, stove, microwave, washer, dryer, hot tub and cover (no seller warranty - as is) , tv stand/shelf combo, garage fridge, 2x garage openers, water softener, shed/workbenches, Garage compressor, seller's personal belongings
- Included: Fridge, stove, microwave, washer, dryer, hot tub and cover (no seller warranty - as is) , tv stand/shelf combo, garage fridge, 2x garage openers, water softener, shed/workbenches
- Not included: Garage compressor, seller's personal belongings
NearbyLake access
- Close to: Lake access
Listing detailsX12227187, Sold, Jun 17, 2025
- MLS® number: X12227187
- Status: Sold
- Listed on: Jun 17, 2025
- Days on market: 38
- Updated: Jul 25, 2025
- Possession: 2025-08-22 / Flexible
- Occupied by: Owner
- Listing brokerage: COLDWELL BANKER ELECTRIC REALTY
About this home
30 Liberty Lane, Kawartha Lakes (Emily), ON K0L 2W0
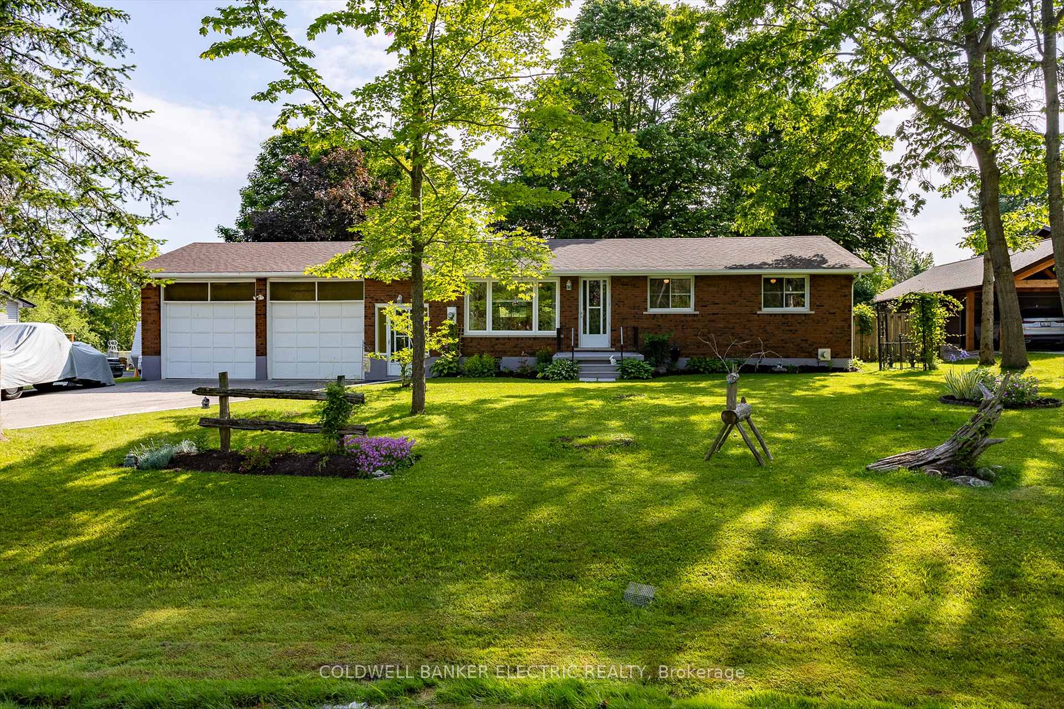
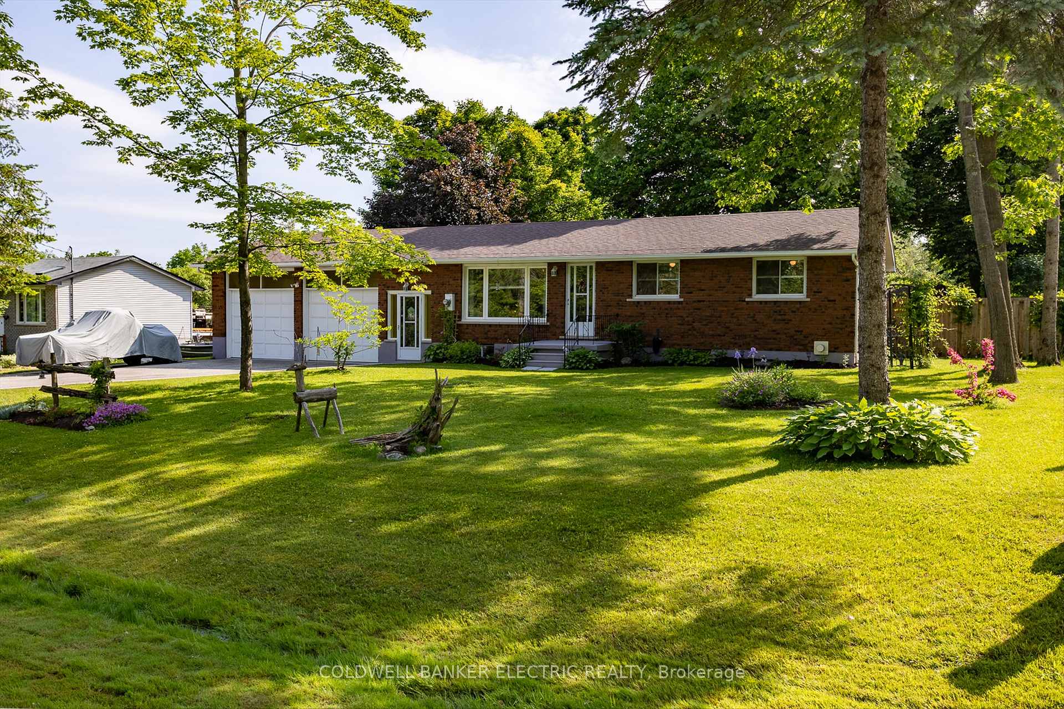
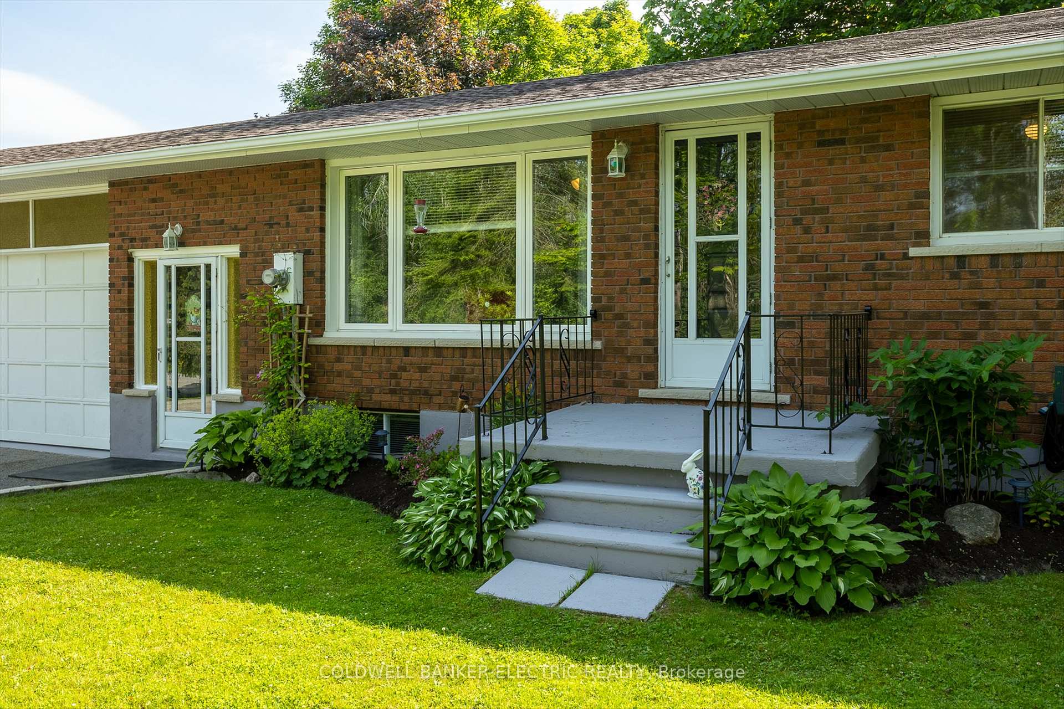
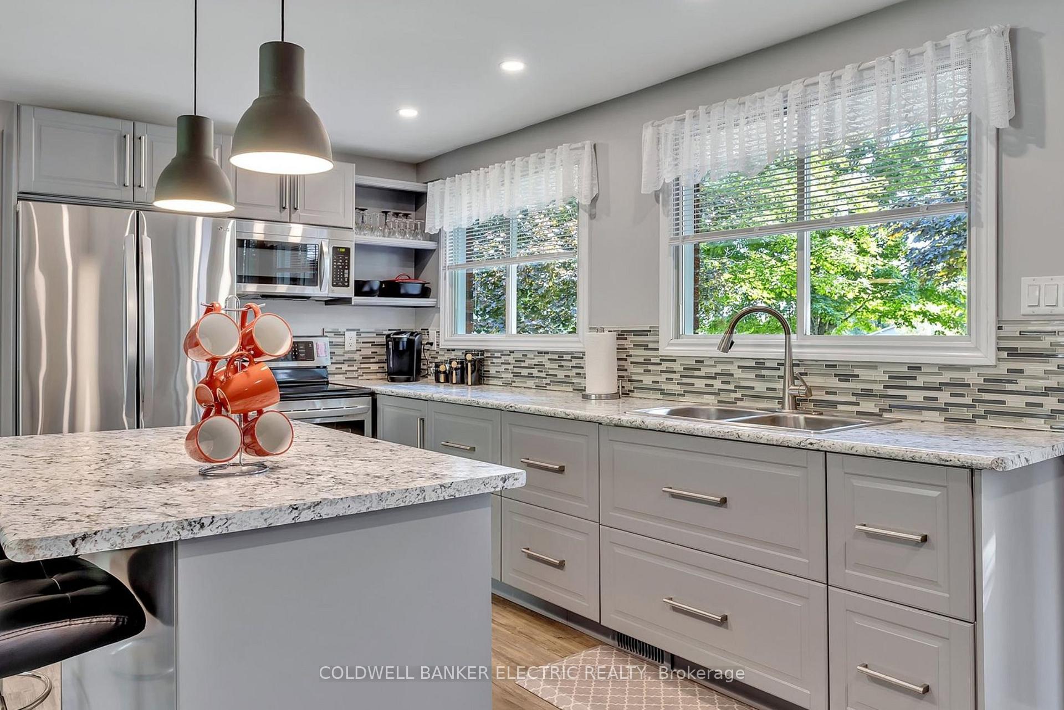
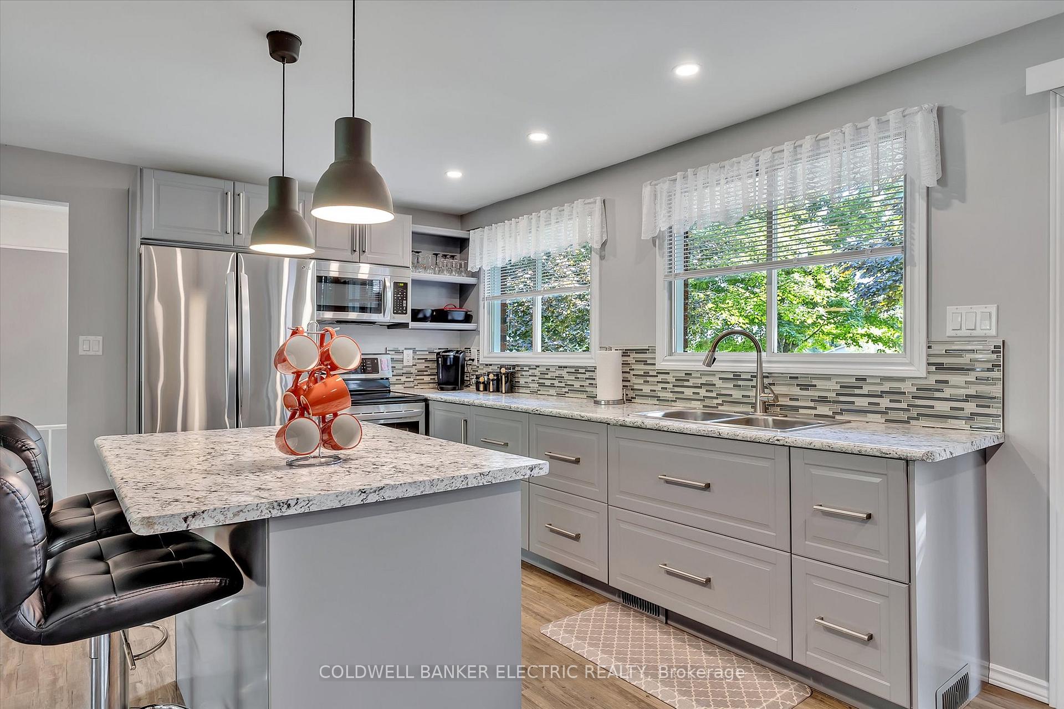
Charming and meticulously maintained bungalow in Waterfront Community! Experience country living with a relaxed lifestyle. Welcome to your peaceful escape in this inviting 3-bedroom bungalow nestled in a rural waterfront community with direct access to beautiful Pigeon River and multiple lakes right here for you to discover. Designed for those who value space, serenity, and a connection to nature, this move-in ready home offers all the comforts of country living without sacrificing convenience. Situated on a generous (over half-acre) manicured lot, the property features a spacious double garage perfect for tinkering, and an oversized shed - lots of storage! Inside, you'll find a handy breezeway for added space and accessibility. Step inside for the updated kitchen with a wide view of the pristine backyard, with a beautiful deck, bbq and a sitting and dining area. Entertain in the privacy and serenity of mixed trees enjoyed by many lovely birds and wildlife. Enjoy the sunsets from your relaxing hot tub. The finished basement adds valuable living space for guests or hobbies. Whether you're taking a boat ride with the kids, gardening in your large private yard, or simply soaking in the quiet charm of this welcoming waterfront community, this home invites you to slow down and savour every moment. Your next chapter starts here with just enough room to live well.
Ask about this home
A HOMEH agent will answer your questions about this home.
Around this home
Helpful calculators
Your HOMEH agent

"I would see it this week."