

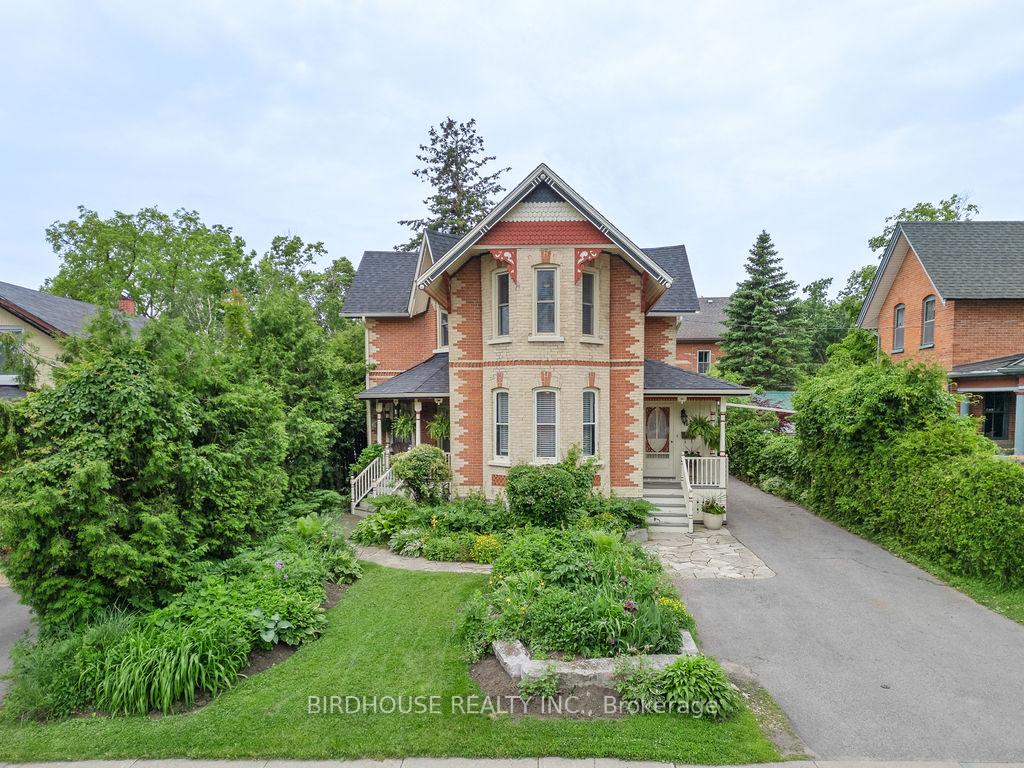
41 Victoria Avenue N
41 Victoria Avenue N
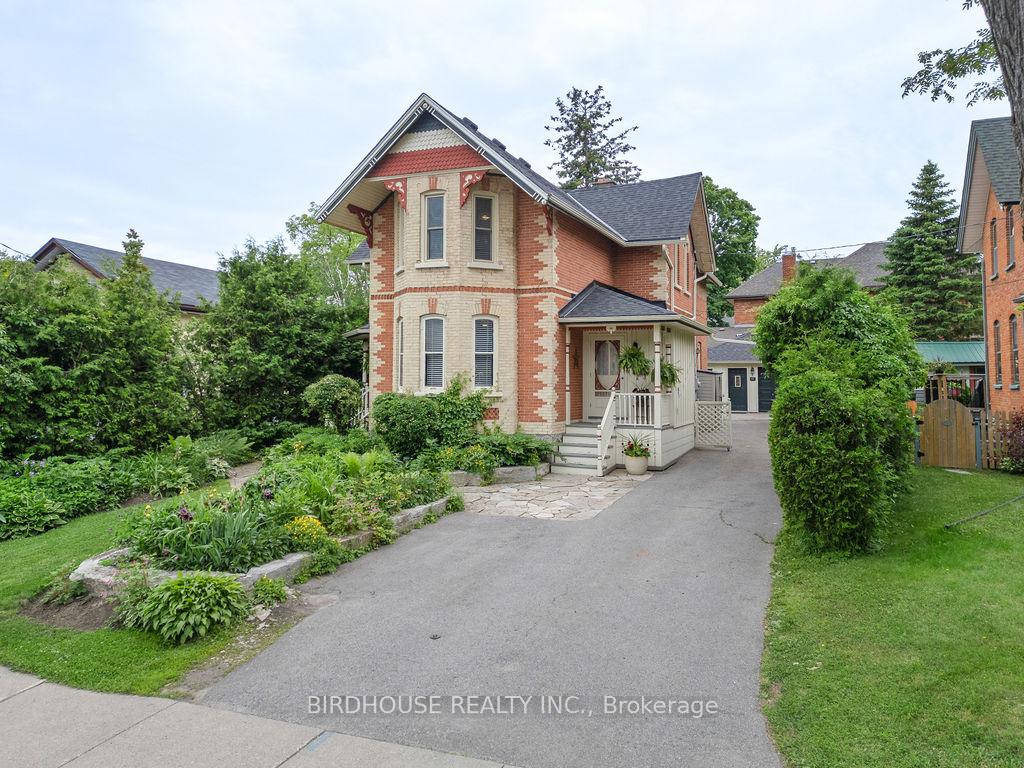
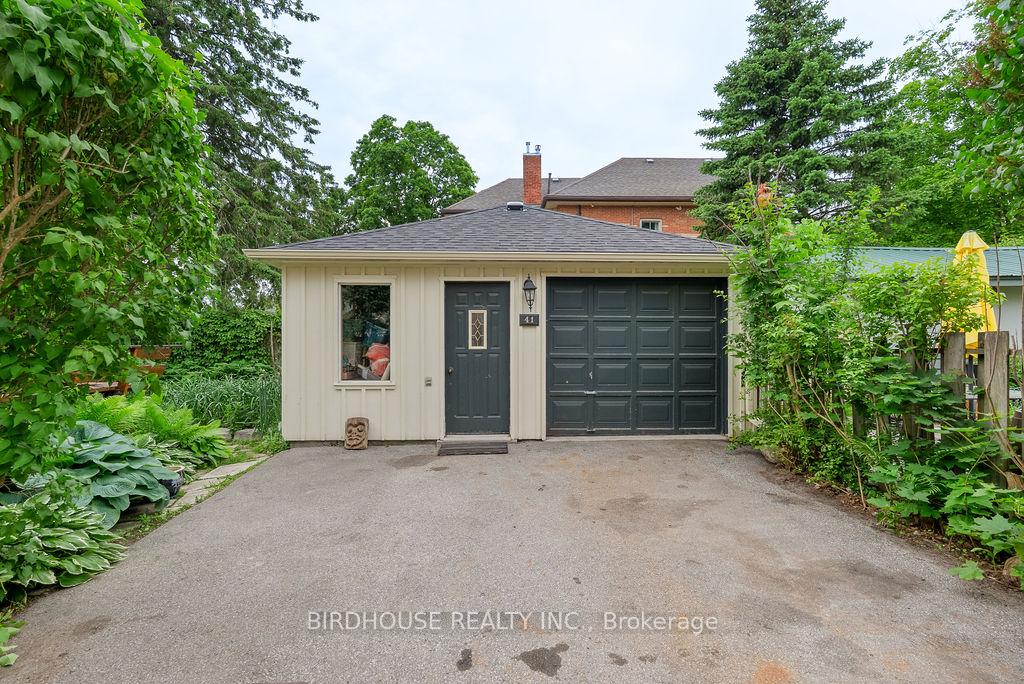
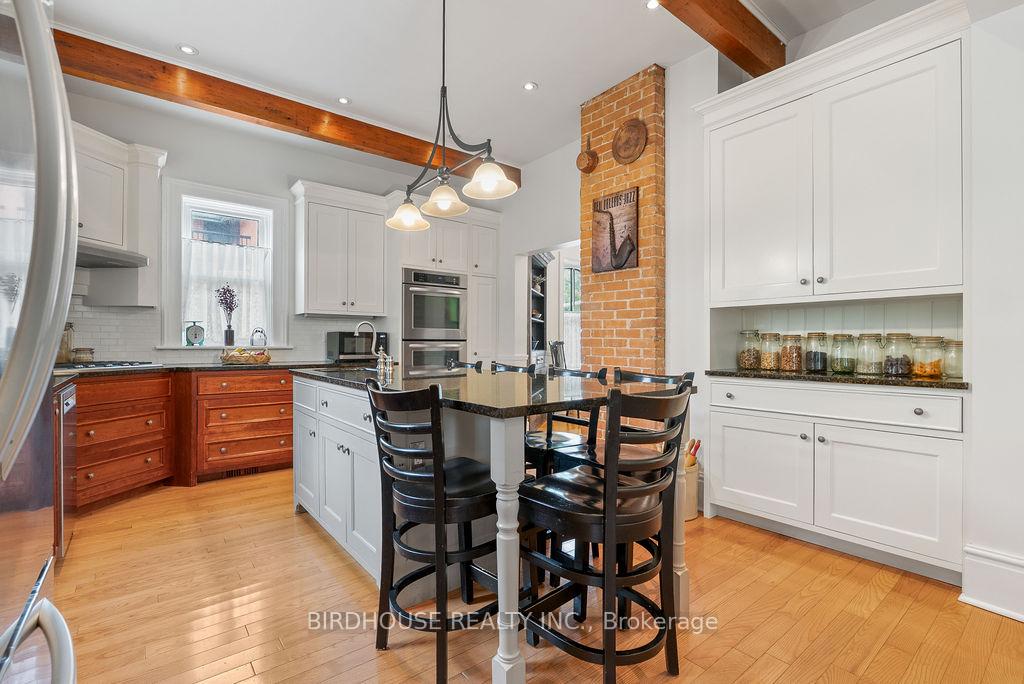
 See all 33 photos
Property history
Facts and features
- BasementPart finished
- Age of home100+
- Water, sewerMunicipal
- Lot shapeRectangular
- Fireplace
The homeDetached, 2-storey, 100+
- Type: Detached
- Style: 2-storey
- Age: 100+
- Living space: 2,500–3,000 sq ft
- Basement: Full, partially finished
- View: Downtown
InsideFireplace Yes, living room, natural gas, Lower level, Built-in oven, storage, water heater
- Fireplace: Yes, living room, natural gas
- Laundry: Lower level
- Features: Built-in oven, storage, water heater
- Rooms above ground: 6
- Bedrooms: 4
- Bathrooms: 2
- Kitchens: 1
- Family room: Yes
Outside and lotBrick, Asphalt shingle, Stone
- Exterior: Brick
- Roof: Asphalt shingle
- Foundation: Stone
- Features: Deck, landscaped, porch, year round living
- Other structures: Workshop
- Size: 48.25 × 105.51 ft
- Shape: Rectangular
- Zoning: R2
Parking1 Garage, Detached, Private
- Spaces: 1 Garage
- Garage: Detached
- Driveway: Private
Heating, water and powerForced air, gas, Municipal water, Municipal sewer
- Heating: Forced air, gas
- Water: Municipal water
- Sewer: Municipal sewer
- Natural gas: Yes
- Hydro: Yes
- Cable: Available
- Telephone: Available
Costs and taxesTaxes $4,278 a year, HST included in the price, Rental items None
- Taxes, 2024: $4,278 a year
- HST: HST included in the price
- Rental items: None
Included in the saleStainless fridge, dishwasher, stove top (middle burner doesn't work), double built-in oven, hoodvent, freezer in basement, washer & dryer, window coverings, Living room (w/fireplace), front room & front bedroom light fixture (will be replaced prior to closing)
- Included: Stainless fridge, dishwasher, stove top (middle burner doesn't work), double built-in oven, hoodvent, freezer in basement, washer & dryer, window coverings
- Not included: Living room (w/fireplace), front room & front bedroom light fixture (will be replaced prior to closing)
NearbyGolf, hospital, library, park, rec./commun.centre, school
- Close to: Golf, hospital, library, park, rec./commun.centre, school
Listing detailsX12222787, Sold, Jun 16, 2025
- MLS® number: X12222787
- Status: Sold
- Listed on: Jun 16, 2025
- Days on market: 18
- Updated: Jul 4, 2025
- Possession: Flexible
- Occupied by: Owner
- Listing brokerage: BIRDHOUSE REALTY INC.
About this home
41 Victoria Avenue N, Kawartha Lakes (Lindsay), ON K9V 4E8
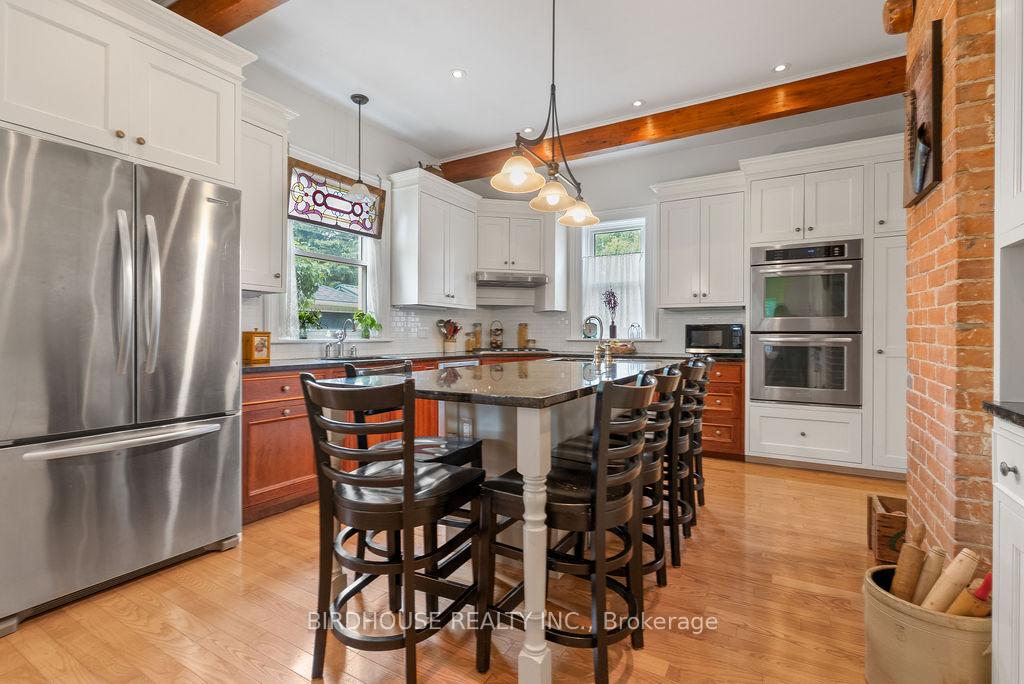
Meticulously maintained and tastefully updated century home near downtown Lindsay! Just a short walk to shops and numerous restaurants. This home has 4 bedrooms and 2 bathrooms spread over 2500 sq ft of living space with many features youll love! Theres a custom designed kitchen with granite countertops, double wall oven, gas cook top plus a center island with seating & bar sink. Spacious living room addition (added in 2010) features a vaulted ceiling & gas fireplace plus a full height finished basement space below. The backyard boasts a large cedar deck, perennial gardens and bonus detached garage with workshop. Built in the 1980s, this home has seen many updates such as new roof shingles (2024), electrical updates (2010), gas furnace (2010), hot water tank (2020), eaves trough (2025) & upper-level windows (2017).
Ask about this home
A HOMEH agent will answer your questions about this home.
Around this home
Daily convenience, out of 100, from the distances below
Schools nearby
School rating, out of 10.
Helpful calculators
Your HOMEH agent

"I would see it this week."