

124 Riley Lane
124 Riley Lane
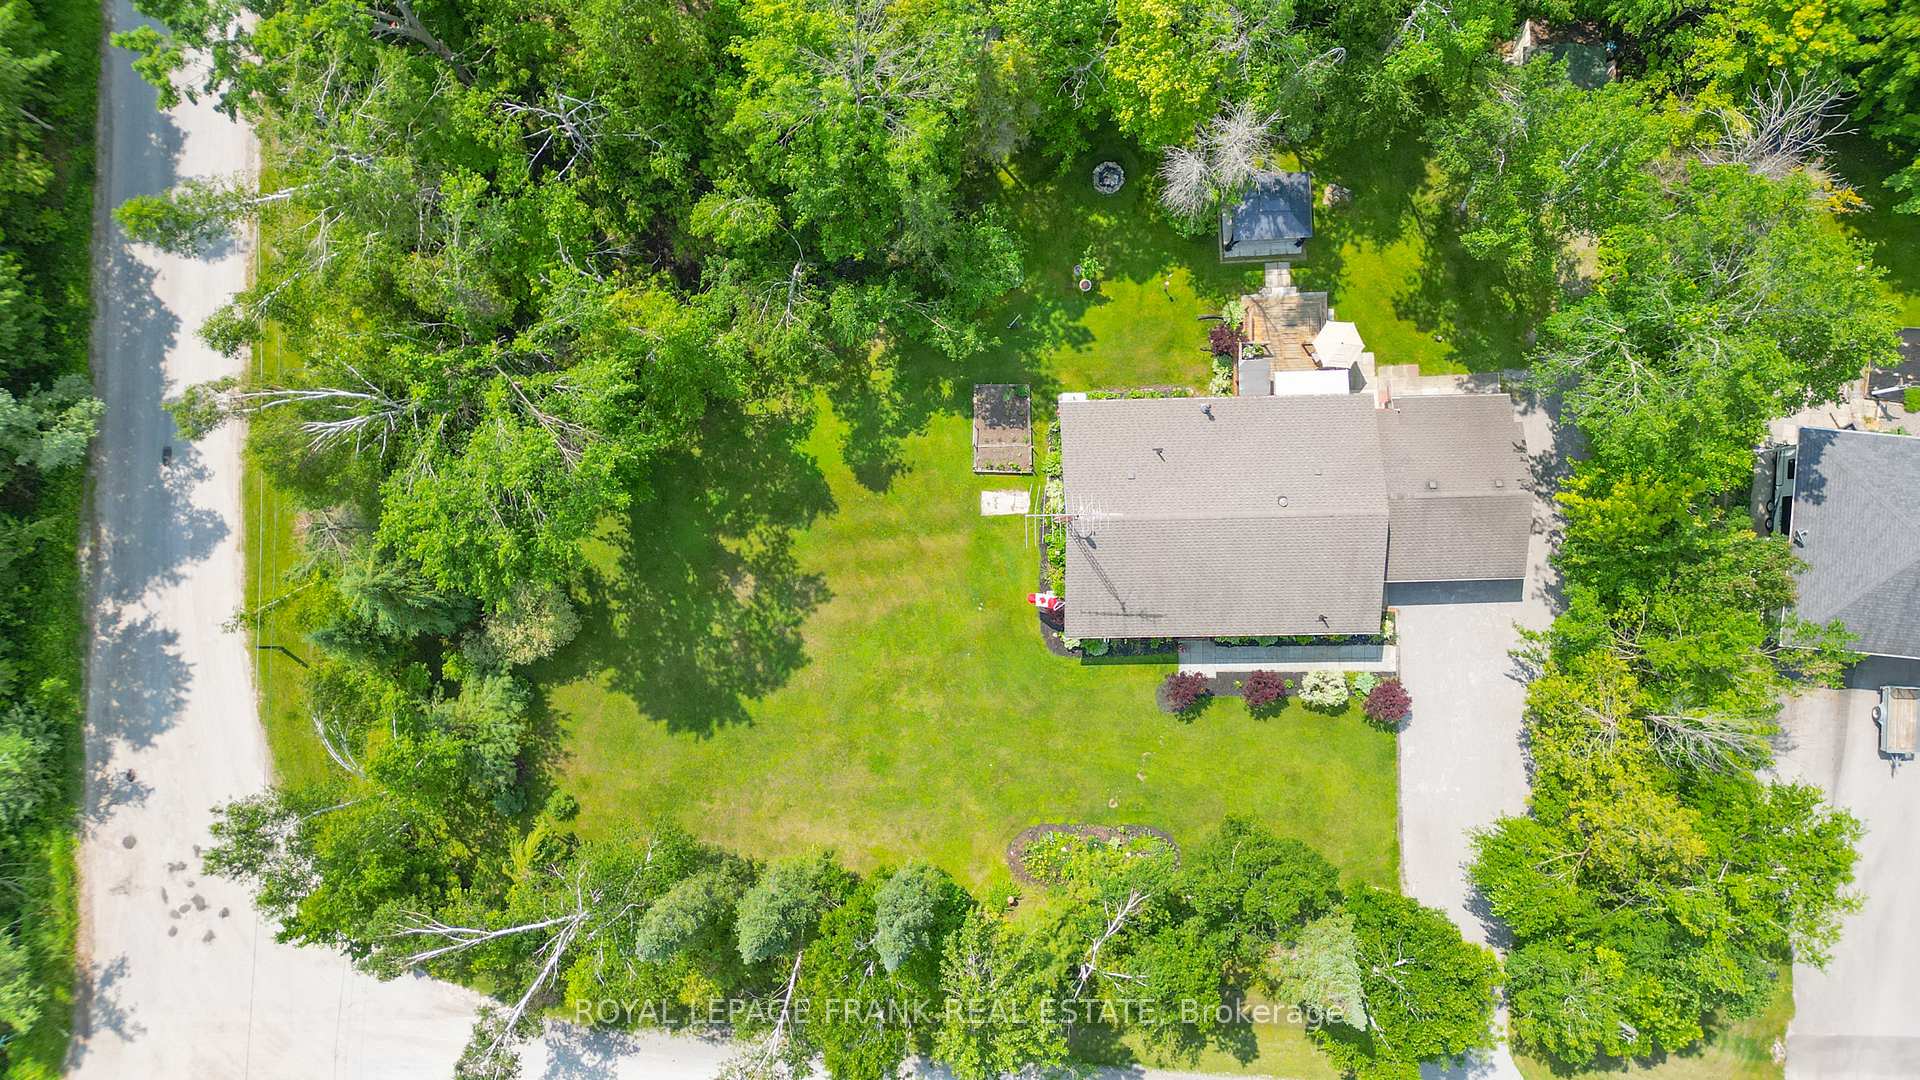 See all 49 photos
Property history
Facts and features
- BasementCrawl space
- Age of home31–50 years
- Water, sewerWell, septic
- HeatingForced air
- Waterfront
The homeDetached, Bungalow, Age 31–50 years
- Type: Detached
- Style: Bungalow
- Age: 31–50 years
- Living space: 1,100–1,500 sq ft
- Basement: Crawl space
- View: Lake, trees/woods
- Waterfront: Waterfrontcommunity
InsideVinyl, Main level, Carpet free, generator - partial, primary bedroom - main floor, water softener, water treatment
- Flooring: Vinyl
- Laundry: Main level
- Features: Carpet free, generator - partial, primary bedroom - main floor, water softener, water treatment
- Rooms above ground: 7
- Bedrooms: 3
- Bathrooms: 1
- Kitchens: 1
Outside and lotVinyl siding, Asphalt shingle, Concrete block
- Exterior: Vinyl siding
- Roof: Asphalt shingle
- Foundation: Concrete block
- Features: Deck, landscaped, privacy
- Other structures: Shed
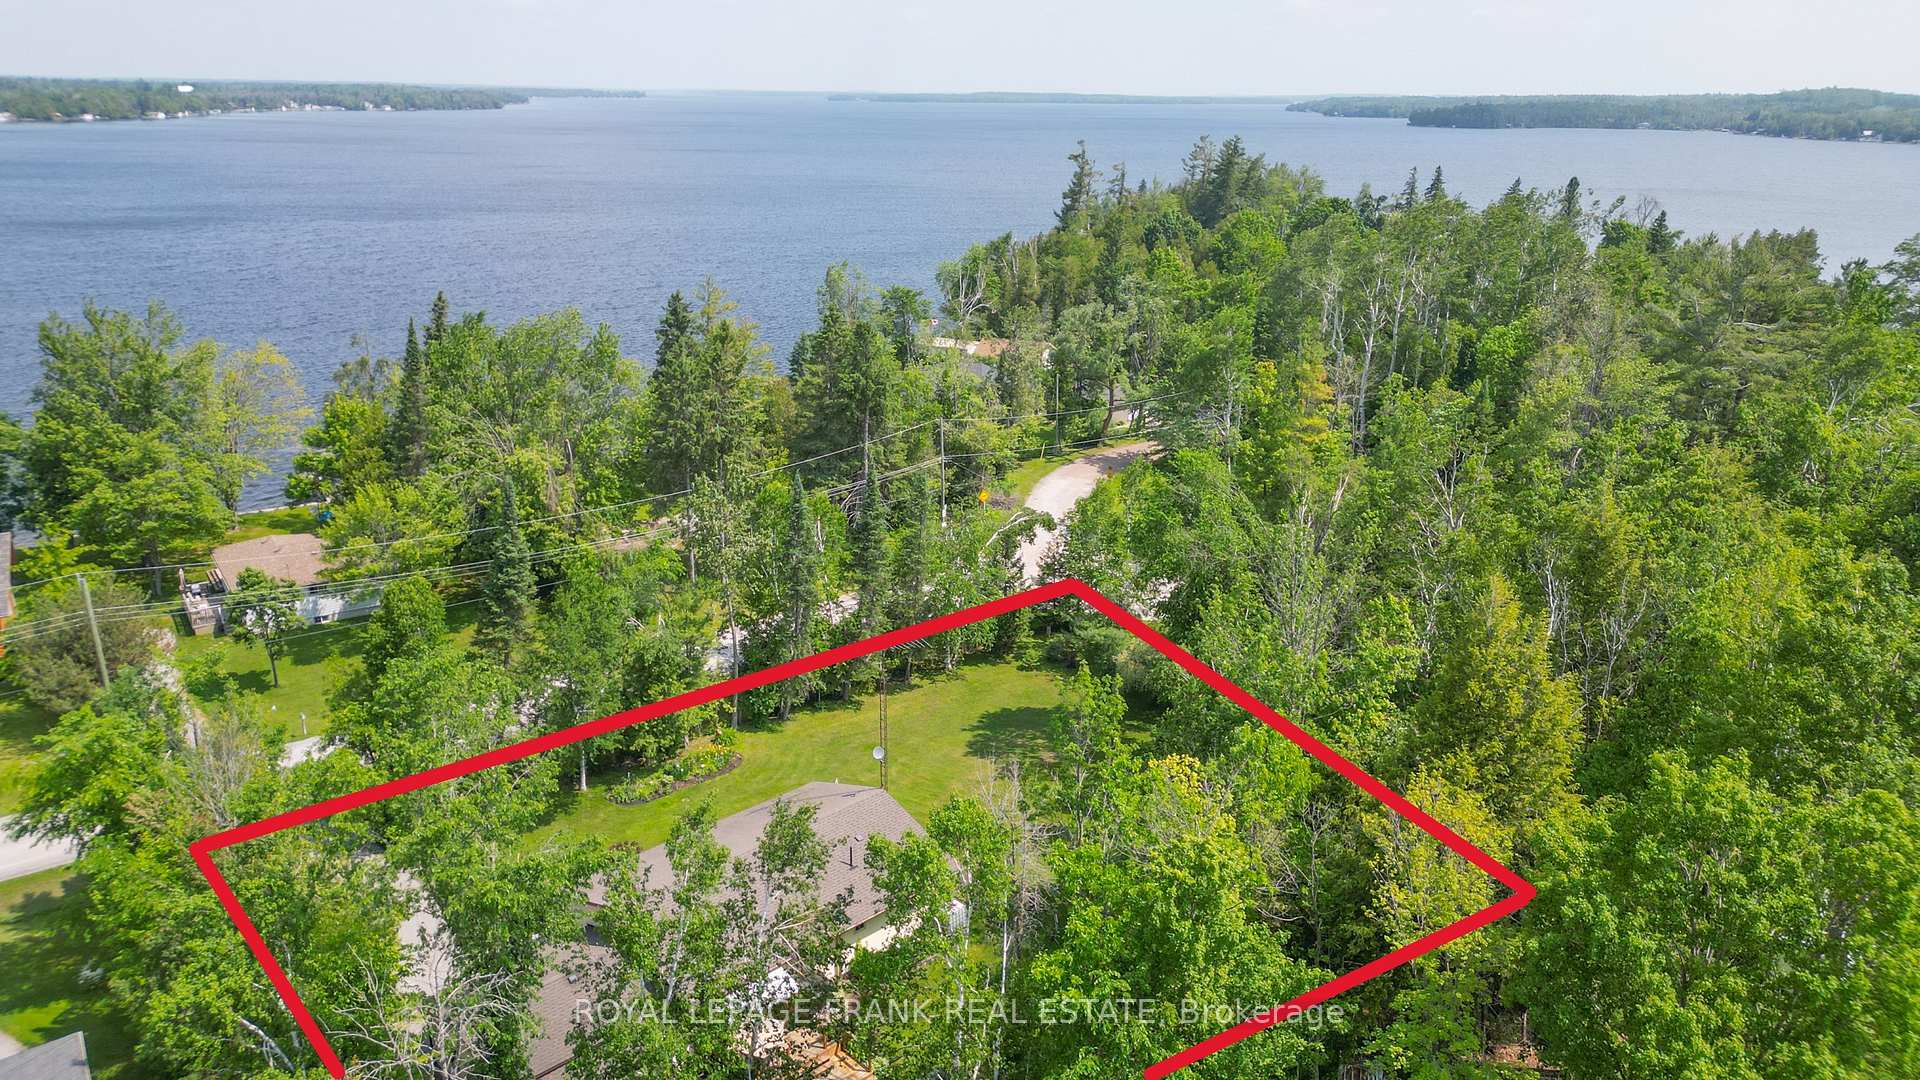
- Size: 200.3 × 150 ft
- Zoning: RR3
Parking1 Garage, Attached
- Spaces: 1 Garage
- Garage: Attached
Heating, water and powerForced air, oil, Well, Septic
- Heating: Forced air, oil
- Water: Well
- Sewer: Septic
- Natural gas: No
- Hydro: Yes
- Cable: Available
- Telephone: Yes
Costs and taxesTaxes $3,092 a year, HST included in the price
- Taxes, 2025: $3,092 a year
- HST: HST included in the price
Included in the saleWasher, dryer, fridge, stove, hot water tank, water softener, reverse osmosis, carbon filter, peroxide water treatment system, generator and transfer switch, all electric light fixtures and ceiling fans, window coverings, hard top gazebo, shed
- Included: Washer, dryer, fridge, stove, hot water tank, water softener, reverse osmosis, carbon filter, peroxide water treatment system, generator and transfer switch, all electric light fixtures and ceiling fans, window coverings, hard top gazebo, shed
NearbyBeach, fenced yard, lake backlot
- Close to: Beach, fenced yard, lake backlot
Listing detailsX12218967, Sold, Jun 13, 2025
- MLS® number: X12218967
- Status: Sold
- Listed on: Jun 13, 2025
- Days on market: 19
- Updated: Jul 2, 2025
- Possession: Flexible
- Occupied by: Owner
- Listing brokerage: ROYAL LEPAGE FRANK REAL ESTATE
About this home
124 Riley Lane, Kawartha Lakes (Fenelon), ON K0M 2T0
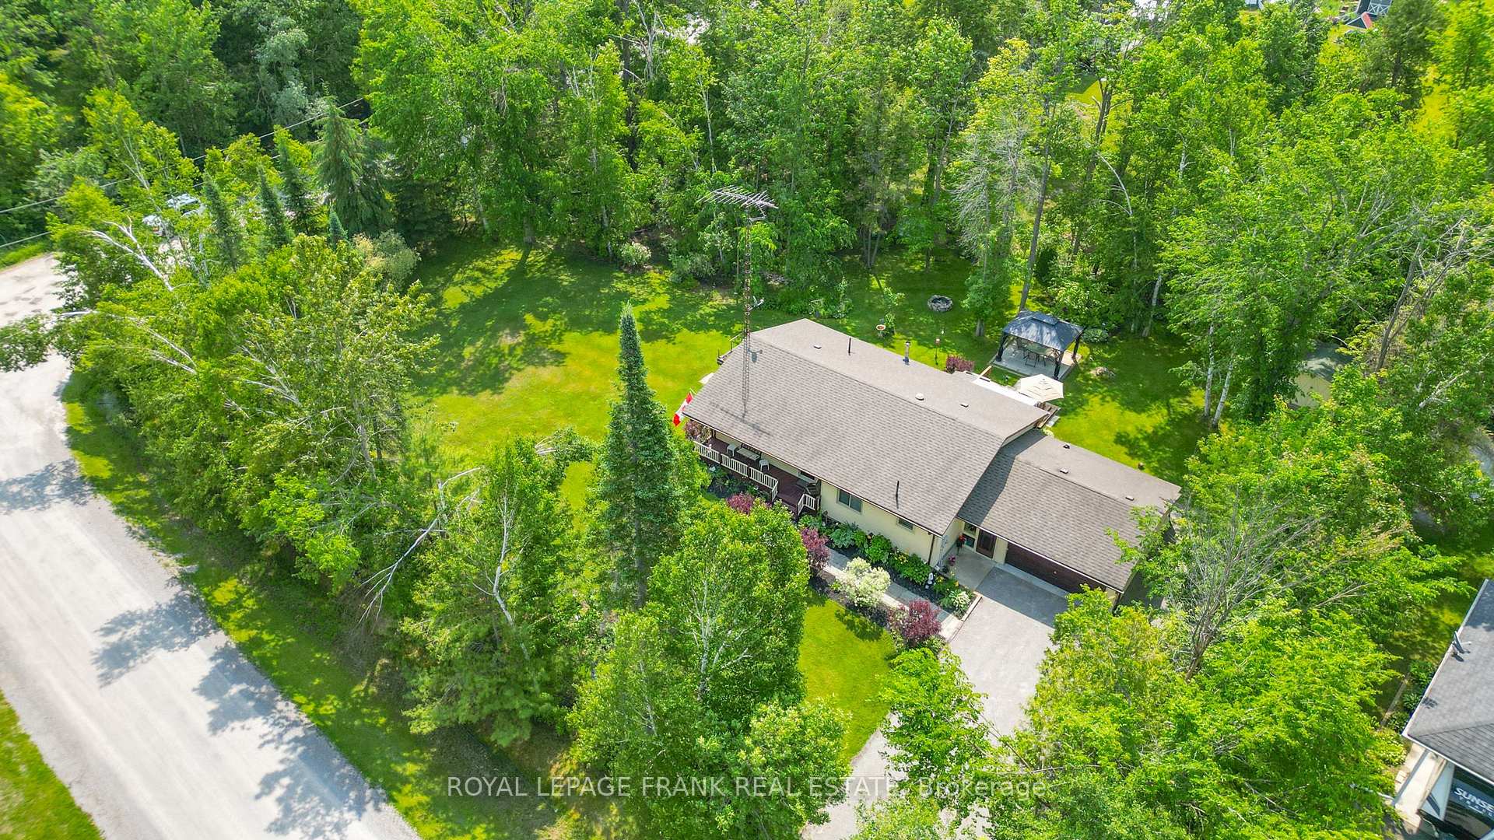
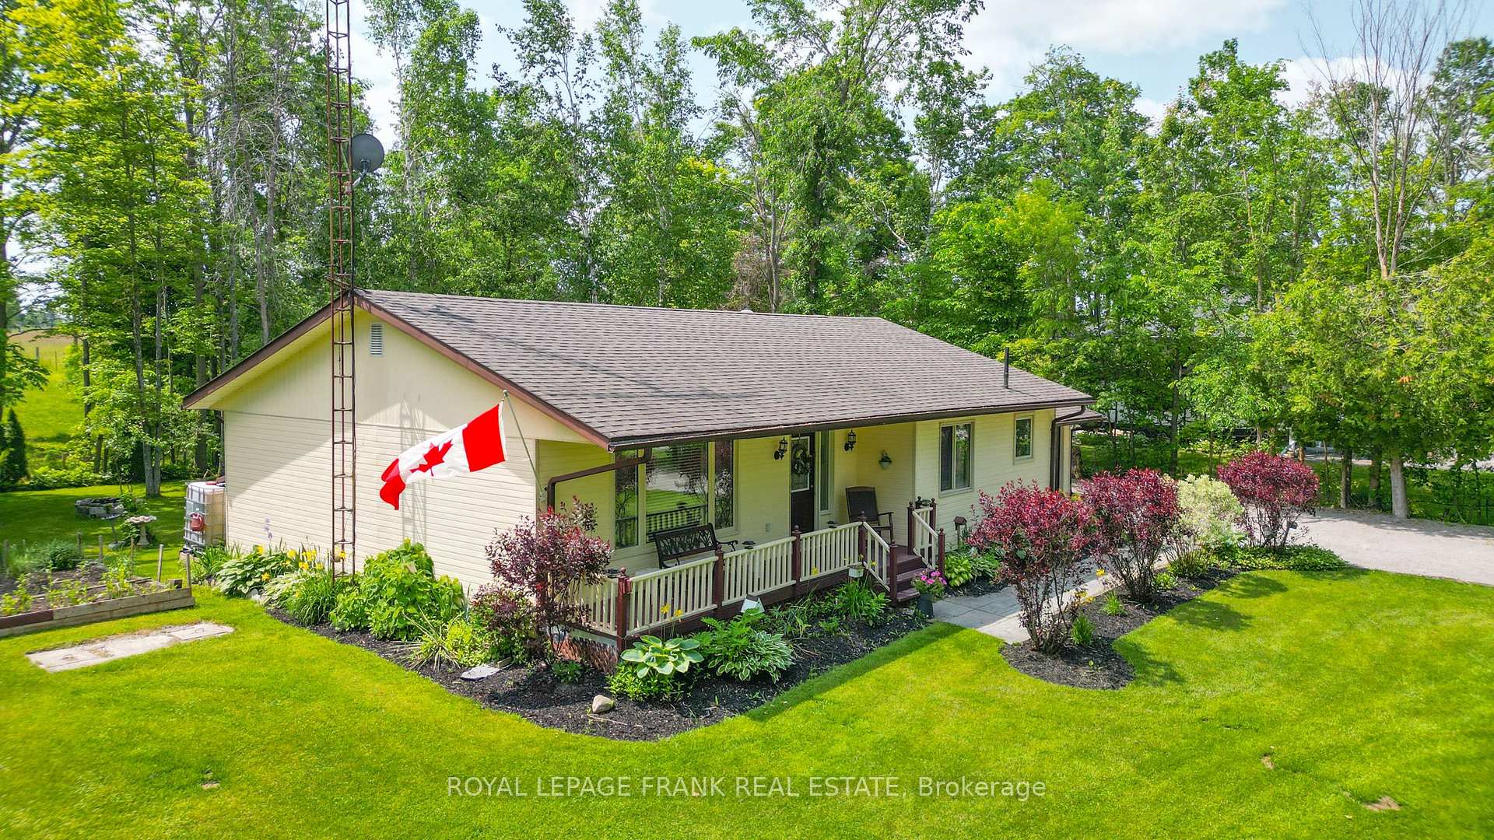
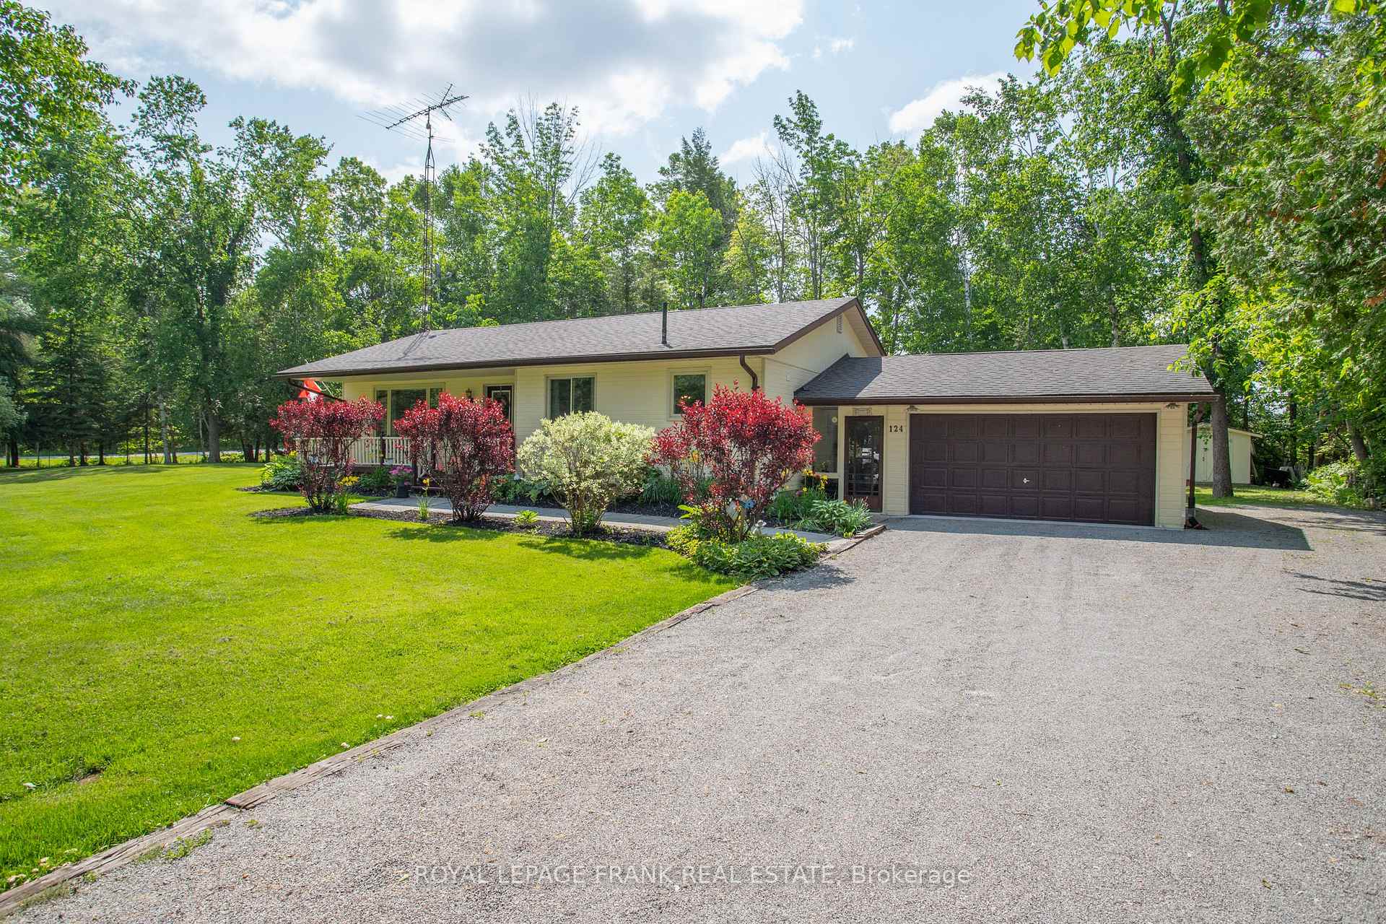
Balsam Lake waterfront community...only steps away from public access beach! Must be seen to truly appreciate the beauty and tranquility of this park like setting. The corner lot is directly across from the lake and almost 3/4 acre. Offering loads of privacy, a mini enchanted forest, perennial gardens, vegetable garden, open areas as well as a deck and gazebo. Everything you need to entertain family and friends or just sit back and enjoy the peace. Enter the adorable 3br house through the front door or use the convenient mudroom/breezeway with access to garage, house, front and rear yards as well as offering plenty of room for all the outdoor apparel. With 1406 sq ft (carpet free), this home is nicely appointed offering spacious principal rooms including a very generous primary bedroom, the 3rd bedroom/den features a walkout to deck with awning. The kitchen offers an ample amount of counter space, lake views and is open to dining area. During outages, power only what you need with the included generator and transfer switch. You have 2 heating options, forced air oil or electric baseboard. A clean concrete floor crawl space is great for storage. Septic pumped Sep/2023, shingles 2018, windows 2007 and 2015, hot water tank 2022+/-, peroxide treatment new, well pump 2016, oil tank 2019. *Check out the virtual tour for an interactive 3D experience.*
Ask about this home
A HOMEH agent will answer your questions about this home.
Around this home
Helpful calculators
Your HOMEH agent

"I would see it this week."