

1141 Lorneville Road
1141 Lorneville Road
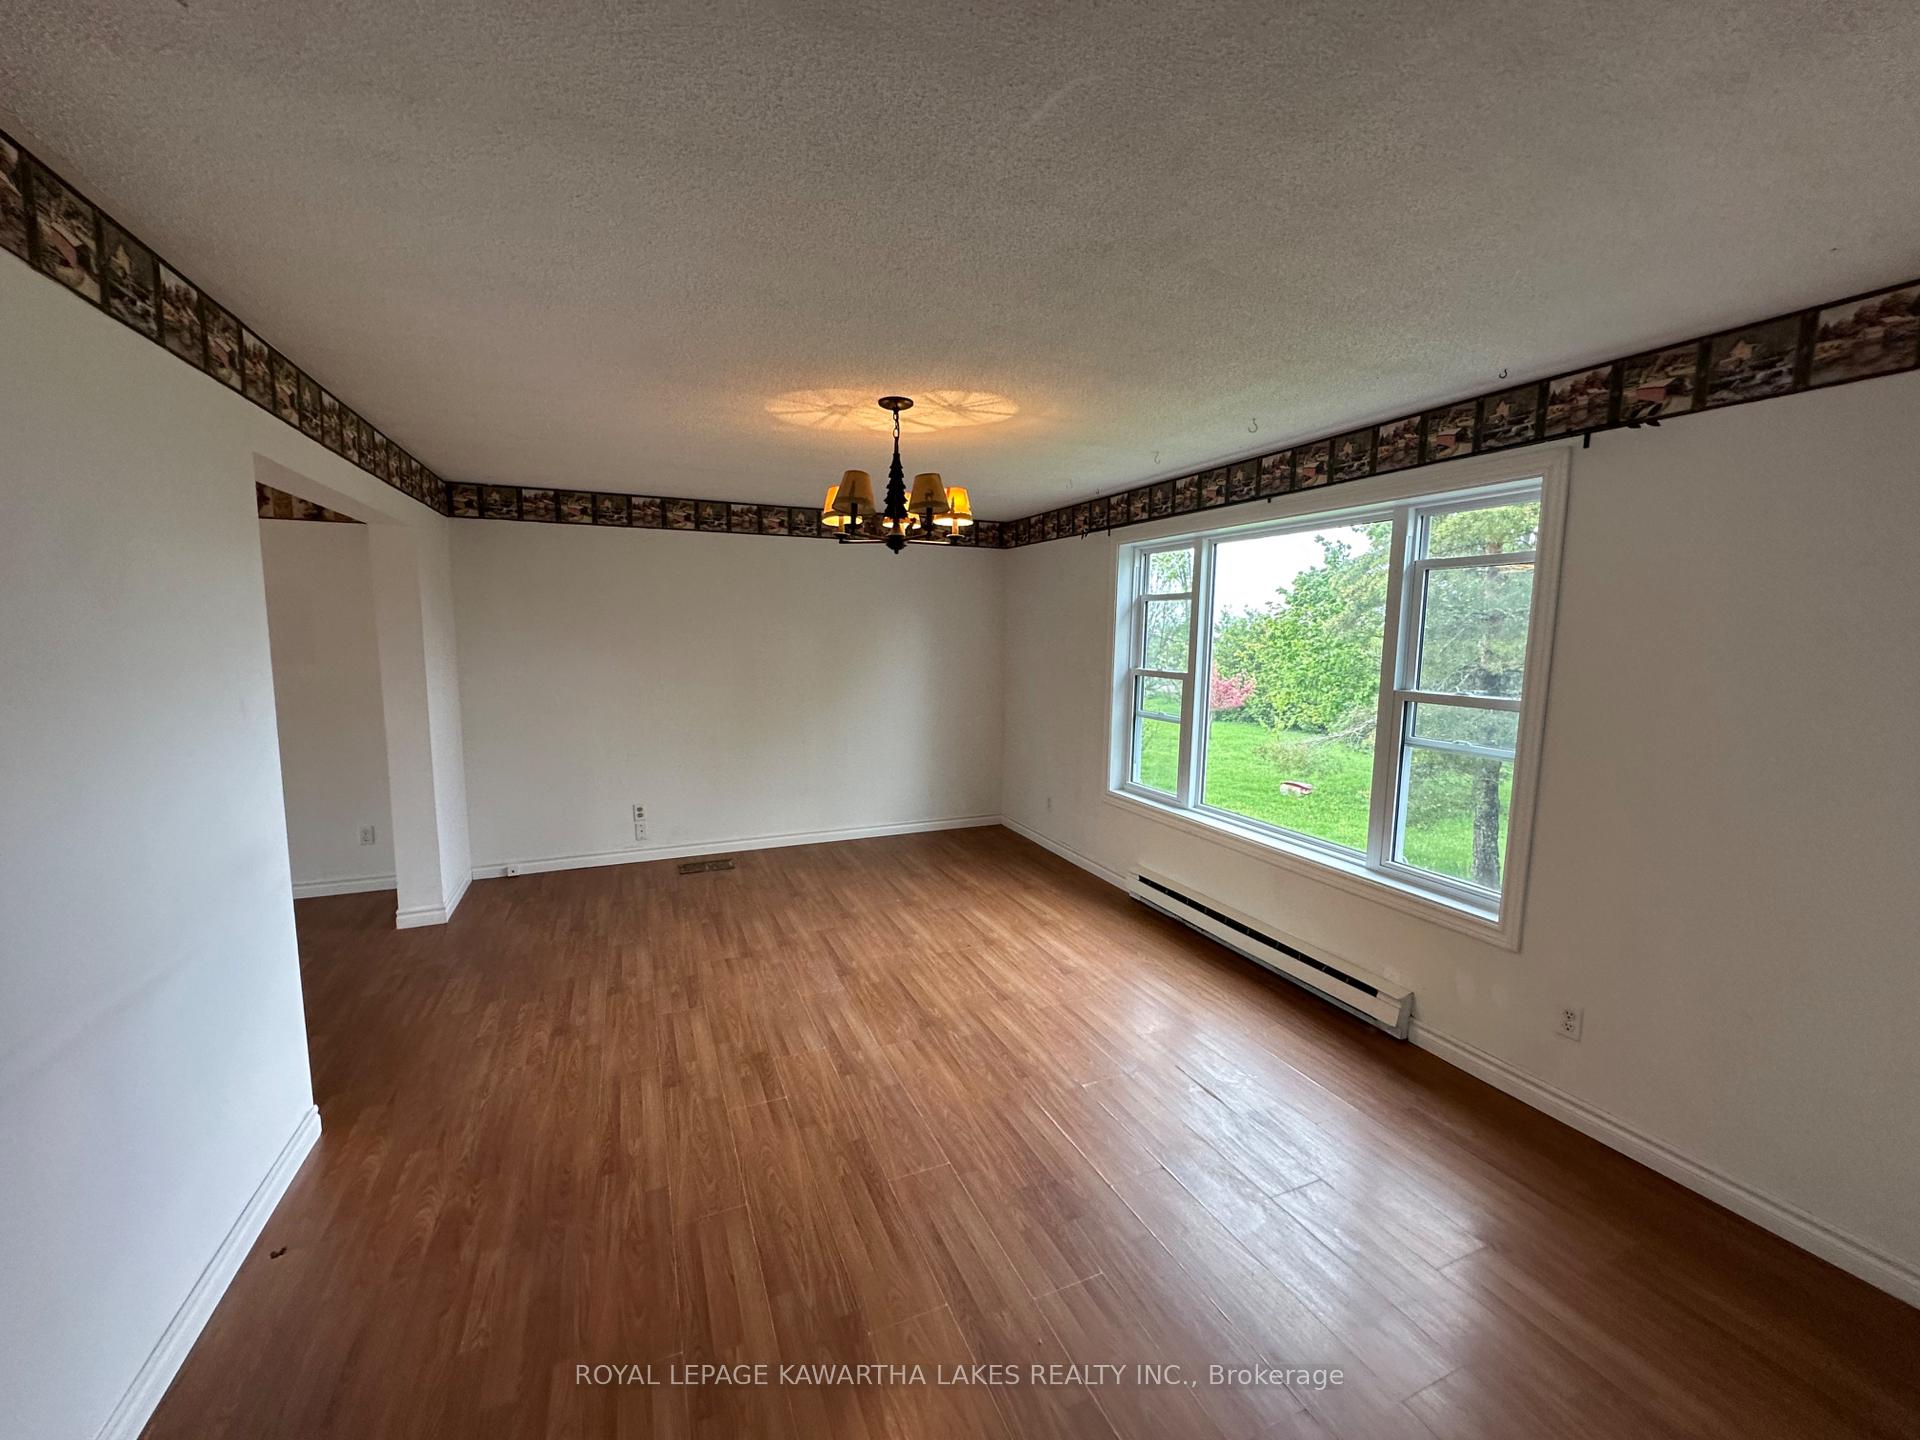 See all 43 photos
Property history
Facts and features
- BasementWalk-out
- Water, sewerWell, septic
- Lot shapeRectangular
- HeatingBaseboard
- Second kitchen
- Fireplace
The homeDetached, Bungalow-raised, 1,100–1,500 sq ft
- Type: Detached
- Style: Bungalow-raised
- Living space: 1,100–1,500 sq ft
- Basement: Finished with walk-out
- View: Pasture
InsideFireplace Yes, In-law capability, water heater owned, Rooms above ground 6
- Fireplace: Yes
- Features: In-law capability, water heater owned
- Rooms above ground: 6
- Rooms in the basement: 5
- Bedrooms: 3 + 3 in the basement
- Bathrooms: 2
- Kitchens: 2
- Family room: Yes
Outside and lotVinyl siding, Metal, Block
- Exterior: Vinyl siding
- Roof: Metal
- Foundation: Block
- Size: 255.31 × 174.54 ft
- Shape: Rectangular
Parking10 Parking
- Spaces: 10 Parking
Heating, water and powerBaseboard, electric, Well, Septic
- Heating: Baseboard, electric
- Water: Well
- Sewer: Septic
- Natural gas: No
- Hydro: Yes
- Cable: No
- Telephone: Yes
Costs and taxesTaxes $2,657 a year, HST No HST
- Taxes, 2024: $2,657 a year
- HST: No HST
Listing detailsX12222432, Sold, Jun 16, 2025
- MLS® number: X12222432
- Status: Sold
- Listed on: Jun 16, 2025
- Days on market: 17
- Updated: Jul 3, 2025
- Possession: Immediate
- Occupied by: Owner
- Listing brokerage: ROYAL LEPAGE KAWARTHA LAKES REALTY INC.
About this home
1141 Lorneville Road, Kawartha Lakes (Eldon), ON K0M 2T0
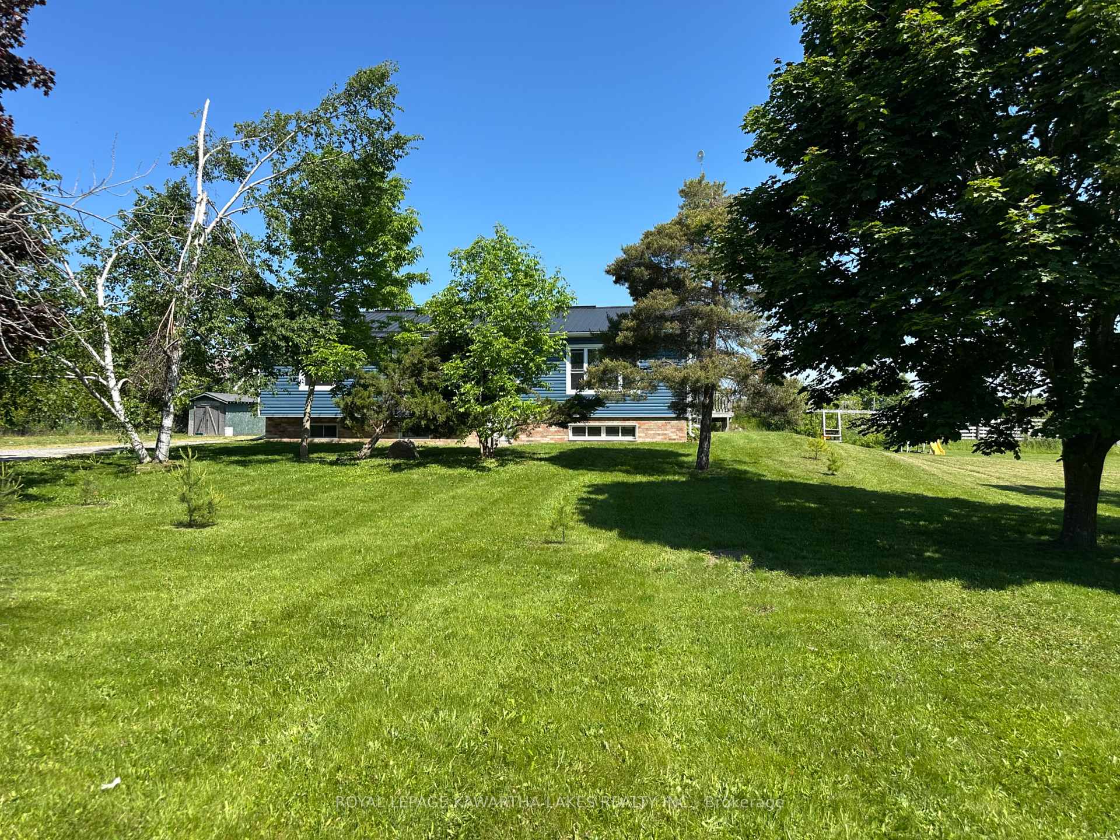
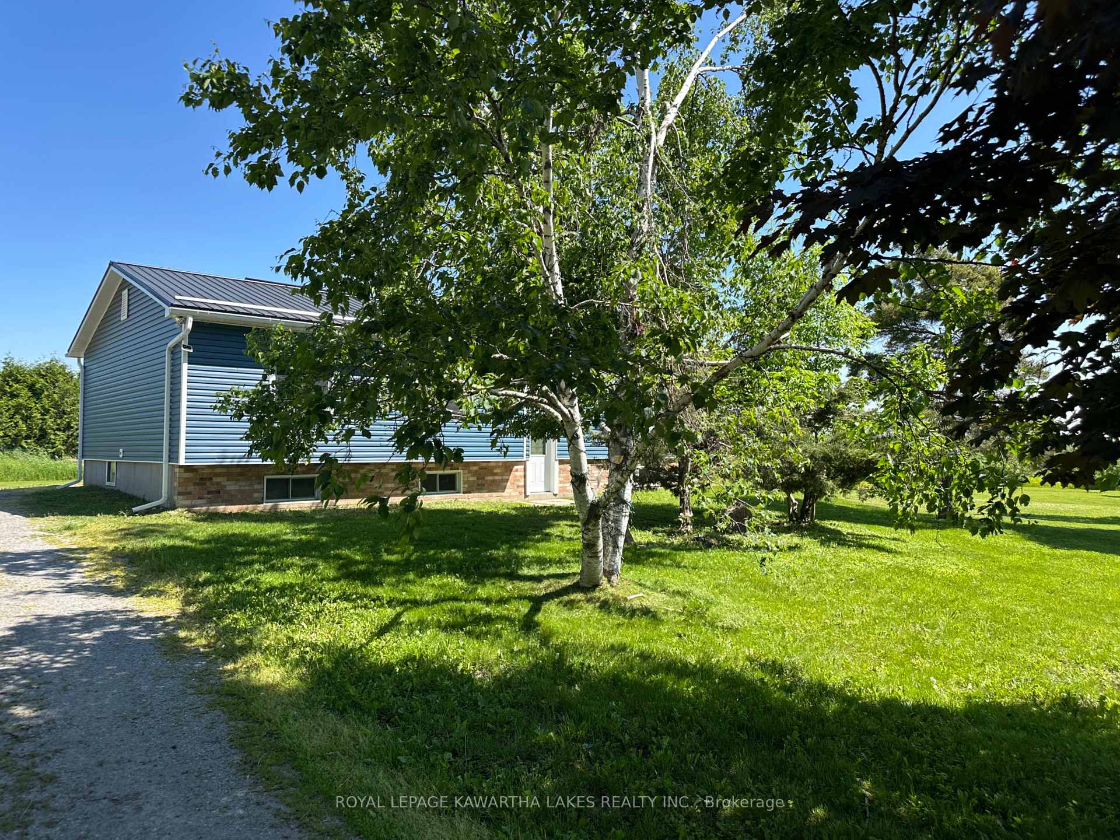
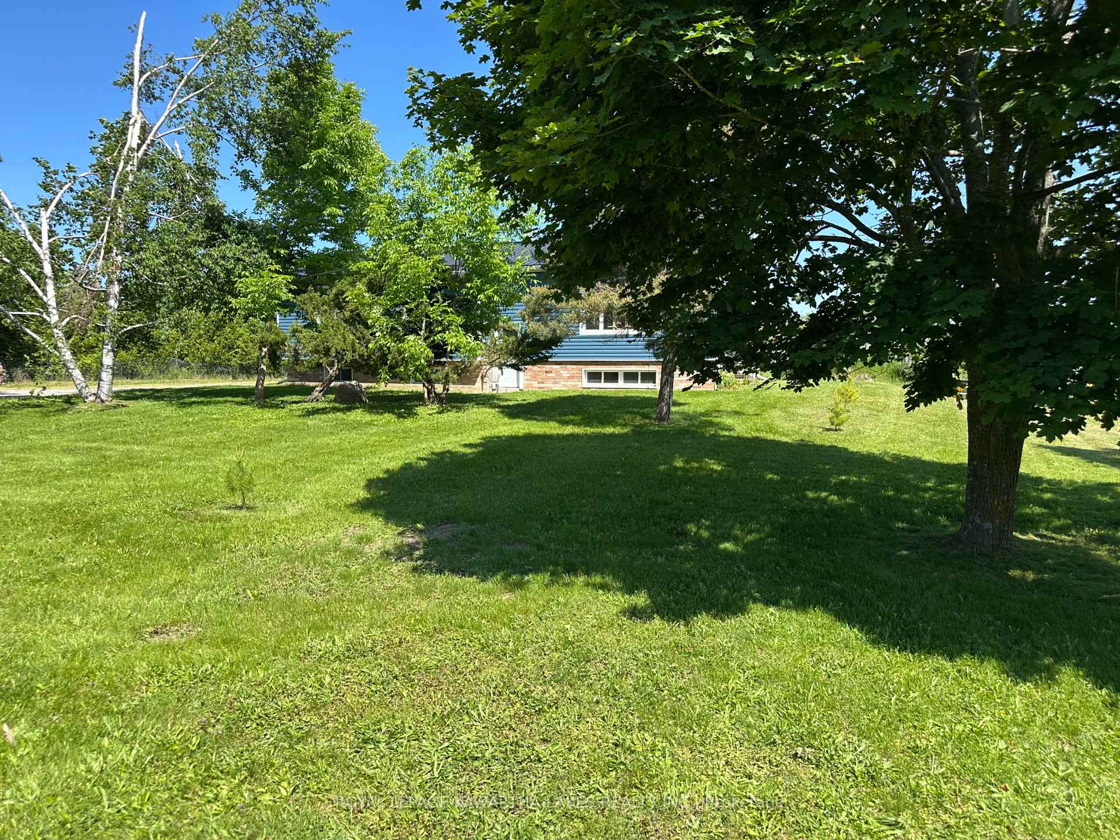
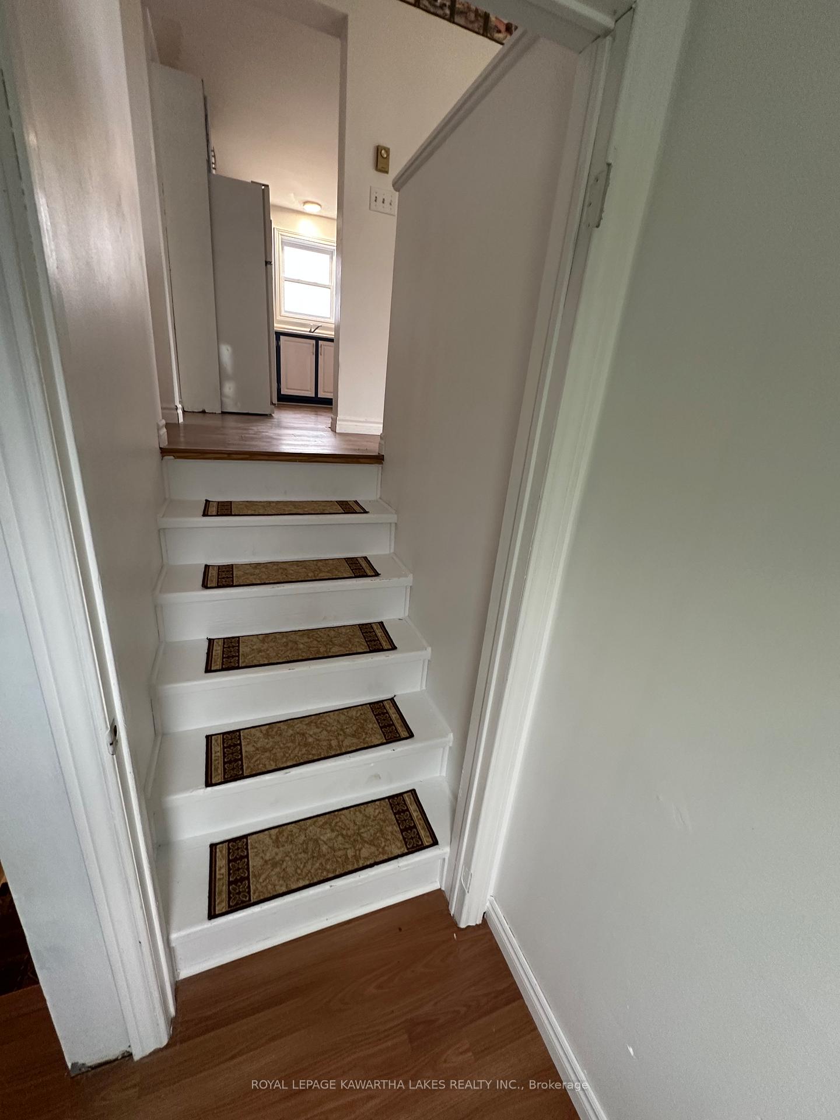
Nestled on the edge of a peaceful hamlet, this spacious home offers the perfect blend of rural tranquility and commuter convenience, with Hwy 12 less than 20 minutes away. Enjoy picturesque country views from your family-sized deck, surrounded by mature fruit trees that enhance the natural beauty of the property. The main floor features three generously sized bedrooms, a bright open concept living space, and a walkout to the large deck, ideal for family gatherings or quiet evenings outdoors. The fully finished lower level adds incredible versatility with three additional bedrooms, a cozy wood stove, and a second kitchen. Making it a perfect space for extended family. Recent upgrades include a durable steel roof, new siding and insulation, updated sliding doors, and an owned hot water tank providing peace of mind and energy efficiency for years to come. A great opportunity to enjoy spacious country living and multi-generational potential. Book your showing today!
Ask about this home
A HOMEH agent will answer your questions about this home.
Around this home
Helpful calculators
Your HOMEH agent

"I would see it this week."