

31 Shadow Lake 40 Road
31 Shadow Lake 40 Road
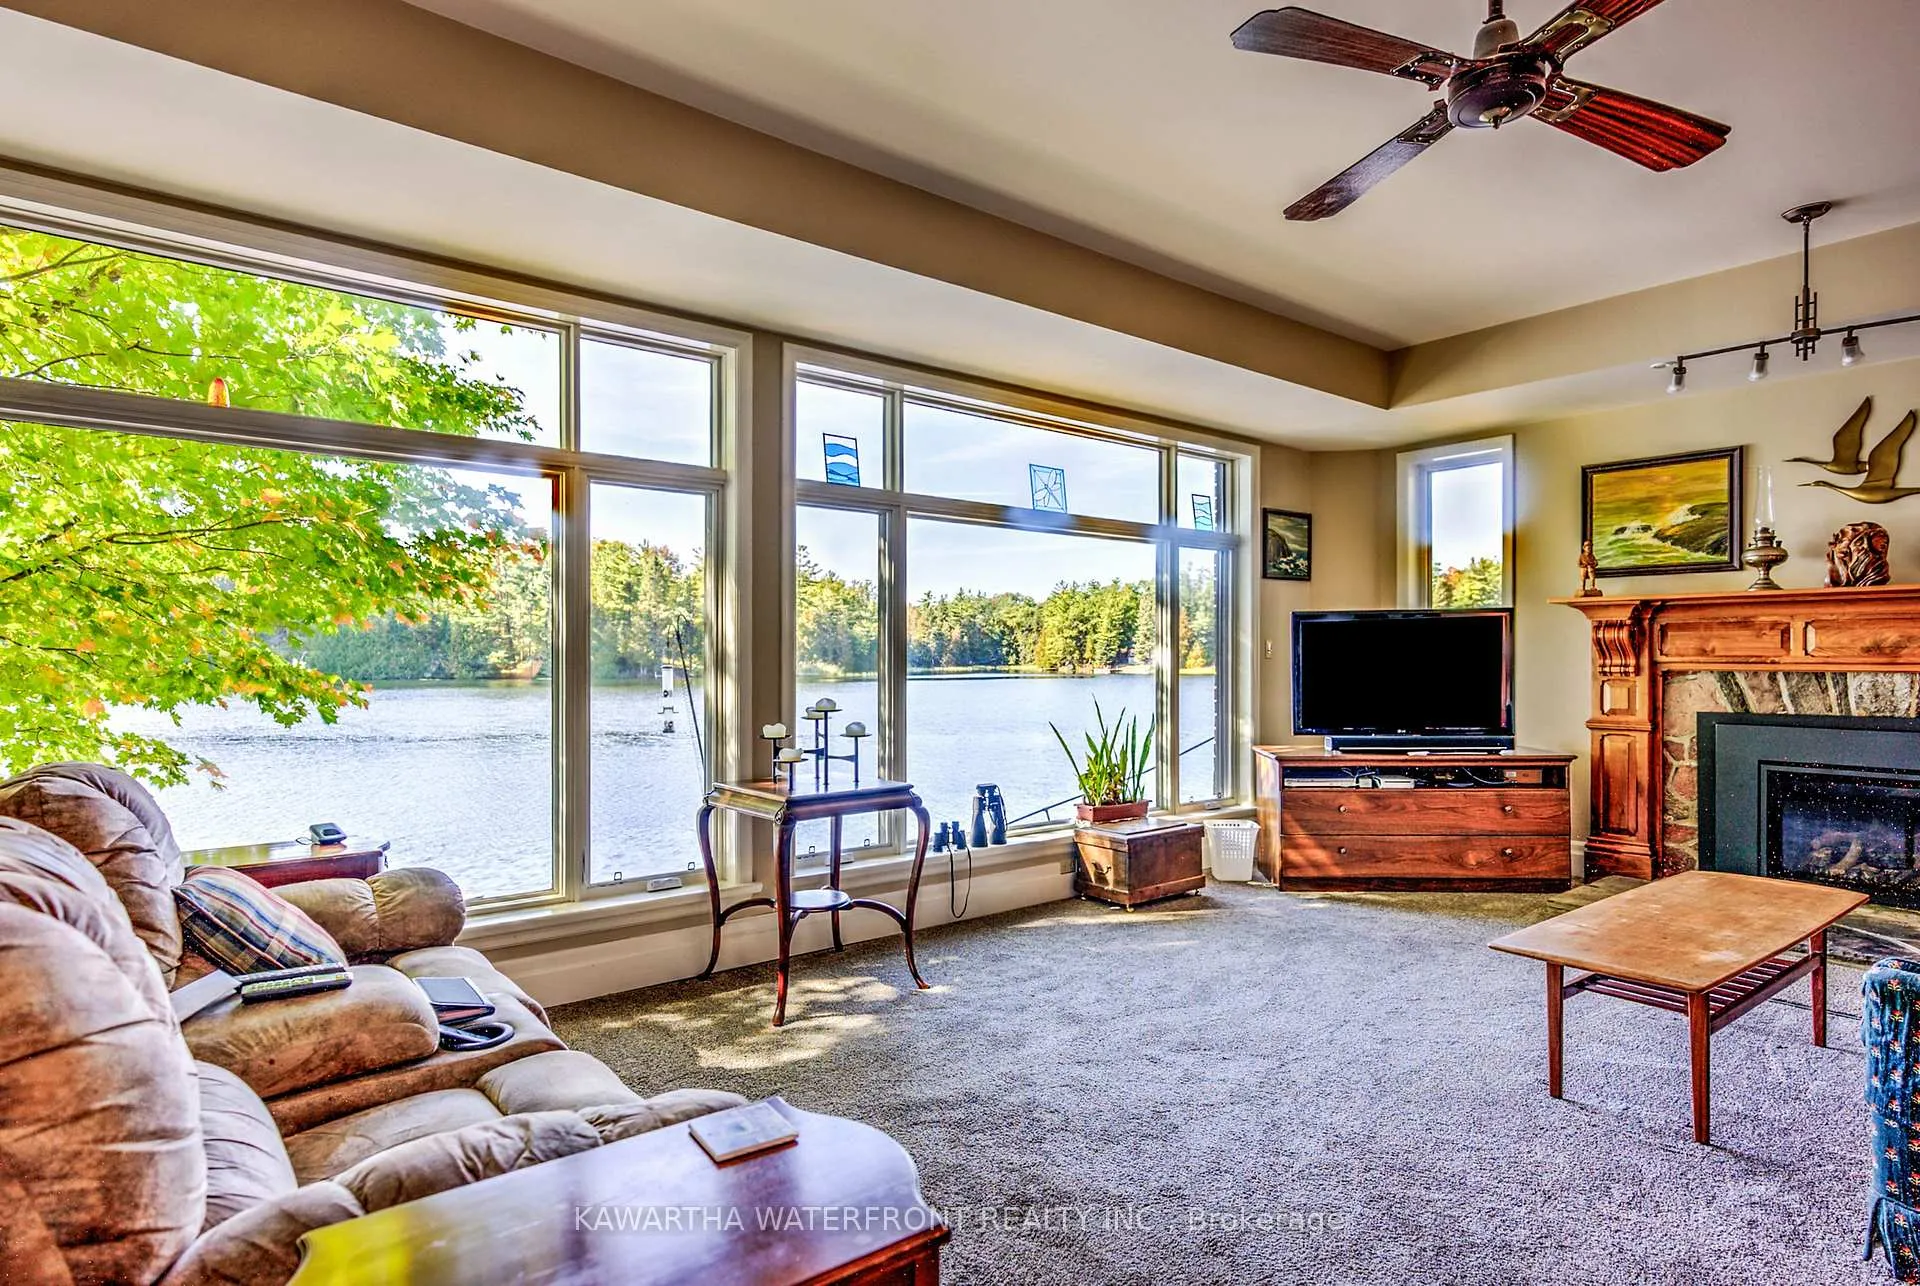 See all 35 photos
Property history
Facts and features
- BasementWalk-out
- Age of home51–99 years
- Water, sewerSeptic
- Lot shapeIrregular
- Fireplace
- Central air
- Waterfront
The homeDetached, Bungalow-raised, Age 51–99 years
- Type: Detached
- Style: Bungalow-raised
- Age: 51–99 years
- Living space: 1,100–1,500 sq ft
- Basement: Finished with walk-out, full
- View: Lake
- Waterfront: Direct
InsideFireplace Yes, propane, wood stove, Main level, Generator - partial, central vacuum, sewage pump
- Fireplace: Yes, propane, wood stove
- Laundry: Main level
- Features: Generator - partial, central vacuum, sewage pump
- Rooms above ground: 18
- Bedrooms: 3 + 1 in the basement
- Bathrooms: 3
- Kitchens: 1
- Family room: Yes
Outside and lotBrick, wood, Asphalt shingle, metal, Concrete block
- Exterior: Brick, wood
- Roof: Asphalt shingle, metal
- Foundation: Concrete block
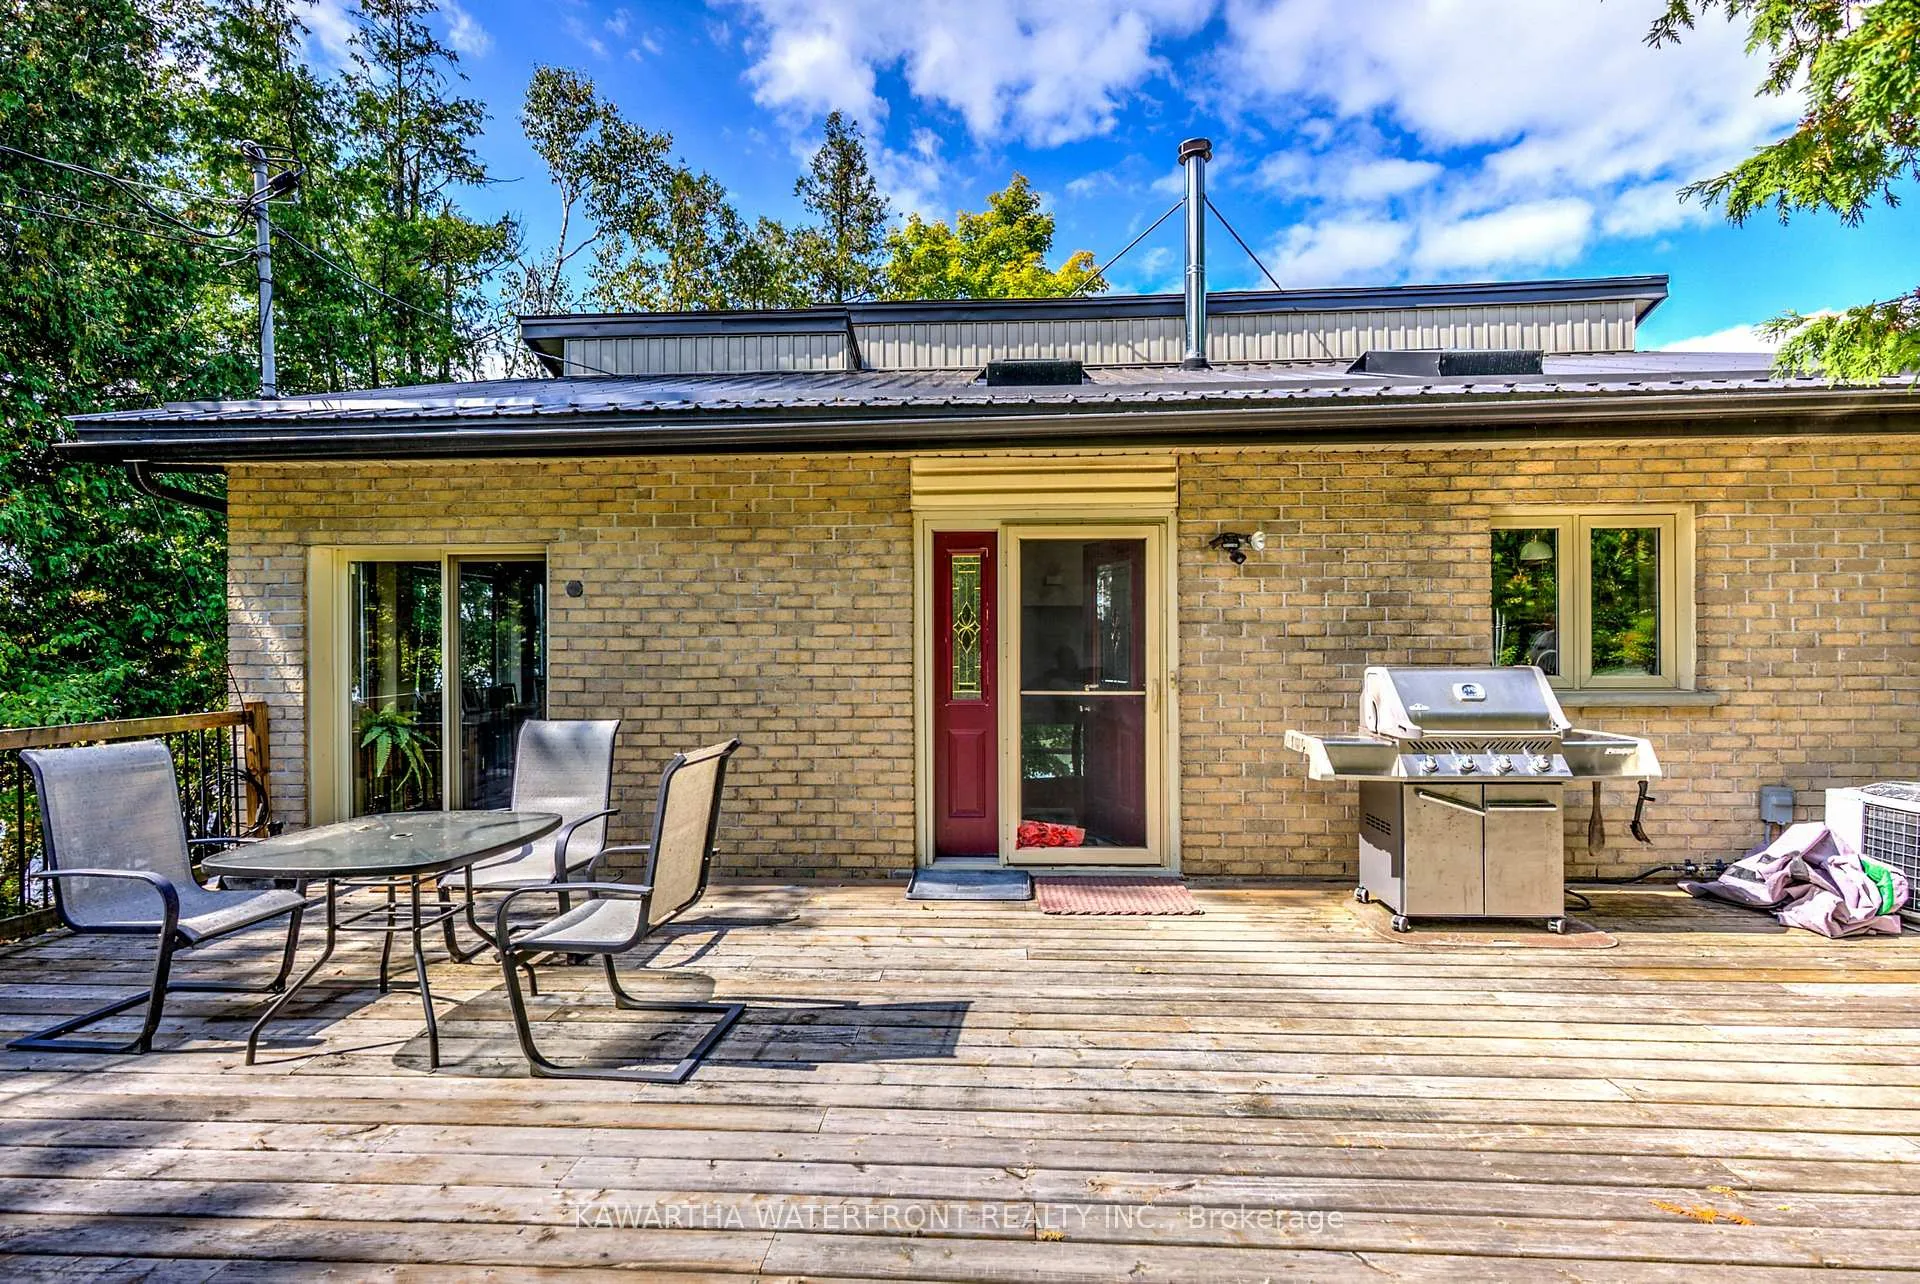
- Features: Deck, patio
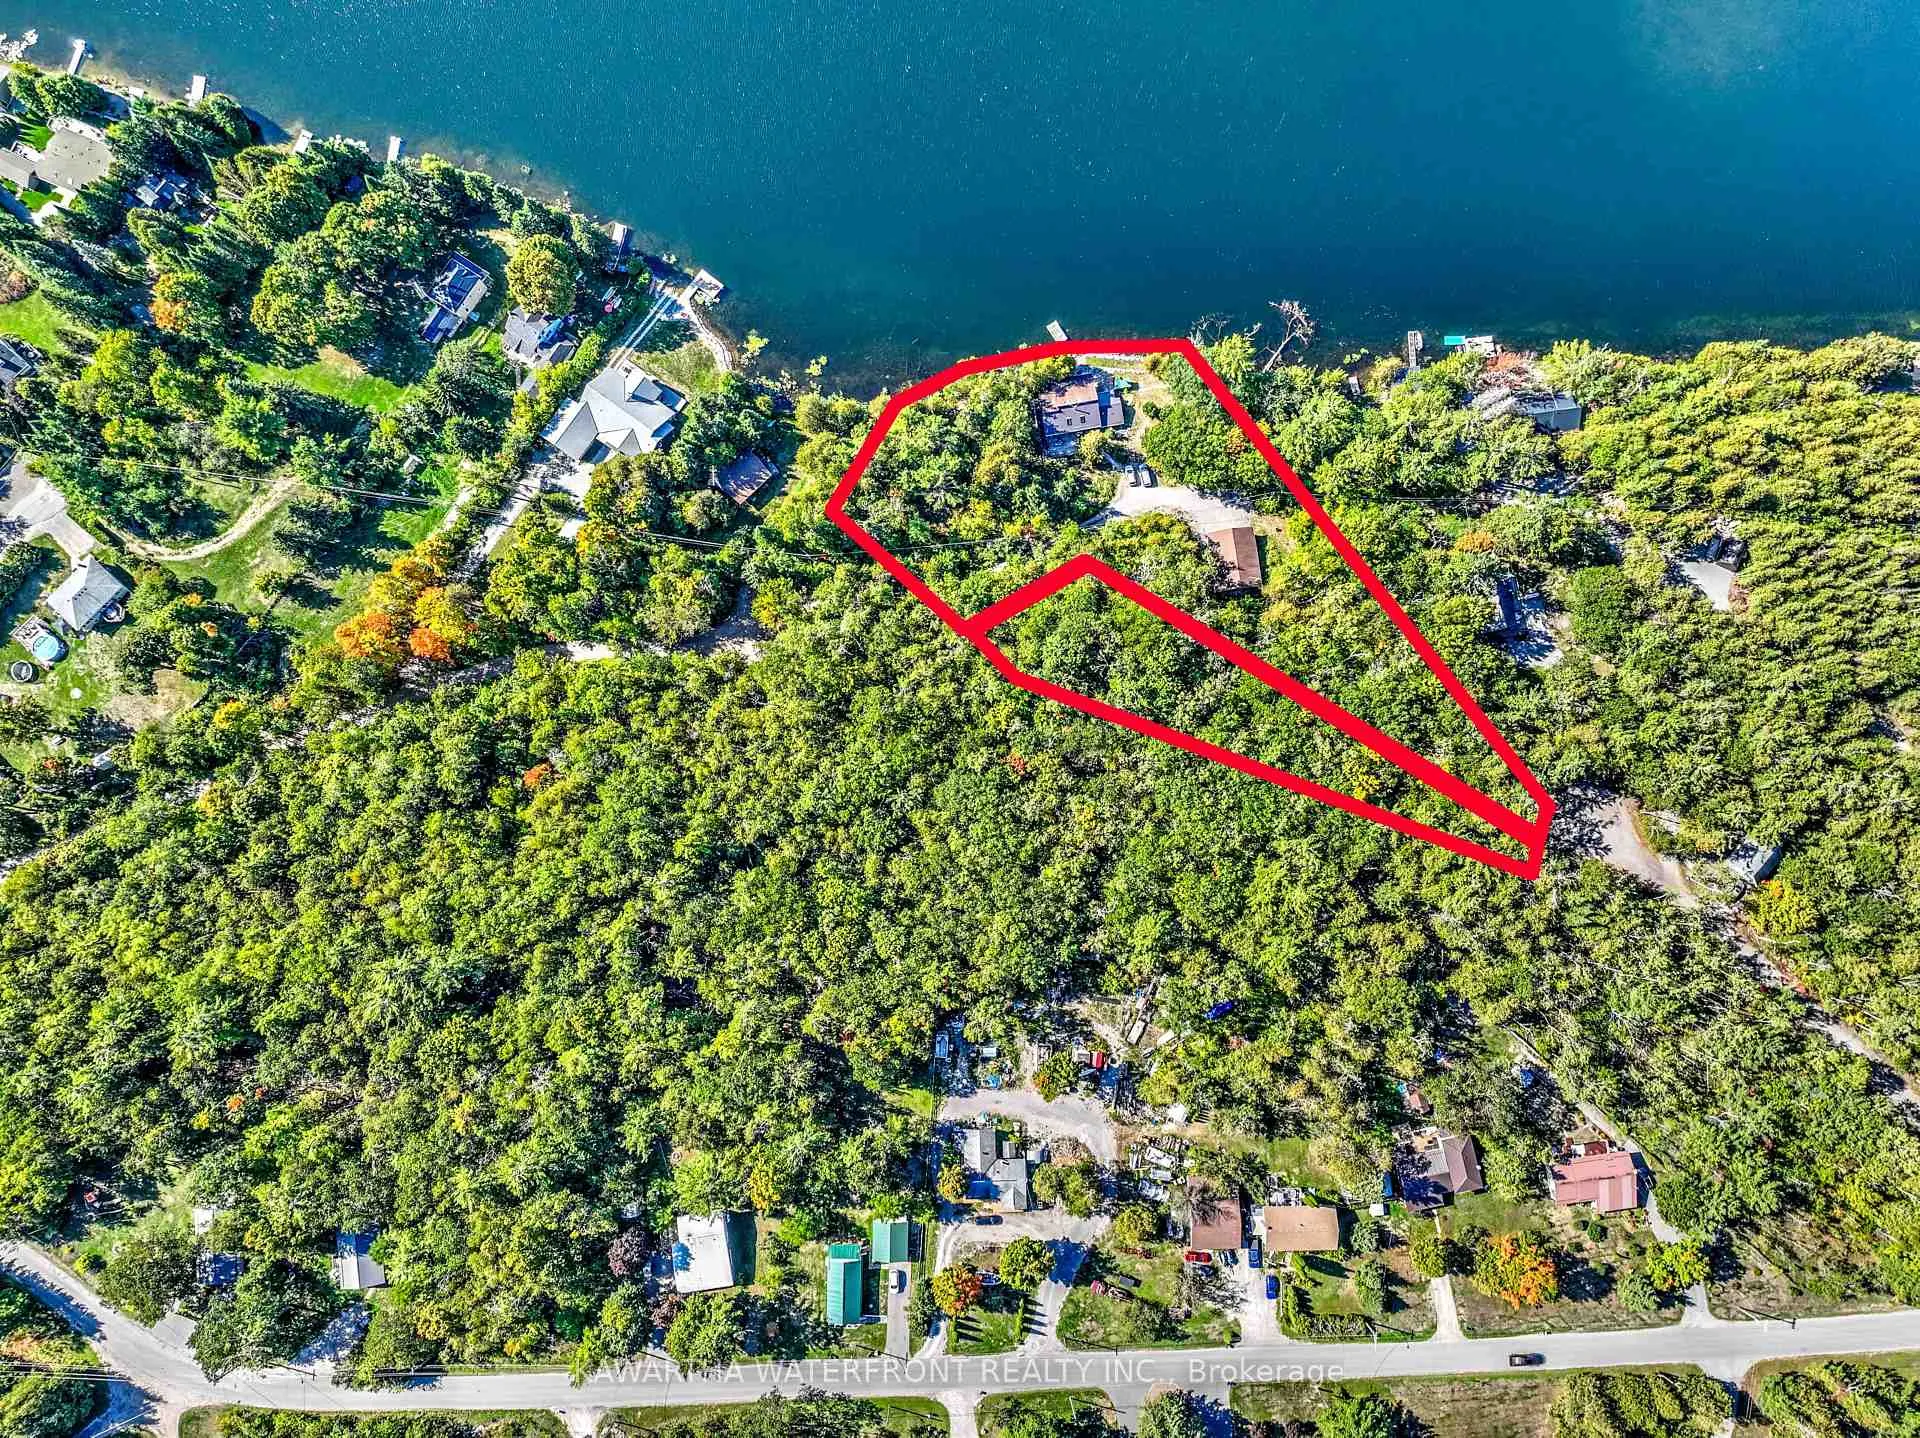
- Size: 228 × 374 ft
- Shape: Irregular
- Zoning: RR2
Parking3 Garage, Detached, Private
- Spaces: 3 Garage
- Garage: Detached
- Driveway: Private
Heating, water and powerForced air, propane, Central air, Other
- Heating: Forced air, propane
- Cooling: Central air
- Water: Other
- Sewer: Septic
Costs and taxesTaxes $6,254 a year, HST No HST, Propane tank
- Taxes, 2024: $6,254 a year
- HST: No HST
- Rental items: Propane tank
- Under contract: Propane tank
Included in the saleDock, all appliances, window coverings, furniture except where excluded, Dining room set (table, chairs, hutch and buffet); two dressers in primary; headboard and make-up table in second bedroom, tv stand, reclining loveseat and two side tables in living room, wood box with lego and wall art in living room, drafting desk and chair in family room.
- Included: Dock, all appliances, window coverings, furniture except where excluded
- Not included: Dining room set (table, chairs, hutch and buffet); two dressers in primary; headboard and make-up table in second bedroom, tv stand, reclining loveseat and two side tables in living room, wood box with lego and wall art in living room, drafting desk and chair in family room.
NearbyCul de sac/dead end, lake/pond, wooded/treed
- Close to: Cul de sac/dead end, lake/pond, wooded/treed
Listing detailsX12461344, Sold, Oct 14, 2025
- MLS® number: X12461344
- Status: Sold
- Listed on: Oct 14, 2025
- Days on market: 116
- Updated: Feb 7, 2026
- Possession: Flexible
- Occupied by: Owner
- Listing brokerage: KAWARTHA WATERFRONT REALTY INC.
About this home
31 Shadow Lake 40 Road, Kawartha Lakes (Somerville), ON K0M 1K0
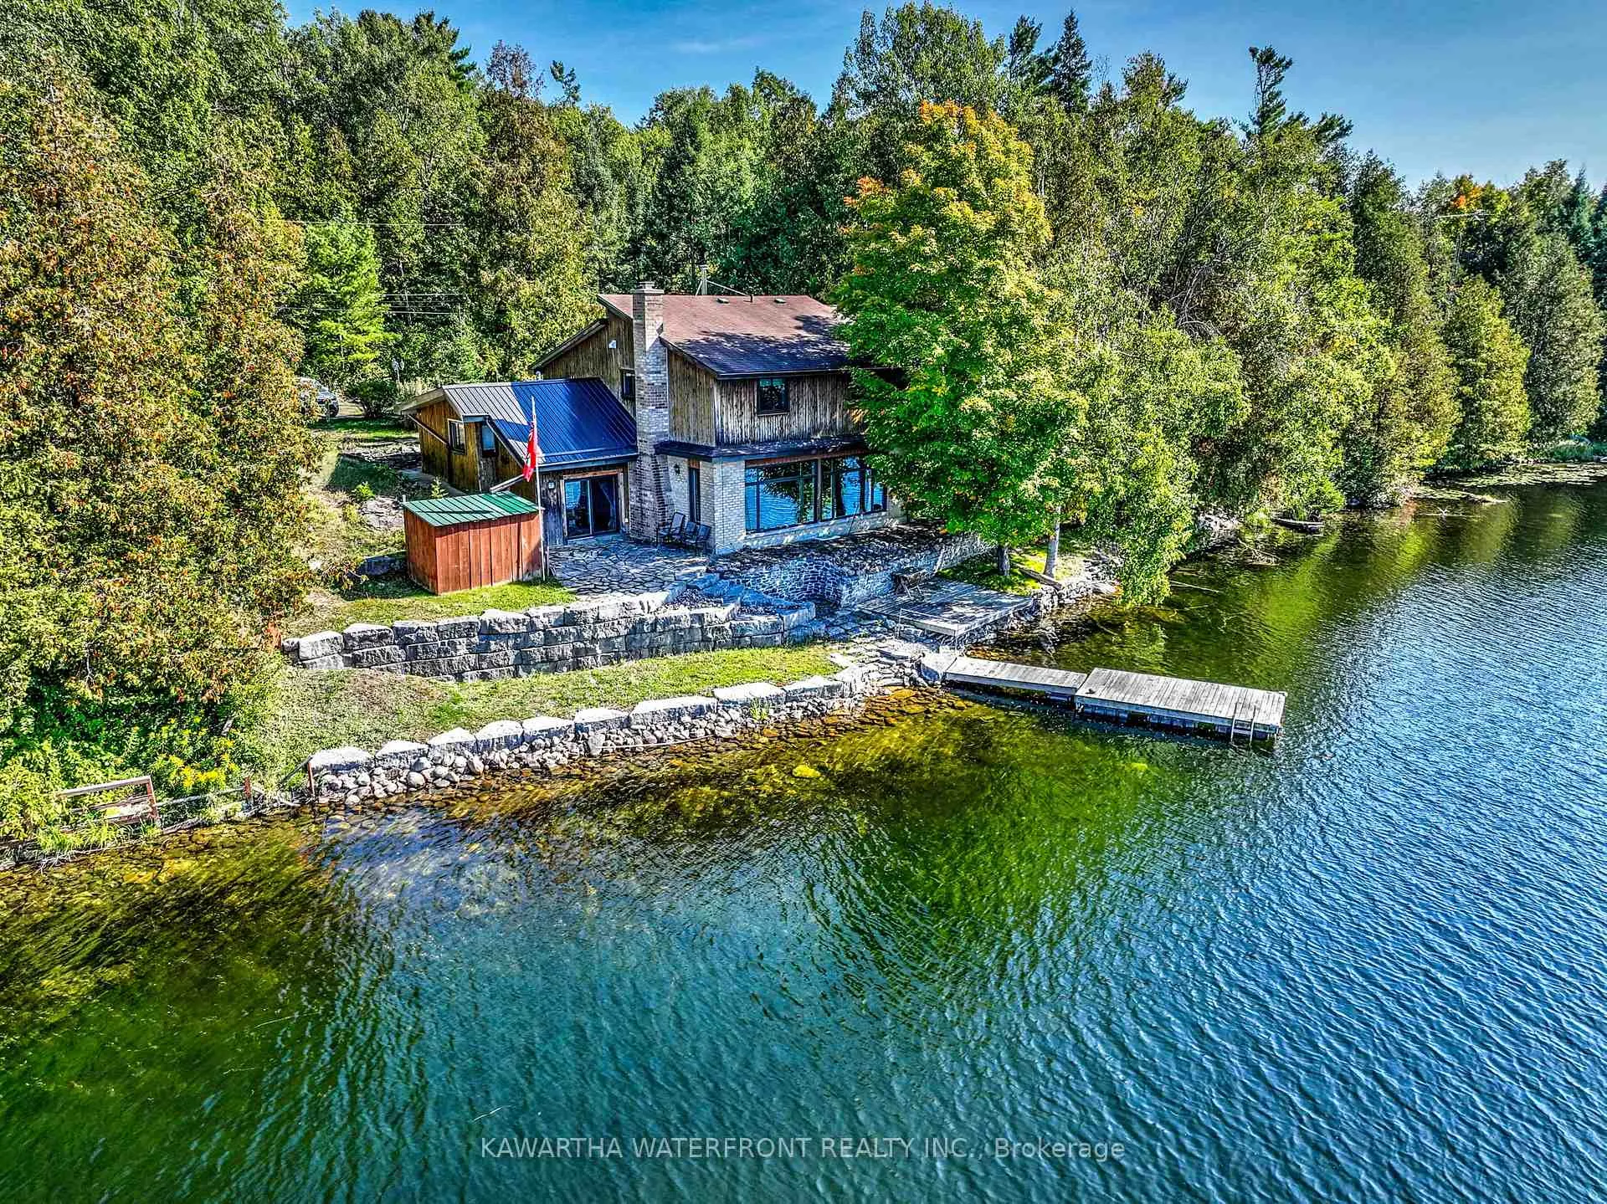
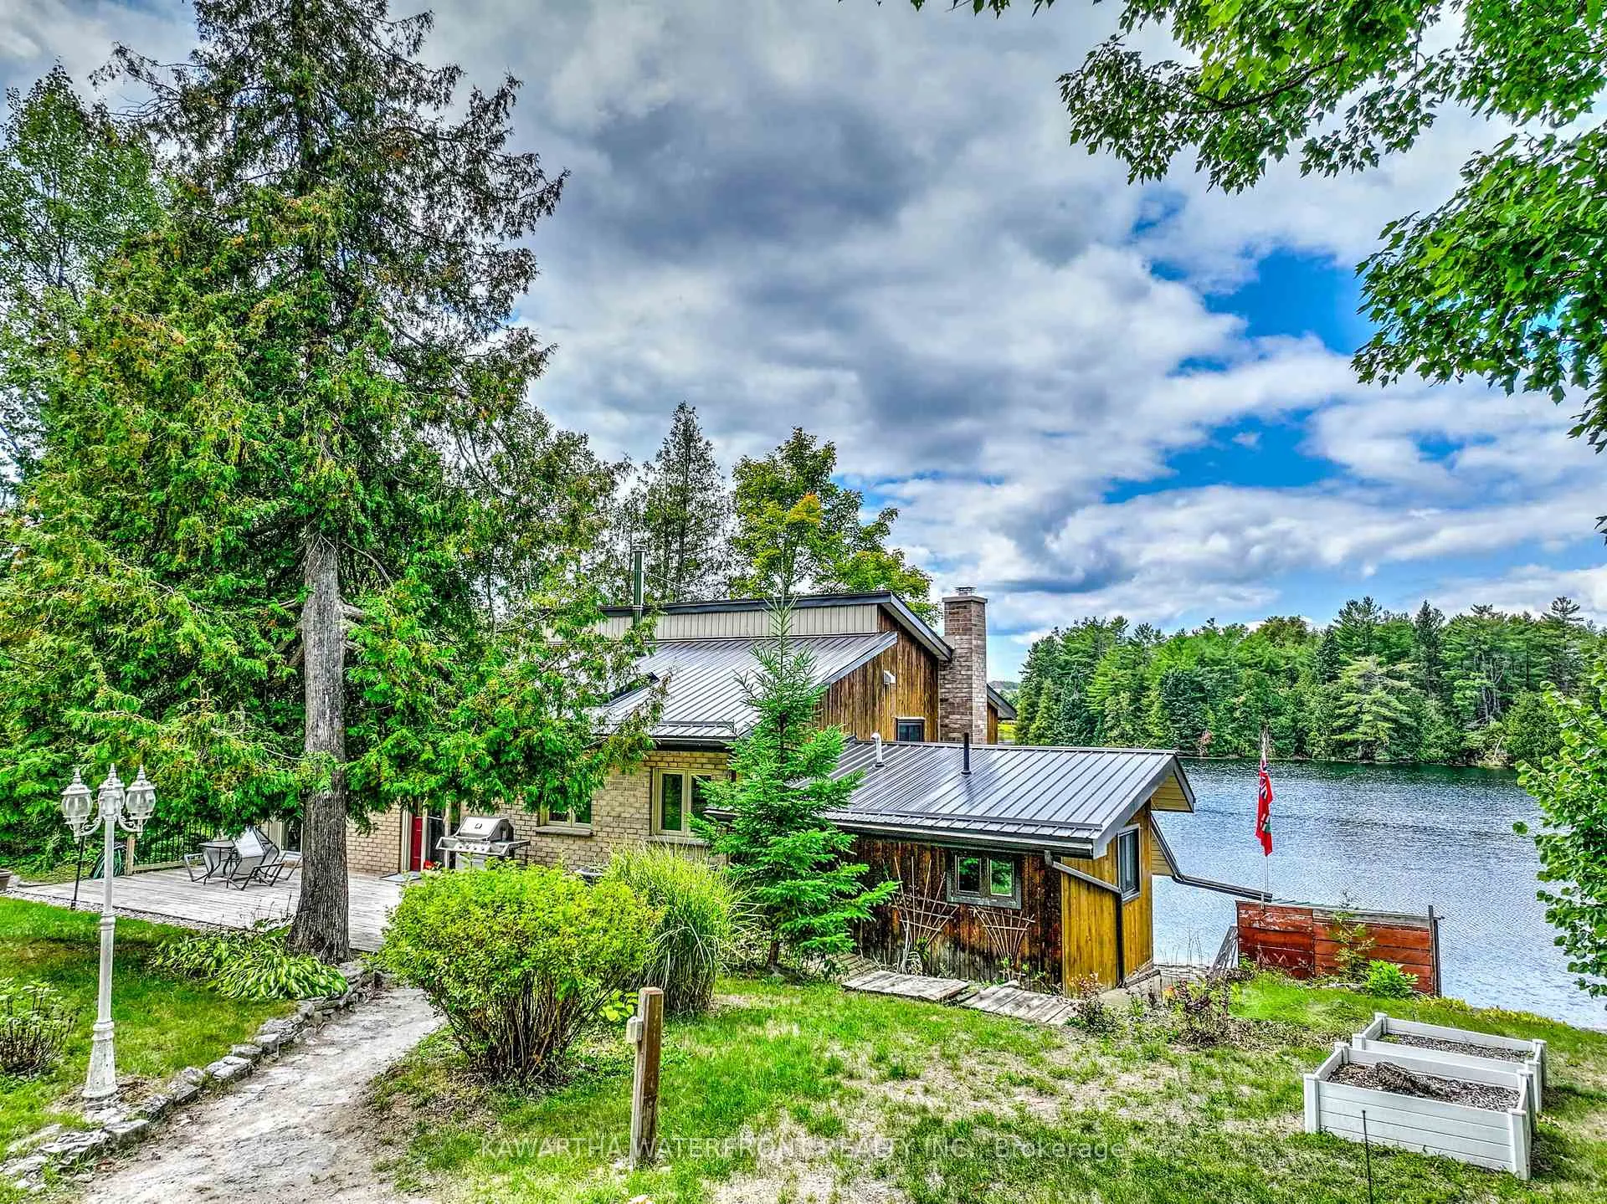
This is a unique property with many attractive features that is ideal for those looking for an updated and comfortable waterfront home or weekend getaway with plenty of space for family and guests. The property consists of two separately deeded lots on just under two acres on a lake-like widening of the Gull River just before it passes through Coboconk. The property provides 228 feet of west-facing, dive-off-the-dock waterfront, exceptional privacy, boat access to the Shadow Lake System, and easy access via a municipal road to town shopping and services a short distance away. The home has four bedrooms, three bathrooms and over 2,500 sq ft of living area on two levels, highlighted by a spectacular kitchen on the main level and a lower level living room with floor-to-ceiling windows that takes full advantage of the home's location close to the waterfront to provide stunning vistas across the water. Other highlights include a large laundry room and pantry off the kitchen, an updated 5 pc bathroom, a spacious back yard patio, and lovely waterside stonework. New appliances (washer/dryer/dishwasher/microwave) have recently been installed. The newer (2014) garage is large, high-ceilinged and has an insulated workshop. Most furniture, including a few pieces in the garage, is included in the sale.
Ask about this home
A HOMEH agent will answer your questions about this home.
Around this home
Daily convenience, out of 100, from the distances below
Schools nearby
School rating, out of 10.
Helpful calculators
Your HOMEH agent

"I would see it this week."