

29 Kawartha Drive
29 Kawartha Drive
 See all 48 photos
Property history
- $659,900ExpiredList: 2025-07-07|End: 2025-11-07|123 daysX12270367
Facts and features
- BasementFinished
- Price per sq ft~$508
- Water, sewerMunicipal
- Lot shapeRectangular
- Second kitchen
- Central air
The homeDetached, Bungalow, 1,100–1,500 sq ft
- Type: Detached
- Style: Bungalow
- Living space: 1,100–1,500 sq ft
- Basement: Full, finished
- Waterfront: None
InsideMain level, Carpet free, guest accommodations, in-law capability, primary bedroom - main floor, storage, water heater, Alarm system, smoke detector, monitored
- Laundry: Main level
- Features: Carpet free, guest accommodations, in-law capability, primary bedroom - main floor, storage, water heater
- Security: Alarm system, smoke detector, monitored
- Rooms above ground: 6
- Rooms in the basement: 6
- Bedrooms: 2 + 1 in the basement
- Bathrooms: 2
- Kitchens: 2
Outside and lotBrick, Metal, Block
- Exterior: Brick
- Roof: Metal
- Foundation: Block
- Features: Deck, landscaped, patio, privacy, porch
- Other structures: Shed
- Size: 60 × 120 ft
- Shape: Rectangular
- Zoning: R1
Parking1 Garage, Carport, Private
- Spaces: 1 Garage
- Garage: Carport
- Driveway: Private
Heating, water and powerForced air, gas, Central air, Municipal water
- Heating: Forced air, gas
- Cooling: Central air
- Water: Municipal water
- Sewer: Municipal sewer
Costs and taxesTaxes $3,895 a year, HST included in the price, Furnace & hot water heater
- Taxes, 2025: $3,895 a year
- HST: HST included in the price
- Rental items: Furnace & hot water heater
Included in the sale2 x fridges (upper 2021), 2 x stoves (upper gas 2021, lower electric), 2 x dishwashers (lower level 2021, upstairs 2022), microwave, washer & dryer - all appliances in "as is" condition. upstairs bathroom corner shelf, light fixtures., Fridge and freezer in utility room, all shelves excluding bathroom corner shelf which is included, 2 lilac bushes in backyard (holes to be filled and grass seed added by seller)
- Included: 2 x fridges (upper 2021), 2 x stoves (upper gas 2021, lower electric), 2 x dishwashers (lower level 2021, upstairs 2022), microwave, washer & dryer - all appliances in "as is" condition. upstairs bathroom corner shelf, light fixtures.
- Not included: Fridge and freezer in utility room, all shelves excluding bathroom corner shelf which is included, 2 lilac bushes in backyard (holes to be filled and grass seed added by seller)
NearbyFenced yard, level, park, place of worship, river/stream, school
- Close to: Fenced yard, level, park, place of worship, river/stream, school
Listing detailsX12270367, Expired, Jul 7, 2025
- MLS® number: X12270367
- Status: Expired
- Listed on: Jul 7, 2025
- Days on market: 123
- Updated: Nov 7, 2025
- Possession: Flexible
- Occupied by: Owner
- Listing brokerage: CENTURY 21 UNITED REALTY INC.
About this home
29 Kawartha Drive, Kawartha Lakes (Lindsay), ON K9V 1A6
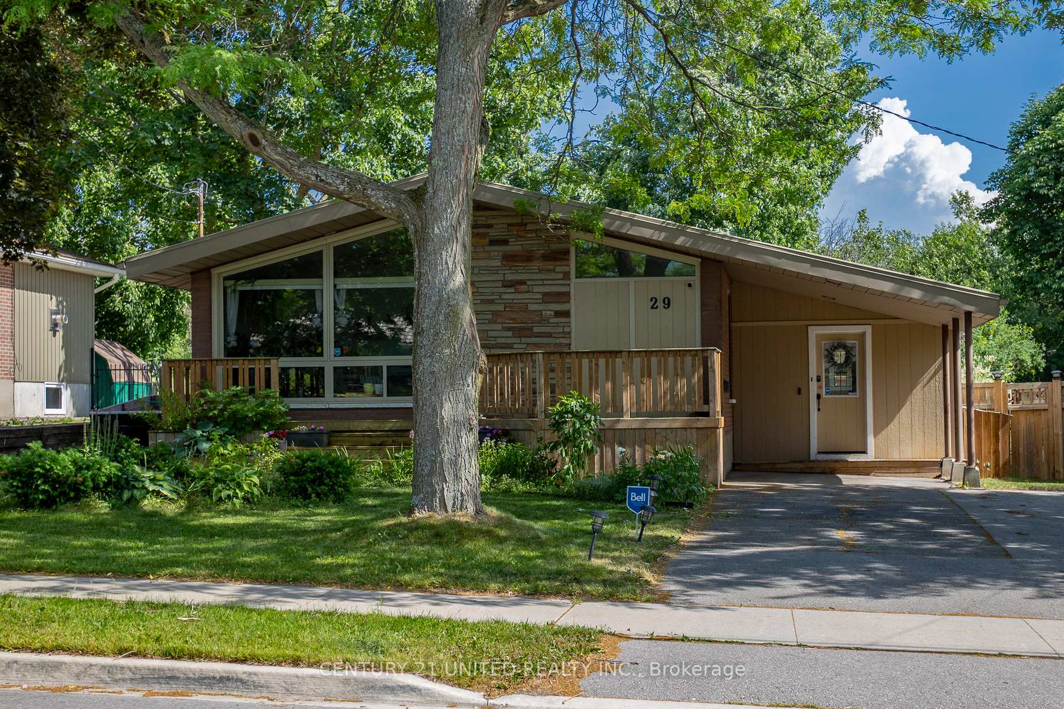
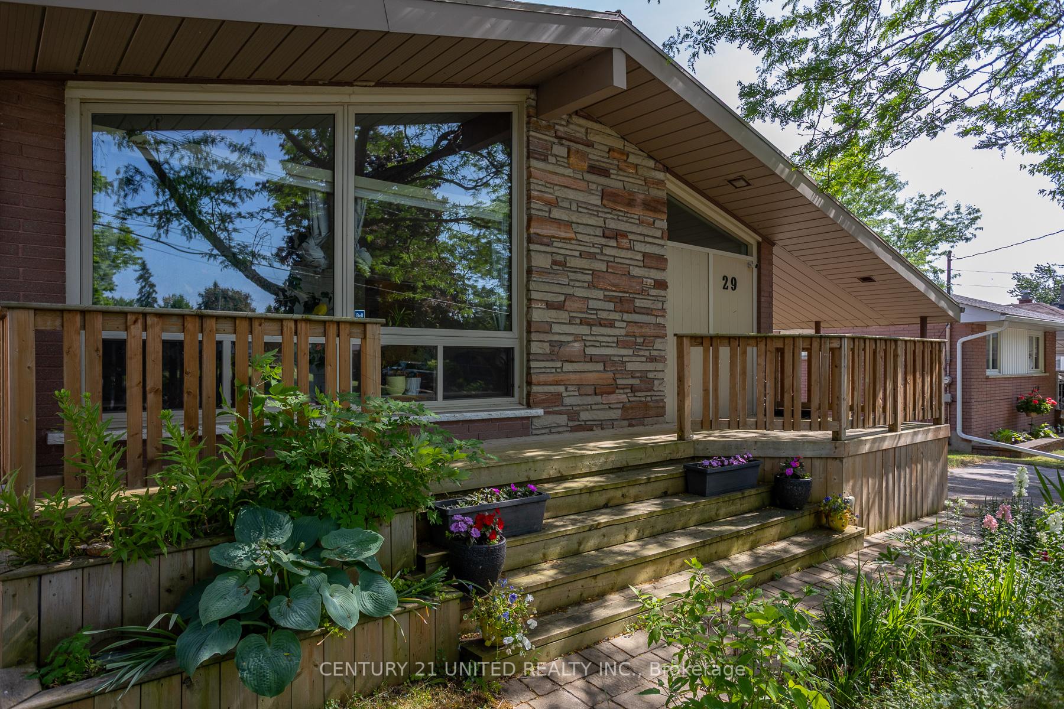
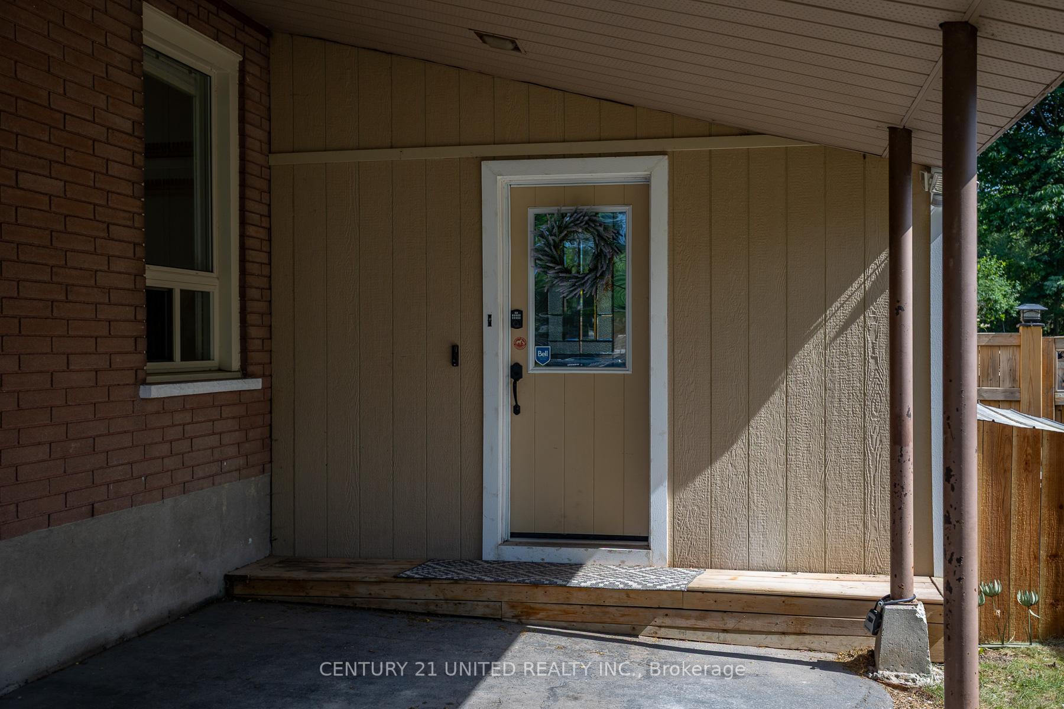
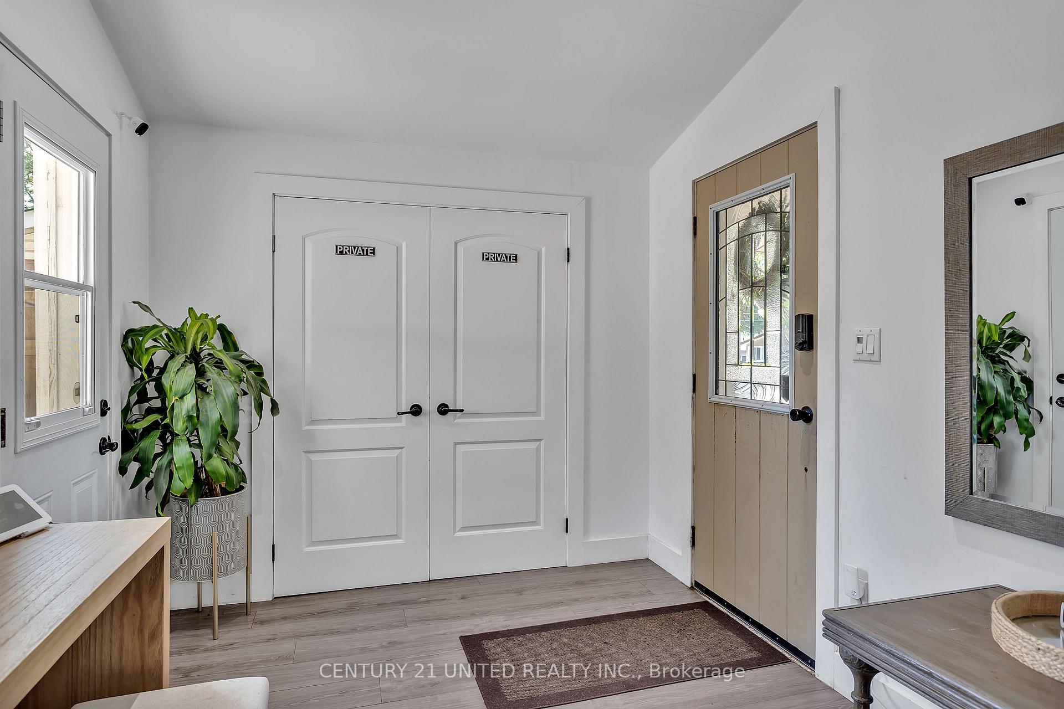
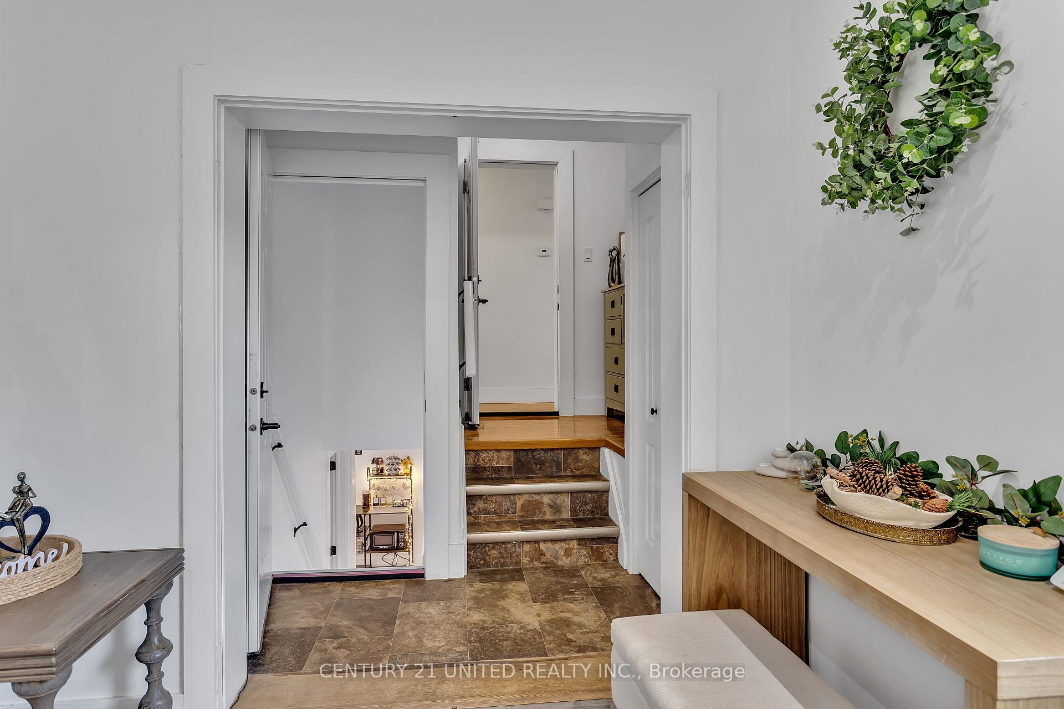
Welcome to 29 Kawartha Drive. An ideal home for multi-generational families! This beautifully maintained & updated 2+1 bedroom bungalow offers versatile living with a finished basement including large den used as a 4th bedroom. Spacious entryway with private access to main and lower levels. The main floor offers an expansive living room with soaring vaulted ceilings and oversized windows overlooking the front porch and yard. Open-concept kitchen and dining area boasts generous counter space, moveable island, stainless steel appliances, tile backsplash & under-cabinet lighting. Oversized primary bedroom with direct access to main floor laundry and the updated semi ensuite shared with the 2nd bedroom. Sliding door walkout from primary to sunny deck & private fenced yard with tons of outdoor storage space. Additional walkout from the main level offering separate, private outdoor spaces including enclosed patio area with removable fence panels. Downstairs you will find a fully finished lower level with excellent in-law suite potential. Enjoy a bright living/dining area, a bedroom, den (or additional bedroom), a modern 3-piece bath, and a second full kitchen (2021) with stainless steel appliances perfect for multi-generational living or potential rental income. The outdoor space offers a tranquil retreat with a beautifully landscaped design, a pond (2022), and custom-built sheds. Metal roof, monitored Bell security system with 6 cameras and multiple sensors, renovated upper-level bathroom (2023), updated windows, parking for 4-5 cars including carport coverage. Whether you're looking for space, comfort, or the perfect setup for extended family, 29 Kawartha delivers. Book your private showing today!
Ask about this home
A HOMEH agent will answer your questions about this home.
Around this home
Daily convenience, out of 100, from the distances below
Schools nearby
School rating, out of 10.
Helpful calculators
Your HOMEH agent

"I would see it this week."