

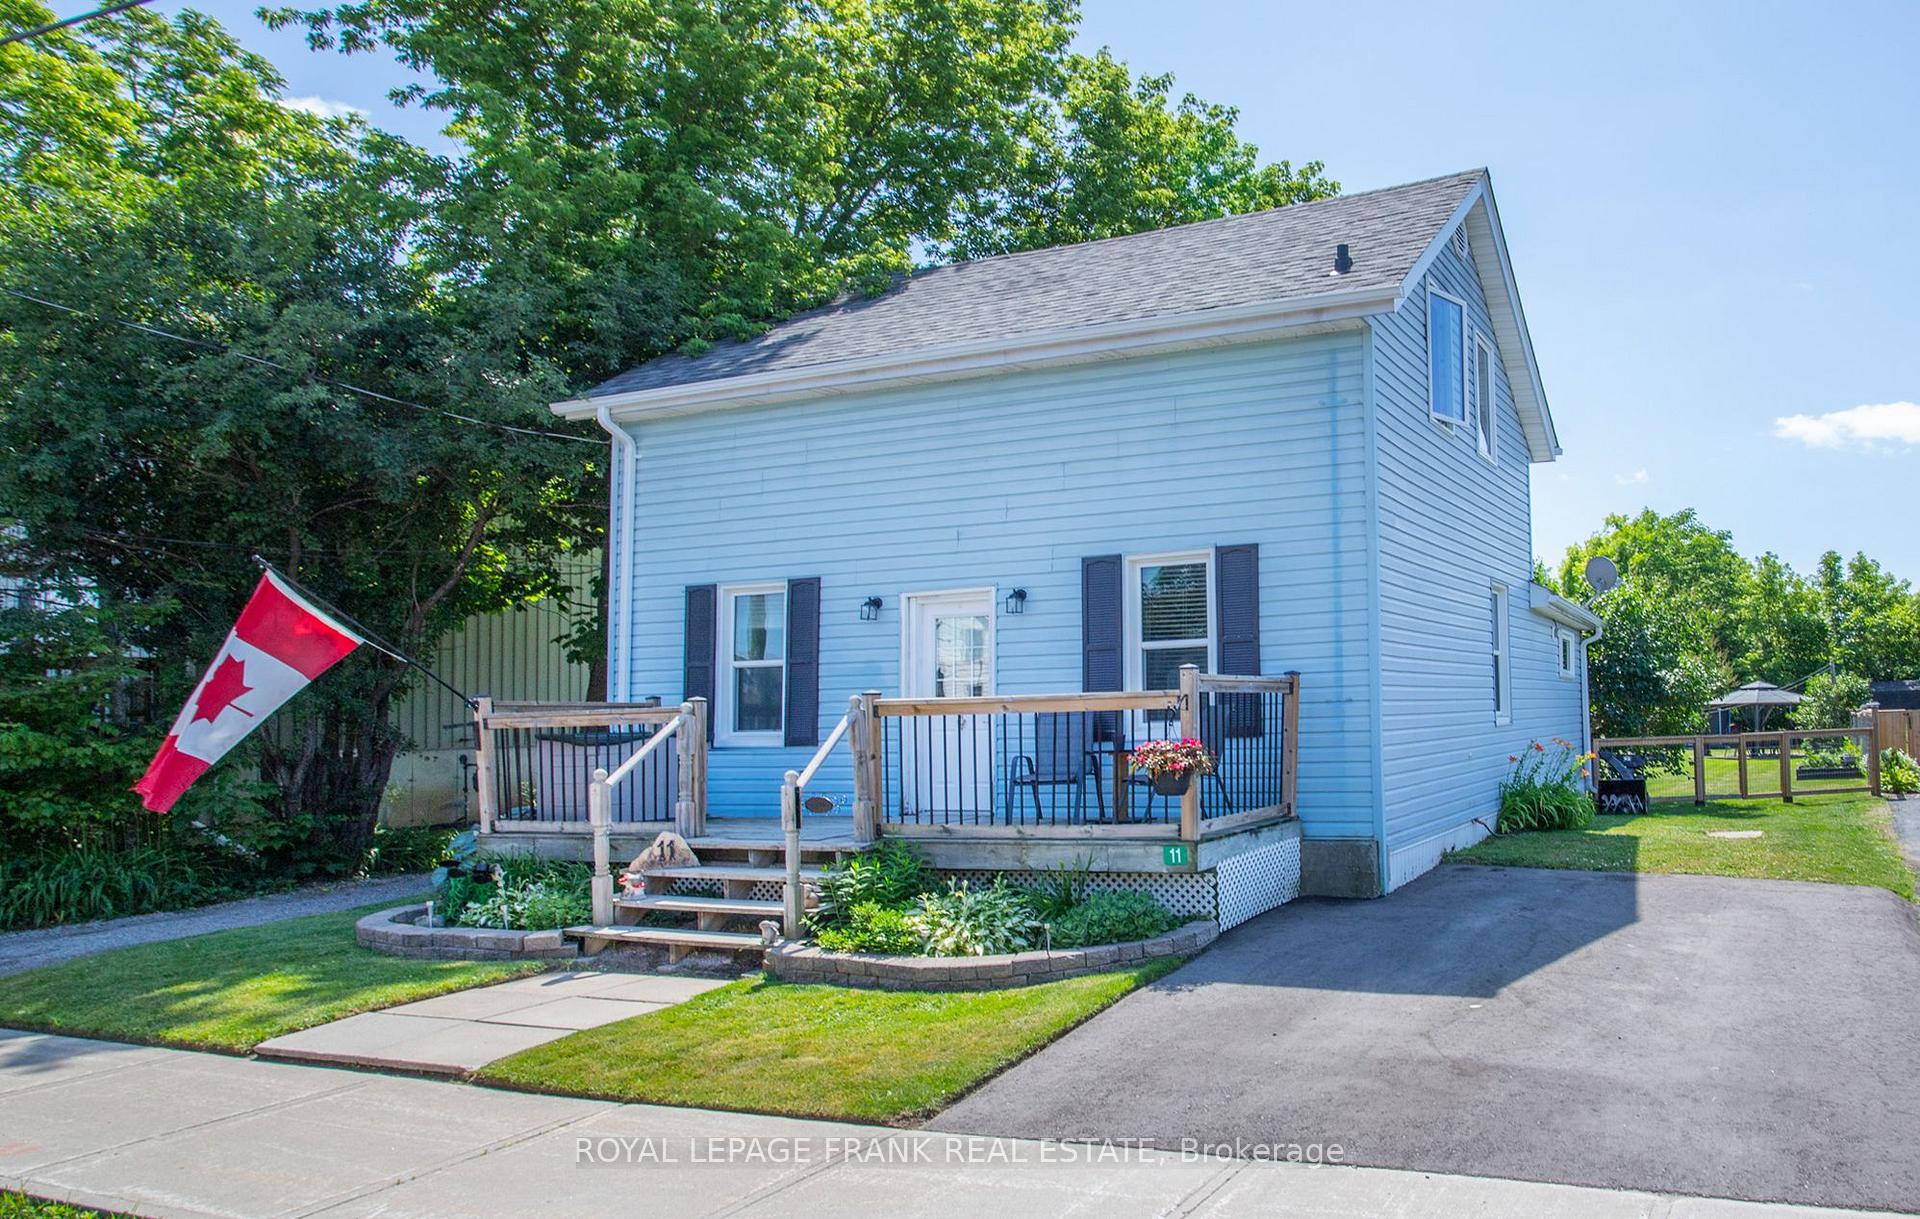
11 Whiteside Street
Detached Sold
1/2811 Whiteside Street
Detached Sold
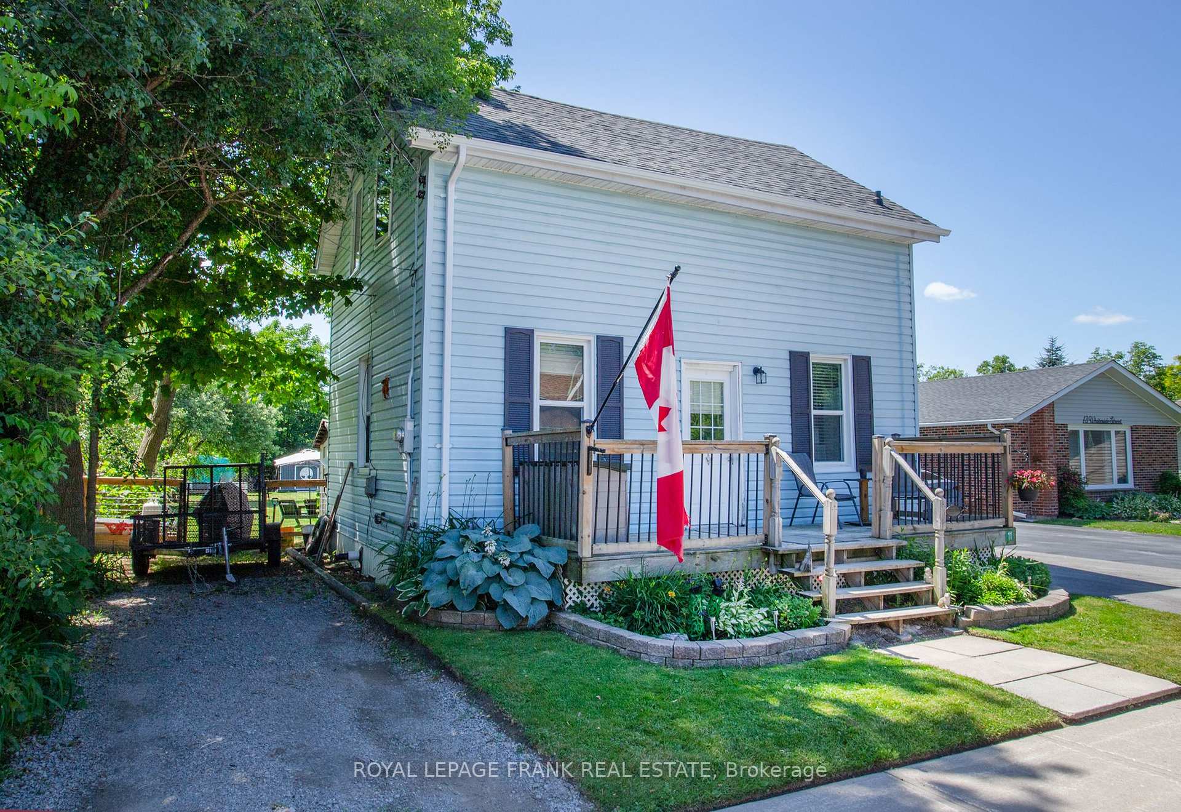
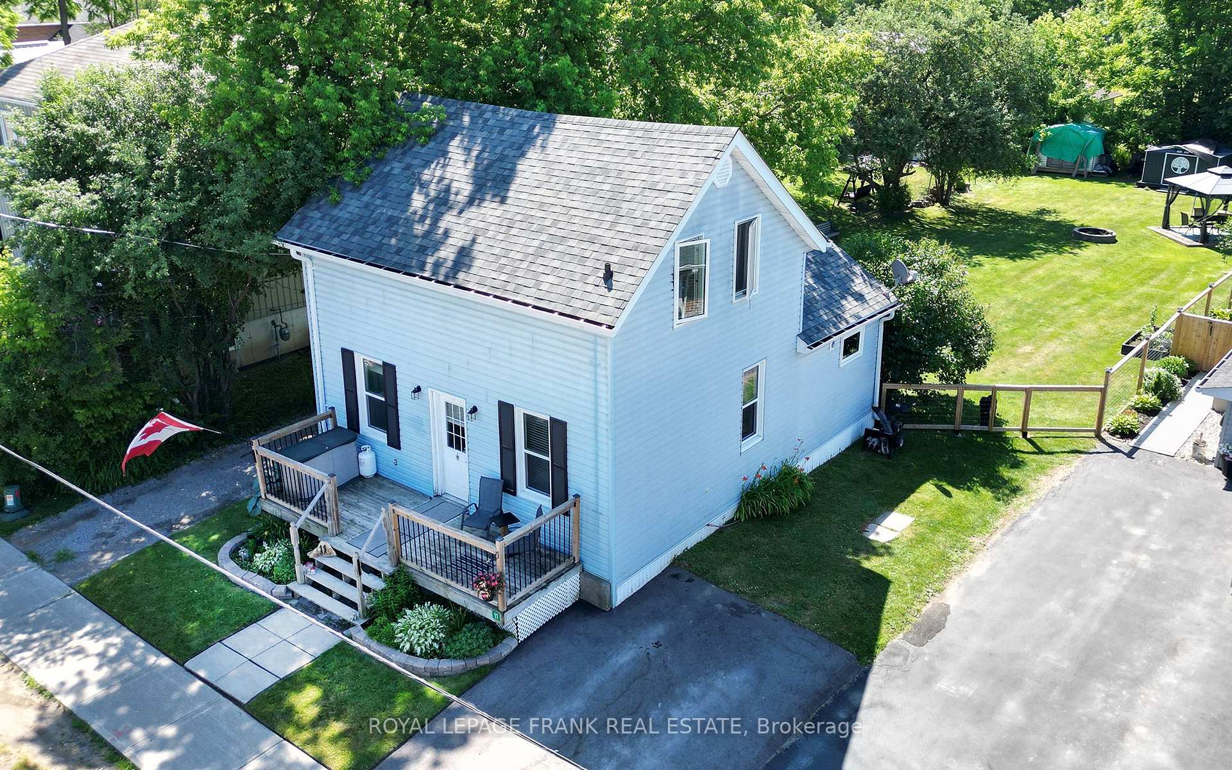
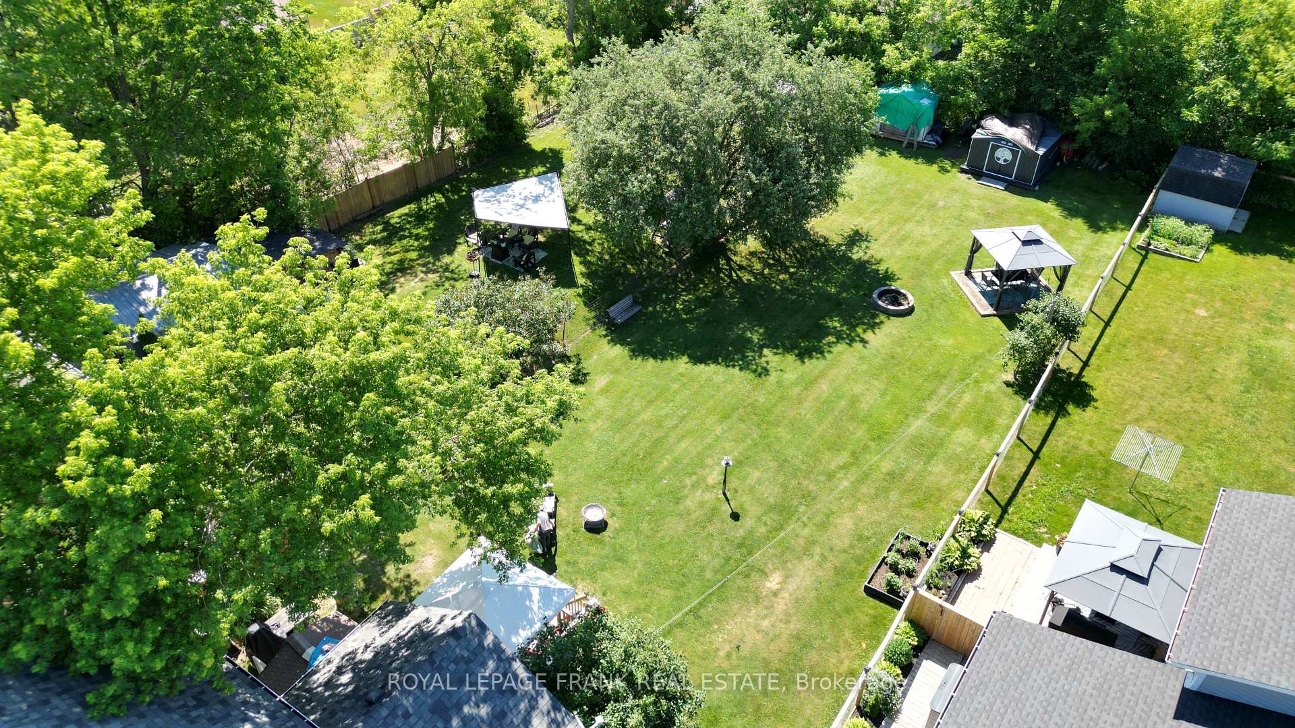
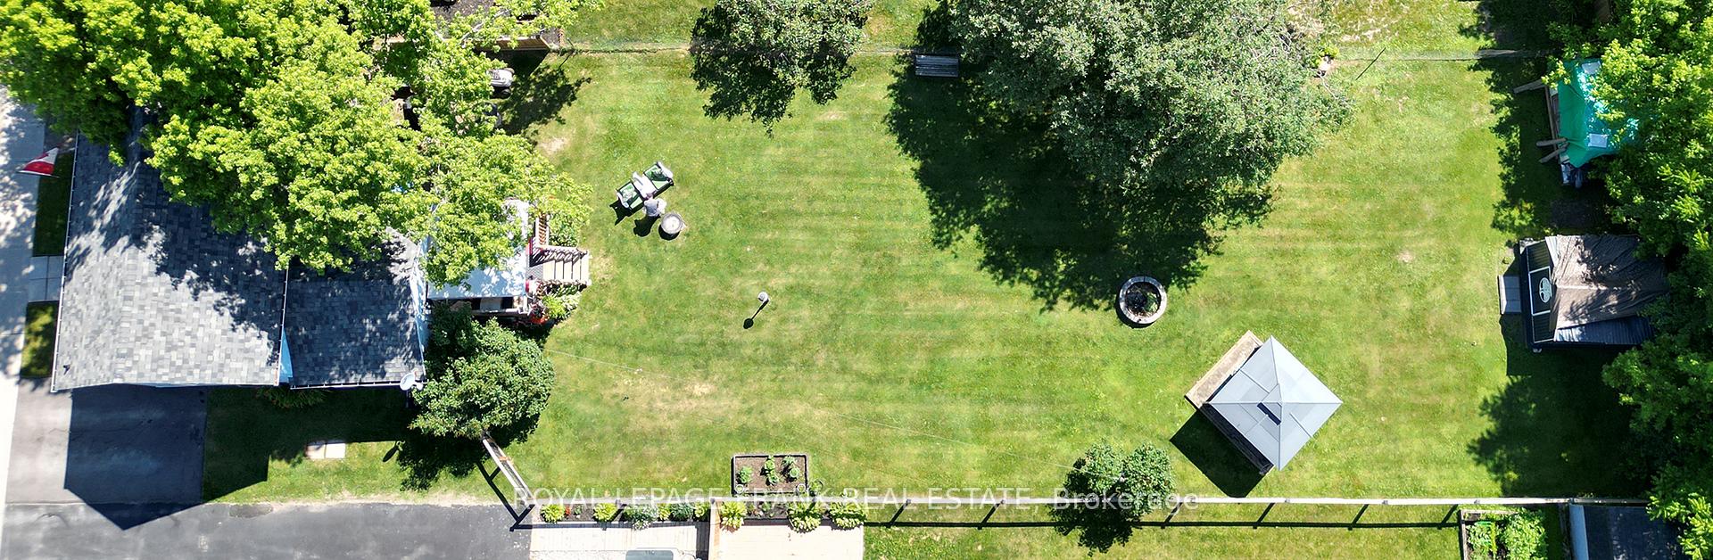 See all 28 photos
2 Bedrooms
2 Bathrooms
0 Garage
700–1.1K sq.ft
49.5×177 ft
$1,834/yr
Property history
Facts and features
- BasementUnfinished
- Age of home100+
- Water, sewerWell, septic
- HeatingForced air
The homeDetached, 1 1/2 storey, 100+
- Type: Detached
- Style: 1 1/2 storey
- Age: 100+
- Living space: 700–1,100 sq ft
- Basement: Unfinished
InsideVinyl, Upper level, Rooms above ground 5
- Flooring: Vinyl
- Laundry: Upper level
- Rooms above ground: 5
- Bedrooms: 2
- Bathrooms: 2
- Kitchens: 1
Outside and lotVinyl siding, Fibreglass shingle, Concrete
Outside
- Exterior: Vinyl siding
- Roof: Fibreglass shingle
- Foundation: Concrete
- Features: Deck, porch
- Size: 49.5 × 177 ft
- Zoning: RR2
Parking2 Parking, Private double
- Spaces: 2 Parking
- Driveway: Private double
Heating, water and powerForced air, gas, Other, Well
- Heating: Forced air, gas
- Cooling: Other
- Water: Well
- Sewer: Septic
- Natural gas: Yes
- Hydro: Yes
Costs and taxesTaxes $1,834 a year, HST included in the price, Water heater rented
- Taxes, 2025: $1,834 a year
- HST: HST included in the price
- Rental items: Water heater rented
Included in the saleAll kitchen appliances including, fridge, stove, clothes washer, dryer, all elfs, all window coverings, gazebo and shed.
- Included: All kitchen appliances including, fridge, stove, clothes washer, dryer, all elfs, all window coverings, gazebo and shed.
NearbyFenced yard
- Close to: Fenced yard
Listing detailsX12253296, Sold, Jun 30, 2025
- MLS® number: X12253296
- Status: Sold
- Listed on: Jun 30, 2025
- Days on market: 28
- Updated: Jul 28, 2025
- Possession: 2025-07-30 / Flexible
- Occupied by: Owner
- Listing brokerage: ROYAL LEPAGE FRANK REAL ESTATE
About this home
11 Whiteside Street, Kawartha Lakes (Little Britain), ON K0M 2C0
Fenced YardDeckPorch
Nestled in the sought after town of Little Britain, this 1 1/2 Storey home is charming and inviting. Perfect for first time home buyers or down sizers. Ample sized living room with walk out to deck and beautiful fenced in back yard. Walking distance to grocery stores, banks etc. Gas Furnace (2015), Windows (2018), Roof (2019), Main Bath Reno (2019) New Eavestroughs 2025. Two driveways!!
Read more
Ask about this home
A HOMEH agent will answer your questions about this home.
Ask a question
Thinking of selling your home?See what your home is worth today.
Around this home
Little Britain Rd and Eldon Rd
Errands
Parks
Schools
Daily convenience, out of 100, from the distances below
ParkFairground exhibition ground · 1 within 1 km10 min walk591 m
GroceryButtertarts 'N' More6 min walk341 m
SchoolDr George Hall Public School13 min walk780 m
PharmacyPharmasave7 min walk424 m
Cafés & foodBig Boy's Pizza · 2 within 1 km8 min walk472 m
Gym & rec centreLittle Britain Arena & Community Centre10 min walk626 m
LibraryKawartha Lakes Public Library - Little Britain Branch10 min walk612 m
WalkDriveStraight-line distance, open map data
Grocery0.3 km
Park0.6 km
Dining0.5 km
Gym0.6 km
Schools nearby
School rating, out of 10.
Dr George Hall Public Schoolelementary · Public · 0.8 km
6.2/10Fair
Mariposa Elementary Schoolelementary · Public · 3.0 km
7.8/10Good
Contact agent
Helpful calculators
Mortgage
Affordability
Closing costs
Land transfer tax
Property tax
Down payment
CMHC insurance
Stress test
Cashback Rebate
Your HOMEH agent

KimHOMEH agent · Kawartha Lakes
"I would see it this week."
Ask Kim