

17 Ebony Street
17 Ebony Street
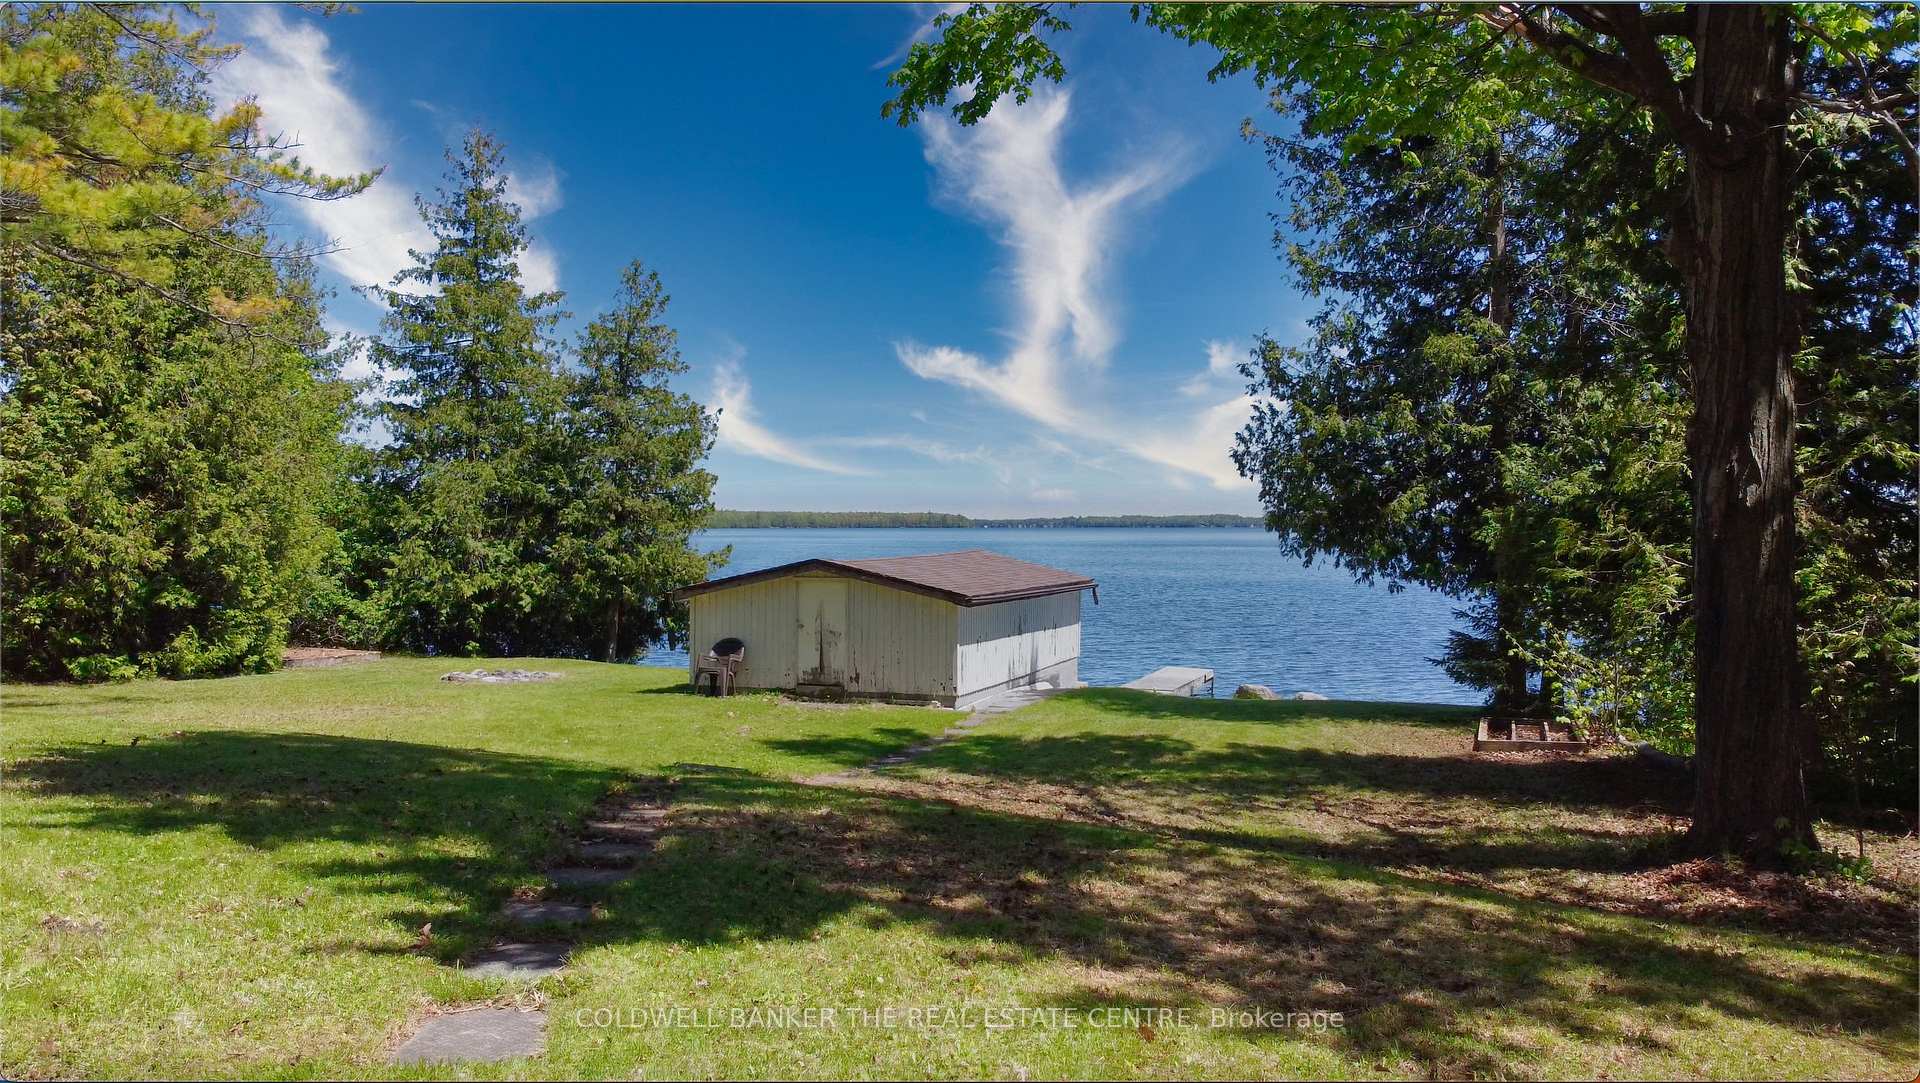 See all 49 photos
Property history
Facts and features
- BasementUnfinished
- Age of home31–50 years
- Water, sewerSeptic
- Lot shapeRectangular
- Fireplace
- Waterfront
The homeDetached, Bungalow, Age 31–50 years
- Type: Detached
- Style: Bungalow
- Age: 31–50 years
- Living space: 1,100–1,500 sq ft
- Basement: Full, unfinished
- View: Lake
- Waterfront: Direct
InsideFireplace Yes, wood, Primary bedroom - main floor, Rooms above ground 6
- Fireplace: Yes, wood
- Features: Primary bedroom - main floor
- Rooms above ground: 6
- Bedrooms: 3
- Bathrooms: 1
- Kitchens: 1
Outside and lotAluminum siding, Asphalt shingle, Concrete block
- Exterior: Aluminum siding
- Roof: Asphalt shingle
- Foundation: Concrete block
- Other structures: Garden shed, aux residences
- Size: 100 × 232 ft
- Shape: Rectangular
- Zoning: RR3
Parking8 Parking, Private
- Spaces: 8 Parking
- Driveway: Private
Heating, water and powerBaseboard, electric, Other, Septic
- Heating: Baseboard, electric
- Water: Other
- Sewer: Septic
Costs and taxesTaxes $7,132 a year, HST No HST
- Taxes, 2024: $7,132 a year
- HST: No HST
Included in the saleAll appliances, docking and most furniture. negotiable are: the 1992 17ft j-craft regatta with 1993 120hp outboard, 2008 rxp 275hp sea doo, poulon pro 15hp riding mower. as this is an estate sale, all fixtures and chattels are in "as is" condition. roof reshingled in 2023, water heater in 2019, pump and foot valve replaced 2 years ago.
- Included: All appliances, docking and most furniture. negotiable are: the 1992 17ft j-craft regatta with 1993 120hp outboard, 2008 rxp 275hp sea doo, poulon pro 15hp riding mower. as this is an estate sale, all fixtures and chattels are in "as is" condition. roof reshingled in 2023, water heater in 2019, pump and foot valve replaced 2 years ago.
NearbyLevel, lake/pond, waterfront, wooded/treed
- Close to: Level, lake/pond, waterfront, wooded/treed
Listing detailsX12183601, Sold, May 29, 2025
- MLS® number: X12183601
- Status: Sold
- Listed on: May 29, 2025
- Days on market: 96
- Updated: Sep 2, 2025
- Possession: Flexible
- Occupied by: Owner
- Listing brokerage: COLDWELL BANKER THE REAL ESTATE CENTRE
About this home
17 Ebony Street, Kawartha Lakes (Bexley), ON K0M 2B0
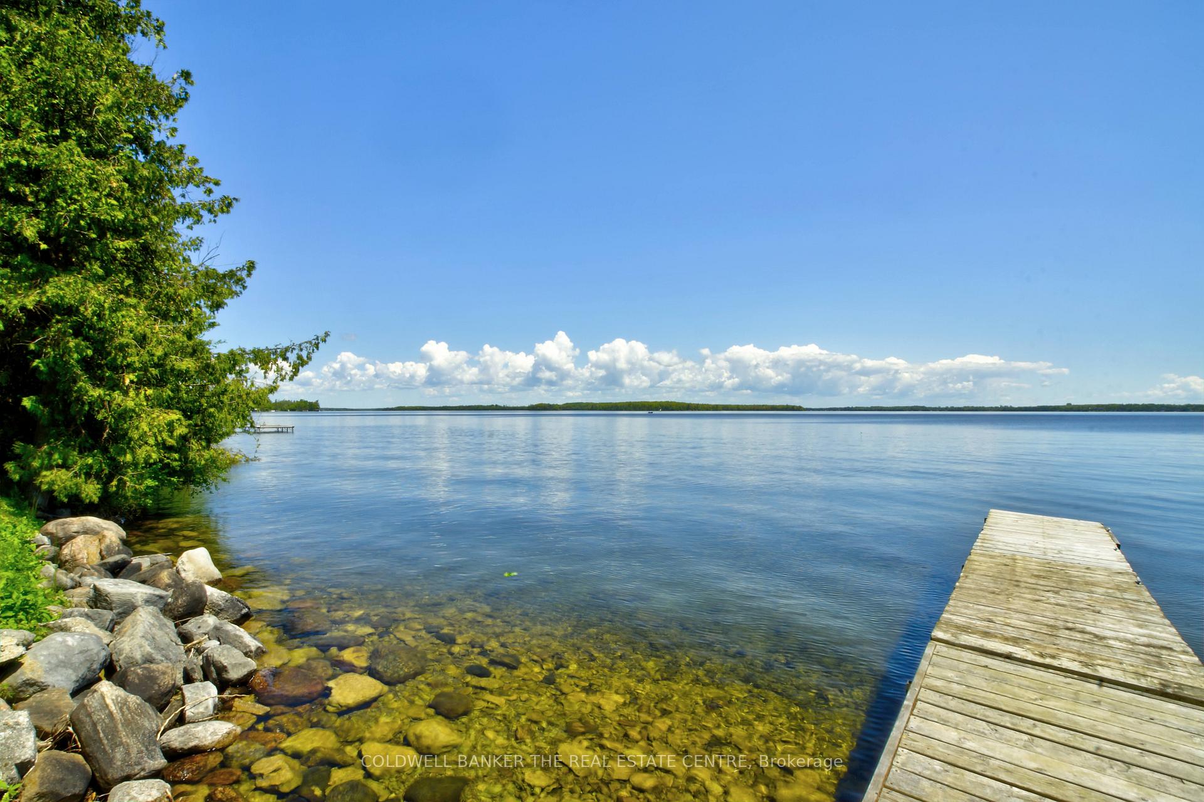
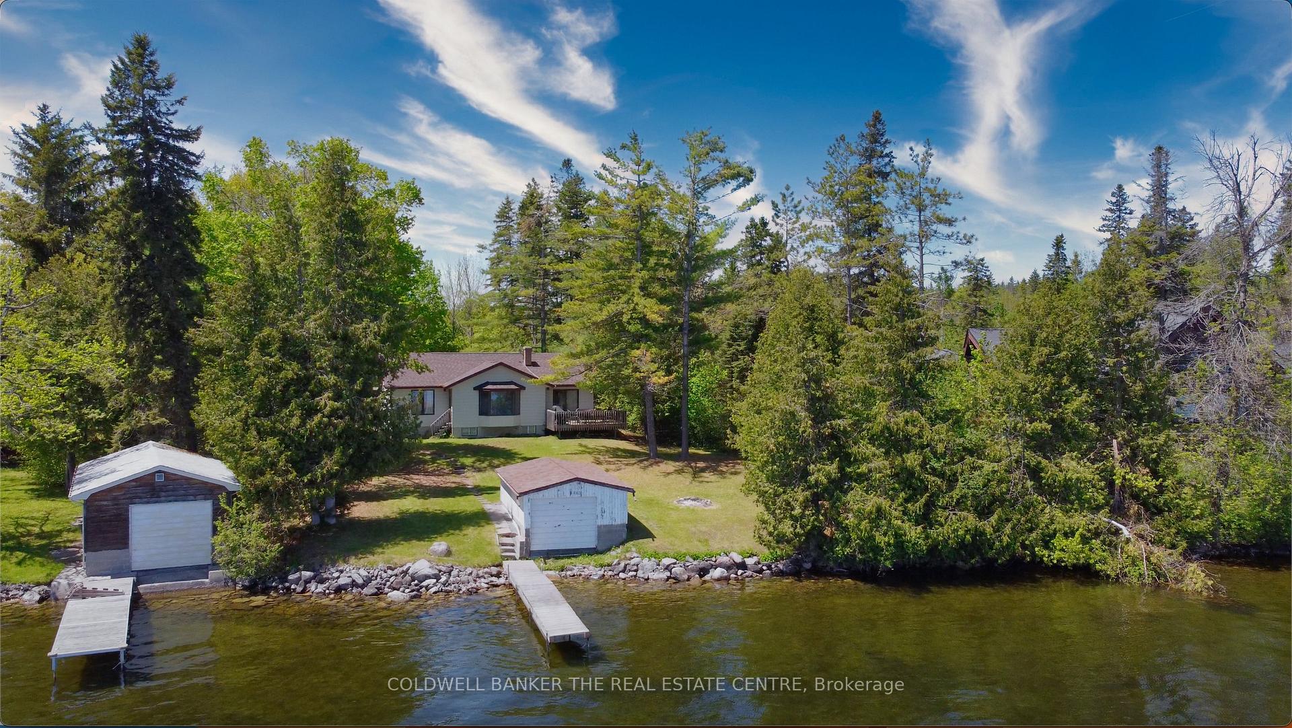
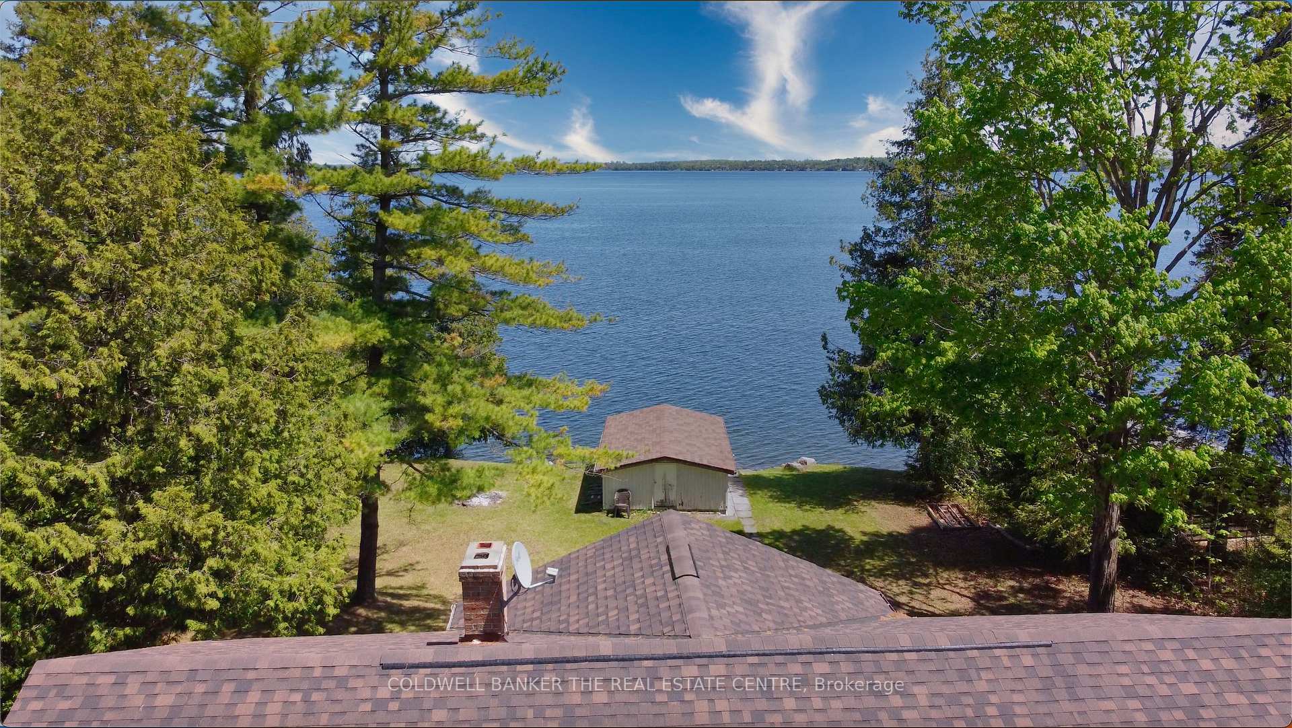
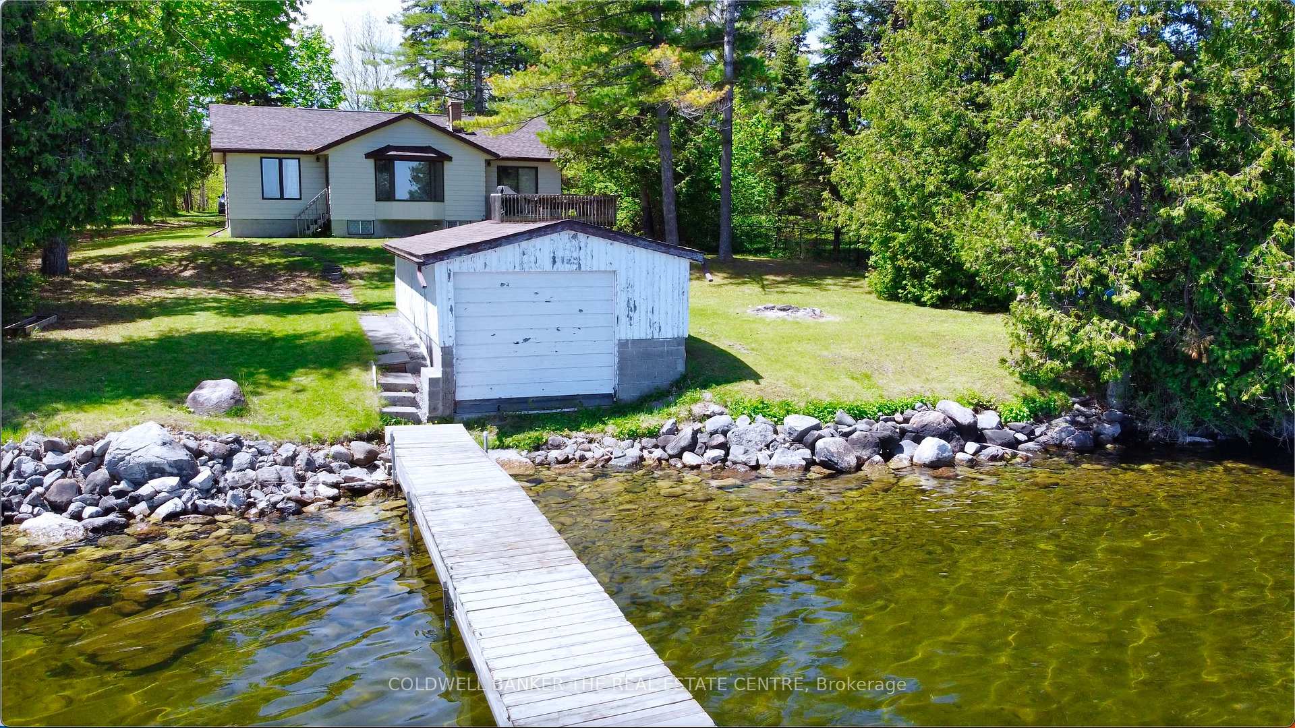
Affordable opportunity on coveted Balsam Lake! Tucked on a quiet dead-end lane with only four properties, this 1985 three-bedroom, one-bath bungalow rests on a 0.56-acre lot offering 100 ft of pristine Balsam Lake waterfront adjacent to prestigious Long Point. Towering trees frame postcard views across clean, sparkling waters - Balsam is the Kawarthas most desired lake for its clarity and direct Trent-Severn access. Inside, a vaulted, open-concept great room merges kitchen, dining, and living, anchored by a floor-to-ceiling brick fireplace and a walk out to a sundeck overlooking the lake. Every principal room captures the view, serving sunrise coffees and calm waters. The buildings are solid, and with some TLC there is a great deal of future potential. The buildings are solid: newer roof shingles, aluminum siding, soffits, and eaves protect the shell; a full, unfinished basement awaits extra bedrooms, media room, or gym. A 23 x14 dry boathouse shelters a boat and water toys; the older bunkie currently rustic (built in the 1940's with the original cedar)for a makeover into guest suite or rental. With some TLC, equity will soar in a neighbourhood of multimillion-dollar retreats. Four existing structures allow for endless opportunities to build your own dreams. Swim from your dock, cast for bass and walleye, or cruise the Trent-Severn and boat the world from your doorstep. Drive minutes to Fenelon Falls or Kirkfield for shopping, golf, and restaurants, then zip back to the GTA in just 1.5 hours. Hydro, septic, and year-round access let you upgrade at your own pace. Whether you picture a sleek modern lakehouse, family compound, or smart investment, the location, lot, and shoreline do the heavy lifting, just bring your creativity. Book your showing and unlock unmatched potential today. Estate sale - first time offer for sale in many decades.
Ask about this home
A HOMEH agent will answer your questions about this home.
Around this home
Helpful calculators
Your HOMEH agent

"I would see it this week."