

61 Bond Street
61 Bond Street
 See all 16 photos
Facts and features
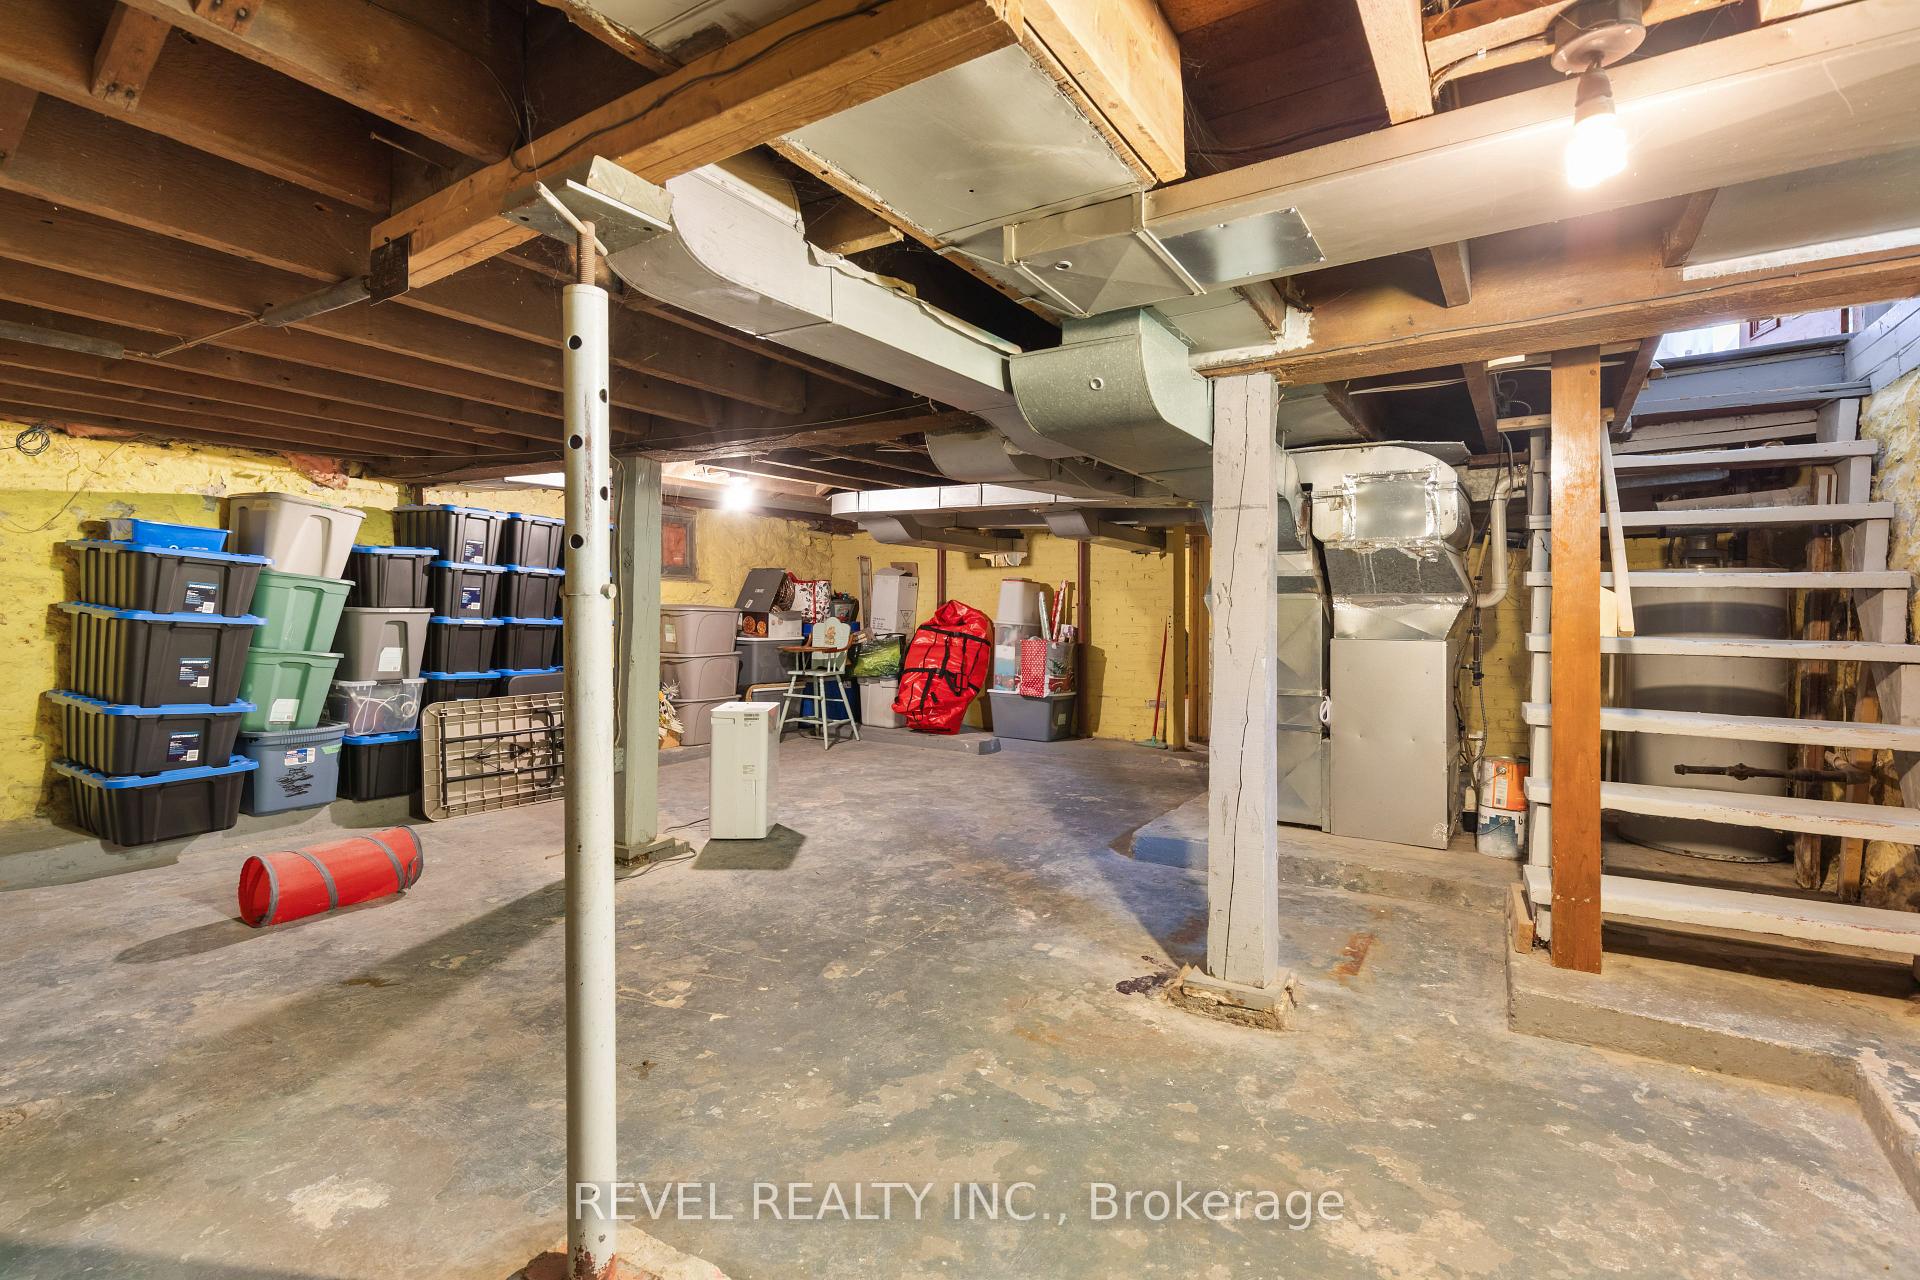
- BasementUnfinished
- Water, sewerMunicipal
- HeatingForced air
- Type of homeDetached
The homeDetached, 2-storey, 1,500–2,000 sq ft
- Type: Detached
- Style: 2-storey
- Living space: 1,500–2,000 sq ft
- Basement: Full, unfinished
InsideUpper level, Water meter, Rooms above ground 6
- Laundry: Upper level
- Features: Water meter
- Rooms above ground: 6
- Bedrooms: 4
- Bathrooms: 2
- Kitchens: 1
- Family room: Yes
Outside and lotBrick, Metal, Concrete, stone
- Exterior: Brick
- Roof: Metal
- Foundation: Concrete, stone
- Features: Deck, patio, porch, year round living
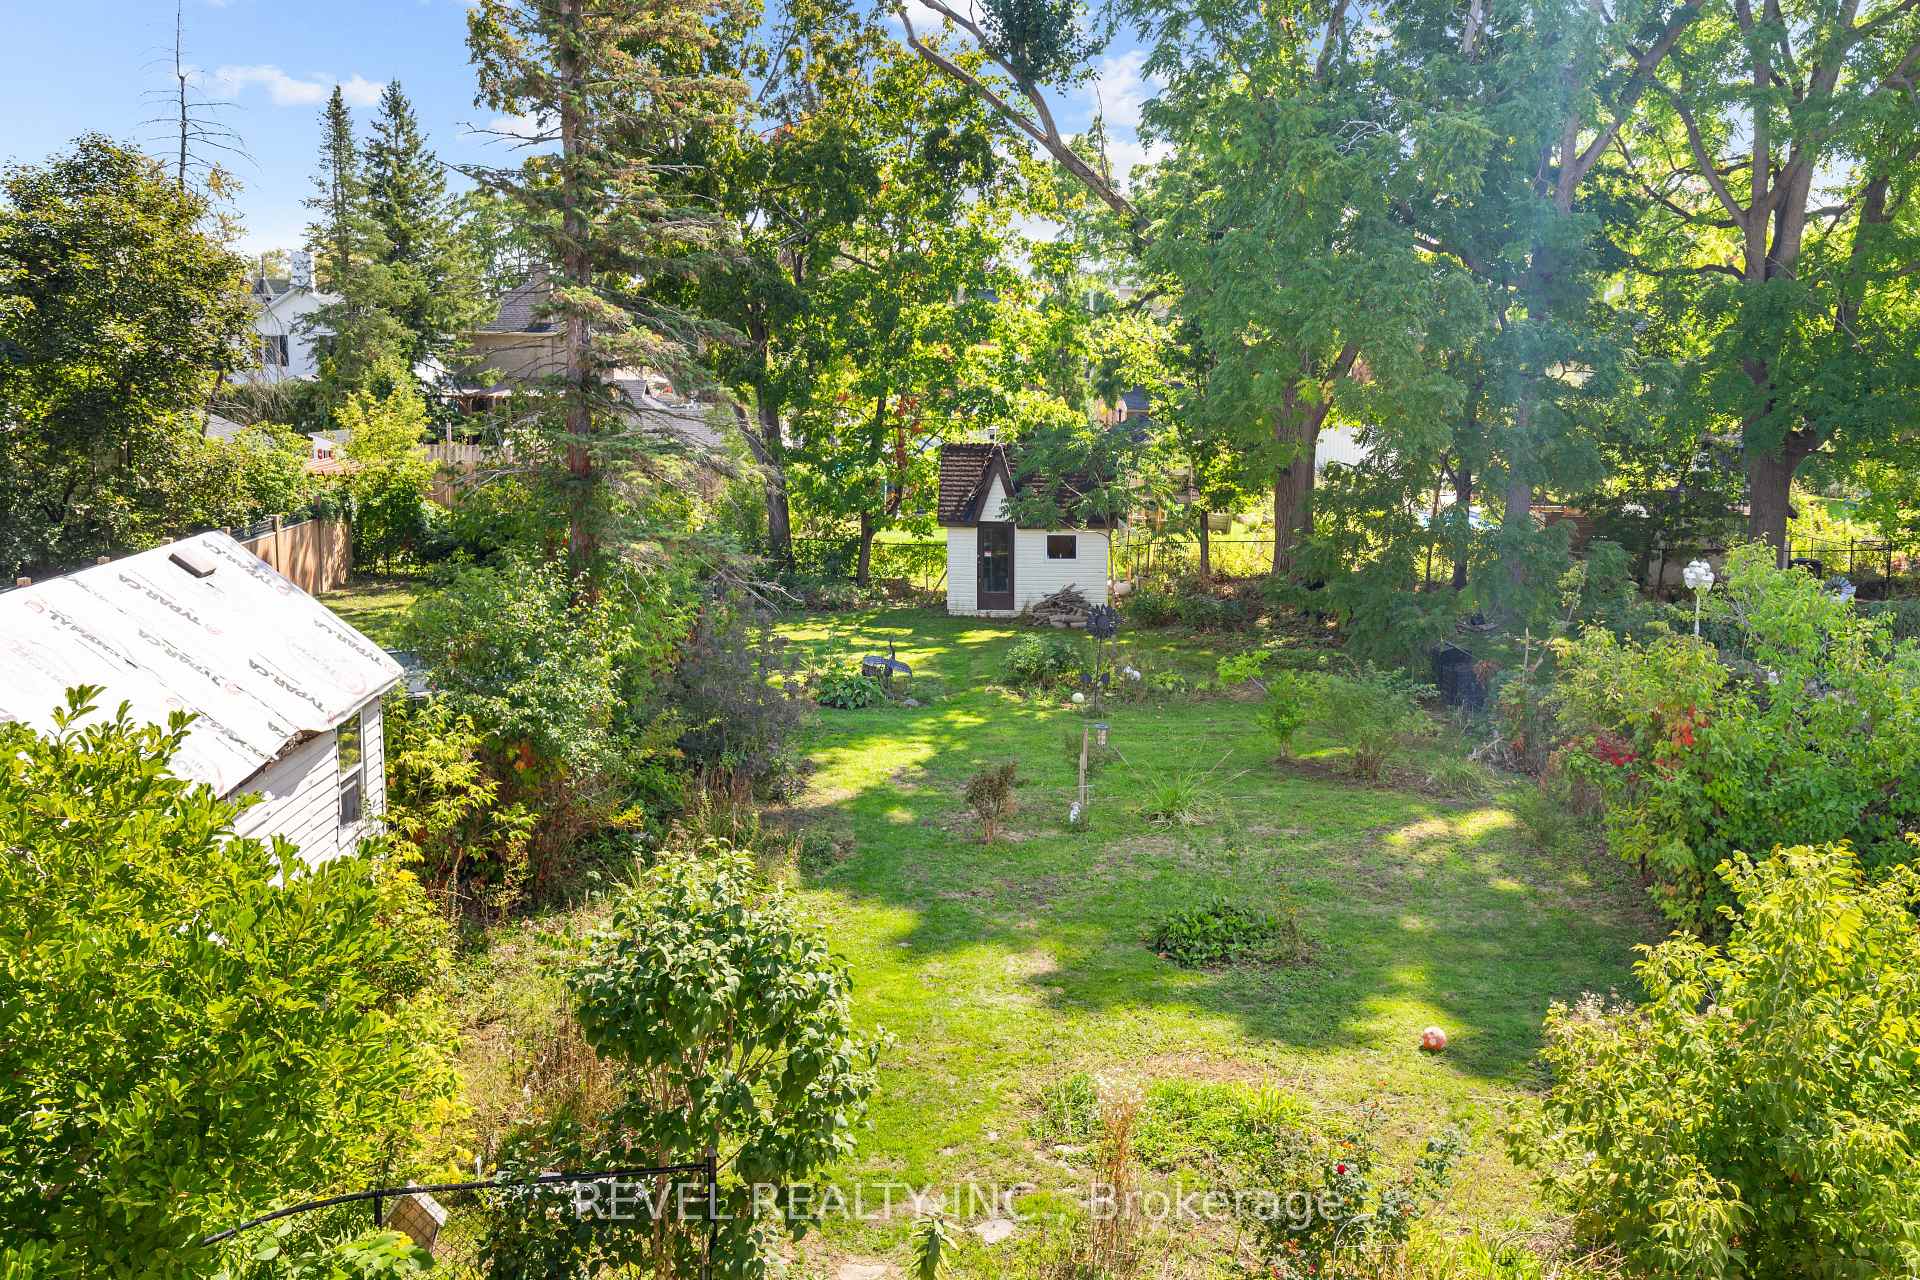
- Other structures: Garden shed
- Size: 42 × 198 ft
- Zoning: R2
Parking2 Parking, Private
- Spaces: 2 Parking
- Driveway: Private
Heating, water and powerForced air, gas, Municipal water, Municipal sewer
- Heating: Forced air, gas
- Water: Municipal water
- Sewer: Municipal sewer
- Natural gas: Yes
- Hydro: Yes
- Cable: Available
- Telephone: Yes
Costs and taxesTaxes $4,264 a year, HST included in the price, Water heater
- Taxes, 2025: $4,264 a year
- HST: HST included in the price
- Rental items: Water heater
Included in the saleKitchen appliances, washer & clothes dryer, all electrical light fixtures, all existing window coverings, All personal belongings
- Included: Kitchen appliances, washer & clothes dryer, all electrical light fixtures, all existing window coverings
- Not included: All personal belongings
NearbyFenced yard, golf, hospital, park, school
- Close to: Fenced yard, golf, hospital, park, school
Listing detailsX12403197, Sold, Sep 15, 2025
- MLS® number: X12403197
- Status: Sold
- Listed on: Sep 15, 2025
- Days on market: 23
- Updated: Oct 8, 2025
- Possession: 30-59 days
- Occupied by: Owner+tenant
- Listing brokerage: REVEL REALTY INC.
About this home
61 Bond Street, Kawartha Lakes (Lindsay), ON K9V 3R3
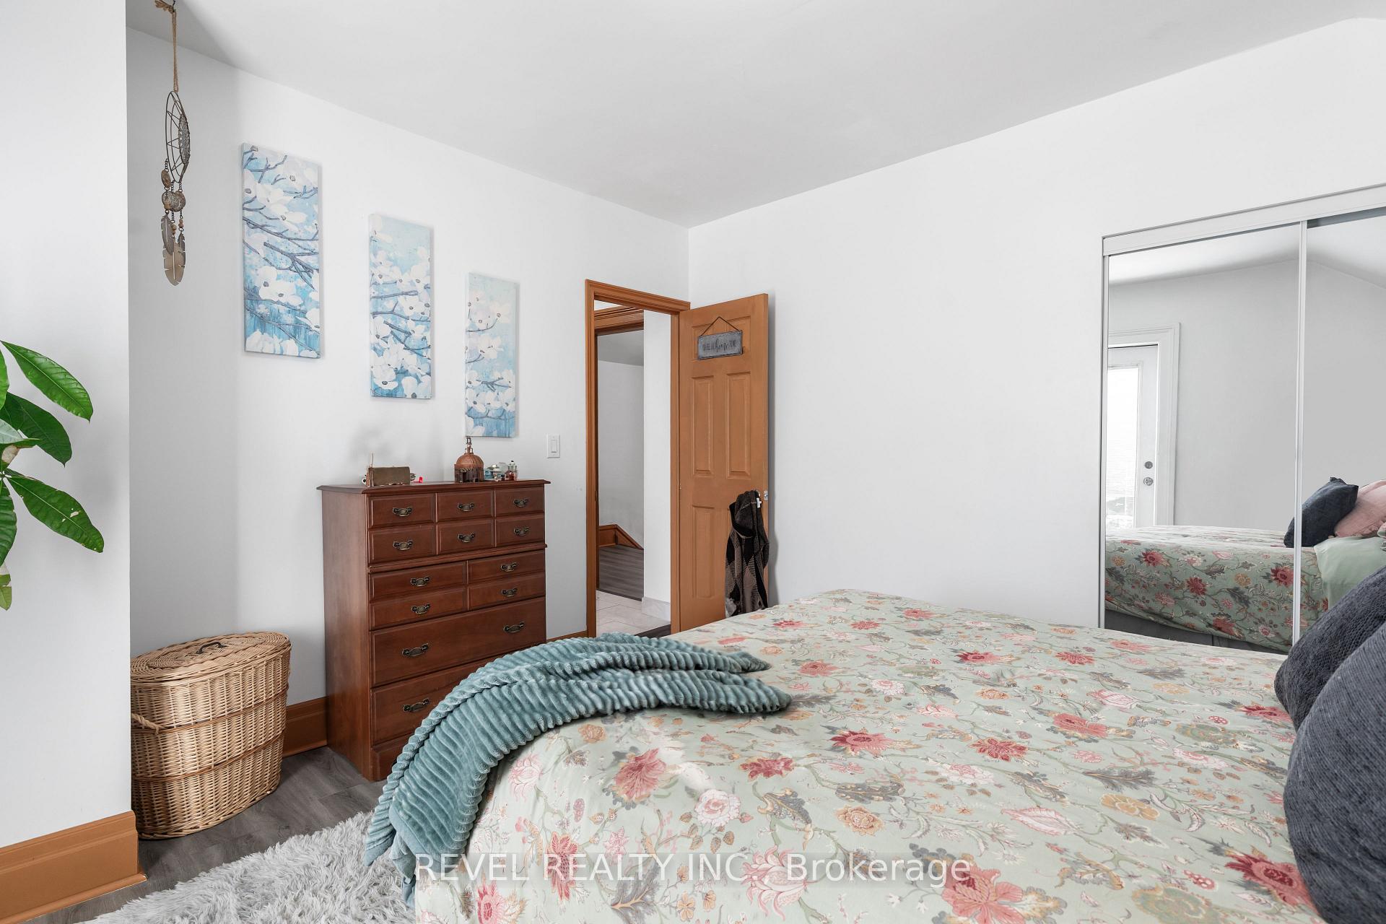
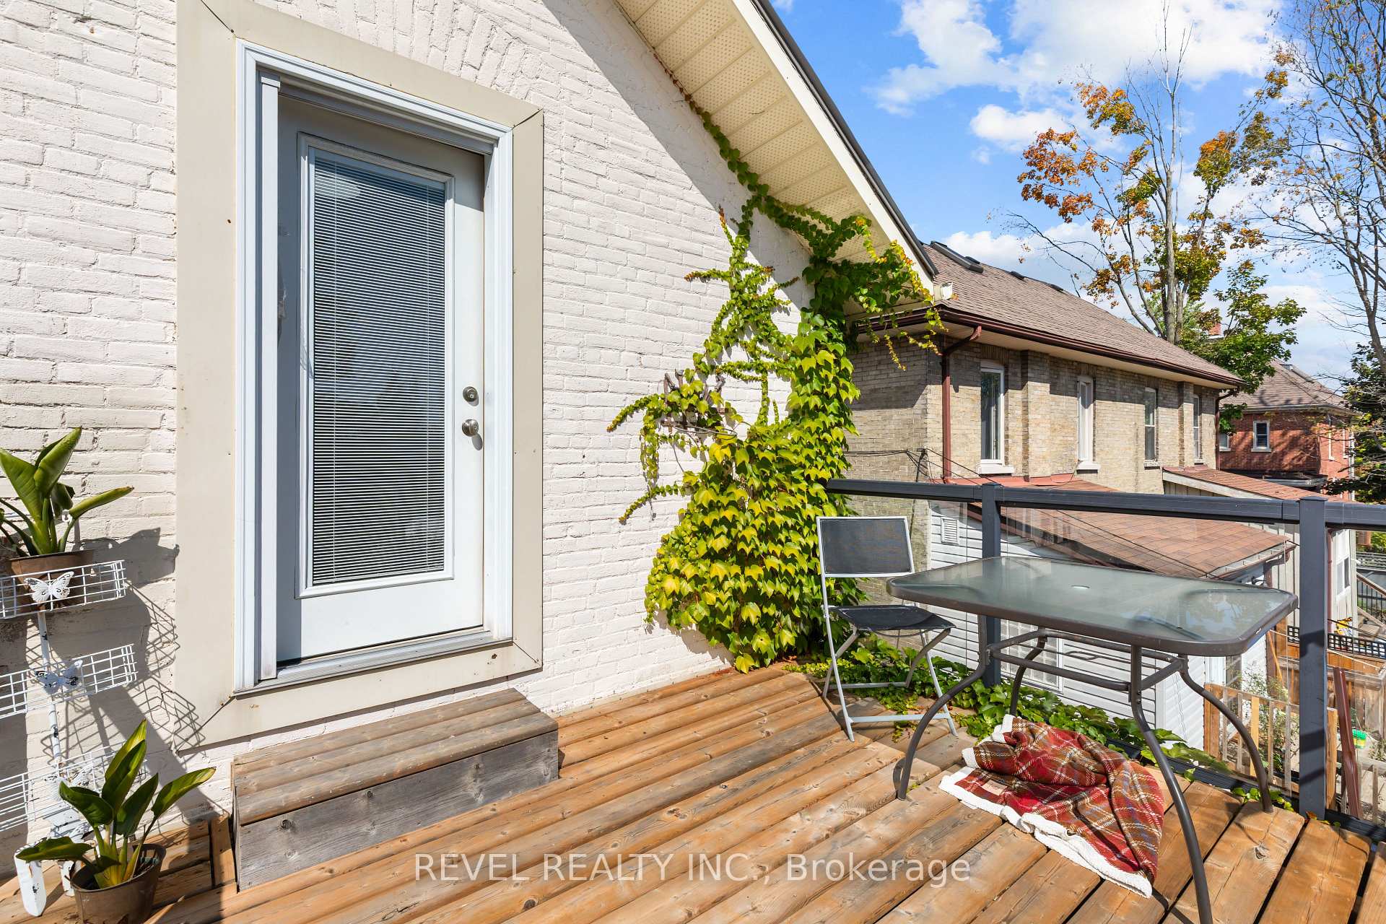
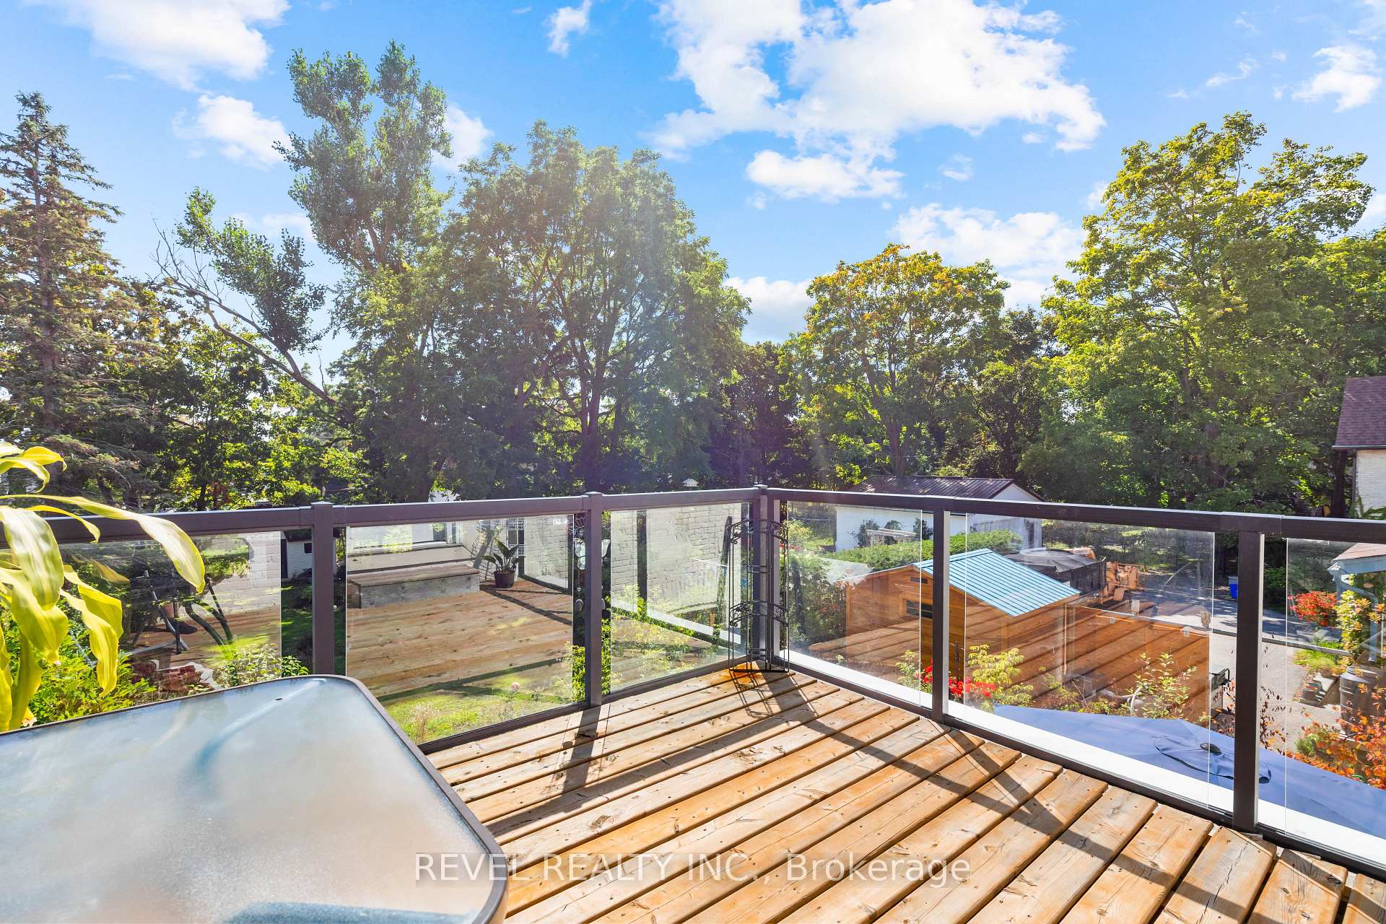
Welcome to this beautifully updated 1880 century home set in the highly sought-after Bond Street neighbourhood of Lindsay. From the charming front porch, step through elegant double doors into a fabulous foyer highlighted by an original wood staircase and classic character details.The main floor offers a bright and spacious living/dining combination, a stylish powder room, and a stunning new white eat-in kitchen complete with a chefs island perfect for family gatherings and entertaining. A bonus back sunroom with a walkout to the yard provides extra space to relax and enjoy the outdoors. Upstairs you will find four generous bedrooms and a full bath. The primary suite is a true retreat, featuring a walkout to a private deck with modern glass railings and views over the backyard. The full basement remains unspoiled, offering endless potential for storage or future finishing. Set among other spectacular homes and just a short walk to schools, the riverfront, hospital, and shopping, this property combines timeless character with todays conveniences. Dont miss the opportunity to make this Bond Street beauty your next home.
Ask about this home
A HOMEH agent will answer your questions about this home.
Around this home
Daily convenience, out of 100, from the distances below
Schools nearby
School rating, out of 10.
Helpful calculators
Your HOMEH agent

"I would see it this week."