

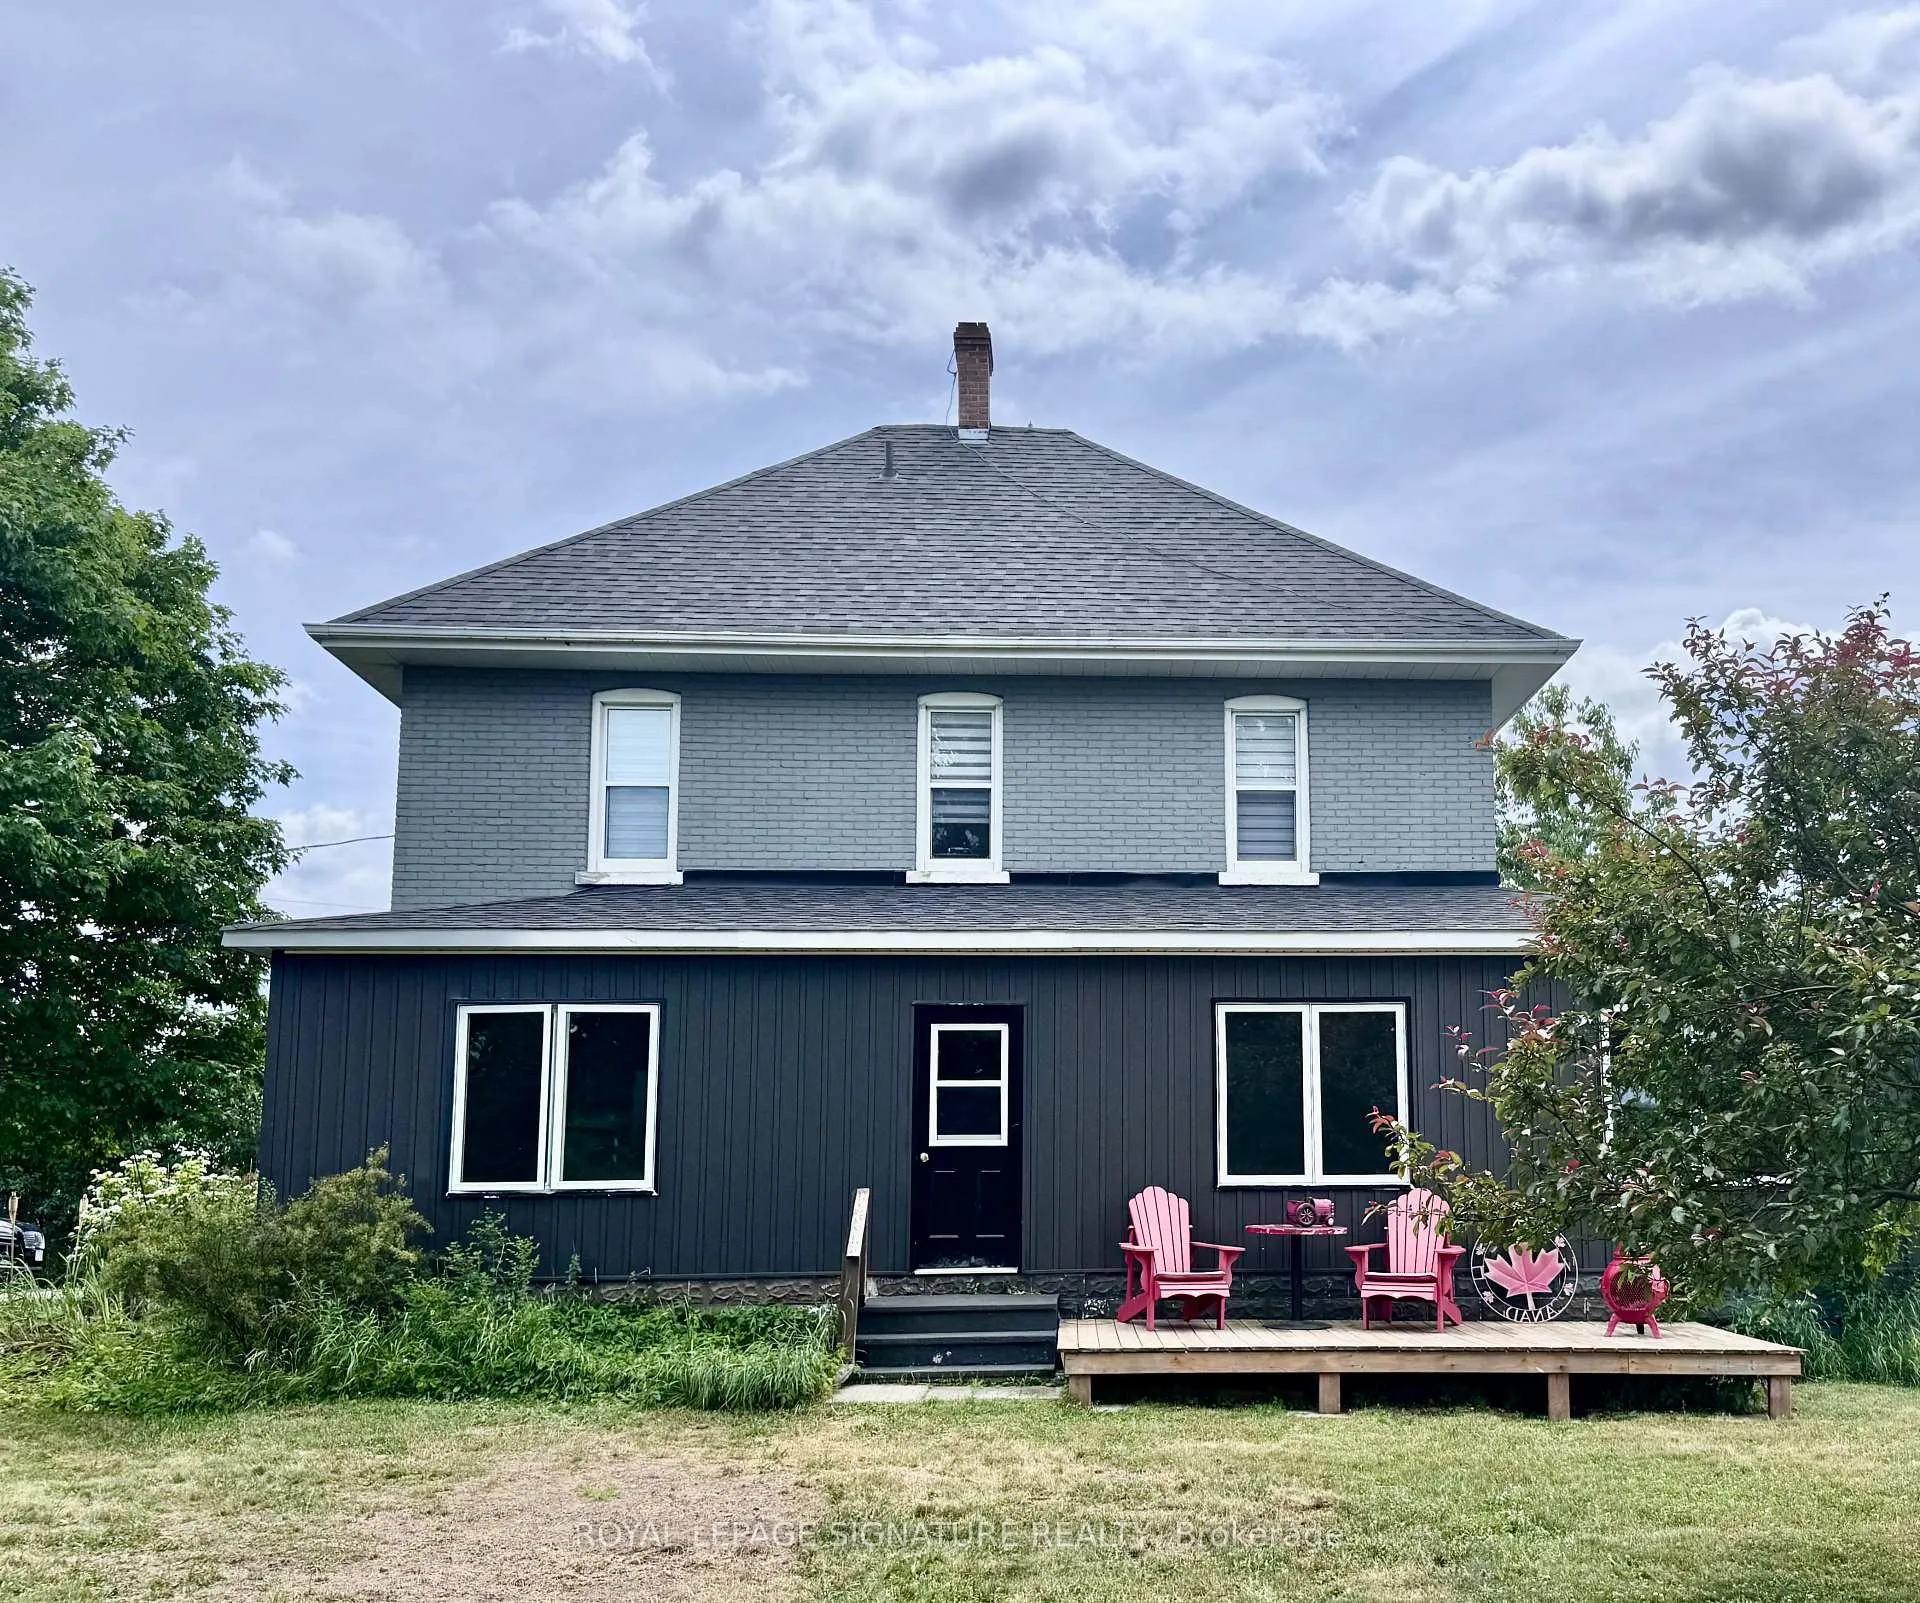
31 Blue Bay Lane
31 Blue Bay Lane
 See all 46 photos
Property history
- $959,800ExpiredList: 2025-10-02|End: 2026-02-03|124 daysX12441604
- $1,050,000TerminatedList: 2025-05-14|End: 2025-10-02|141 daysX12146924
- $1,199,900TerminatedList: 2025-01-07|End: 2025-05-14|127 daysX11910998
- $1,199,000ExpiredList: 2024-07-23|End: 2024-12-23|153 daysX9053827
Facts and features
- BasementUnfinished
- Age of home100+
- Price per sq ft~$548
- Water, sewerWell, septic
- Fireplace
- Central air
- Waterfront
The homeDetached, 2-storey, 100+
- Type: Detached
- Style: 2-storey
- Age: 100+
- Living space: 1,500–2,000 sq ft
- Basement: Unfinished
- View: Lake, water
- Waterfront: Direct, indirect
InsideFireplace Yes, living room, propane, Vinyl, Ceramic, Main level
- Fireplace: Yes, living room, propane
- Flooring: Vinyl, Ceramic
- Laundry: Main level
- Features: Other, carpet free, in-law capability, primary bedroom - main floor
- Security: Smoke detector
- Rooms above ground: 8
- Rooms in the basement: 7
- Bedrooms: 5
- Bathrooms: 2
- Kitchens: 1
- Family room: Yes
Outside and lotBrick, vinyl siding, Asphalt shingle, metal, Concrete, stone
- Exterior: Brick, vinyl siding
- Roof: Asphalt shingle, metal
- Foundation: Concrete, stone
- Features: Landscaped, hot tub, lighting, porch, porch enclosed, year round living, recreational area, fishing
- Other structures: Barn
- Accessibility: Ramped entrance
- Size: 111.47 × 287.13 ft
- Shape: Irregular
- Zoning: RR3-20
Parking1 Garage, Other, Private triple, rv/truck
- Spaces: 1 Garage
- Garage: Other
- Driveway: Private triple, rv/truck
Heating, water and powerForced air, propane, Central air, Well
- Heating: Forced air, propane
- Cooling: Central air
- Water: Well
- Sewer: Septic
- Natural gas: No
- Hydro: Yes
- Cable: No
- Telephone: Available
Costs and taxesTaxes $3,530 a year, HST included in the price, Propane tank
- Taxes, 2024: $3,530 a year
- HST: HST included in the price
- Rental items: Propane tank
Included in the saleDishwasher, dryer, furniture, hot tub, hot tub equipment, hot water tank owned, microwave, refrigerator, stove, washer, window coverings, other, negotiable
- Included: Dishwasher, dryer, furniture, hot tub, hot tub equipment, hot water tank owned, microwave, refrigerator, stove, washer, window coverings, other, negotiable
NearbyBeach, cul de sac/dead end, lake/pond, school bus route, skiing, waterfront
- Close to: Beach, cul de sac/dead end, lake/pond, school bus route, skiing, waterfront
Listing detailsX12441604, Expired, Oct 2, 2025
- MLS® number: X12441604
- Status: Expired
- Listed on: Oct 2, 2025
- Days on market: 124
- Updated: Feb 3, 2026
- Possession: 30-59 days
- Occupied by: Owner
- Listing brokerage: ROYAL LEPAGE SIGNATURE REALTY
About this home
31 Blue Bay Lane, Kawartha Lakes (Fenelon), ON K0M 1N0
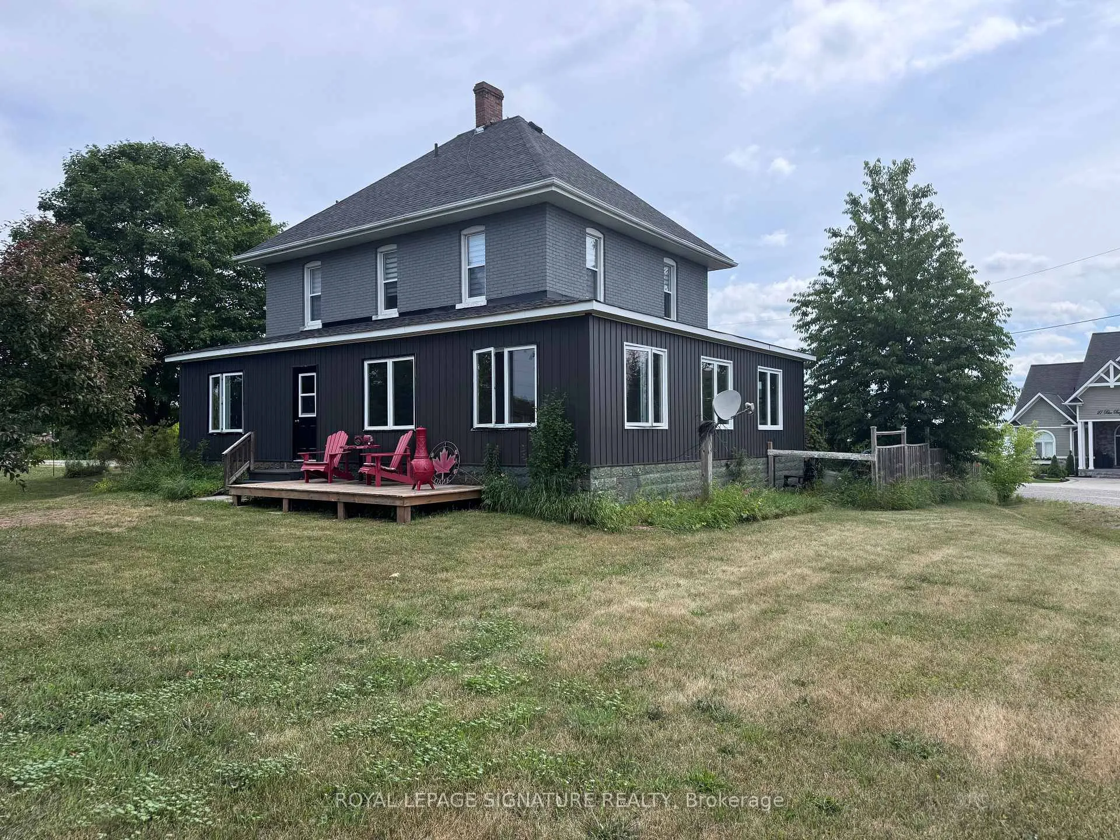
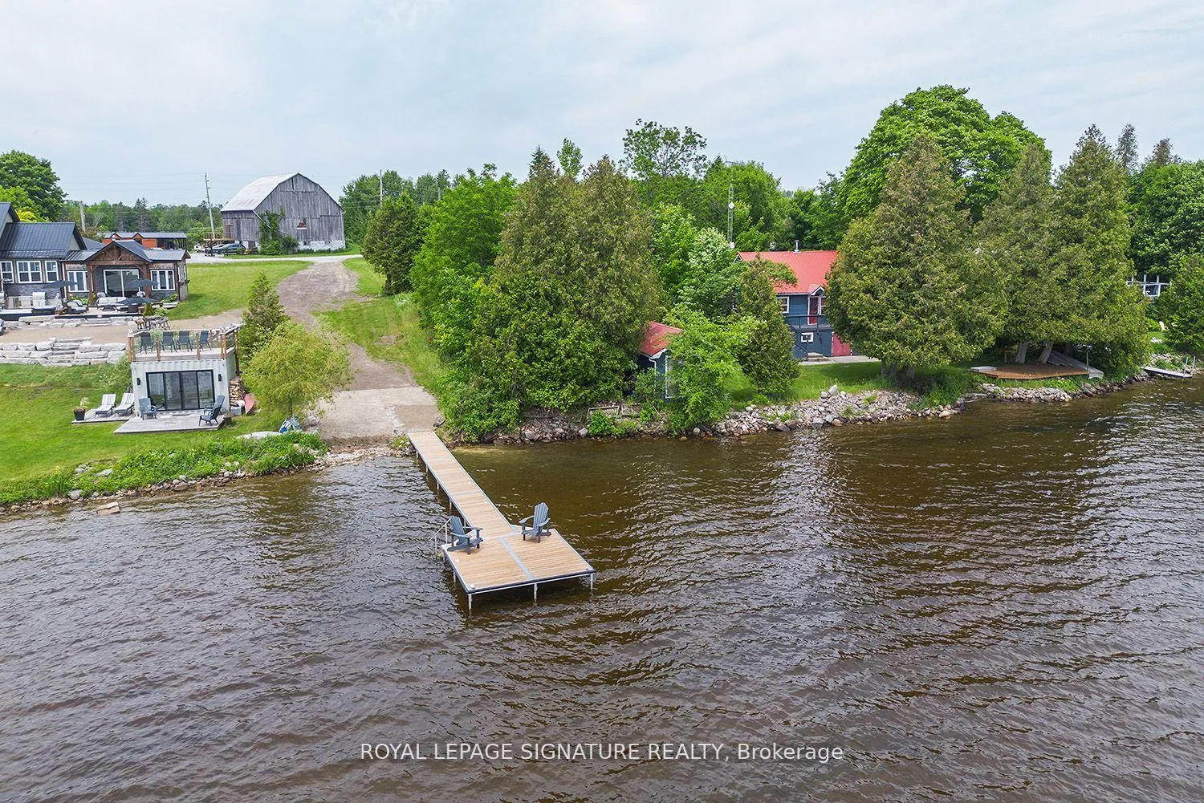
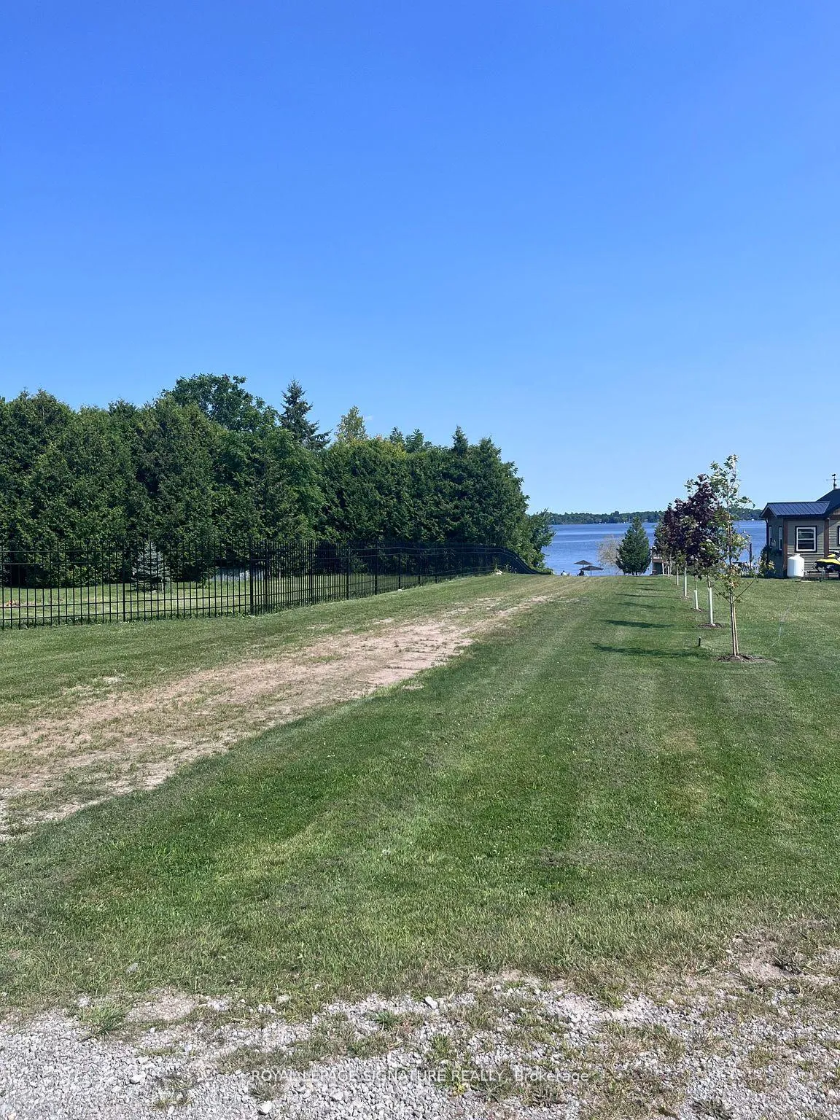
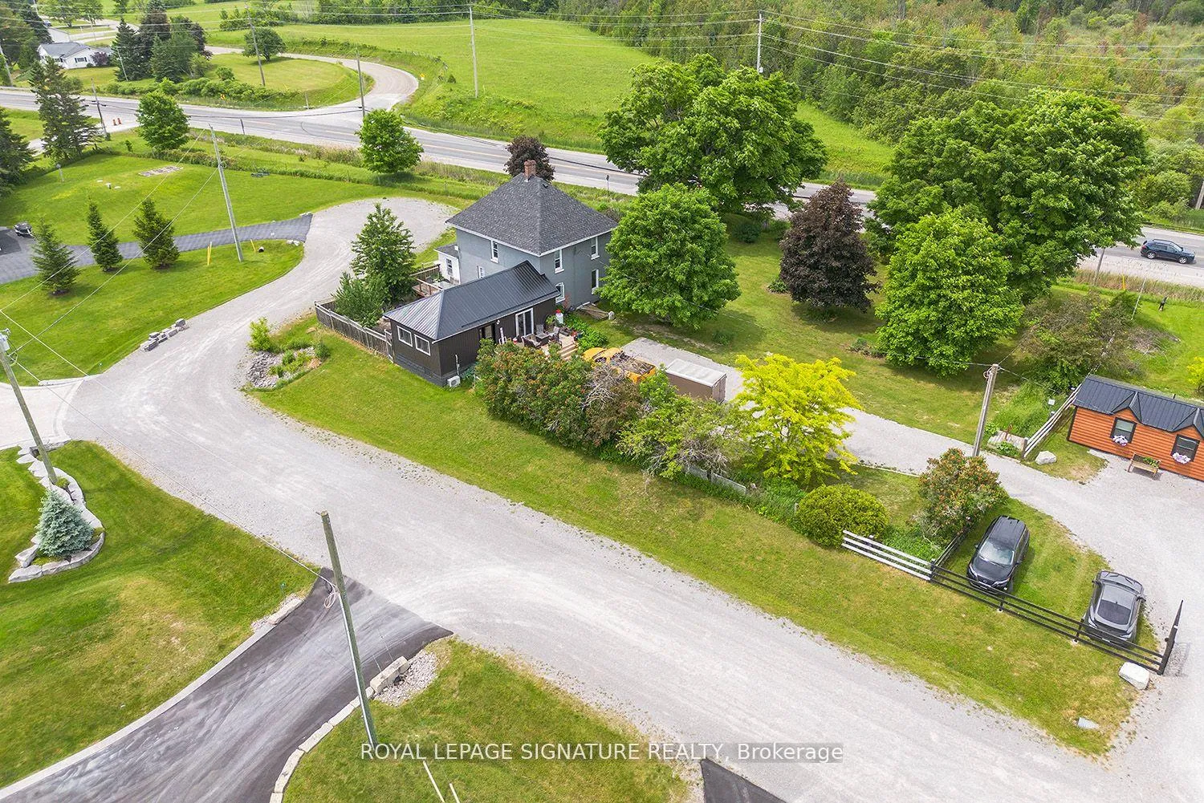
Introducing this stunning 2500 sq ft solid brick farm house, nestled on a picturesque 1.5 acre property with 34 feet of waterfront on the highly desirable Cameron Lake on the Trent Severn waterway. The charming residence offers a tranquil retreat with it's weed-free sandy wade in beach & private dock, providing the perfect setting to indulge in lakeside living. Step inside this fully renovated gem, where modern upgrades seamlessly blend with the farmhouse charm. The spacious interior boasts 5 bedrooms, 2 baths, providing ample space for family and guests. The newly updated eat-in kitchen is a culinary enthusiast's delight, featuring stainless steel appliances, stylish cabinetry & a functional layout that is both practical & aesthetically pleasing. The bathrooms have been tastefully upgraded, showcasing a clawfoot tub & separate shower, offering a luxurious escape. The highlight of the house is the expansive living, family room combo thats a true entertainers dream. With it's generous size, open concept and propane fireplace, this space creates a warm & inviting atmosphere for gatherings & memorable moments. Indulge in the multiple walk outs to several decks & a winterized wrap around porch that is drenched in natural sunlight with breathtaking views. The property also features a separate barn, which includes an oversized entertainment room where you can watch movies from the projector & screen, play video games or hang out by the custom raw edge wood bar, & garage parking space. To top it of, the property welcomes you with custom iron gates that lead to the gardens & a well-maintained landscape, adding to the overall appeal & privacy of the property. This exceptional brick farm house offers a unique opportunity to embrace both the tranquility of lakeside living & the charm of a fully renovated farmhouse. Don't miss the chance to make this your dream home. Minutes from beautiful Fenelon Falls, shopping, restaurants, groceries & LCBO. Many updates see attachment.
Ask about this home
A HOMEH agent will answer your questions about this home.
Around this home
Helpful calculators
Your HOMEH agent

"I would see it this week."