

31 Blue Bay Lane
31 Blue Bay Lane
 See all 40 photos
Property history
- $959,800ExpiredList: 2025-10-02|End: 2026-02-03|124 daysX12441604
- $1,050,000TerminatedList: 2025-05-14|End: 2025-10-02|141 daysX12146924
- $1,199,900TerminatedList: 2025-01-07|End: 2025-05-14|127 daysX11910998
- $1,199,000ExpiredList: 2024-07-23|End: 2024-12-23|153 daysX9053827
Facts and features
- BasementUnfinished
- Age of home100+
- Price per sq ft~$436
- Water, sewerWell, septic
- Fireplace
- Central air
- Waterfront
The homeDetached, 2-storey, 100+
- Type: Detached
- Style: 2-storey
- Age: 100+
- Living space: 2,500–3,000 sq ft
- Basement: Unfinished
- View: Lake, water
- Waterfront: Direct
InsideFireplace Yes, living room, propane, Vinyl, Ceramic, Main level
- Fireplace: Yes, living room, propane
- Flooring: Vinyl, Ceramic
- Laundry: Main level
- Features: Other
- Rooms above ground: 11
- Rooms in the basement: 1
- Bedrooms: 5
- Bathrooms: 2
- Kitchens: 1
- Family room: Yes
Outside and lotBrick, vinyl siding, Asphalt shingle, Concrete, stone
- Exterior: Brick, vinyl siding
- Roof: Asphalt shingle
- Foundation: Concrete, stone
- Other structures: Barn
- Size: 111.47 × 287.13 ft
- Shape: Irregular
- Zoning: RR3-20
Parking6 Garage, Other, Private double
- Spaces: 6 Garage
- Garage: Other
- Driveway: Private double
Heating, water and powerForced air, propane, Central air, Well
- Heating: Forced air, propane
- Cooling: Central air
- Water: Well
- Sewer: Septic
- Natural gas: No
- Hydro: Yes
- Cable: No
- Telephone: Available
Costs and taxesTaxes $3,530 a year, HST included in the price, Propane tanks
- Taxes, 2024: $3,530 a year
- HST: HST included in the price
- Rental items: Propane tanks
- Under contract: Propane tank
Included in the saleNew ac heat split pump(2023), new furnace (2023), new windows (2020), asphalt shingles (2021), steel roof (2023), oil tank removed. new hydro pole and electrical going into barn and new electrical panel in barn., Furniture can be negotiated.
- Included: New ac heat split pump(2023), new furnace (2023), new windows (2020), asphalt shingles (2021), steel roof (2023), oil tank removed. new hydro pole and electrical going into barn and new electrical panel in barn.
- Not included: Furniture can be negotiated.
NearbyBeach, cul de sac/dead end, lake/pond, school bus route, skiing, waterfront
- Close to: Beach, cul de sac/dead end, lake/pond, school bus route, skiing, waterfront
Listing detailsX9053827, Expired, Jul 23, 2024
- MLS® number: X9053827
- Status: Expired
- Listed on: Jul 23, 2024
- Days on market: 153
- Updated: Dec 23, 2024
- Possession: 2024-09-16 / September 16, 2024
- Occupied by: Owner
- Listing brokerage: ROYAL LEPAGE SIGNATURE REALTY
About this home
31 Blue Bay Lane, Kawartha Lakes (Fenelon), ON K0M 1N0
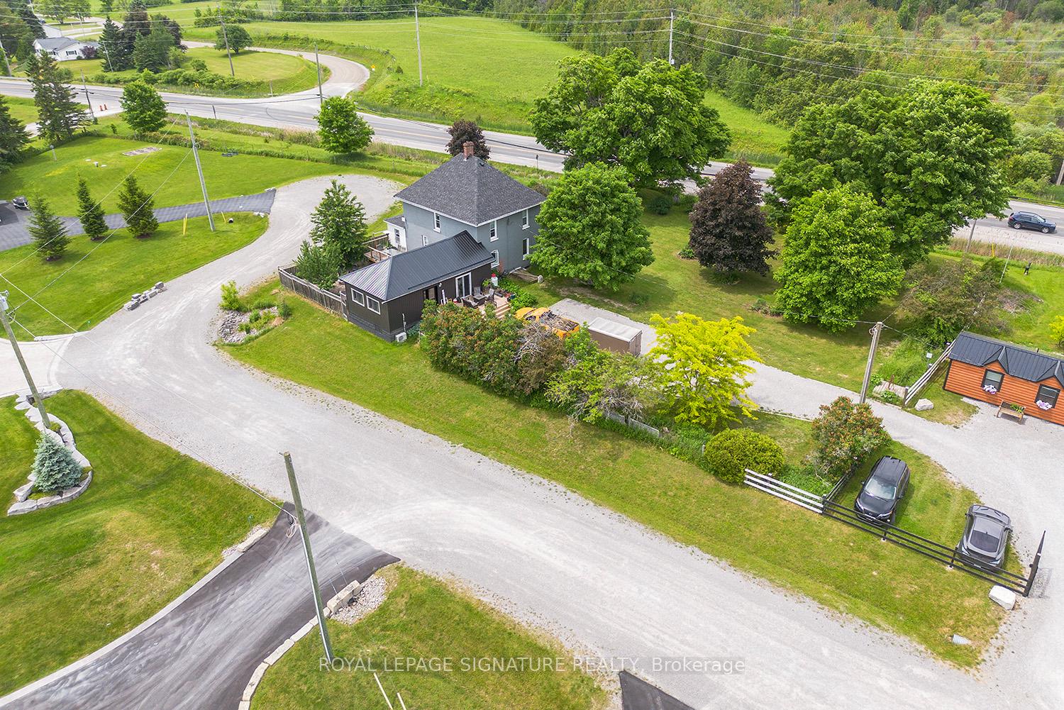
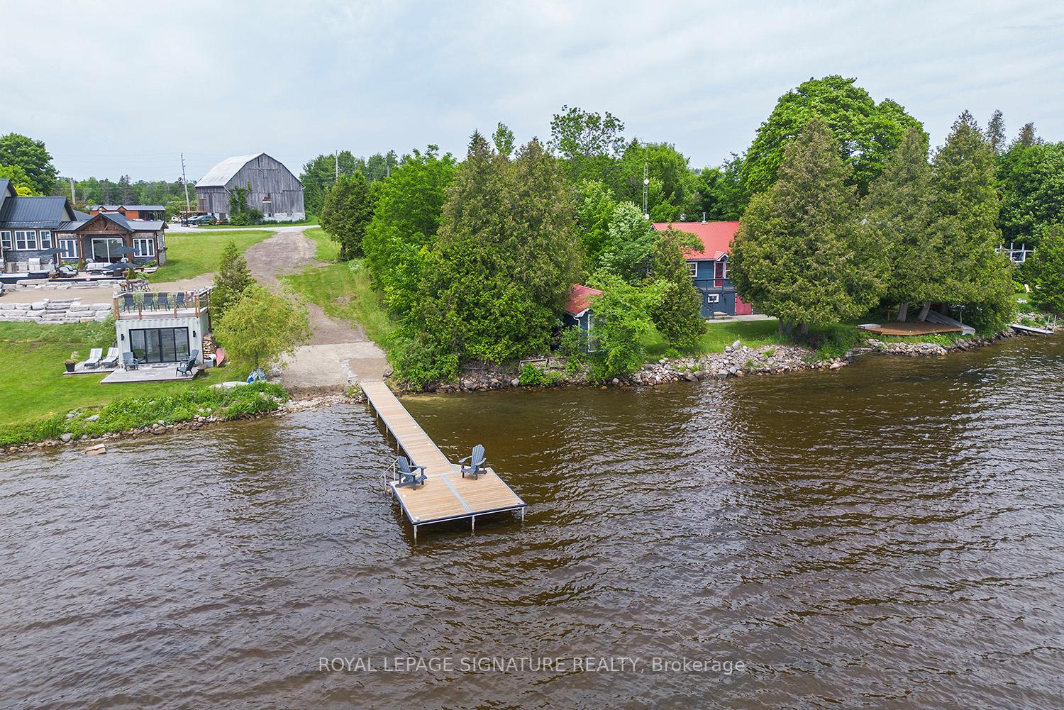
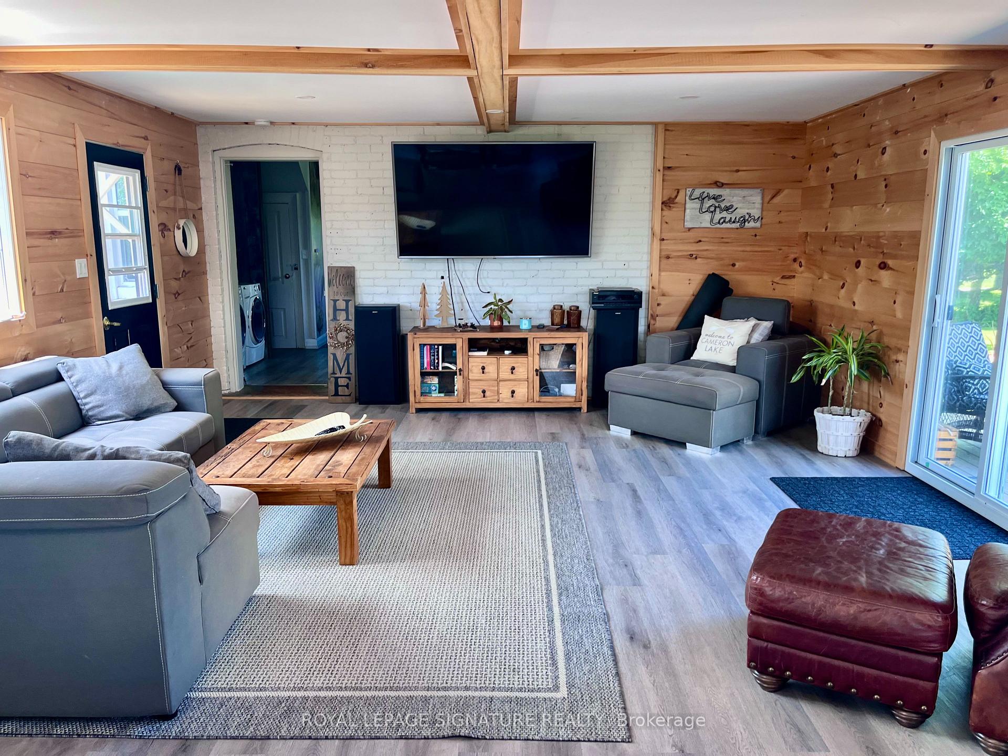
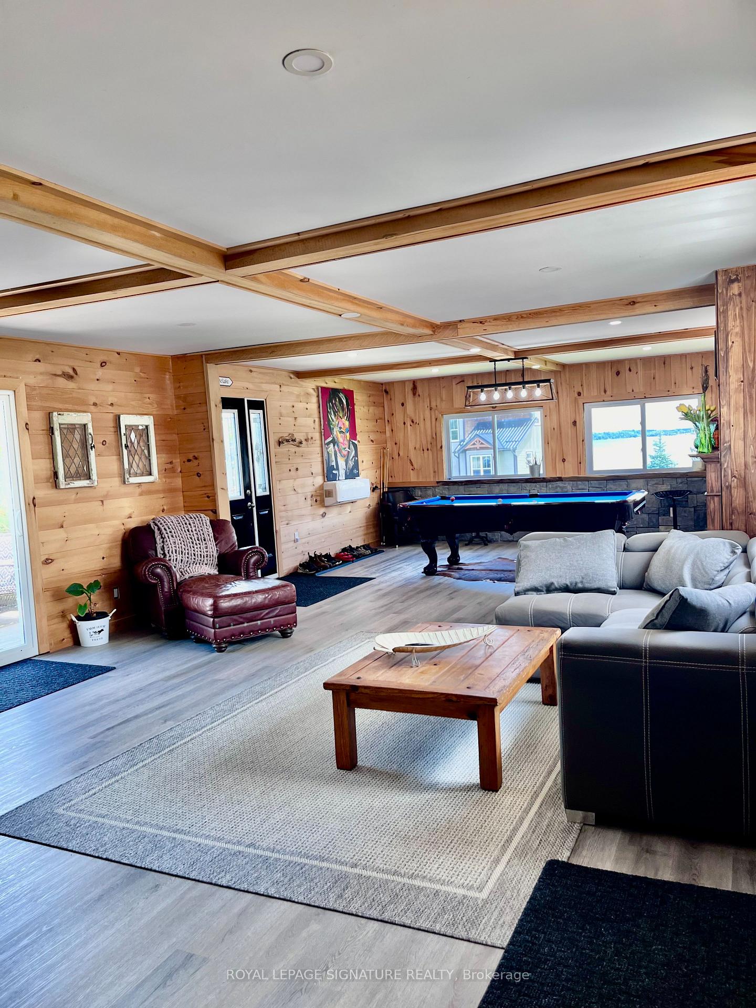
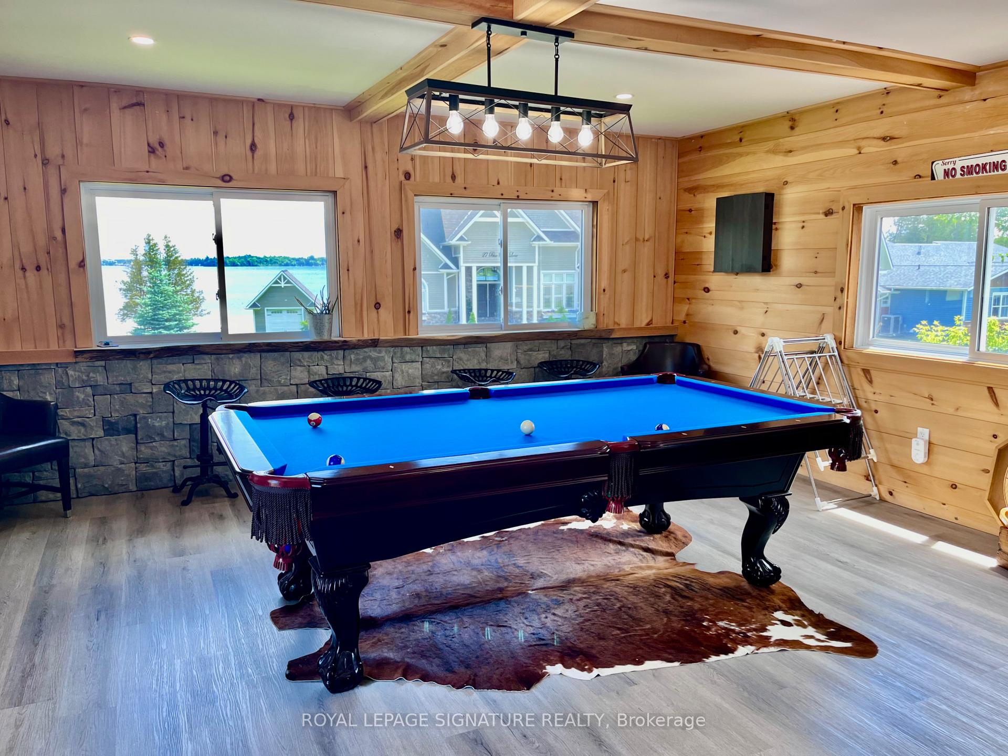
Introducing this stunning 2500 sq ft solid brick farm house, nestled on a picturesque 3-acre property with 34 feet of waterfront on the highly desirable Cameron Lake on the Trent Severn waterway. The charming residence offers a tranquil retreat with it's weed-free sandy wade in beach and private dock, providing the perfect setting to indulge in lakeside living. Step inside this fully renovated gem, where modern upgrades seamlessly blend with the farmhouse charm. The spacious interior boasts 5 bedrooms, 2 baths, providing ample space for family and guests. The newly updated eat-in kitchen is a culinary enthusiast's delight, featuring stainless steel appliances, stylish cabinetry and a functional layout that is both practical and aesthetically pleasing. The bathrooms have been tastefully upgraded, showcasing a clawfoot tub and separate shower, offering a luxurious escape. The highlight of the house is the expansive living, family room combo thats a true entertainers dream. With it's generous size, open concept and propane fireplace, this space creates a warm and inviting atmosphere for gatherings and memorable moments. Indulge in the multiple walk outs to several decks and a fully winterized wrap around porch that is drenched in natural sunlight with breathtaking views. The property also features a separate barn, which includes an oversized entertainment room where you can watch movies from the projector and screen, play video games or hang out by the custom raw edge wood bar. To top it of, the property welcomes you with custom iron gates that lead to the gardens and a well-maintained landscape, adding to the overall appeal and privacy of the property. This exceptional brick farm house offers a unique opportunity to embrace both the tranquility of lakeside living and the charm of a fully renovated farmhouse. Don't miss the chance to make this your dream home. Minutes from beautiful Fenelon Falls, shopping, restaurants, groceries and LCBO.
Ask about this home
A HOMEH agent will answer your questions about this home.
Around this home
Helpful calculators
Your HOMEH agent

"I would see it this week."