

80 Laxton TWP 5th Line
80 Laxton TWP 5th Line
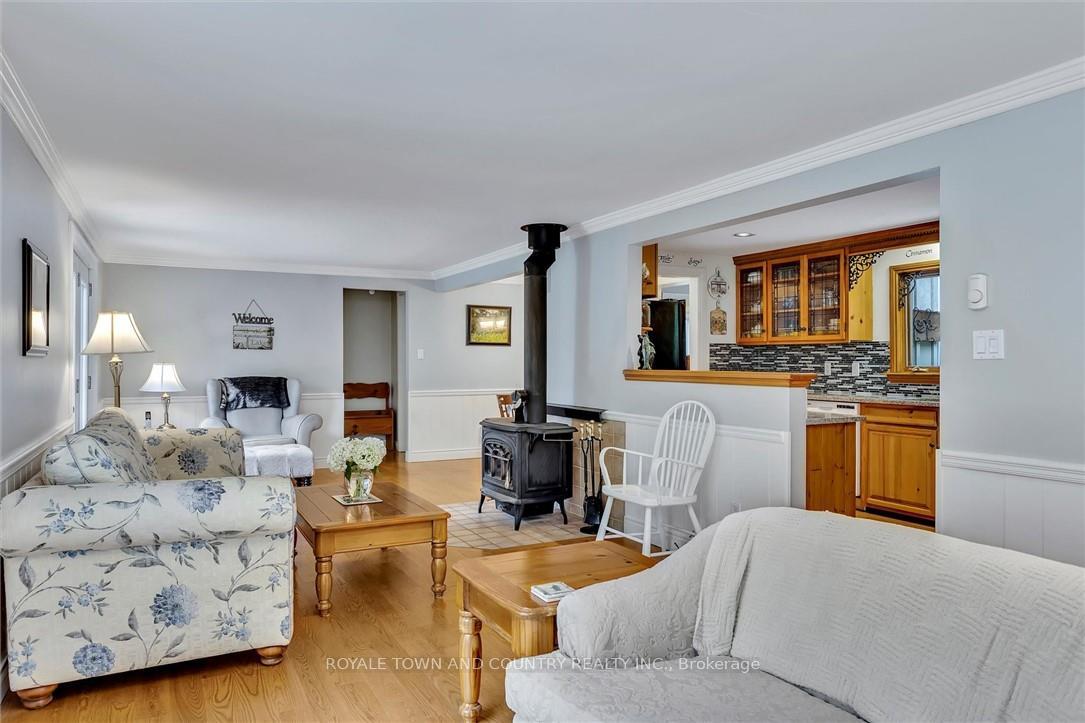 See all 40 photos
Property history
Facts and features
- BasementCrawl space
- Water, sewerWell, septic
- HeatingForced air
- CoolingCentral air
- Fireplace
- Central air
- Waterfront
The homeDetached, 2-storey, 2,500–3,000 sq ft
- Type: Detached
- Style: 2-storey
- Living space: 2,500–3,000 sq ft
- Basement: Crawl space
- Waterfront: Indirect
InsideFireplace Yes, Main level, Water treatment, upgraded insulation, water heater owned
- Fireplace: Yes
- Laundry: Main level
- Features: Water treatment, upgraded insulation, water heater owned
- Rooms above ground: 5
- Bedrooms: 2 + 2 in the basement
- Bathrooms: 3
- Kitchens: 1
- Family room: Yes
Outside and lotBoard & batten , wood, Asphalt shingle, Concrete
- Exterior: Board & batten , wood
- Roof: Asphalt shingle
- Foundation: Concrete
- Size: 95 ft frontage
- Zoning: R1
Parking3 Garage, Detached, Private
- Spaces: 3 Garage
- Garage: Detached
- Driveway: Private
Heating, water and powerForced air, gas, Central air, Well
- Heating: Forced air, gas
- Cooling: Central air
- Water: Well
- Sewer: Septic
Costs and taxesTaxes $4,948 a year, HST included in the price, Propane tank
- Taxes, 2024: $4,948 a year
- HST: HST included in the price
- Rental items: Propane tank
Included in the saleDryer, freezer, furniture, hot tub, microwave, stove, washer, snowblower, teak patio set with umbrella, loveseat, picnic table, bbq, ping pong table, fishing gear, cross country skis, canoe, 2 kayaks, dock, pump house &lakeside loungers tv dvd player, In garage; items in 1st bay under tarp.... personal items in all bedroom closets, bathroom.
- Included: Dryer, freezer, furniture, hot tub, microwave, stove, washer, snowblower, teak patio set with umbrella, loveseat, picnic table, bbq, ping pong table, fishing gear, cross country skis, canoe, 2 kayaks, dock, pump house &lakeside loungers tv dvd player
- Not included: In garage; items in 1st bay under tarp.... personal items in all bedroom closets, bathroom.
Listing detailsX10425628, Sold, Nov 15, 2024
- MLS® number: X10425628
- Status: Sold
- Listed on: Nov 15, 2024
- Days on market: 55
- Updated: Jan 9, 2025
- Possession: Immediately
- Occupied by: Owner
- Listing brokerage: ROYALE TOWN AND COUNTRY REALTY INC.
About this home
80 Laxton TWP 5th Line, Kawartha Lakes (Laxton/Digby/Longford), ON K0M 2B0
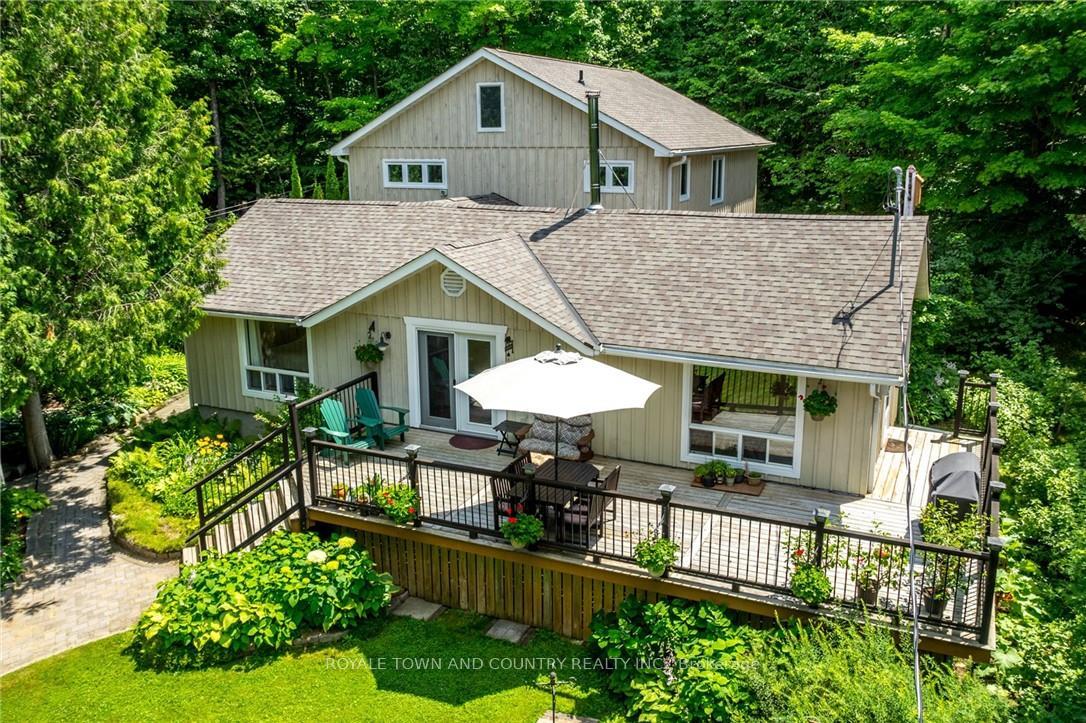
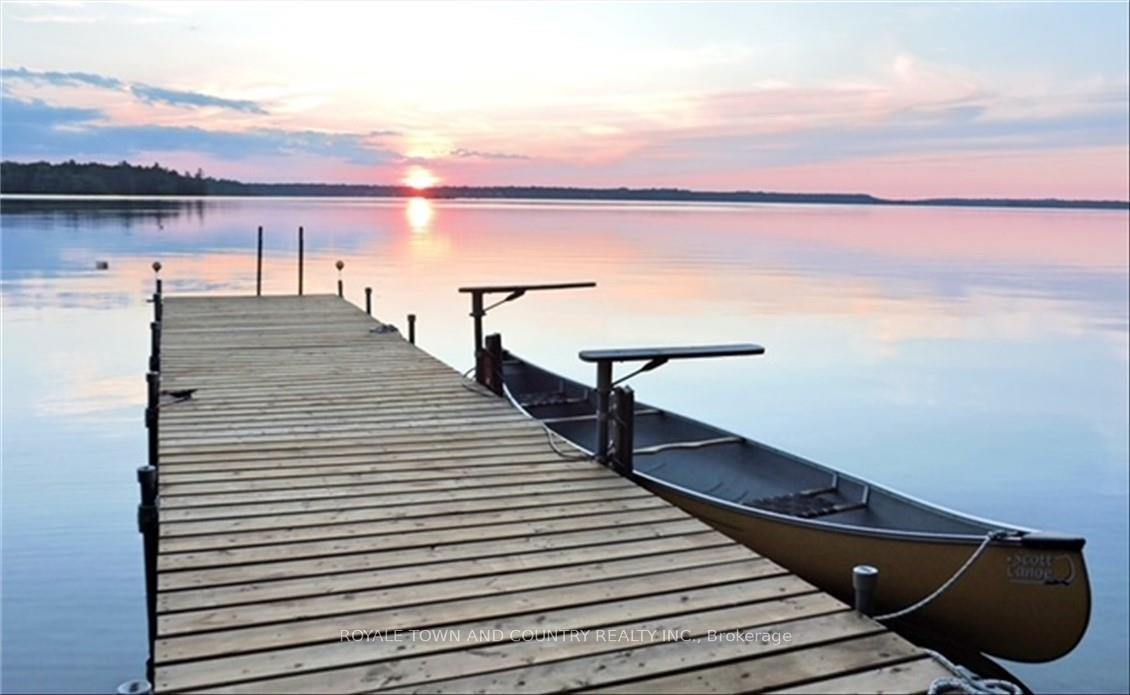
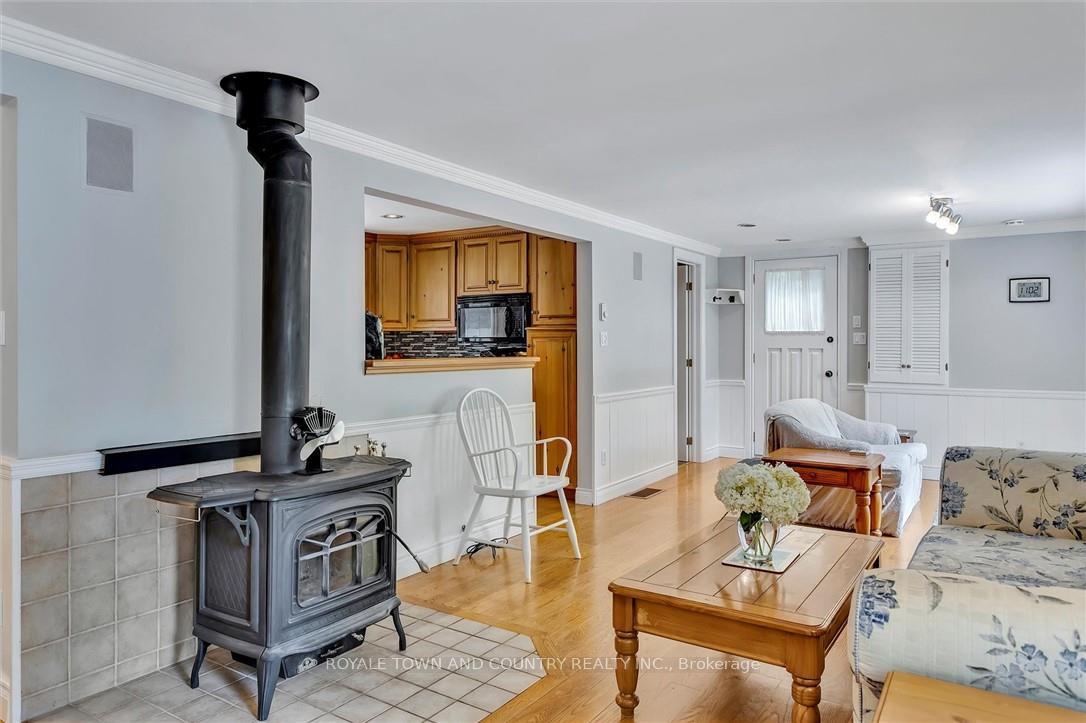
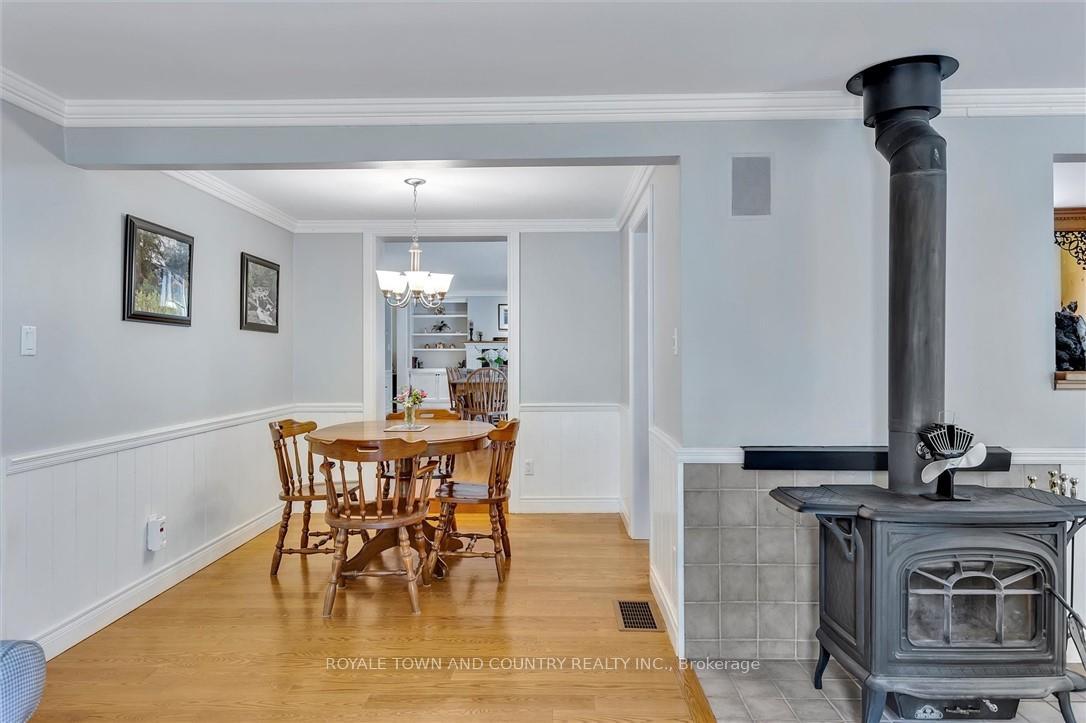
Welcome to your stunning waterfront Home on Head Lake, in the heart of the Kawarthas. Spanning over 2,700 square feet, this meticulously maintained home exudes warmth, love, and an inviting atmosphere.Upon arrival, step onto the front deck to take in expansive views of Head Lake,relax in the privacy of the hot tub on the back deck, surrounded by beautifully manicured gardens. Youll be welcomed by an open layout where the cozy sitting room draws you in with a wood-burning fireplace abd views of the lake.Off this room are two spacious bedrooms and a bathroom, ideal for main-floor living. The kitchen flows seamlessly into a light-filled family room, with large windows and warmed by a fireplace creating a perfect space for lasting memories. Adjacent to the family room, a charming studio overlooking the gardens, an idyllic space for bird enthusiasts. Completing the main level is a convenient laundry room and a spacious pantry that will exceed your expectations. Upstairs, youll find two additional large bedrooms, including a primary suite with an ensuite, an additional bathroom. Enjoy these lake views, excellent swimming, and ample dock space for kayaks, canoes, or motorboats. The property is almost fully furnished and move-in ready, allowing you to start making memories right away. In every season, thus home offers endless activities, from boating and sunsets to winter ice fishing skating, snowshoeing, and snowmobile on over 166 km of groomed trails right from your doorstep. Exclusive access to the East Shore Forests 137 acres provides beautiful trails perfect for hiking and exploration. Imagine tapping your own sugar maples each spring, making aporox. 6 L of maple syrup with included buckets and spiles. Just beyond your lake lies the 83,000 acre Queen Elizabeth II Wildlands Provincial Park, ready for year-round exploration.
Ask about this home
A HOMEH agent will answer your questions about this home.
Around this home
Helpful calculators
Your HOMEH agent

"I would see it this week."