

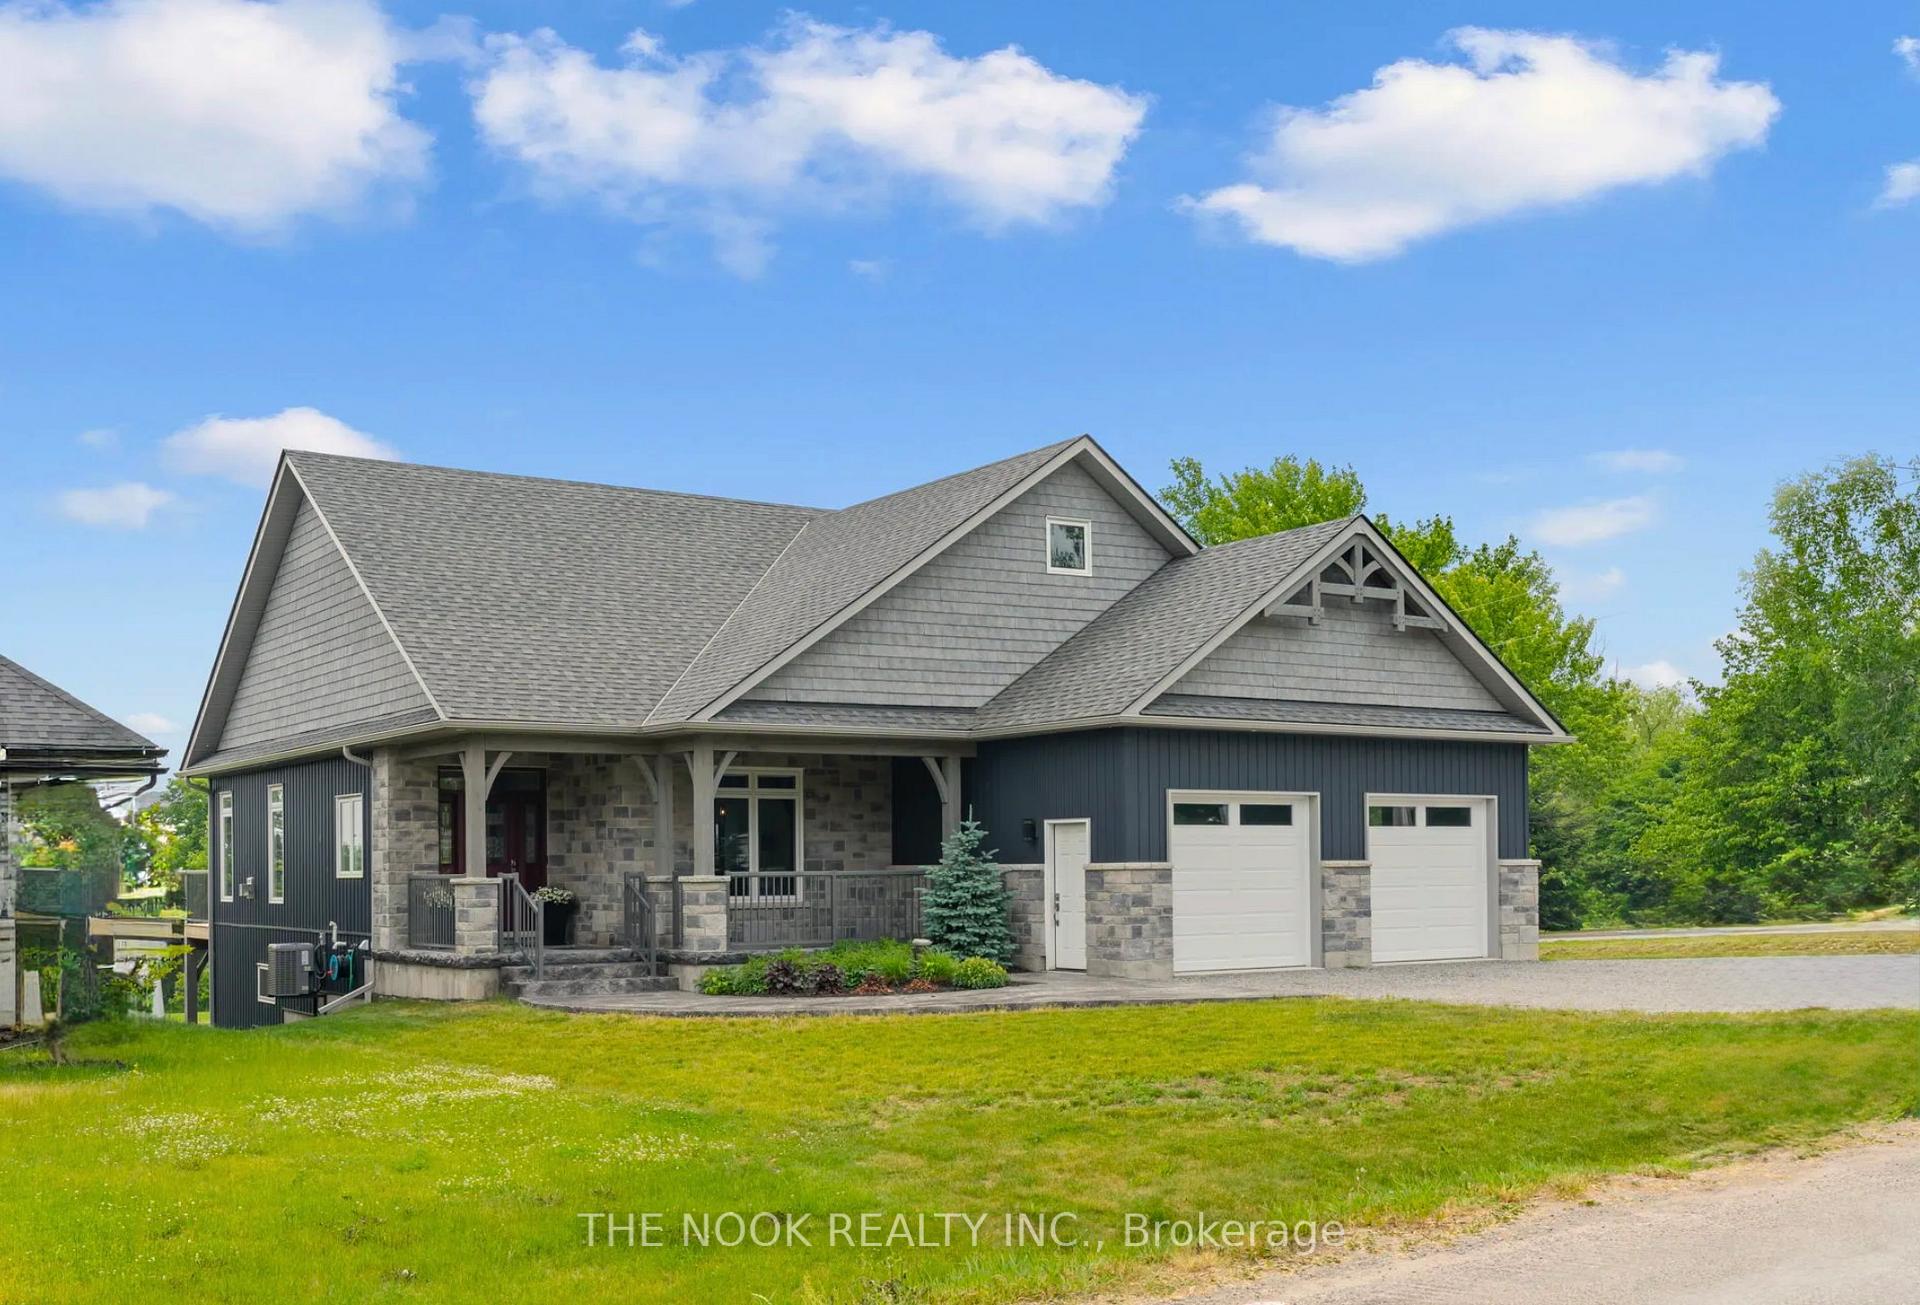
2 Gilson Pt Place
2 Gilson Pt Place
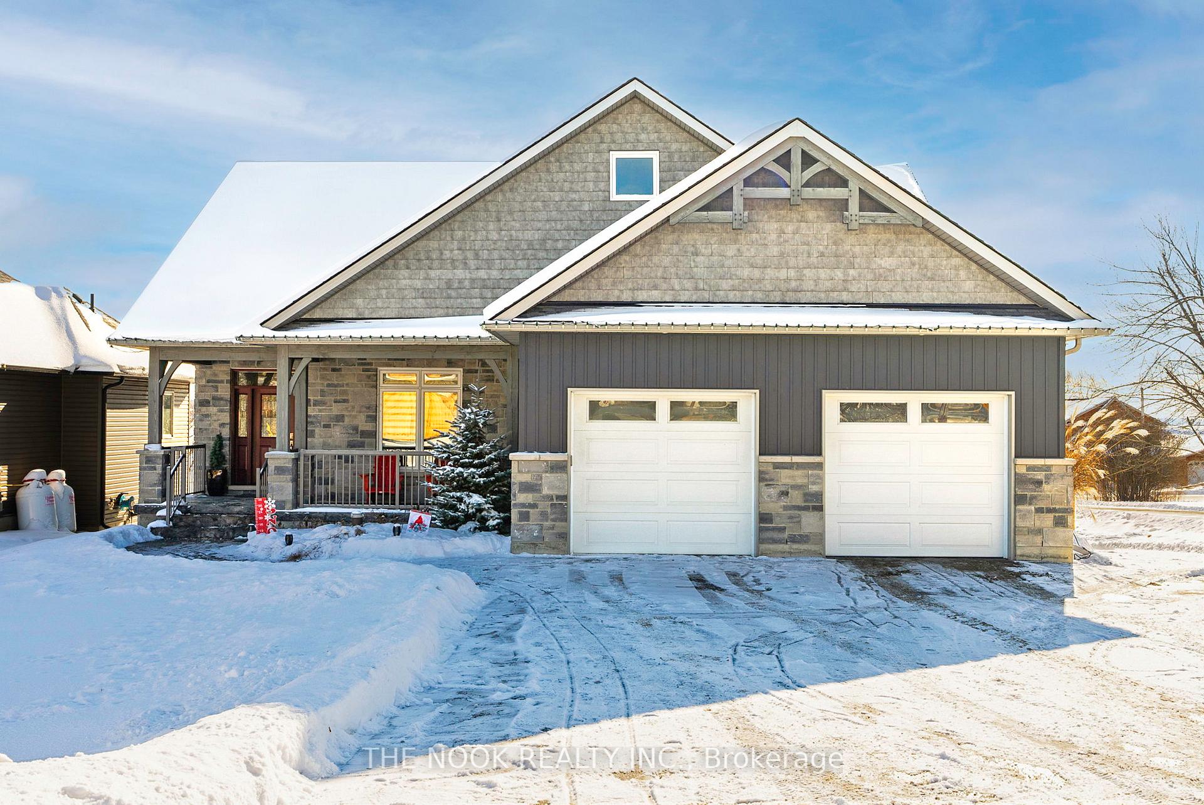
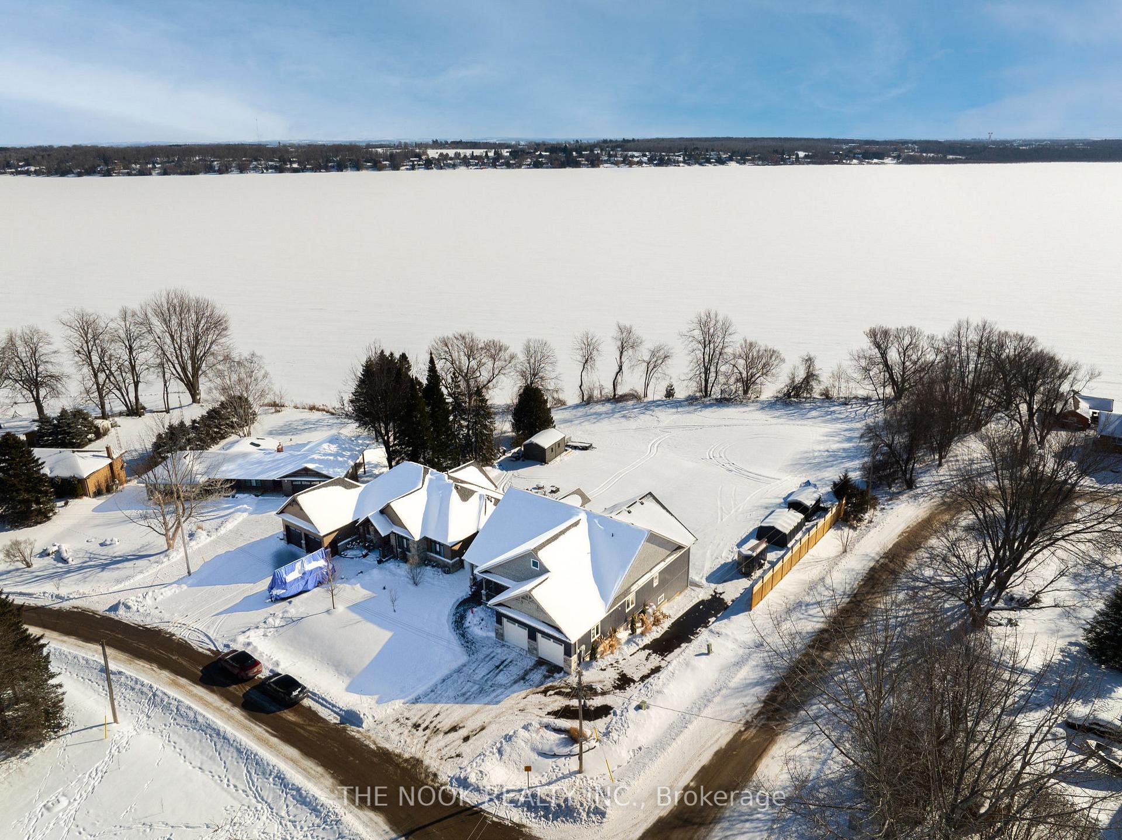
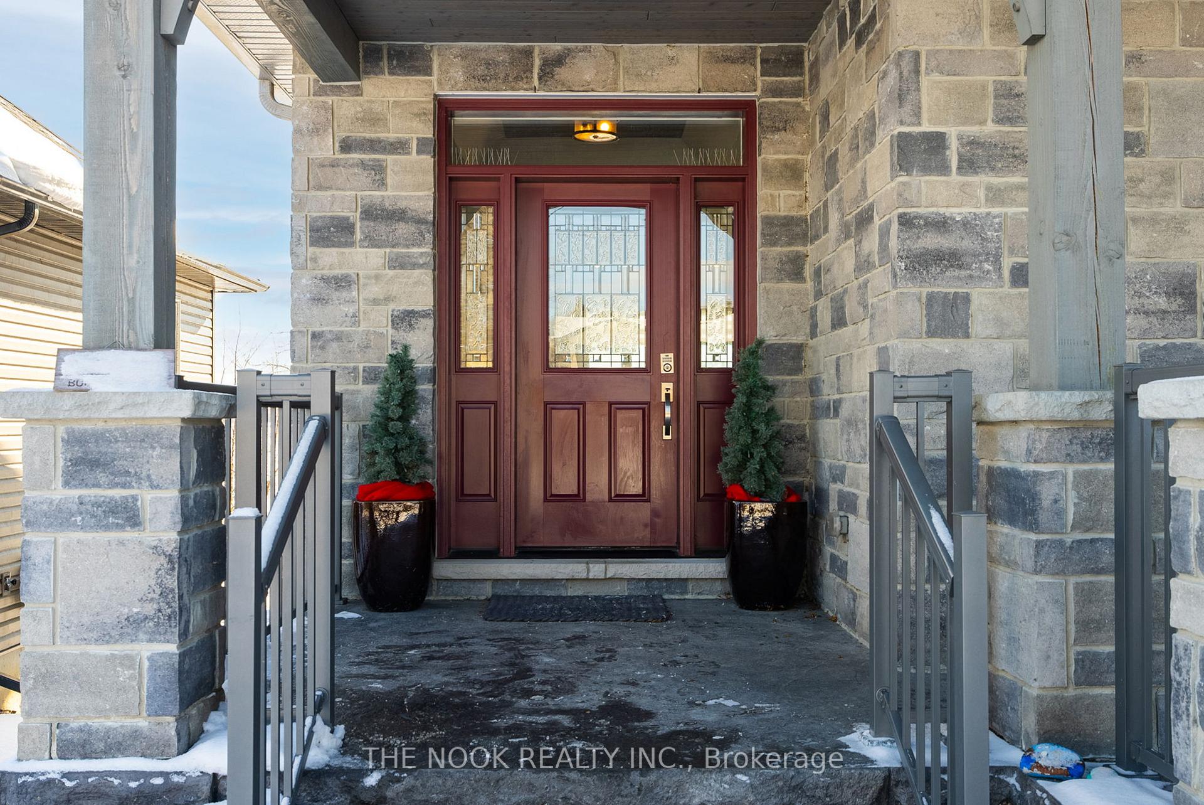
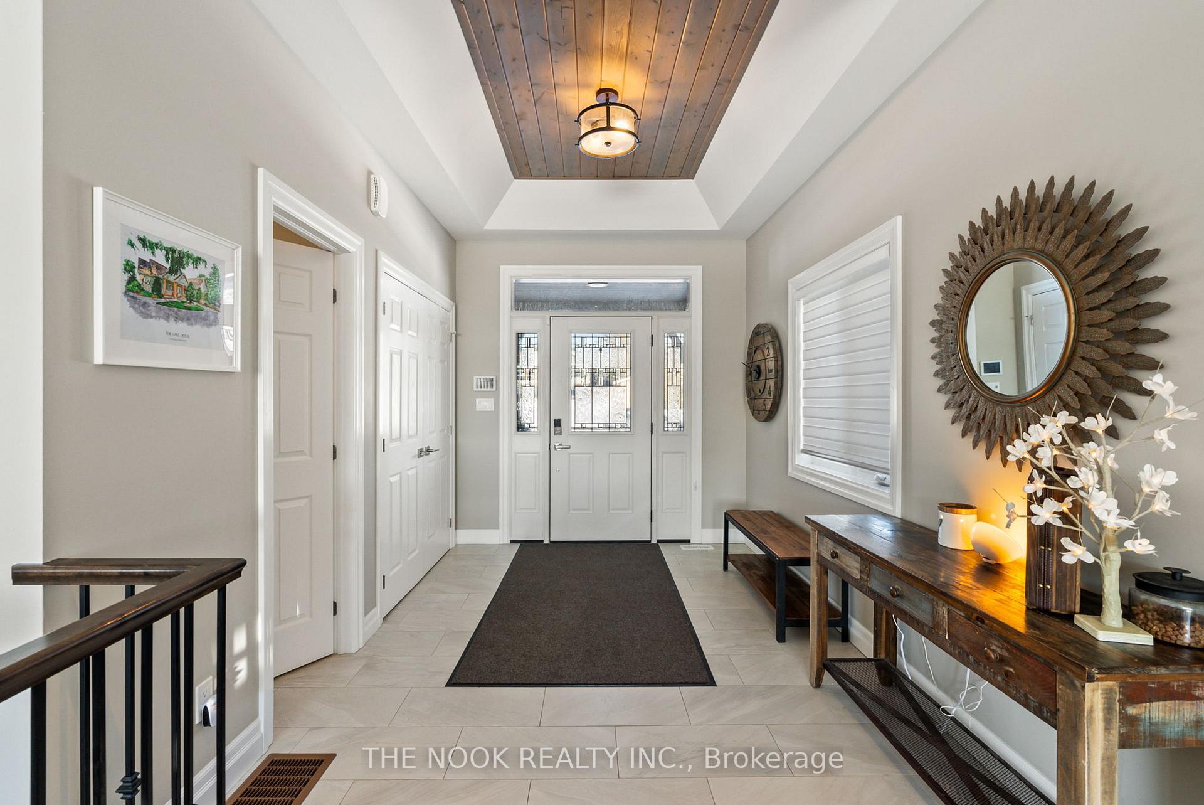 See all 40 photos
Property history
Facts and features
- BasementWalk-out
- Age of home0–5 years
- Water, sewerWell, septic
- HeatingForced air
- Hardwood floors
- Fireplace
- Central air
- Waterfront
The homeDetached, Bungalow, Age 0–5 years
- Type: Detached
- Style: Bungalow
- Age: 0–5 years
- Living space: 1,500–2,000 sq ft
- Basement: Finished with walk-out
- View: Lake
- Waterfront: Waterfrontcommunity
InsideFireplace Yes, propane, Hardwood, Tile, Main level
- Fireplace: Yes, propane
- Flooring: Hardwood, Tile
- Laundry: Main level
- Features: Water heater owned, water treatment, storage, water softener, propane tank, air exchanger, central vacuum, generator - full
- Security: Alarm system
- Rooms above ground: 8
- Rooms in the basement: 4
- Bedrooms: 3 + 1 in the basement
- Bathrooms: 4
- Kitchens: 1
Outside and lotAluminum siding, stone, Asphalt shingle, Poured concrete
- Exterior: Aluminum siding, stone
- Roof: Asphalt shingle
- Foundation: Poured concrete
- Features: Lighting, deck
- Other structures: Garden shed
- Size: 80 × 190 ft
Parking2 Garage, Attached, Private
- Spaces: 2 Garage
- Garage: Attached
- Driveway: Private
Heating, water and powerForced air, propane, Central air, Well
- Heating: Forced air, propane
- Cooling: Central air
- Water: Well
- Sewer: Septic
- Hydro: Yes
- Cable: Available
Costs and taxesTaxes $5,512 a year, HST included in the price, Alarm system
- Taxes, 2024: $5,512 a year
- HST: HST included in the price
- Rental items: Alarm system
Included in the saleAll light fixtures,custom window coverings, washer/dryer/dishwasher/stove/fridge b/i microwave, garden shed, storage tent, water treatment system.hwt tank owned., 2 solar cameras
- Included: All light fixtures,custom window coverings, washer/dryer/dishwasher/stove/fridge b/i microwave, garden shed, storage tent, water treatment system.hwt tank owned.
- Not included: 2 solar cameras
NearbyElectric car charger, clear view, lake access
- Close to: Electric car charger, clear view, lake access
Listing detailsX11942012, Sold, Jan 27, 2025
- MLS® number: X11942012
- Status: Sold
- Listed on: Jan 27, 2025
- Days on market: 16
- Updated: Feb 12, 2025
- Possession: 2025-03-27 / March 27, 2025
- Occupied by: Owner
- Listing brokerage: THE NOOK REALTY INC.
About this home
2 Gilson Pt Place, Kawartha Lakes (Mariposa), ON K0M 2C0
Nestled along the picturesque shores of Lake Scugog, this breathtaking 3+1 bedroom, 4-bathroom bungalow is the ultimate dream home. Offering impeccably designed open concept living space, plus a fully finished walk out basement. This property combines stunning panoramic lake views with high-end finishes and modern conveniences. The open-concept main floor is a showstopper, featuring soaring 9-foot ceilings, full brick fireplace, a chefs kitchen with top-of-the-line appliances, granite counter tops, a walk in pantry, and smart lighting for effortless living. The serene primary suite offers a private oasis with a walk-in closet, a spa-inspired ensuite complete with double sinks and a glass shower, with direct access to a large covered deck overlooking the lake. Additional highlights include two additional bedrooms, a main floor laundry room, and a heated two-car garage equipped with an upgraded panel for EV charging. The fully finished walkout basement expands your living space with a generous recreation room, a bonus bedroom or flexible space enclosed by barn doors, and a home office or workshop, along with ample storage and large cold celler. The oversized, newly paved driveway for six cars includes a further side driveway leading to the lower level, adding practicality and additional parking to the property. Professionally designed landscaping and concrete walkways with custom compass embossed lower walkout. A whole-home Generac generator ensures peace of mind, while thoughtful upgrades throughout elevate this lakeside retreat to perfection.This extraordinary home is your chance to experience the very best of lakeside living. Don't miss out make this stunning property your forever home today! **EXTRAS** Oversized pictures windows provide breathtaking views of the lake. New privacy fence. Armour stone landscaping. Rogers High Speed Fibre. Public Boat launch/snowmobile entry to the immediate west of property.
Ask about this home
A HOMEH agent will answer your questions about this home.
Around this home
Helpful calculators
Your HOMEH agent

"I would see it this week."