

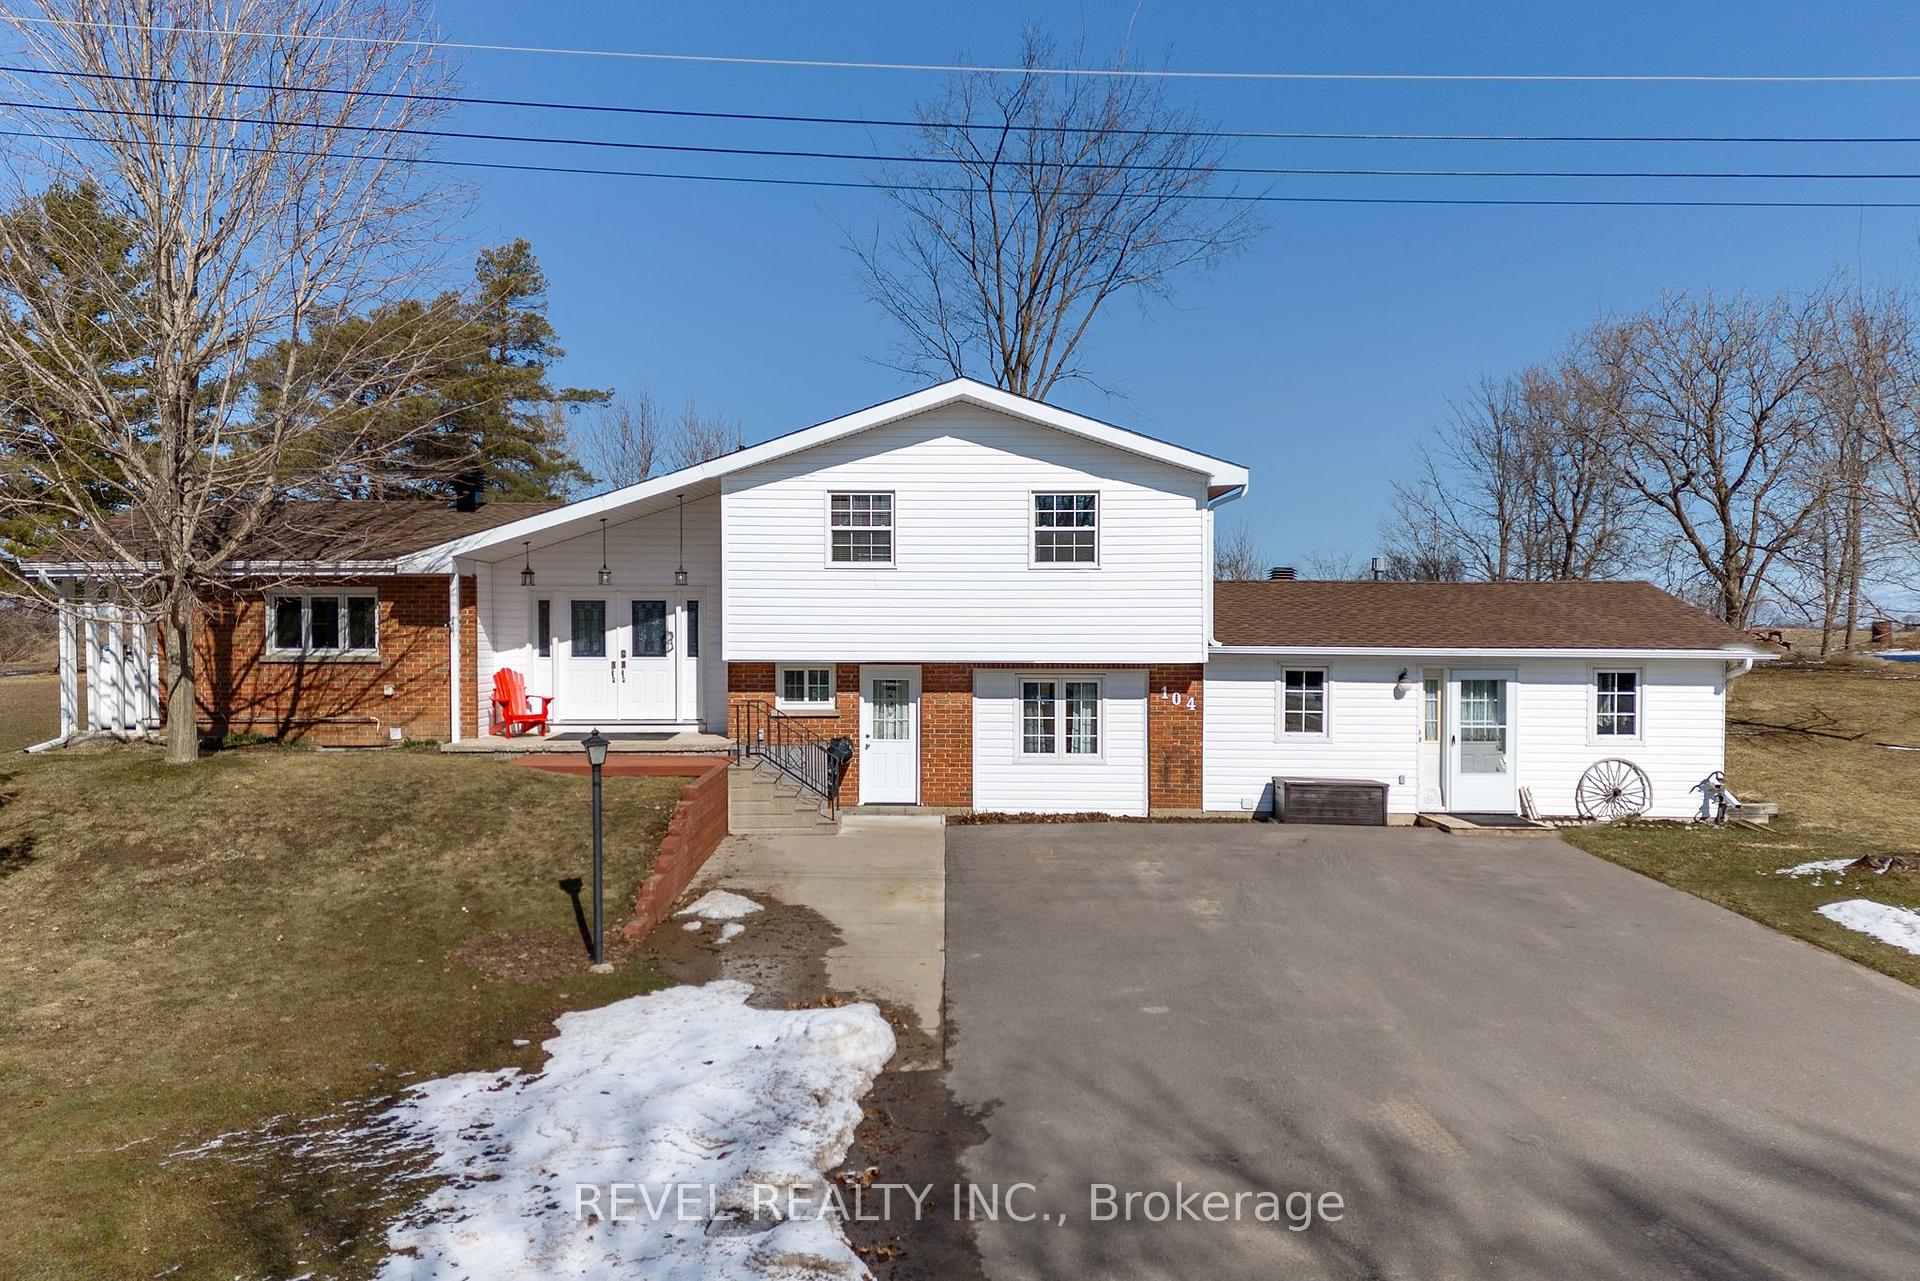
104 Argyle Street
104 Argyle Street
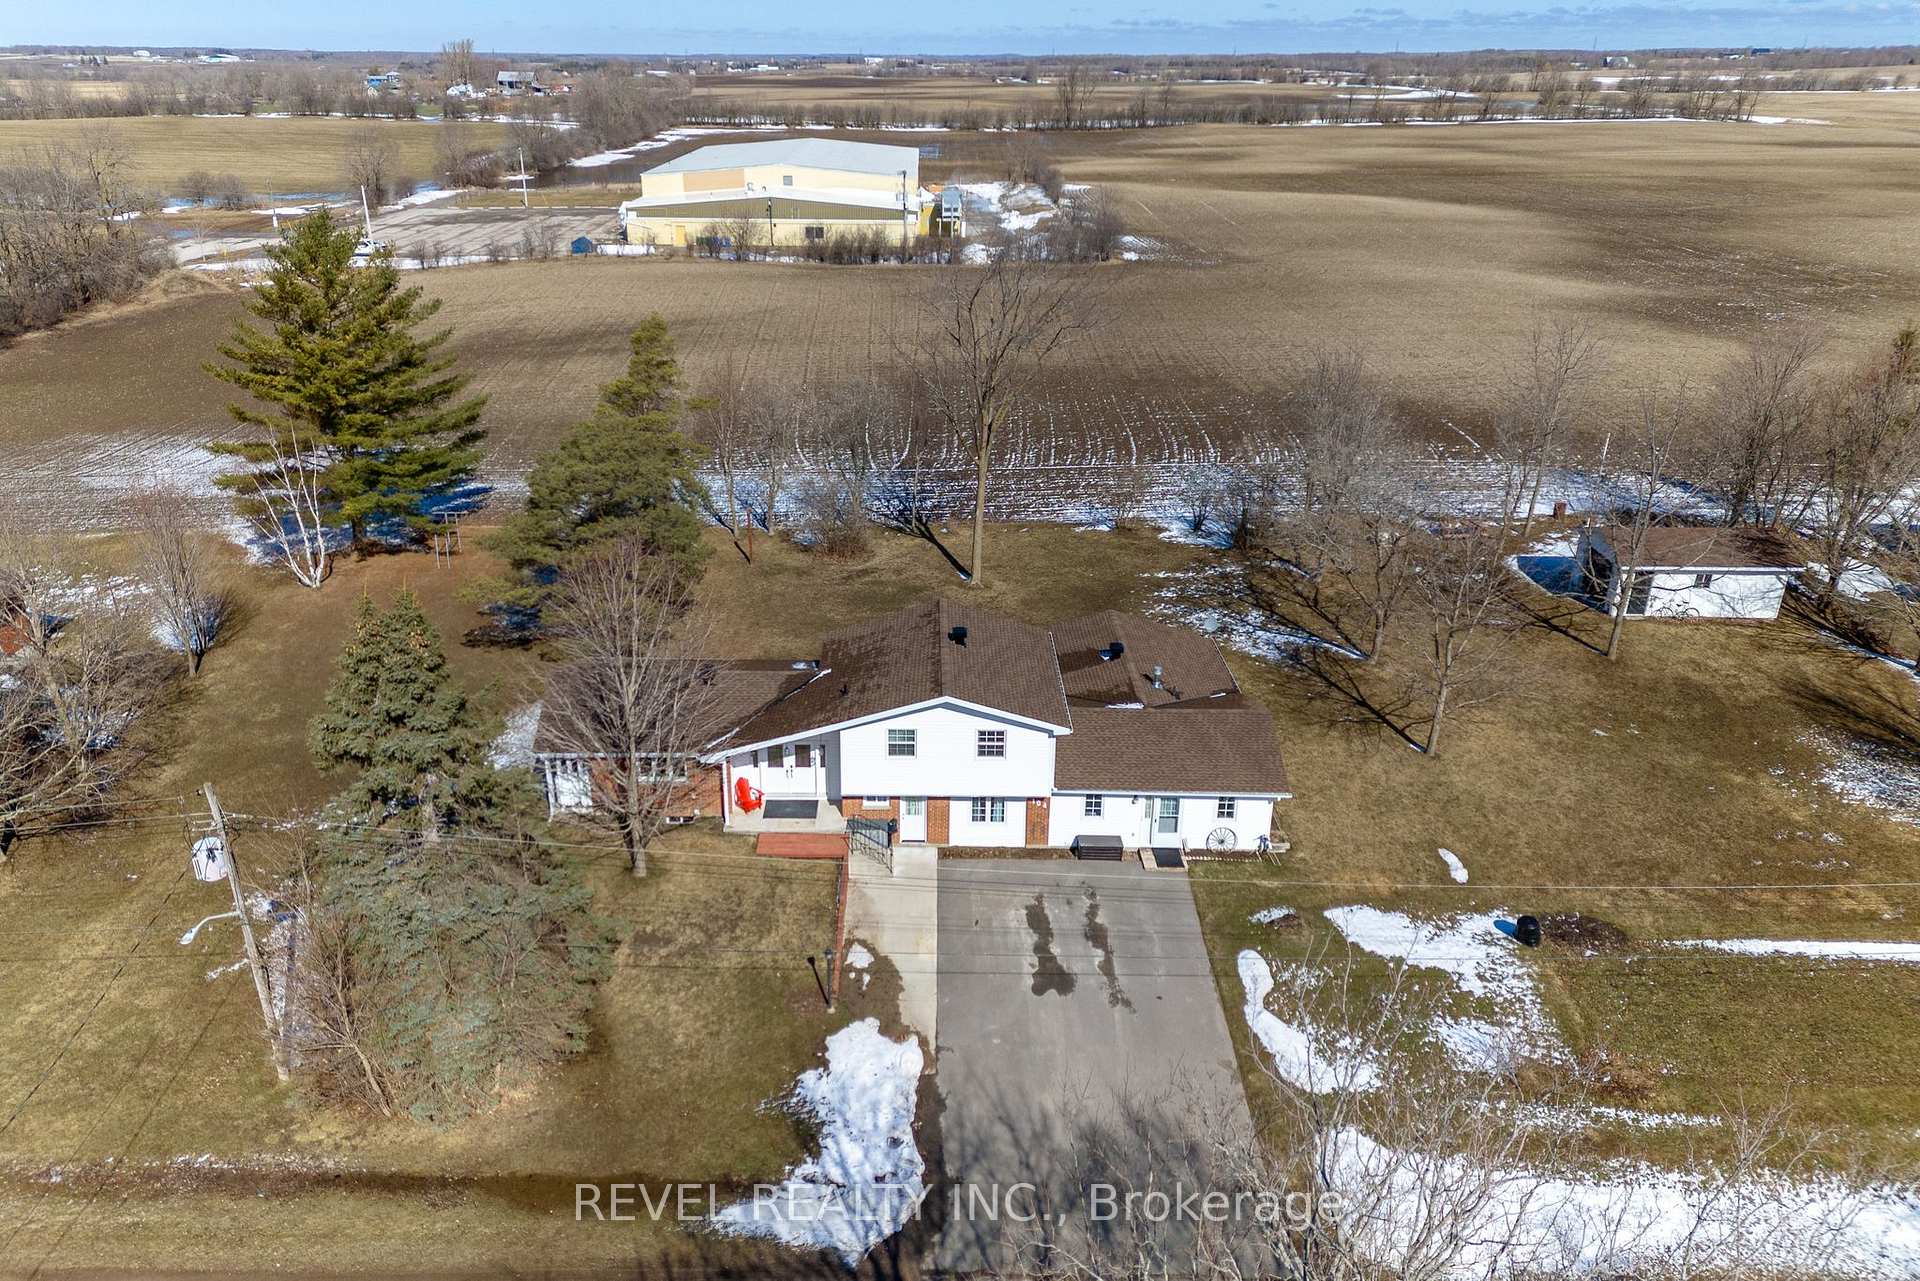 See all 50 photos
Property history
Facts and features
- BasementUnfinished
- Age of home51–99 years
- Water, sewerSeptic
- Lot shapeRectangular
- Second kitchen
- Fireplace
The homeDetached, Sidesplit, Age 51–99 years
- Type: Detached
- Style: Sidesplit
- Age: 51–99 years
- Living space: 2,500–3,000 sq ft
- Basement: Unfinished
InsideFireplace Yes, propane, Main level, Sump pump, water heater owned
- Fireplace: Yes, propane
- Laundry: Main level
- Features: Sump pump, water heater owned
- Security: Carbon monoxide detectors, smoke detector
- Rooms above ground: 14
- Bedrooms: 3 + 1 in the basement
- Bathrooms: 3
- Kitchens: 2
- Family room: Yes
Outside and lotBrick, vinyl siding, Asphalt shingle, Concrete block, slab
- Exterior: Brick, vinyl siding
- Roof: Asphalt shingle
- Foundation: Concrete block, slab
- Features: Patio, porch
- Size: 224.29 × 125 ft
- Shape: Rectangular
Parking1 Garage, Detached, Private triple
- Spaces: 1 Garage
- Garage: Detached
- Driveway: Private triple
Heating, water and powerForced air, propane, Municipal water, Septic
- Heating: Forced air, propane
- Water: Municipal water
- Sewer: Septic
- Natural gas: No
- Hydro: Yes
- Telephone: Available
Costs and taxesTaxes $3,344 a year, HST included in the price, Propane tanks x4, main hwt - electric reliance approx $25/mth.
- Taxes, 2024: $3,344 a year
- HST: HST included in the price
- Rental items: Propane tanks x4, main hwt - electric reliance approx $25/mth.
- Under contract: Hot water heater
Included in the saleFridge x2, stove x2, range hood x2, washer & dryer in bsmt, Washer & dryer in apt
- Included: Fridge x2, stove x2, range hood x2, washer & dryer in bsmt
- Not included: Washer & dryer in apt
NearbyPlace of worship, clear view, library, rec./commun.centre, school
- Close to: Place of worship, clear view, library, rec./commun.centre, school
Listing detailsX12040674, Sold, Mar 24, 2025
- MLS® number: X12040674
- Status: Sold
- Listed on: Mar 24, 2025
- Days on market: 25
- Updated: Apr 18, 2025
- Possession: Flexible
- Occupied by: Owner
- Listing brokerage: REVEL REALTY INC.
About this home
104 Argyle Street, Kawartha Lakes (Woodville), ON K0M 2T0
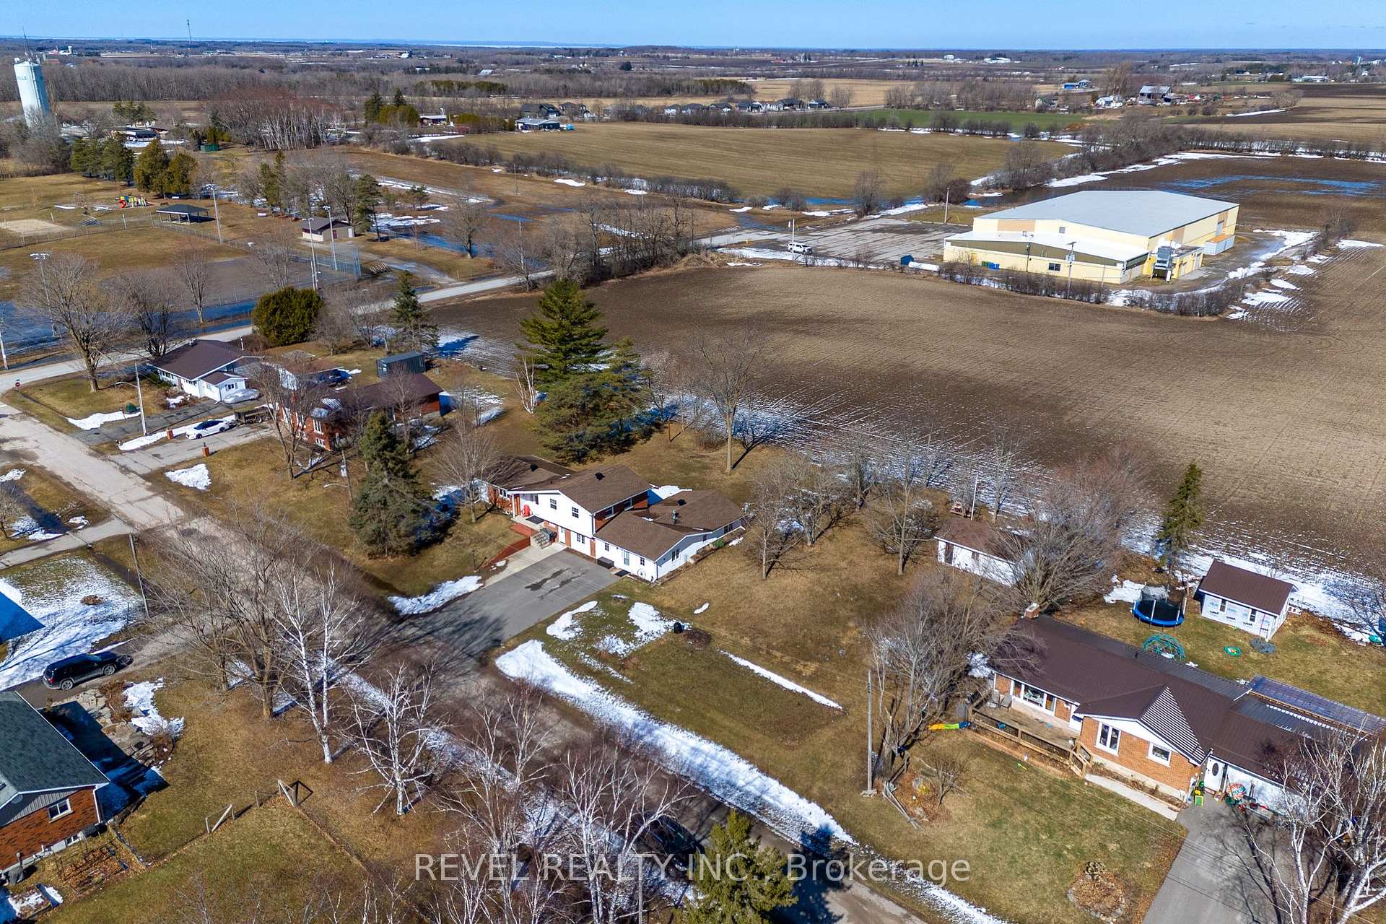
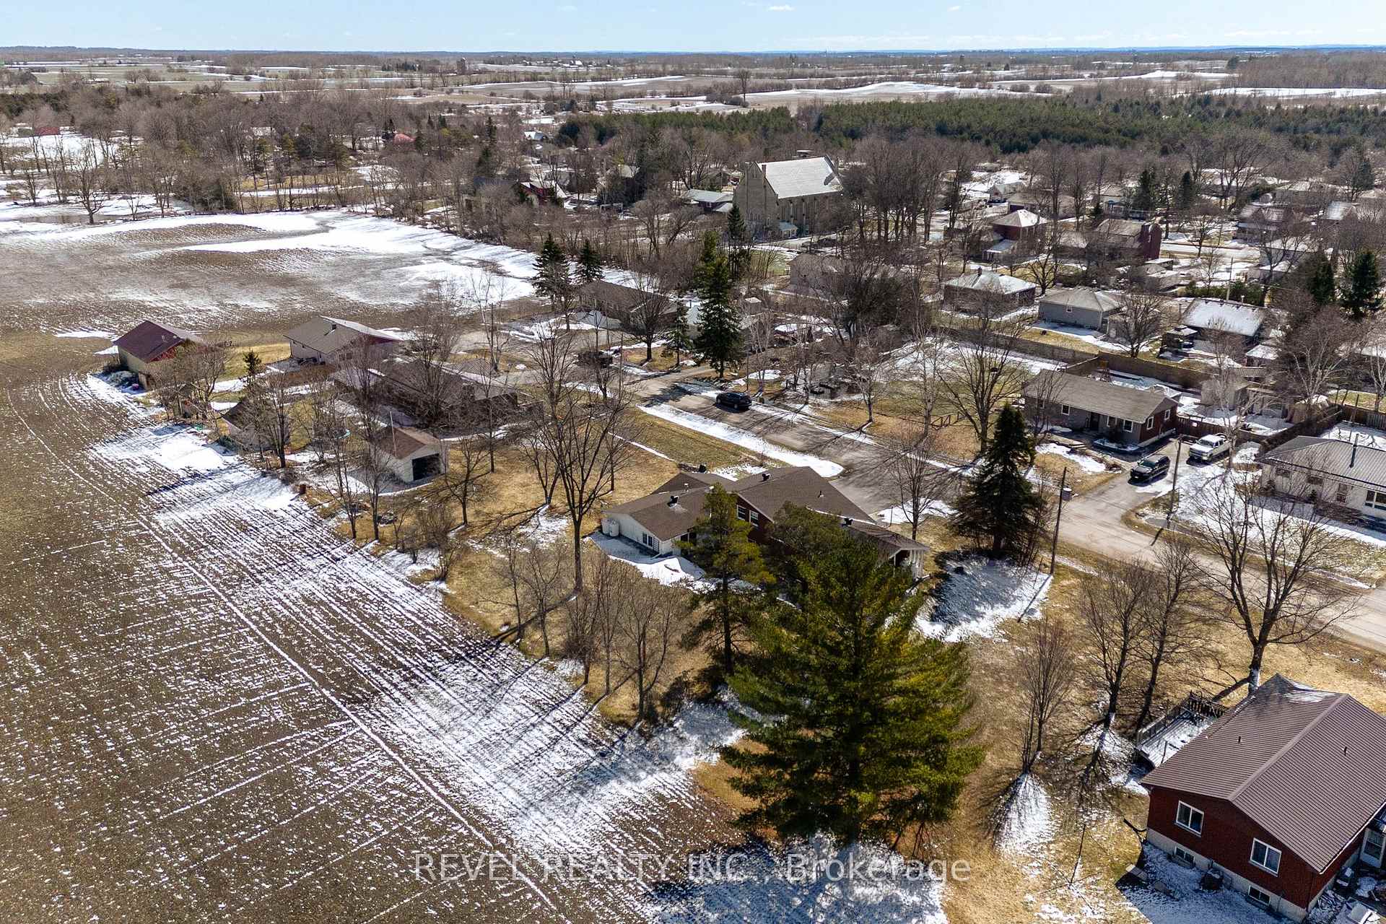
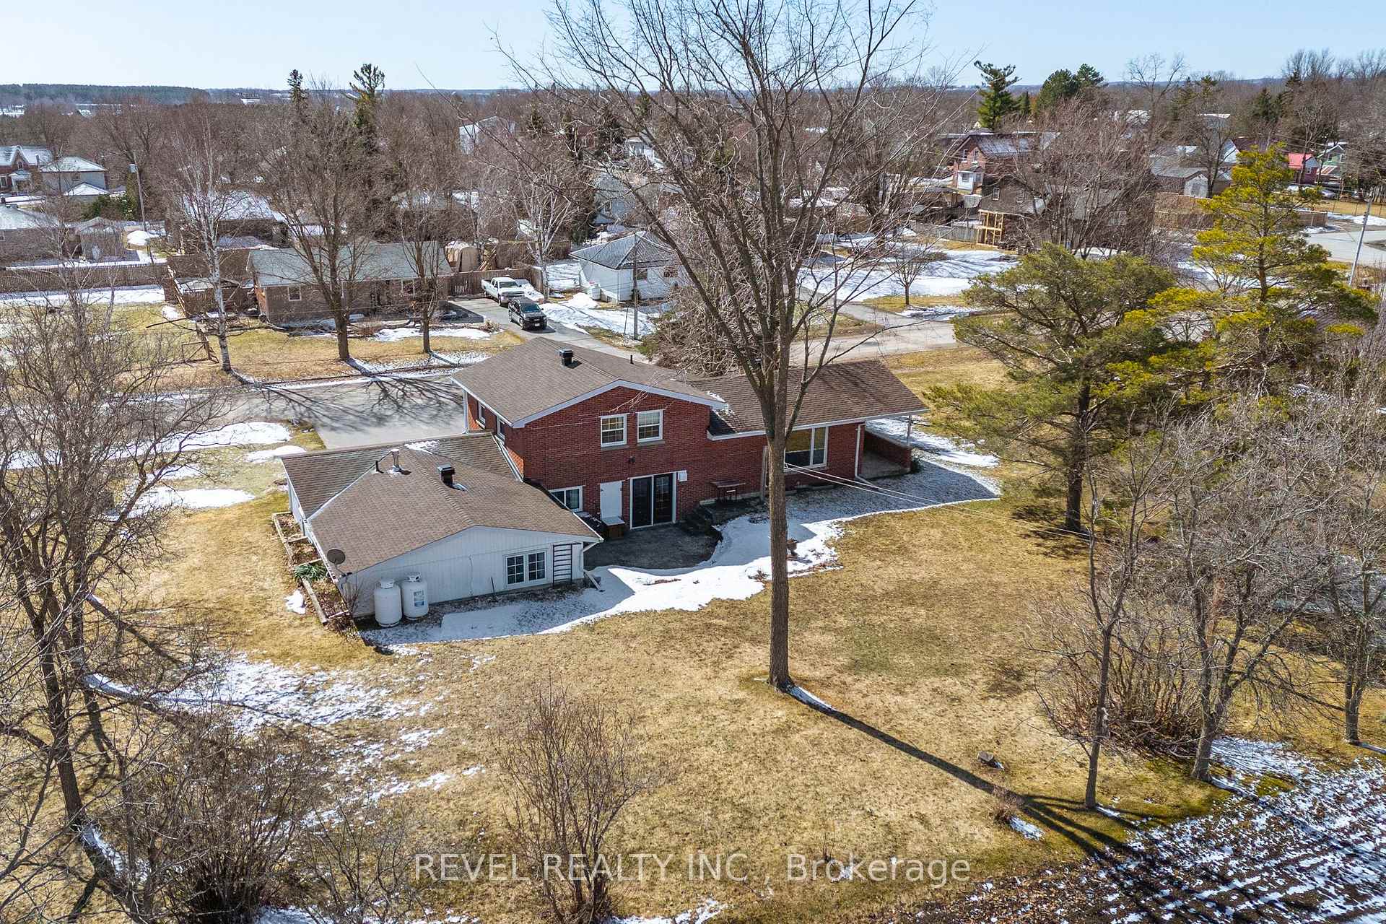
CHARMING MULTI-FAMILY PROPERTY WITH SEPARATE LEGAL APARTMENT. Discover this well-maintained home nestled in the community of Woodville. Inviting home features a spacious 1650+ sqft main residence plus a separate 950+ sq ft legal apartment, making it perfect for extended family or income potential. MAIN HOME boasts kitchen, large dining room with patio doors to covered patio area, three comfortable bedrooms and one and a half bathrooms, with additional family room, office and unfinished basement. LEGAL APARTMENT features large kitchen and living area, generous bedroom and additional 4pc bath. Provides a turnkey opportunity for homeowners looking to offset mortgage costs, or extended family living. Both units include separate laundry and utilities (hydro, water, propane). Situated on a generous 0.64 acre lot with mature trees and landscaping, yard provides room for gardening enthusiasts, outdoor entertaining, or simply enjoying the peaceful surroundings. Bonus detached garage. Located on a quiet, dead-end street and within walking distance to Woodville Elementary School, the arena and ball diamonds. Discover the potential of this unique home today!
Ask about this home
A HOMEH agent will answer your questions about this home.
Around this home
Daily convenience, out of 100, from the distances below
Schools nearby
School rating, out of 10.
Helpful calculators
Your HOMEH agent

"I would see it this week."