

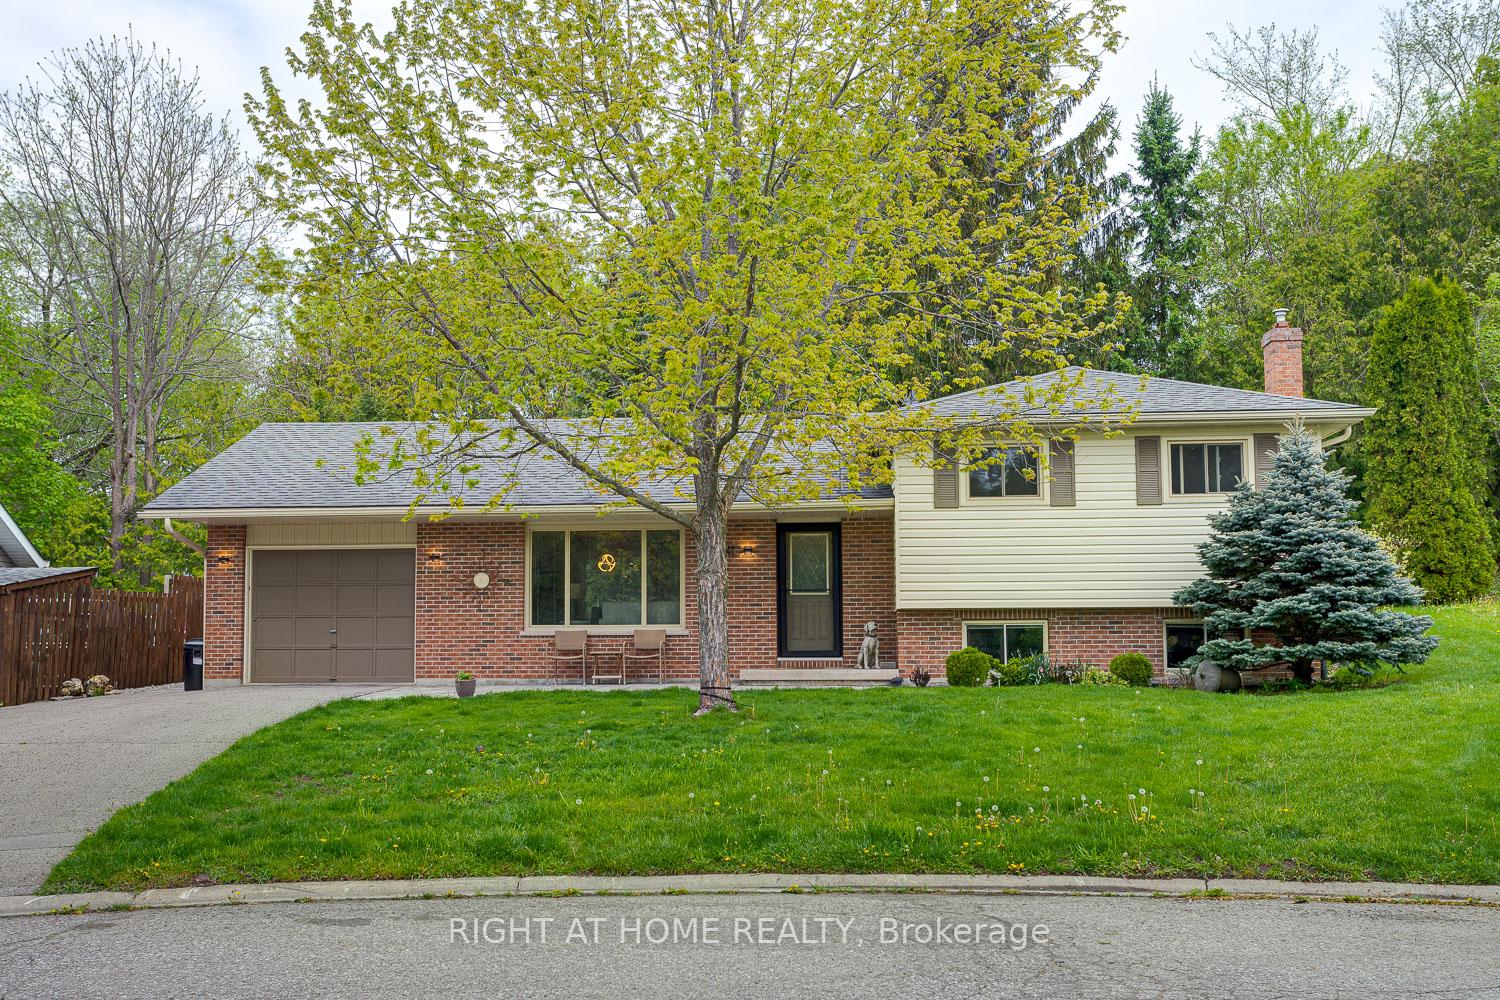
41 Janlisda Drive
41 Janlisda Drive
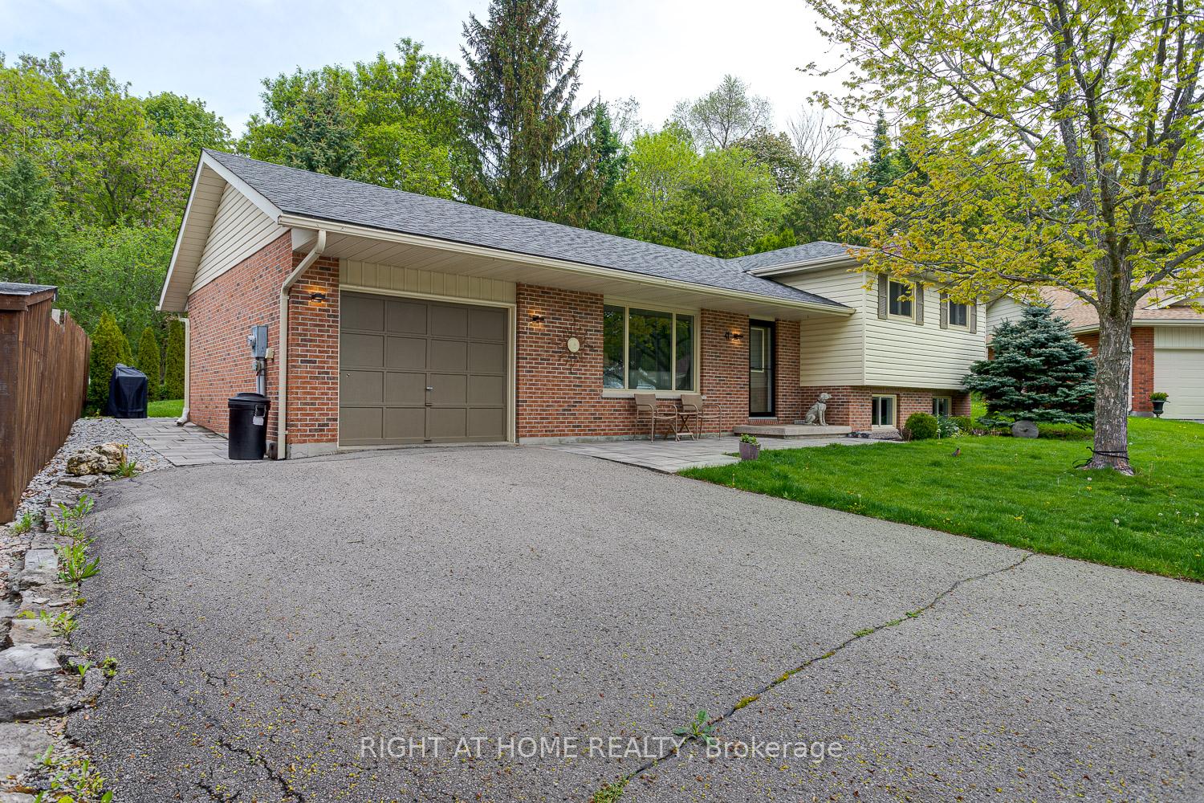
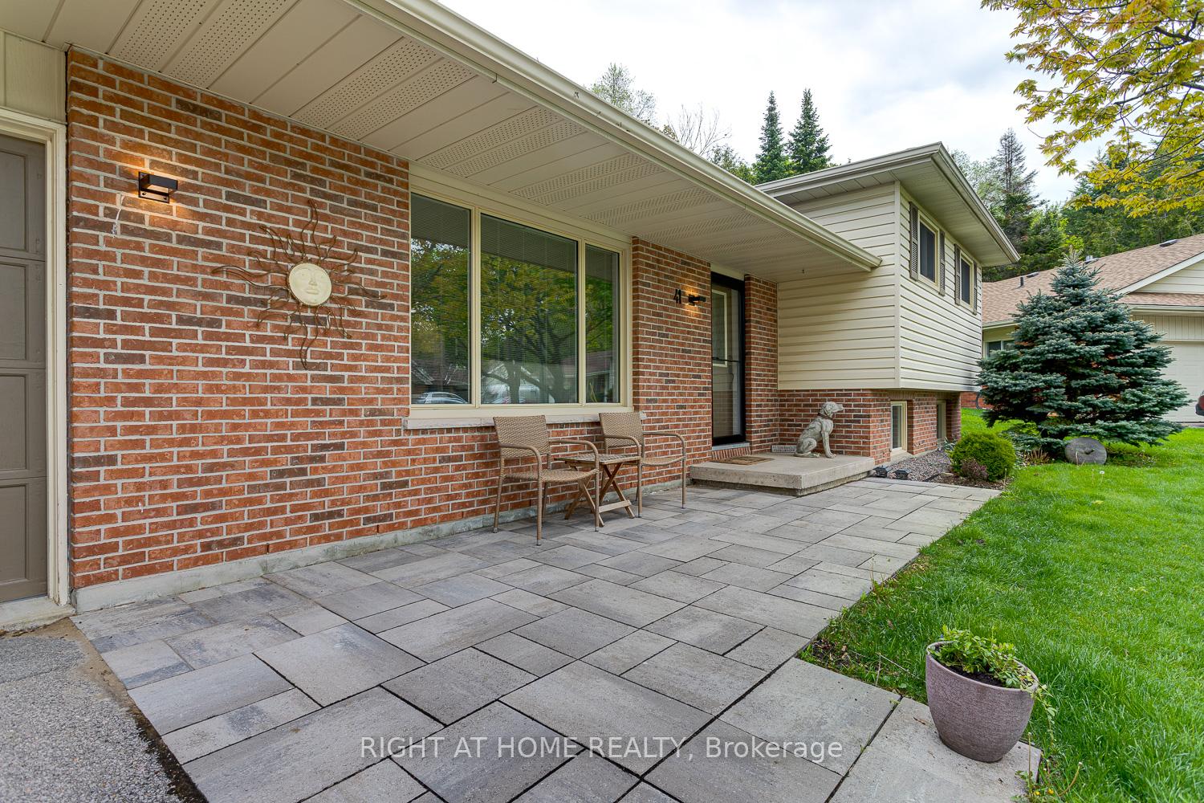
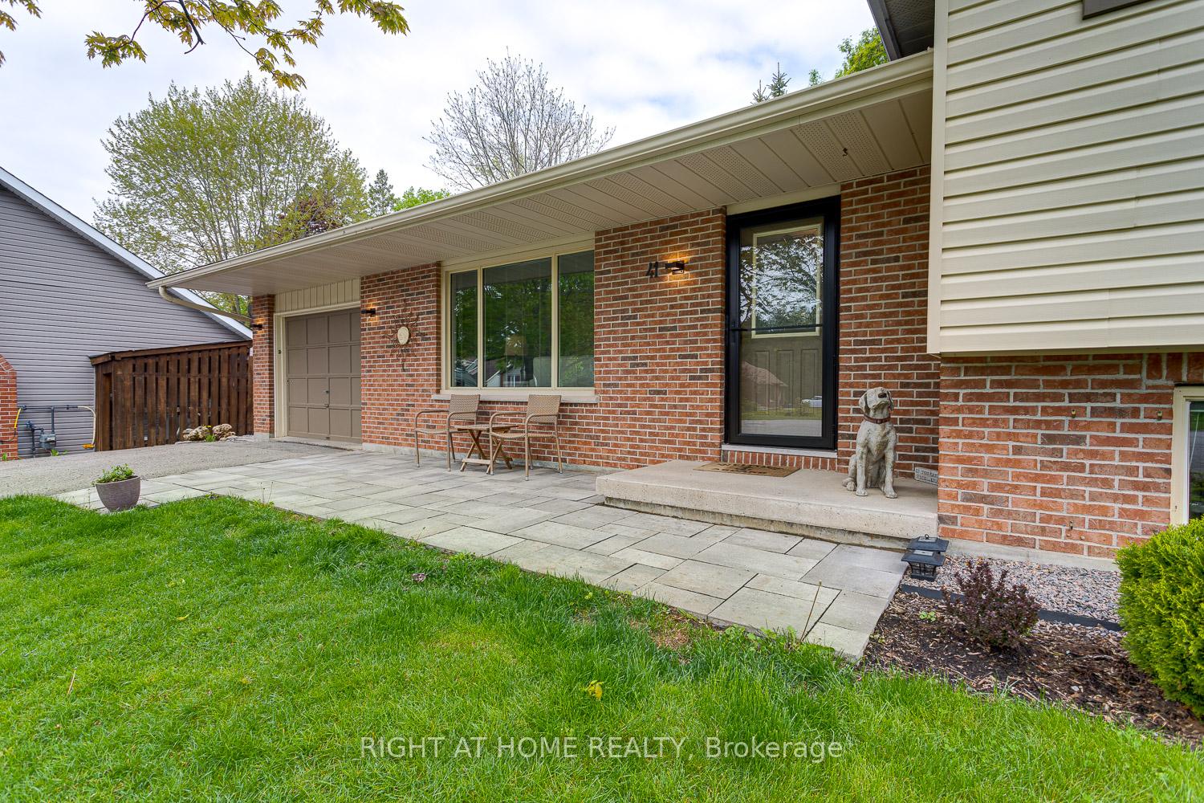
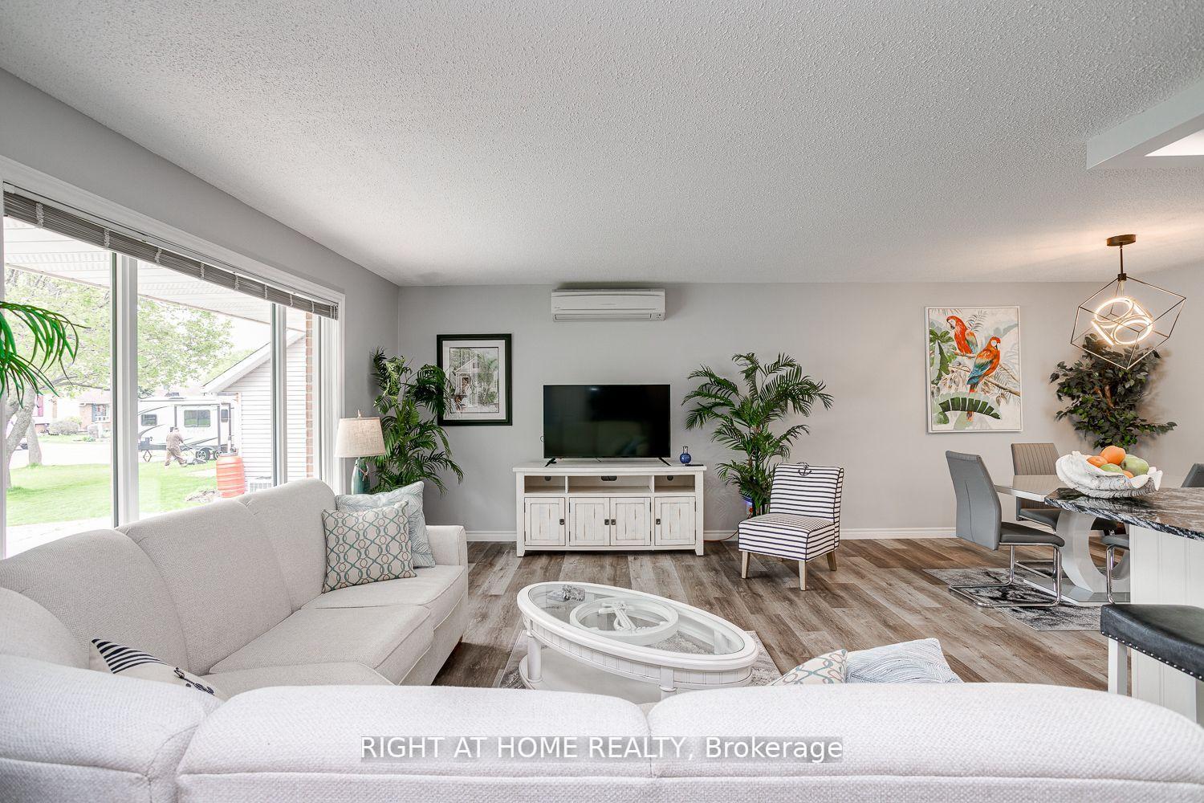 See all 32 photos
Property history
Facts and features
- BasementPart finished
- Water, sewerMunicipal
- HeatingForced air
- CoolingWall unit(s)
- Fireplace
The homeDetached, Sidesplit 3, Finished, partial basement
- Type: Detached
- Style: Sidesplit 3
- Basement: Finished, partial basement
- View: Trees/woods
InsideFireplace Yes, propane, Lower level, Auto garage door remote
- Fireplace: Yes, propane
- Laundry: Lower level
- Features: Auto garage door remote
- Rooms above ground: 6
- Rooms in the basement: 3
- Bedrooms: 2 + 1 in the basement
- Bathrooms: 2
- Kitchens: 1
- Family room: Yes
Outside and lotBrick, vinyl siding, Asphalt shingle, Concrete block
- Exterior: Brick, vinyl siding
- Roof: Asphalt shingle
- Foundation: Concrete block
- Features: Patio, landscaped
- Size: 70 × 104 ft
Parking1 Garage, Attached, Private
- Spaces: 1 Garage
- Garage: Attached
- Driveway: Private
Heating, water and powerForced air, electric, Wall unit(s), Municipal water
- Heating: Forced air, electric
- Cooling: Wall unit(s)
- Water: Municipal water
- Sewer: Municipal sewer
Costs and taxesTaxes $2,392 a year, HST included in the price, Propane tank
- Taxes, 2024: $2,392 a year
- HST: HST included in the price
- Rental items: Propane tank
Included in the saleS/s appliances, washer, dryer, all electric light fixtures/ceiling fans, blinds, garage door opener/remote, propane fireplace
- Included: S/s appliances, washer, dryer, all electric light fixtures/ceiling fans, blinds, garage door opener/remote, propane fireplace
Listing detailsX11964647, Sold, Feb 10, 2025
- MLS® number: X11964647
- Status: Sold
- Listed on: Feb 10, 2025
- Days on market: 87
- Updated: May 8, 2025
- Possession: 30 days/TBA
- Occupied by: Owner
- Listing brokerage: RIGHT AT HOME REALTY
About this home
41 Janlisda Drive, Kawartha Lakes (Fenelon Falls), ON K0M 1N0
Situated on one of the most sought-after streets in Fenelon Falls, this beautifully updated 3-bedroom sidesplit boasts great curb appeal. Rarely do homes on this street become available, making this a truly exceptional opportunity. Less than a kilometer from the medical centre, shopping, restaurants, Lock 34, and more, this property offers the perfect blend of convenience and charm. The bright open-concept main floor features an inviting living room, dining room, and stunning kitchen with granite countertops, stainless steel appliances, and a centre island. Perfect for entertaining family and friends, this space makes even everyday meals feel special. The upper level boasts a 4-piece bath and two spacious bedrooms, each with his/her closets. The third bedroom is located on the lower level, along with the laundry facilities behind sliding closet doors. Additionally, the lower level features a 3-piece bath and a cozy family room with a propane fireplace, ideal for winter nights spent binge-watching the latest TV series.
Ask about this home
A HOMEH agent will answer your questions about this home.
Around this home
Daily convenience, out of 100, from the distances below
Schools nearby
School rating, out of 10.
Helpful calculators
Your HOMEH agent

"I would see it this week."