

19 Burnett Shore Road
19 Burnett Shore Road
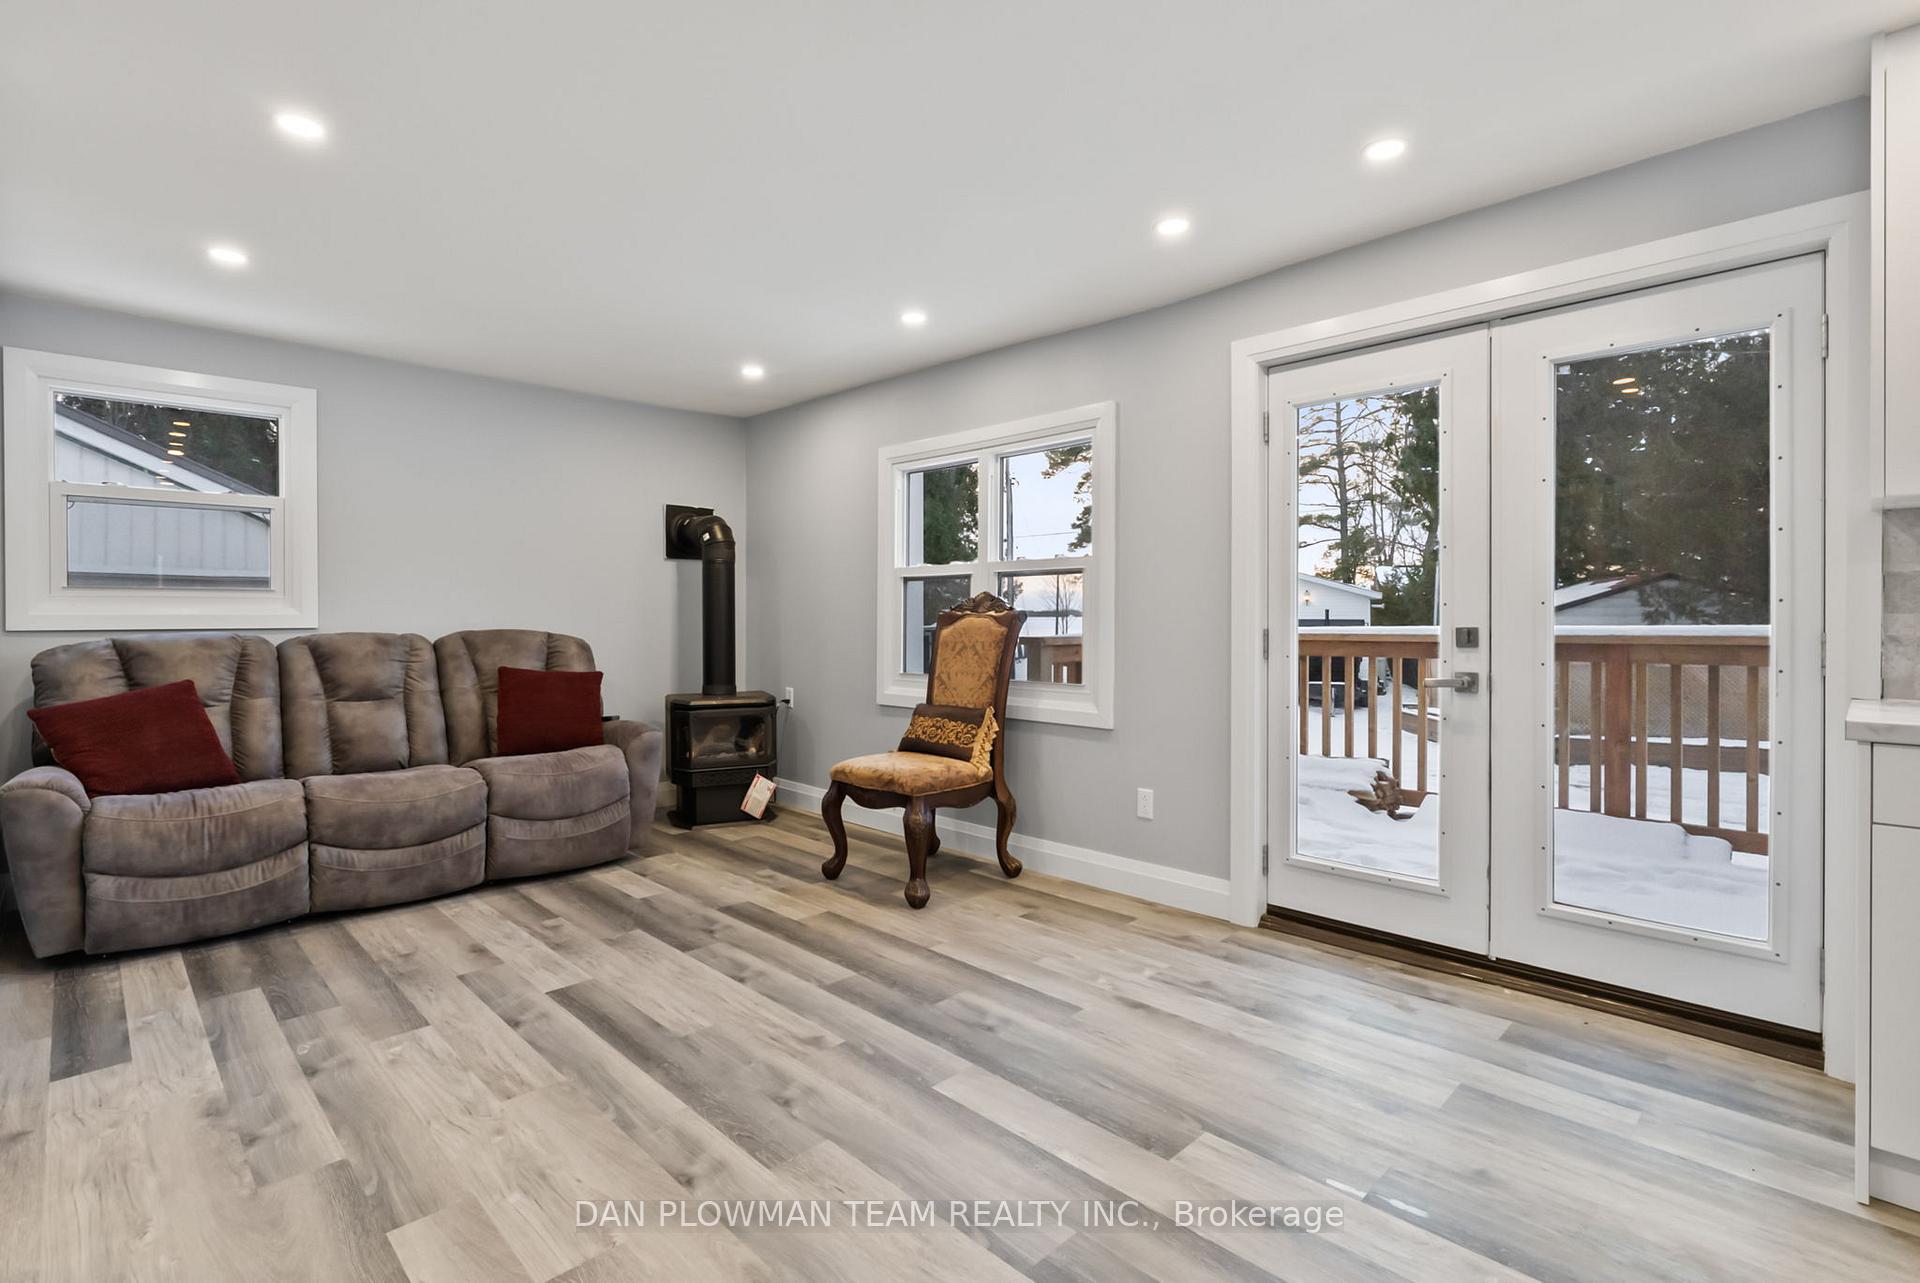 See all 40 photos
Property history
- $799,900SuspendedList: 2025-03-17|End: 2025-06-12|87 daysX12022849
- $799,900TerminatedList: 2025-01-16|End: 2025-03-17|60 daysX11927008
- $799,900TerminatedList: 2024-12-05|End: 2025-01-16|42 daysX11883080
Facts and features
- BasementCrawl space
- Price per sq ft~$889
- Water, sewerOther
- HeatingOther
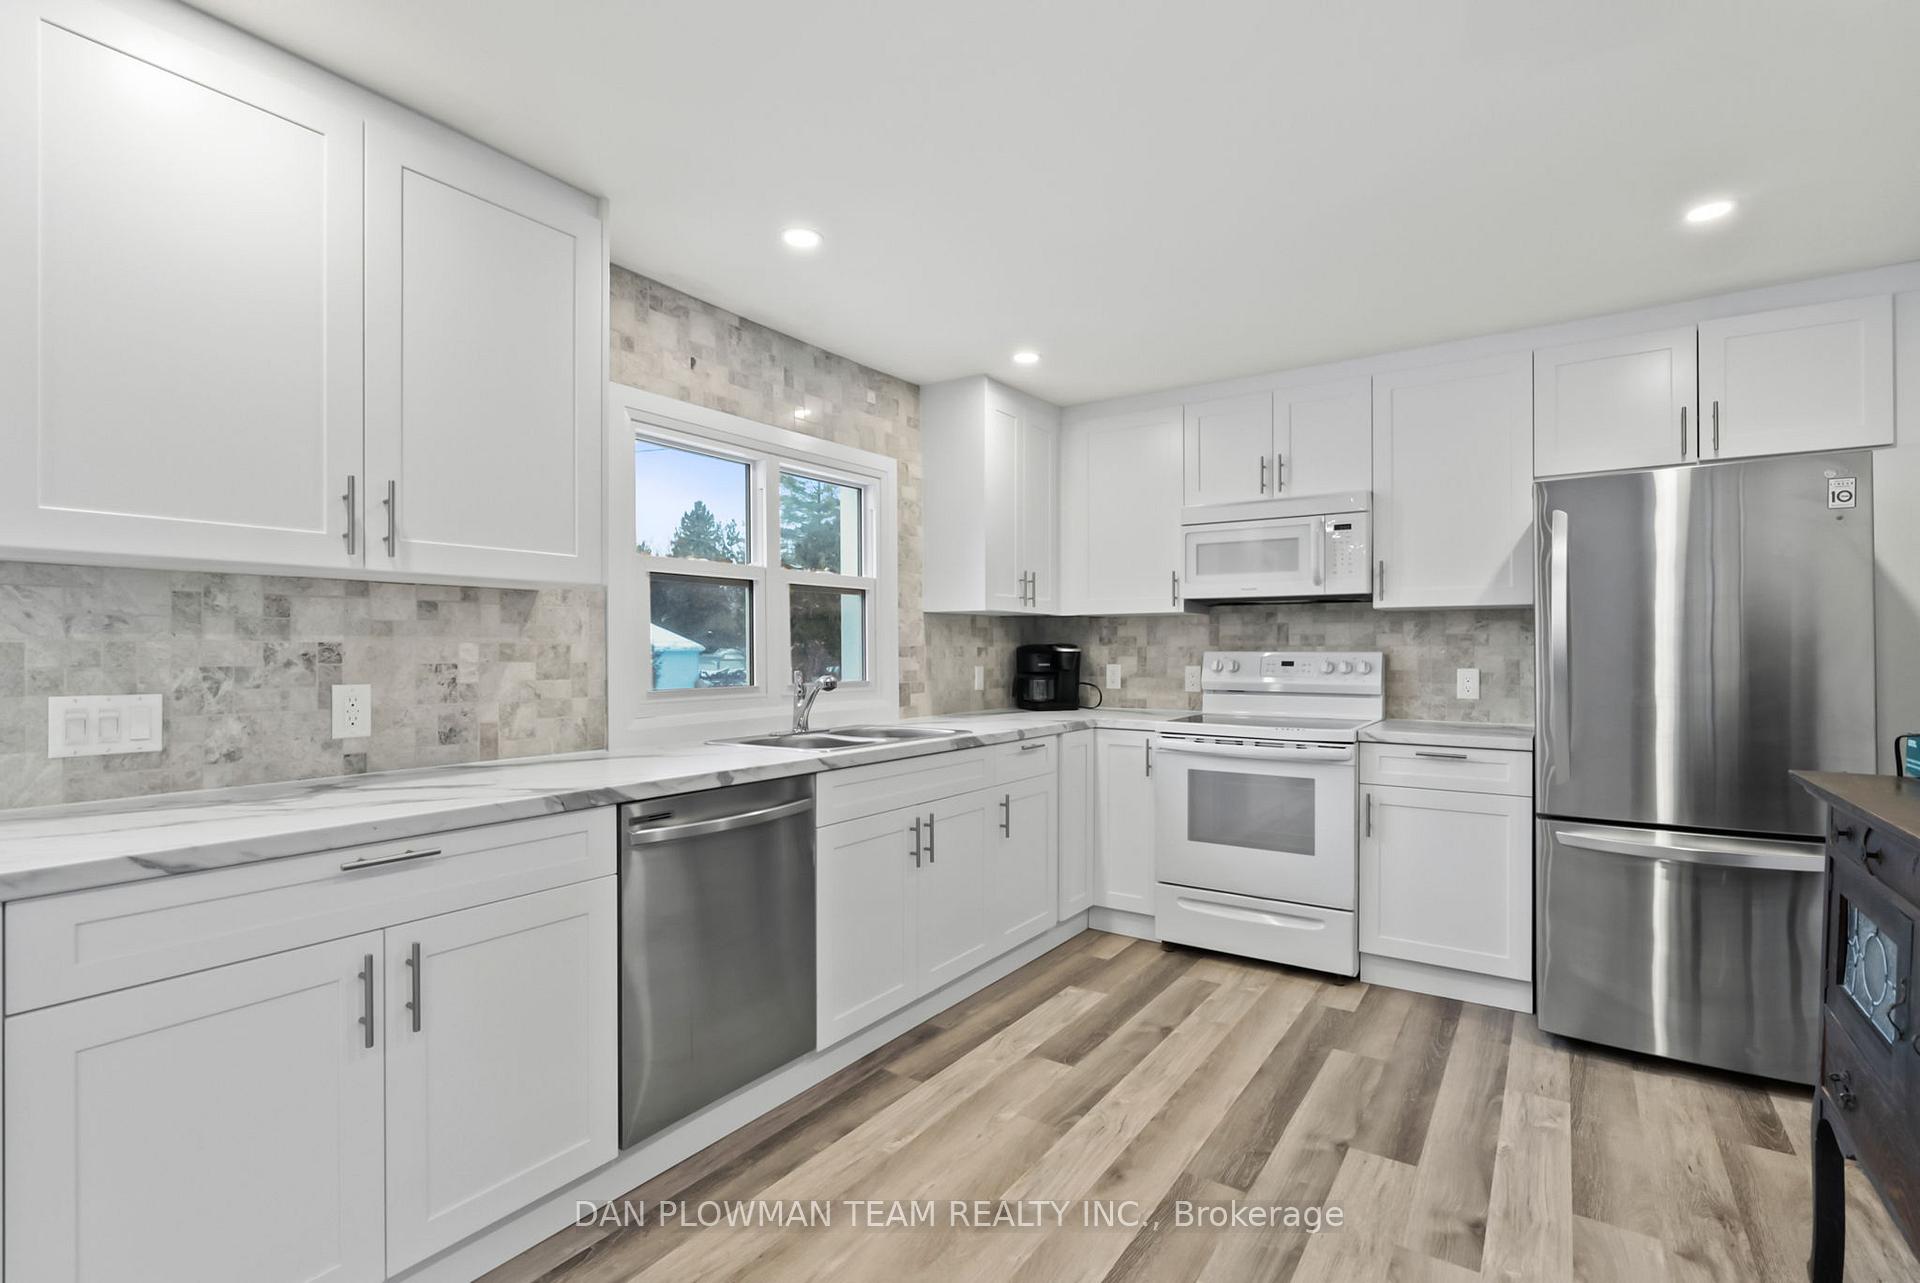
- Second kitchen
- Fireplace
- Waterfront
The homeDetached, Bungalow, 700–1,100 sq ft
- Type: Detached
- Style: Bungalow
- Living space: 700–1,100 sq ft
- Basement: Crawl space
- Waterfront: Direct
InsideFireplace Yes, Accessory apartment, carpet free, on demand water heater, primary bedroom - main floor, sauna, Rooms above ground 5
- Fireplace: Yes
- Features: Accessory apartment, carpet free, on demand water heater, primary bedroom - main floor, sauna
- Rooms above ground: 5
- Bedrooms: 3
- Bathrooms: 2
- Kitchens: 2
Outside and lotVinyl siding, Asphalt shingle, metal, Concrete block
- Exterior: Vinyl siding
- Roof: Asphalt shingle, metal
- Foundation: Concrete block
- Other structures: Garden shed
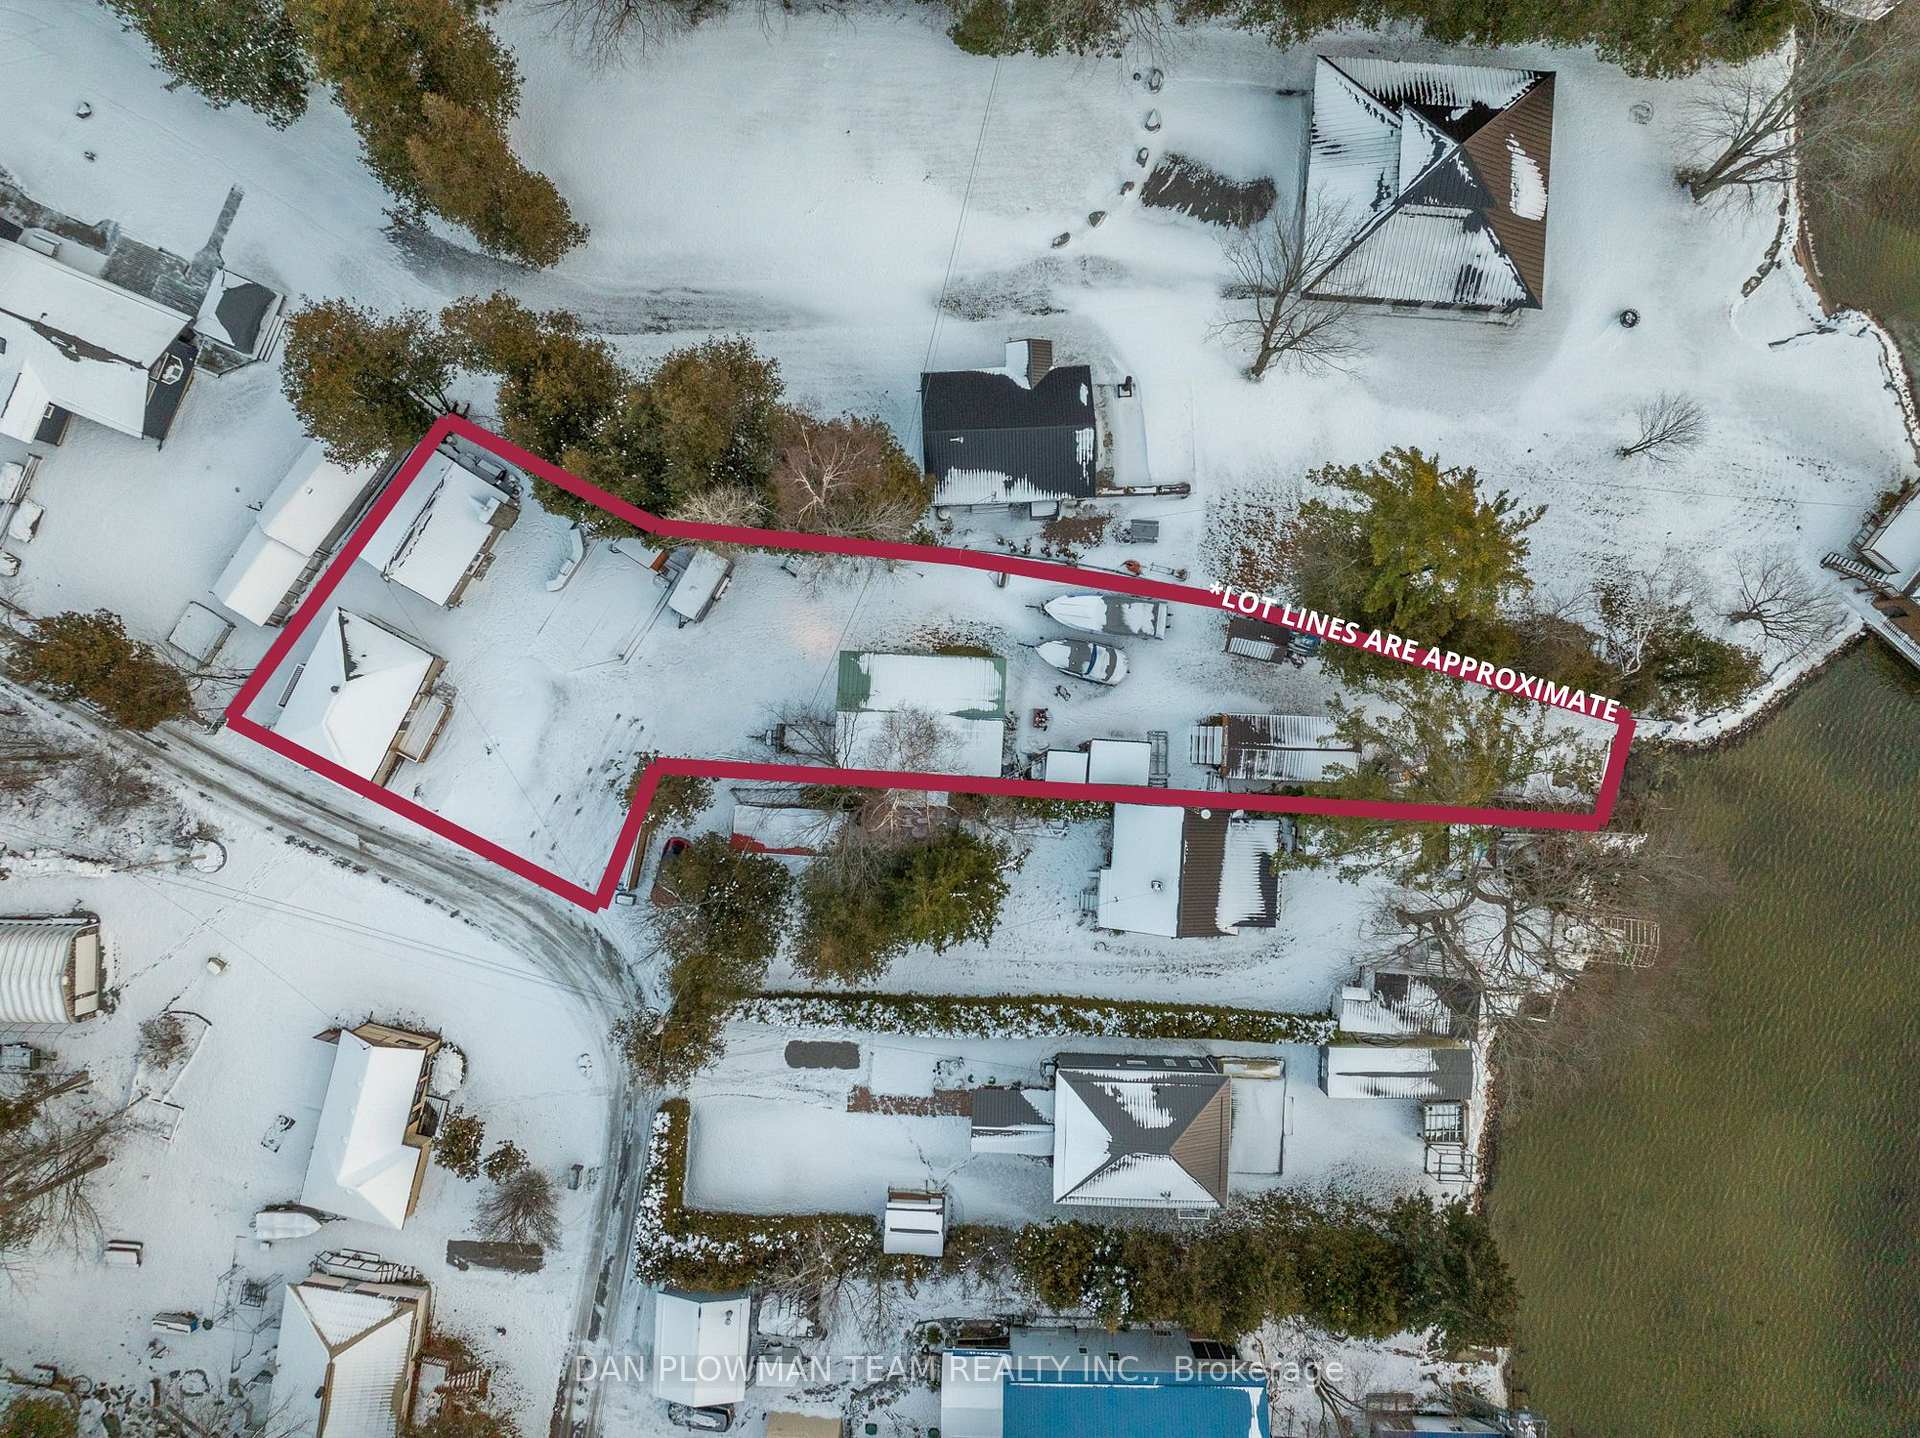
- Size: 20 × 337 ft
Parking2 Garage, Detached, Private
- Spaces: 2 Garage
- Garage: Detached
- Driveway: Private
Heating, water and powerOther, electric, Wall unit(s), Other
- Heating: Other, electric
- Cooling: Wall unit(s)
- Water: Other
- Sewer: Holding tank
Costs and taxesTaxes $4,295 a year, HST No HST
- Taxes, 2024: $4,295 a year
- HST: No HST
NearbyLake access, lake/pond, waterfront
- Close to: Lake access, lake/pond, waterfront
Listing detailsX12022849, Suspended, Mar 17, 2025
- MLS® number: X12022849
- Status: Suspended
- Listed on: Mar 17, 2025
- Days on market: 87
- Updated: Jun 12, 2025
- Possession: Flexible
- Occupied by: Vacant
- Listing brokerage: DAN PLOWMAN TEAM REALTY INC.
About this home
19 Burnett Shore Road, Kawartha Lakes (Bexley), ON K0M 1N0
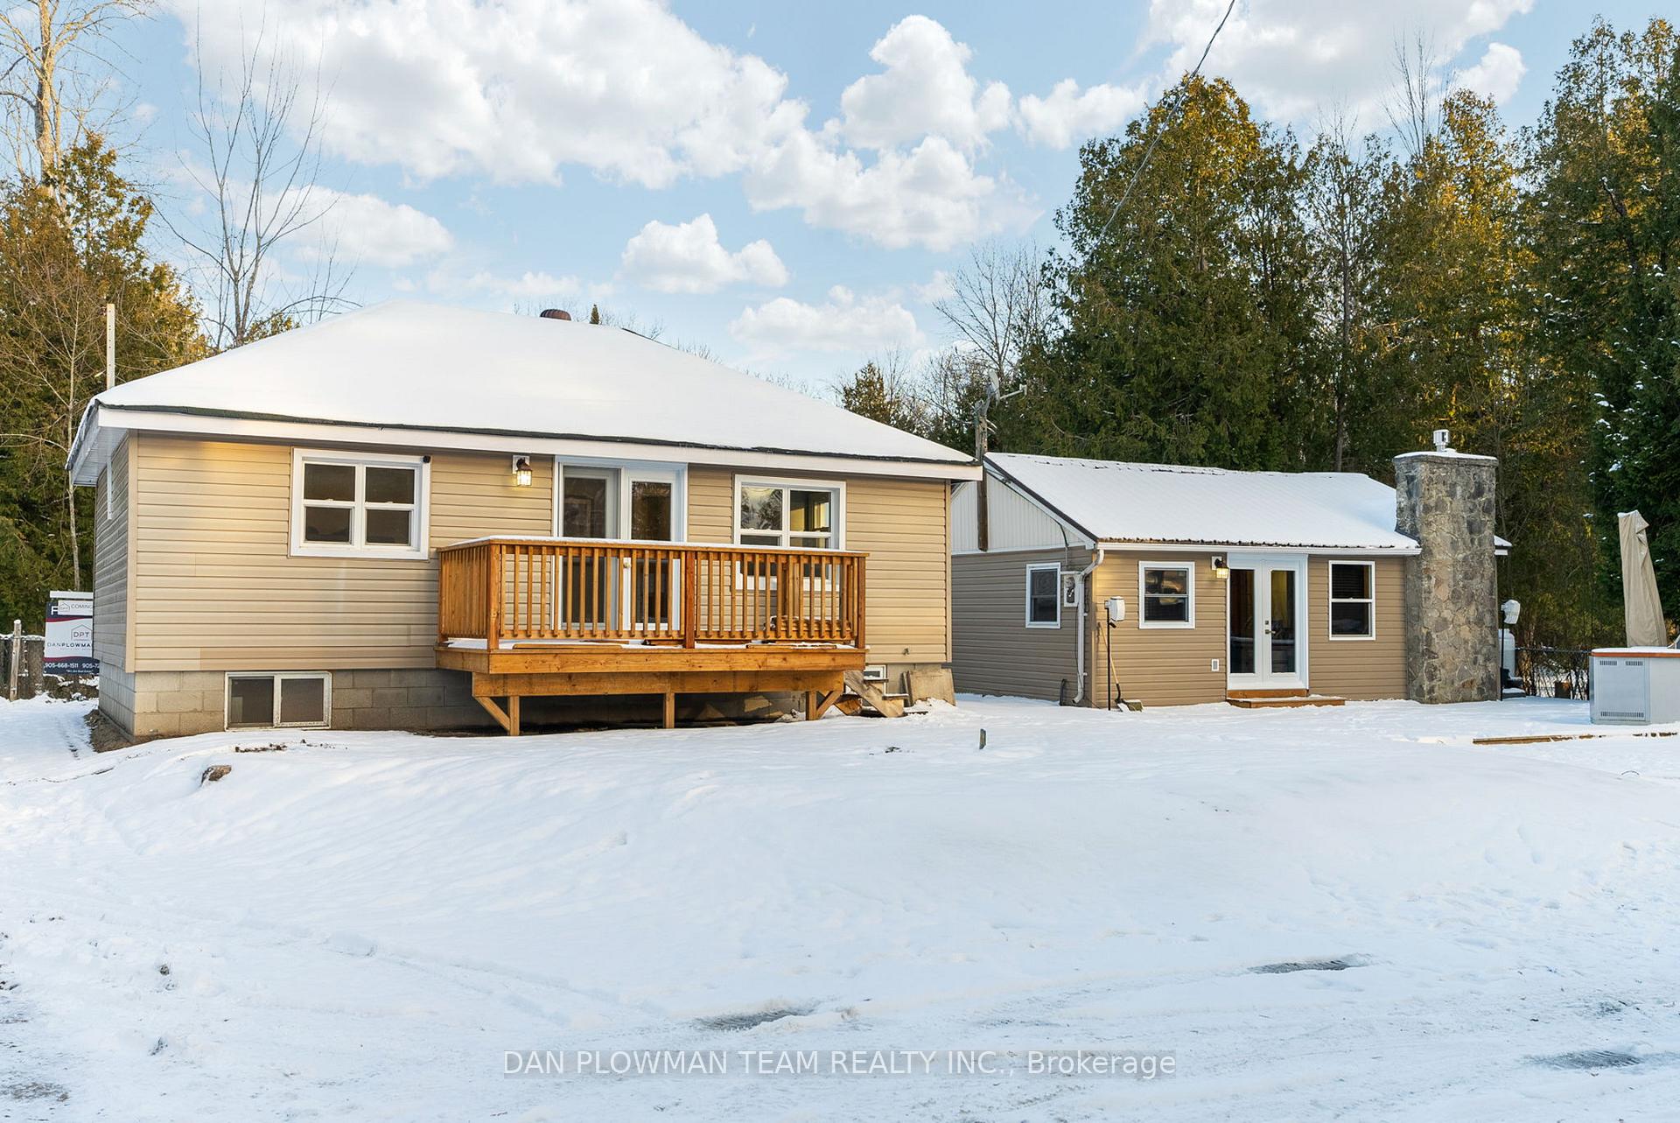
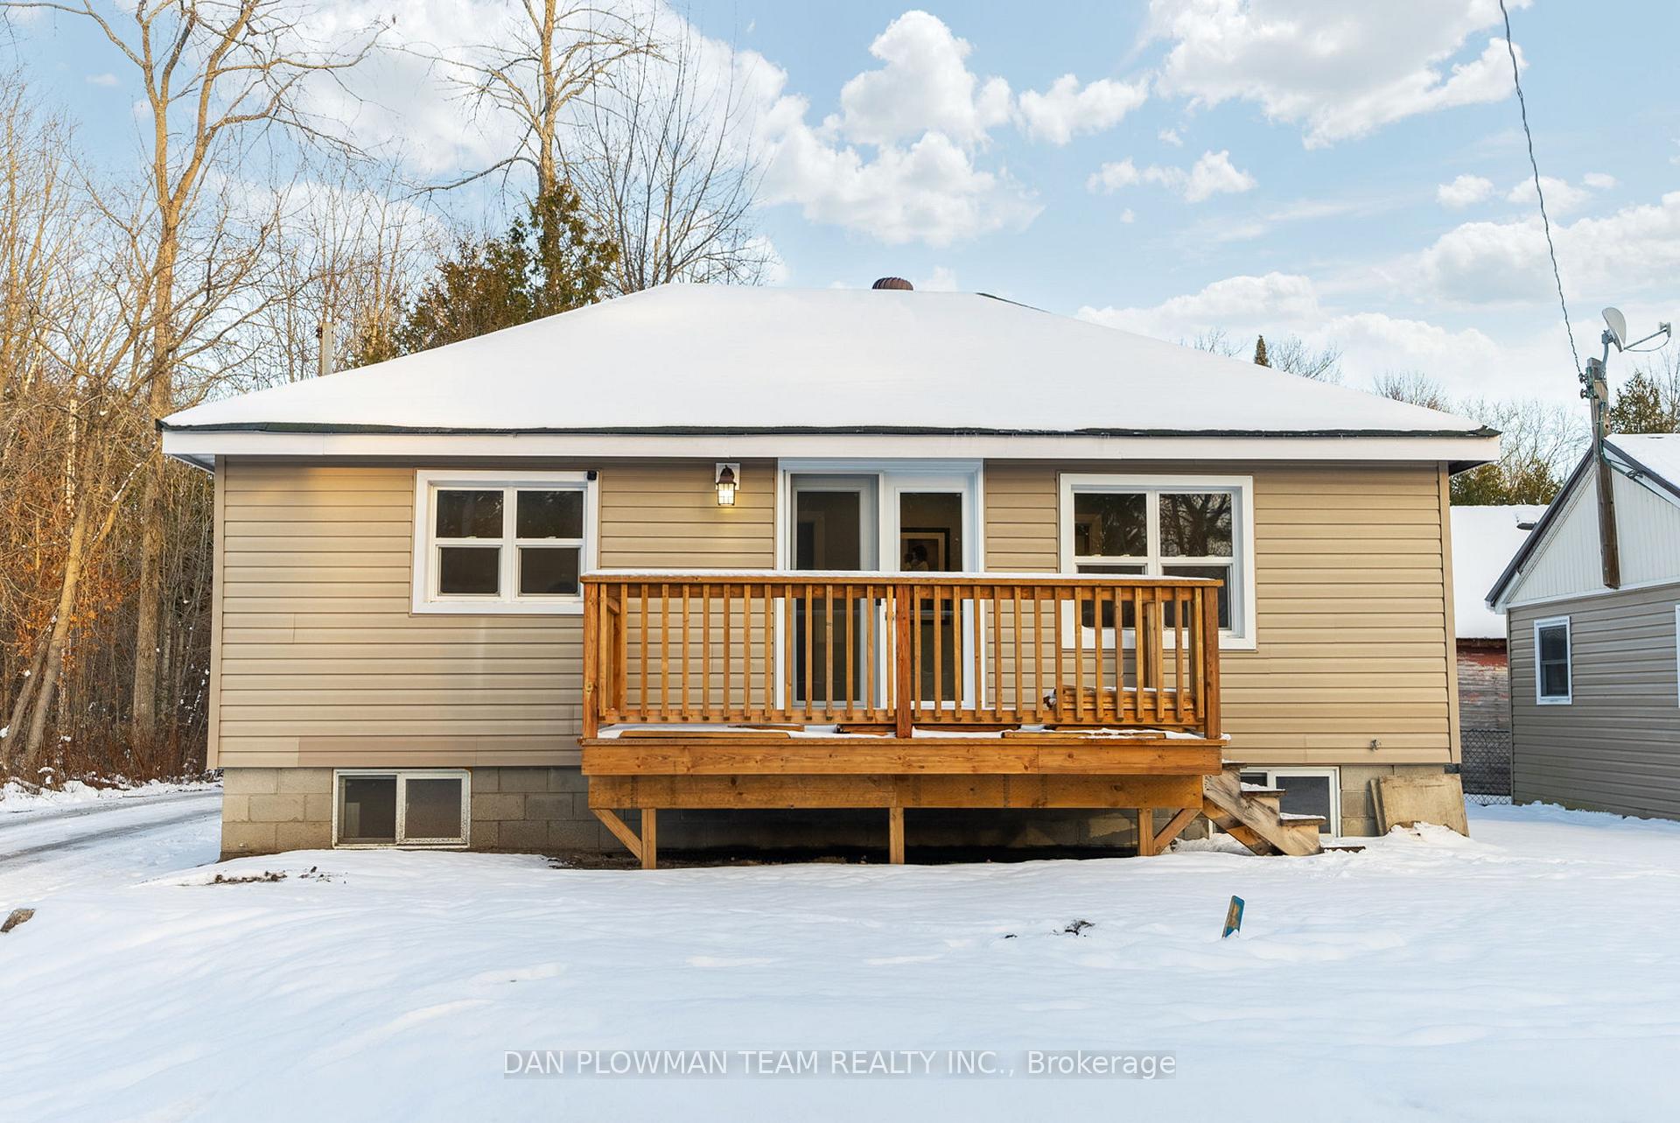
Escape To The Tranquility Of Kawartha Lakes With This Stunning Waterfront Property On Balsam Lake, Featuring Two Charming Cottages Perfect For Family Retreats Or Entertaining Guests. With 3 Bedrooms And 2 Baths Between The Cottages, This Lakeside Haven Offers Comfort And Ample Space For Everyone. A Heated Detached Two-Car Garage With Loft Adds Convenience And Storage. Enjoy The Ultimate Relaxation With A Private Sauna And Separate Hot Tub House, And Prepare Meals In The Outdoor Kitchen For Unforgettable Al Fresco Dining Experiences On The Large Deck. One Of The Cottages Has Been Raised With A Block Foundation And Basement For Added Durability, And A New 13,500L Holding Tank Services Both Cottages, Ensuring Seamless And Worry-Free Maintenance. Spend Your Days Soaking In The Beauty Of Balsam Lake And Your Evenings Watching Spectacular Sunsets From Your 60' Private Dock. The Lake's Sandy Bottom Is Ideal For Swimming, Making It A Perfect Spot For Water Activities. The Lot, Comprised Of A Few Instrument Numbers, Offers An Irregular Size, Adding To Its Unique And Private Appeal, Providing An Ideal Retreat For Enjoying Nature, And Creating Cherished Memories. Don't Miss The Chance To Own This Incredible Waterfront Property On Balsam Lake! **EXTRAS** Annual Road Fee $250.00 (2024), Includes Snow Removal On Road And Garbage Pickup.
Ask about this home
A HOMEH agent will answer your questions about this home.
Around this home
Helpful calculators
Your HOMEH agent

"I would see it this week."