

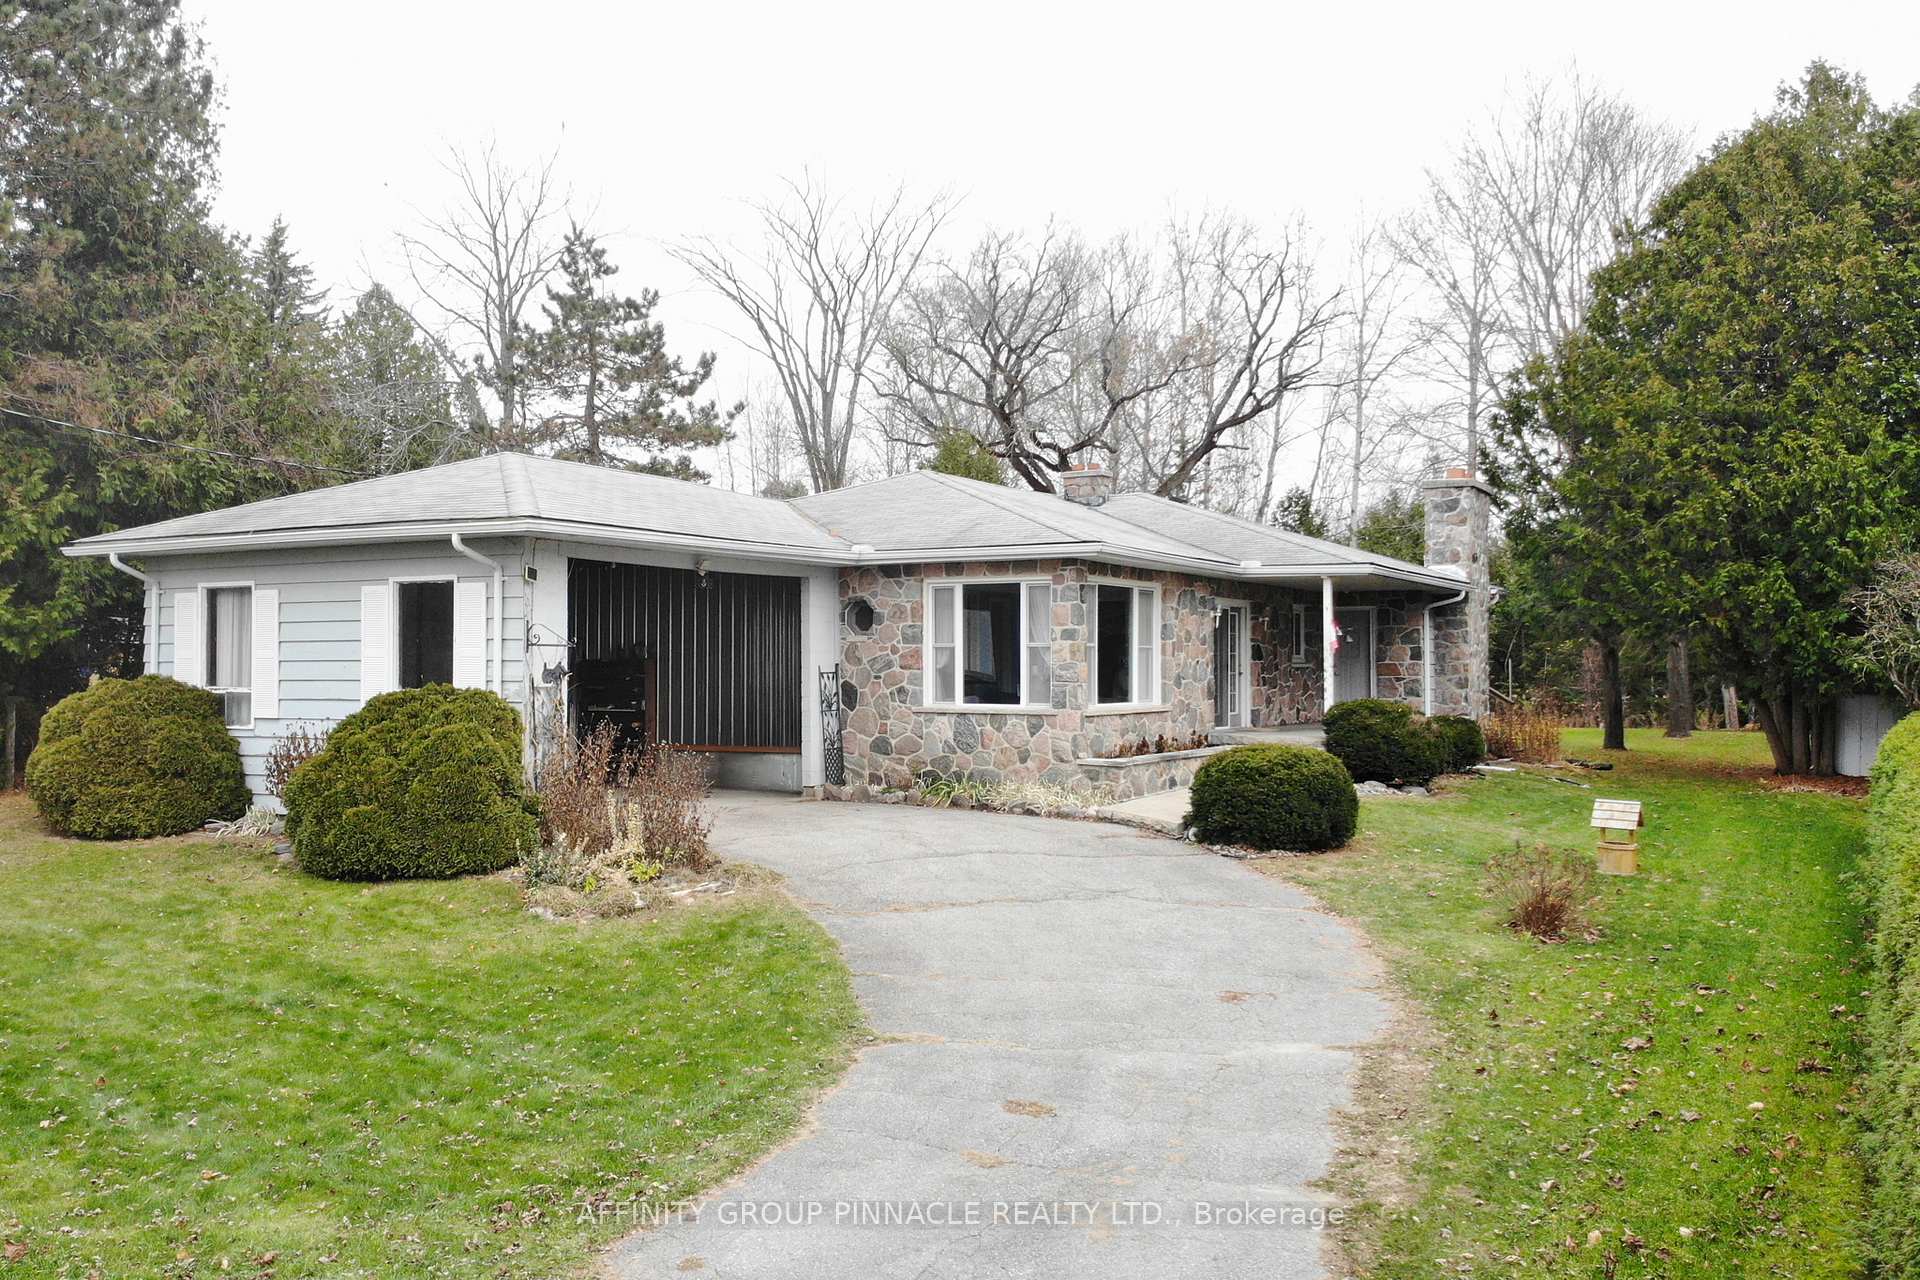
78 Islandview Road
78 Islandview Road
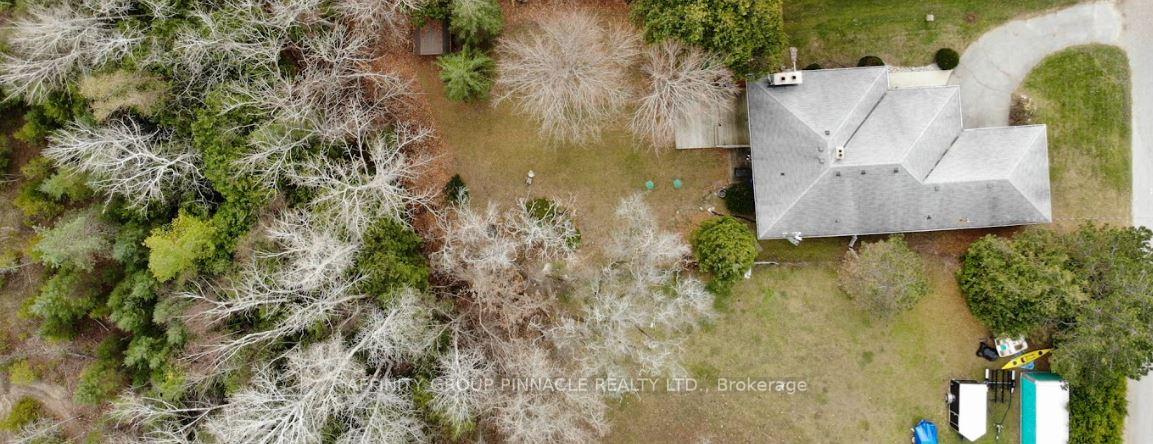 See all 38 photos
Property history
Facts and features
- BasementPart finished
- Age of home31–50 years
- Water, sewerSeptic
- HeatingForced air
- Central air
- Waterfront
The homeDetached, Bungalow-raised, Age 31–50 years
- Type: Detached
- Style: Bungalow-raised
- Age: 31–50 years
- Living space: 1,100–1,500 sq ft
- Basement: Full, partially finished
- View: Forest, lake, trees/woods
- Waterfront: Waterfrontcommunity
InsideLower level, Primary bedroom - main floor, storage, sump pump, water treatment, workbench, Smoke detector
- Laundry: Lower level
- Features: Primary bedroom - main floor, storage, sump pump, water treatment, workbench
- Security: Smoke detector
- Rooms above ground: 10
- Rooms in the basement: 3
- Bedrooms: 3
- Bathrooms: 3
- Kitchens: 1
- Family room: Yes
Outside and lotStone, wood, Asphalt shingle, Concrete block
- Exterior: Stone, wood
- Roof: Asphalt shingle
- Foundation: Concrete block
- Features: Awnings, deck, fishing, landscaped, privacy, porch, tv tower/antenna, year round living
- Other structures: Garden shed
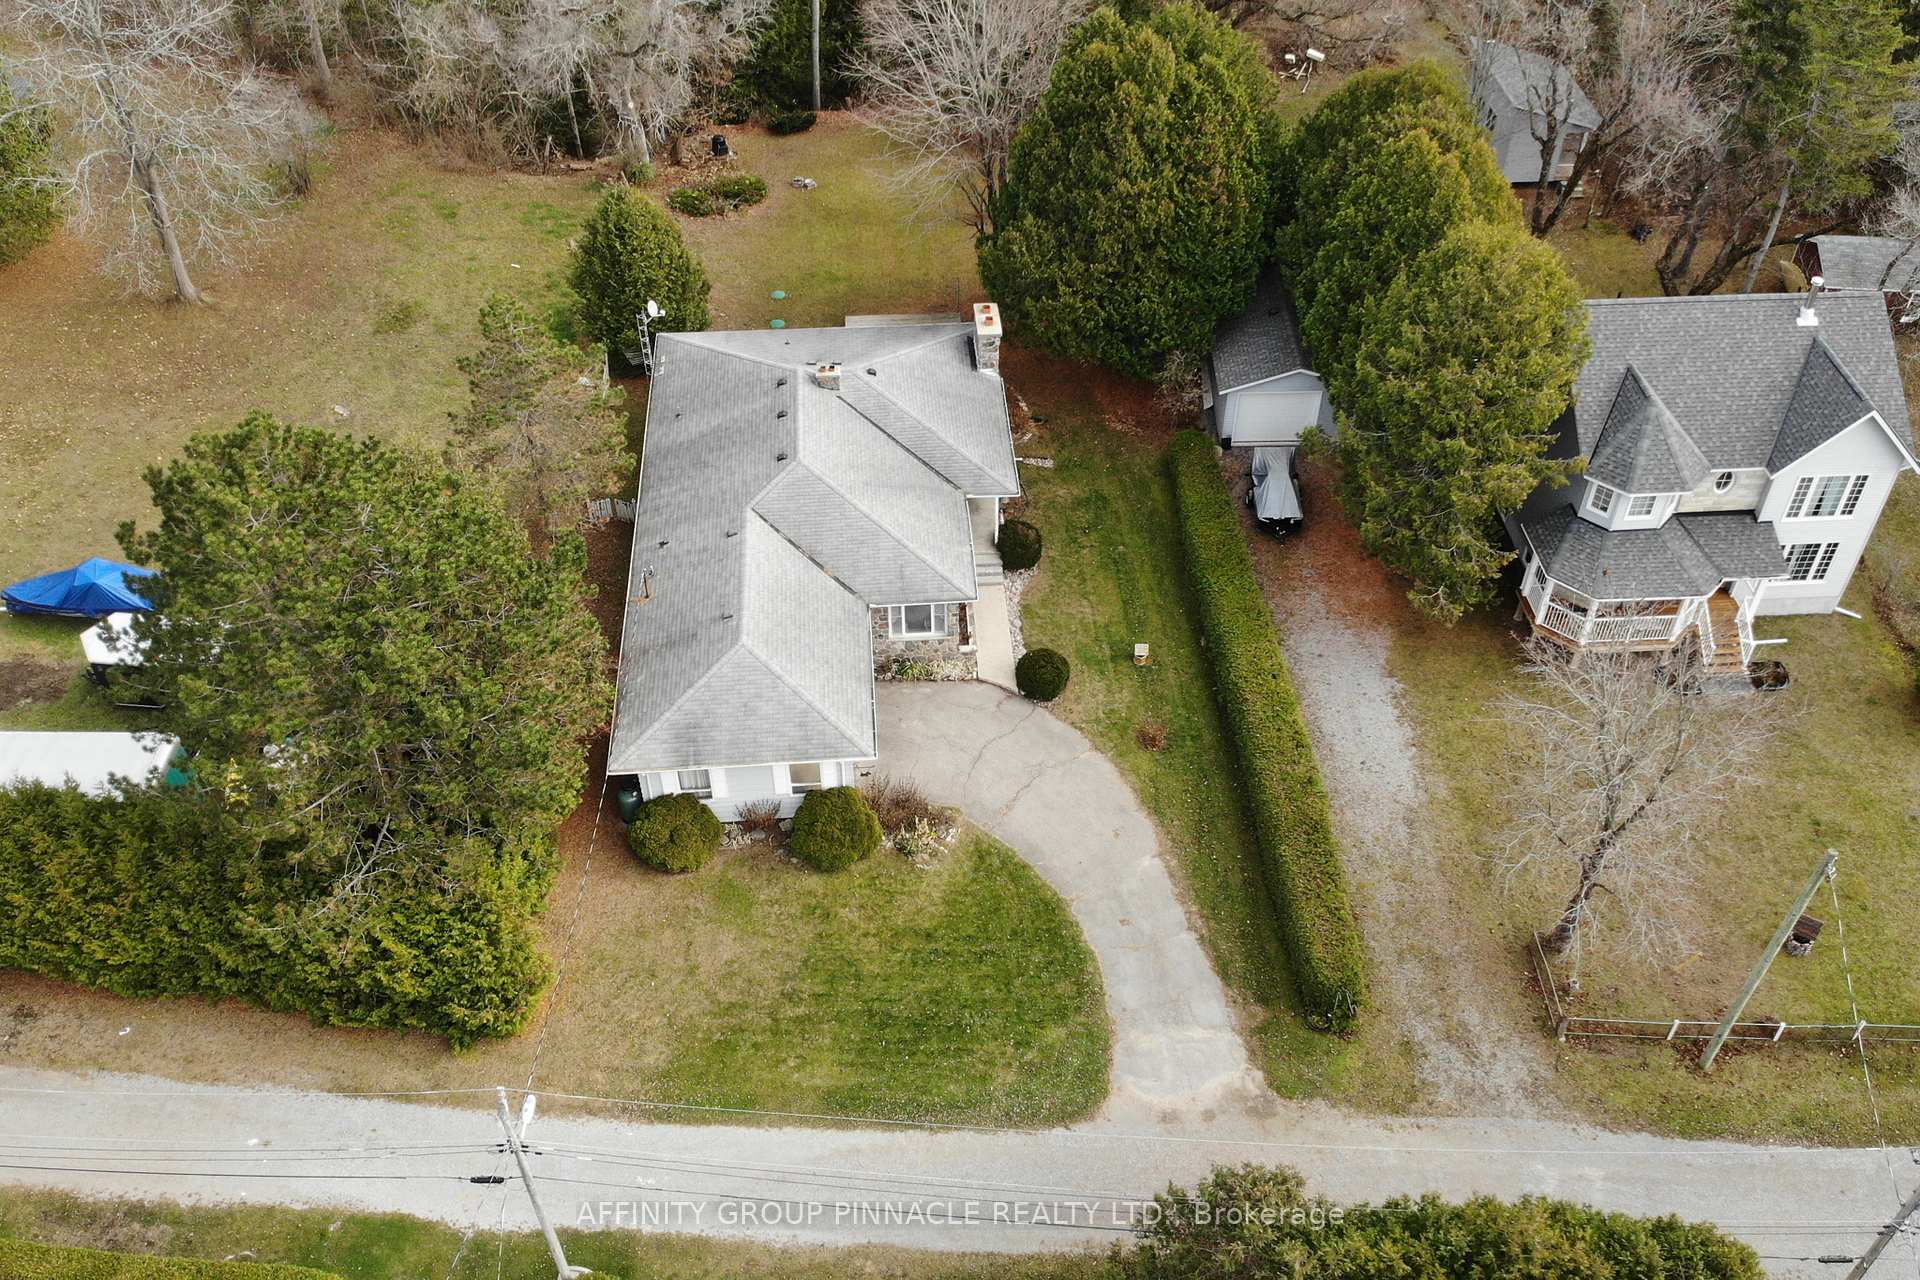
- Size: 76 × 250 ft
- Zoning: LSR
Parking2 Garage, Attached, Lane
- Spaces: 2 Garage
- Garage: Attached
- Driveway: Lane
Heating, water and powerForced air, propane, Central air, Other
- Heating: Forced air, propane
- Cooling: Central air
- Water: Other
- Sewer: Septic
- Natural gas: No
- Hydro: Yes
- Telephone: Yes
Costs and taxesTaxes $2,800 a year, Hwt rental (approx $22/mth), 2 propane tanks (approx $112/yr), Hot water tank-electric, propane tank
- Taxes, 2024: $2,800 a year
- Rental items: Hwt rental (approx $22/mth), 2 propane tanks (approx $112/yr)
- Under contract: Hot water tank-electric, propane tank
Included in the saleFridge, stove, dishwasher, microwave, freezer (in basement), washer, dryer, smoke detectors, carbon mono detector, 2 outdoor sheds, tv tower and bell dish., All personal belongings
- Included: Fridge, stove, dishwasher, microwave, freezer (in basement), washer, dryer, smoke detectors, carbon mono detector, 2 outdoor sheds, tv tower and bell dish.
- Not included: All personal belongings
NearbyCul de sac/dead end, lake access, lake backlot, sloping, wooded/treed
- Close to: Cul de sac/dead end, lake access, lake backlot, sloping, wooded/treed
Listing detailsX11886965, Sold, Dec 8, 2024
- MLS® number: X11886965
- Status: Sold
- Listed on: Dec 8, 2024
- Days on market: 50
- Updated: Jan 27, 2025
- Possession: 2025-02-28 / February 28, 2025
- Occupied by: Vacant
- Listing brokerage: AFFINITY GROUP PINNACLE REALTY LTD.
About this home
78 Islandview Road, Kawartha Lakes (Bexley), ON K0M 1N0
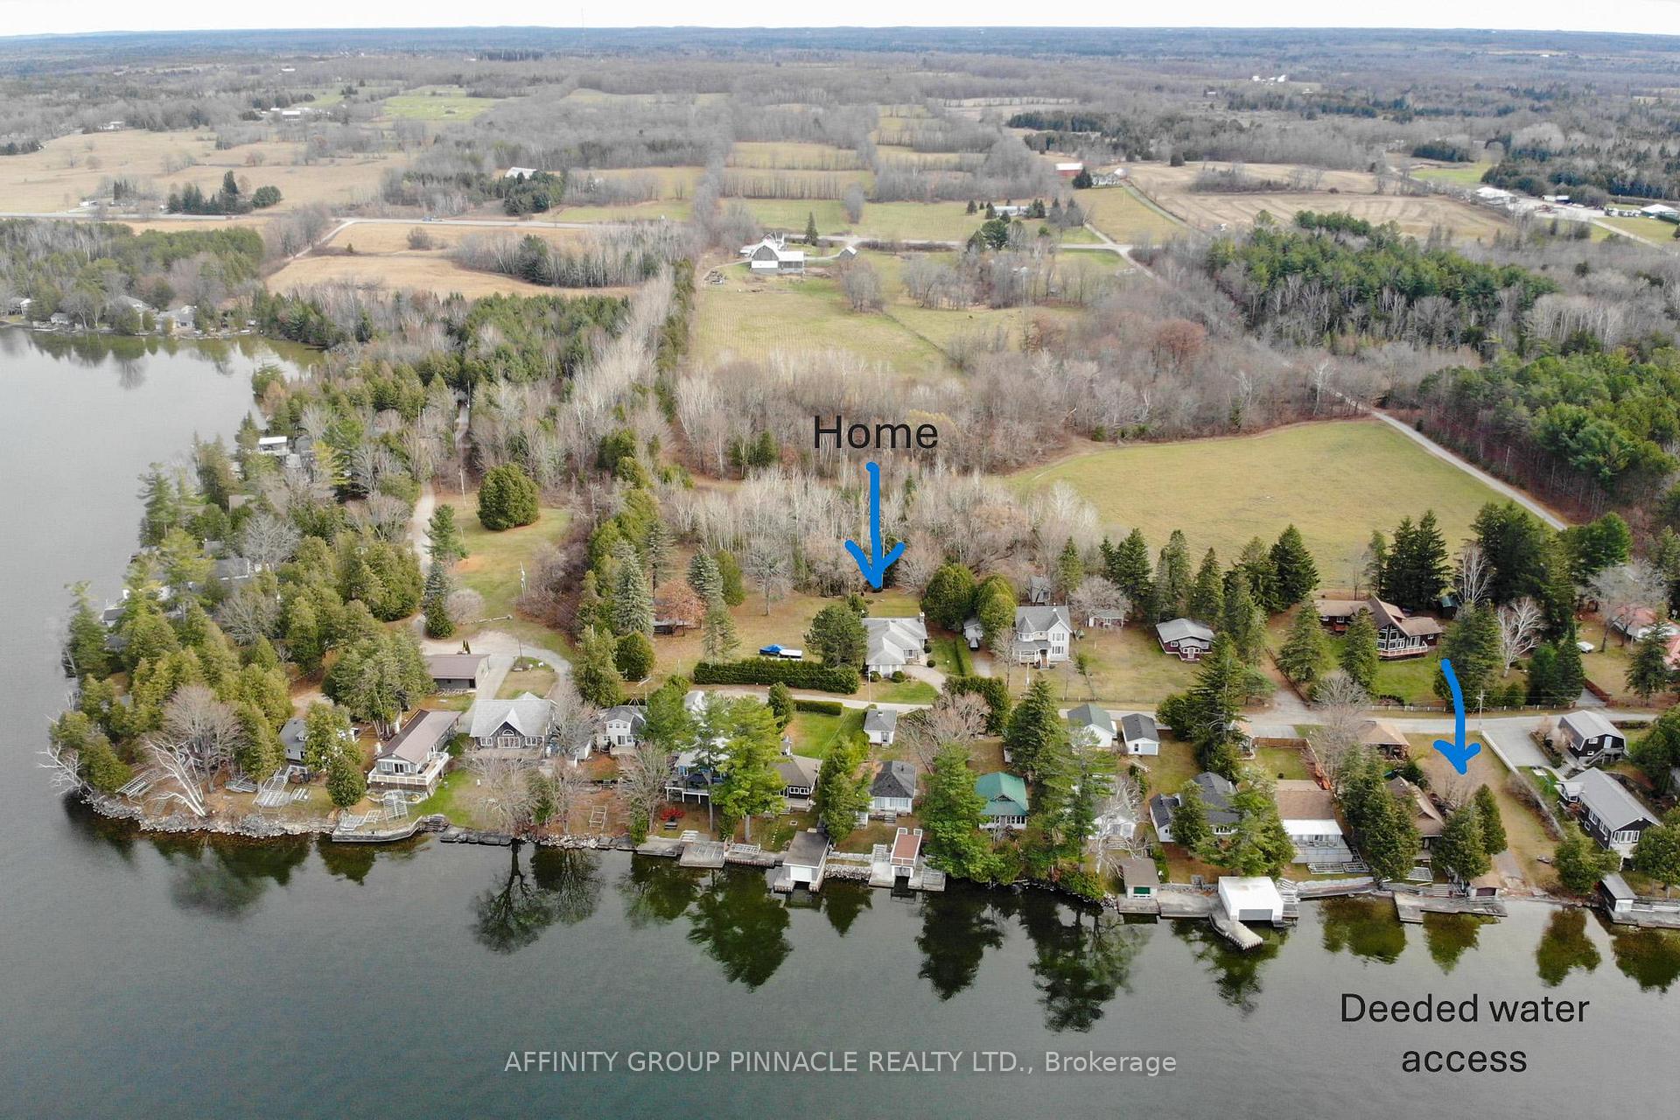
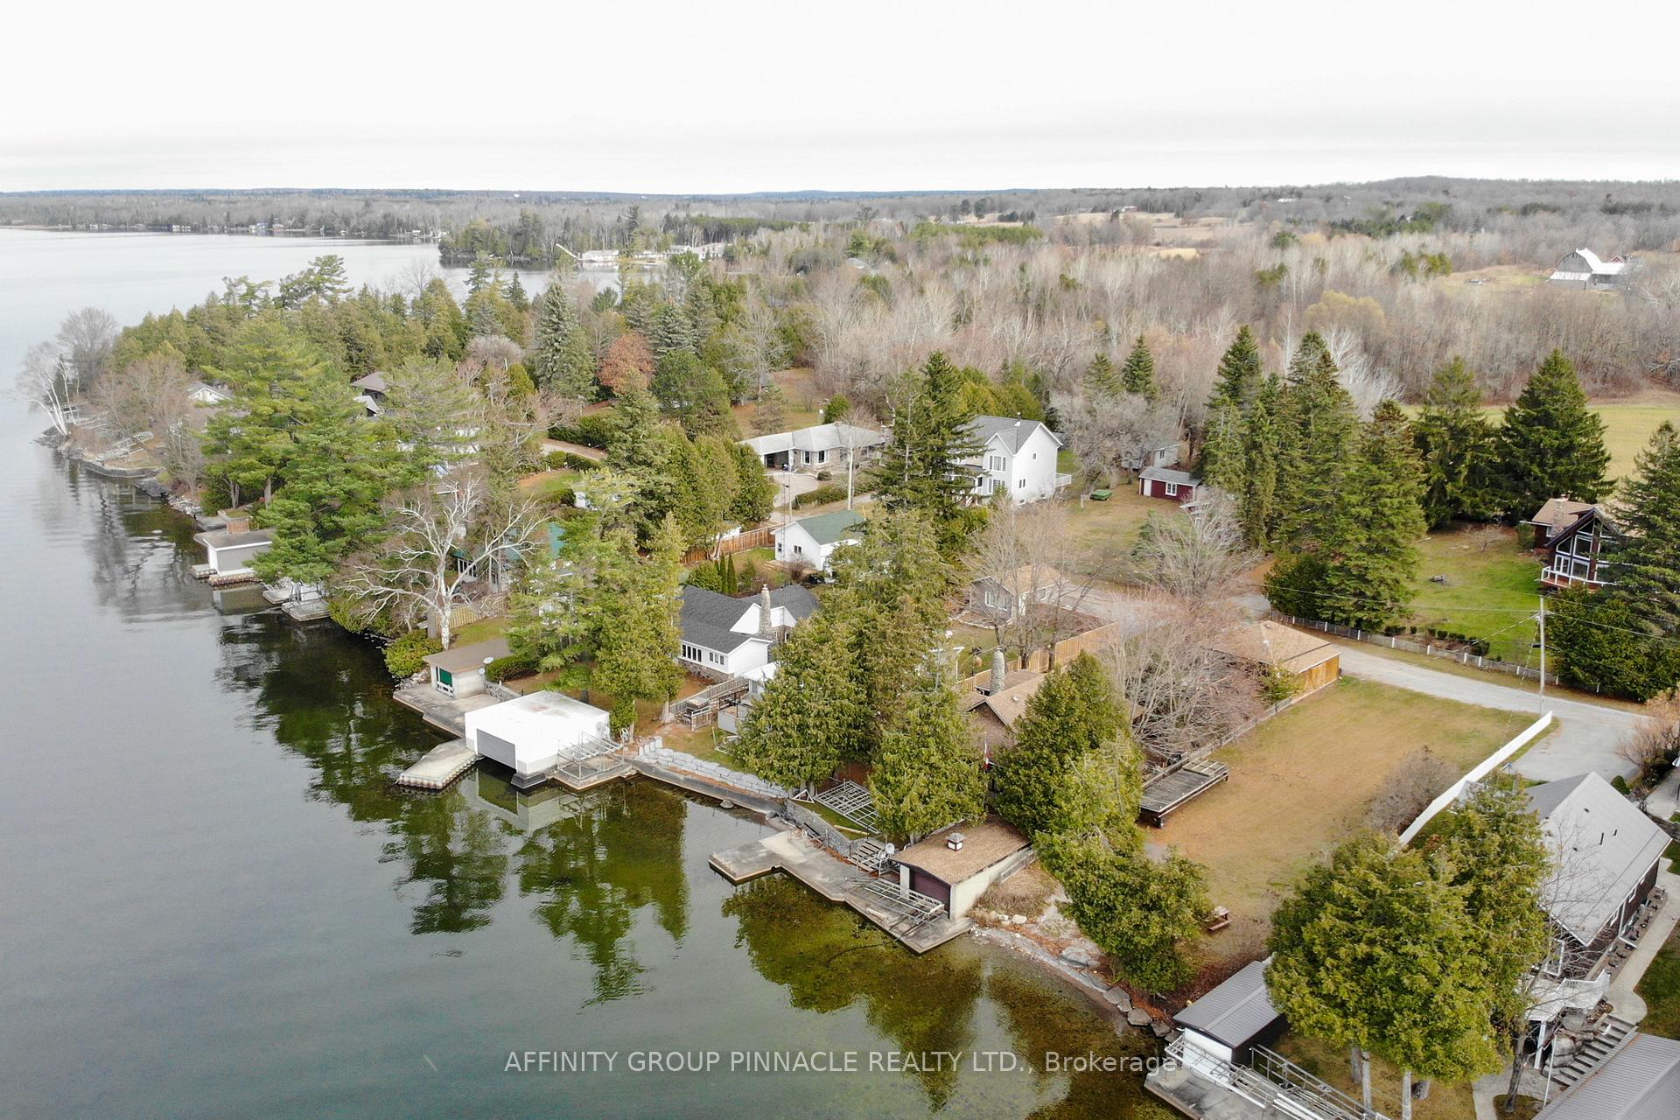
Welcome to 78 Islandview Rd, well located off highway 35 north between Fenelon Falls and Coboconk. This year round home or cottage is situated in a small waterfront community in The Kawartha Lakes, on a 76'x250' back lot that boasts deeded water access and some view of beautiful Balsam Lake from the home/cottage. It is a short walk to the spacious deeded water access area across the street, a picnic area, docking, and a clear view of beautiful Balsam Lake, and welcome to the Trent Severn Waterway from there. 3 beds, 2 baths, m/f living rm with f/p, lovely sunroom, eat-in kitchen/dining, partially finished basement with f/p and laundry, in this raised stone and wood bungalow. Lots of good size windows and walkout off living rm to good size wood 2 tier deck and inviting backyard and wooded areas. 2 sheds included. Newer septic, propane furnace, a/c unit. Asphalt shingles (10yrs) water source is artesian well. Road is private and there is a community association that all home owners contribute to each yr for payment of snow removal, road maintenance, lane brush cleanup. This is a wonderful opportunity for you to make your step towards owning a property that gives you deeded access to the prestigious Balsam Lake playgrounds, as you spend your time learning if owning a waterfront home is for you in the future. Maybe the sunsets you will experience living at 78 Islandview Rd will be just what you are looking for!! You could be moving into your new home or cottage for spring 2025!
Ask about this home
A HOMEH agent will answer your questions about this home.
Around this home
Helpful calculators
Your HOMEH agent

"I would see it this week."