
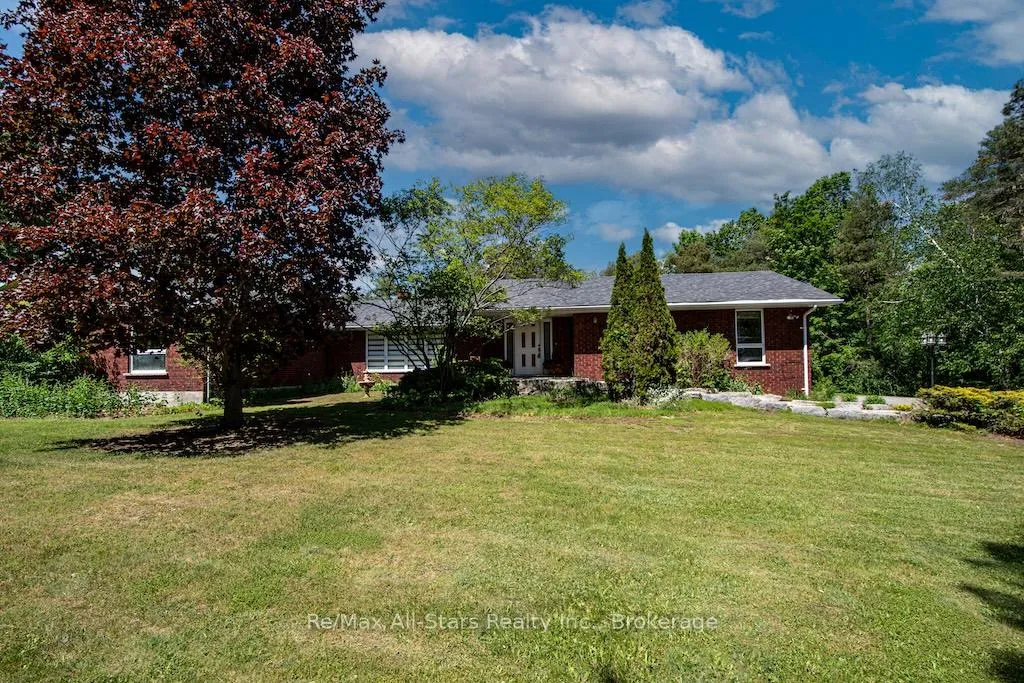
 See all 44 photos
Property history

This listing has ended. It is no longer available.
Property not available for sale or for rent.
Ask about this home
A HOMEH agent will answer your questions about this home.Ask HOMEH
About this home
32 Forest Drive, Kawartha Lakes
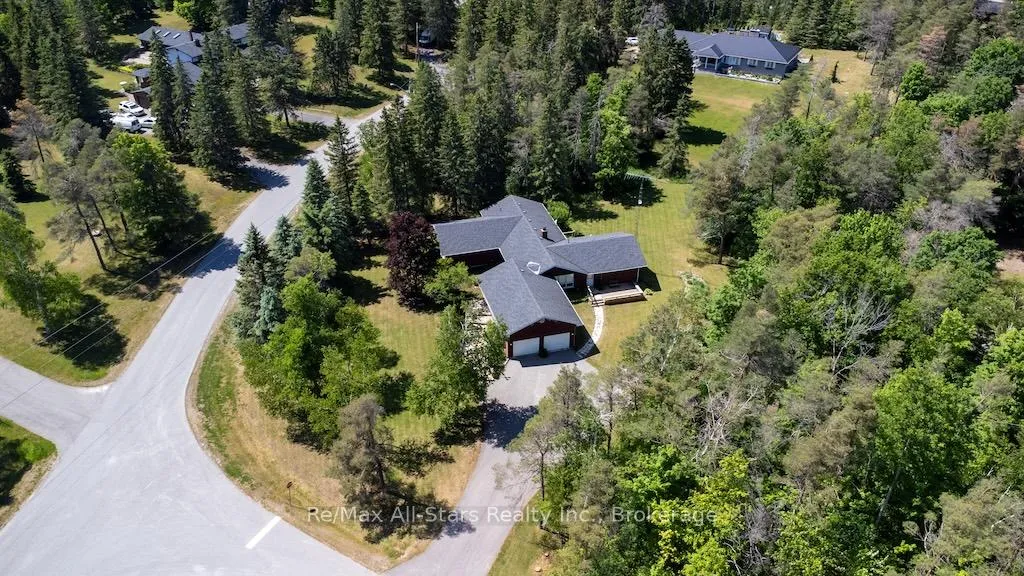
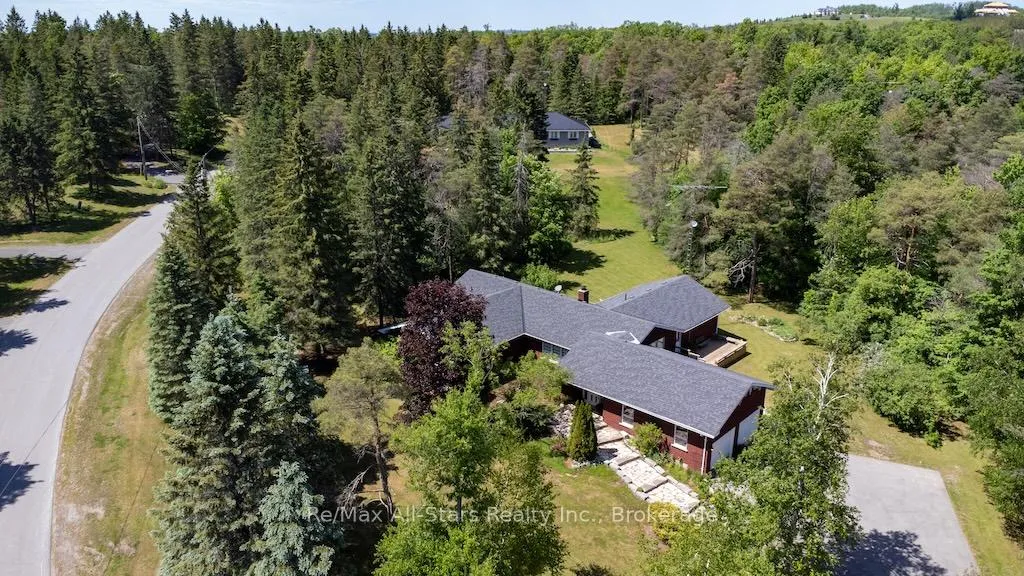
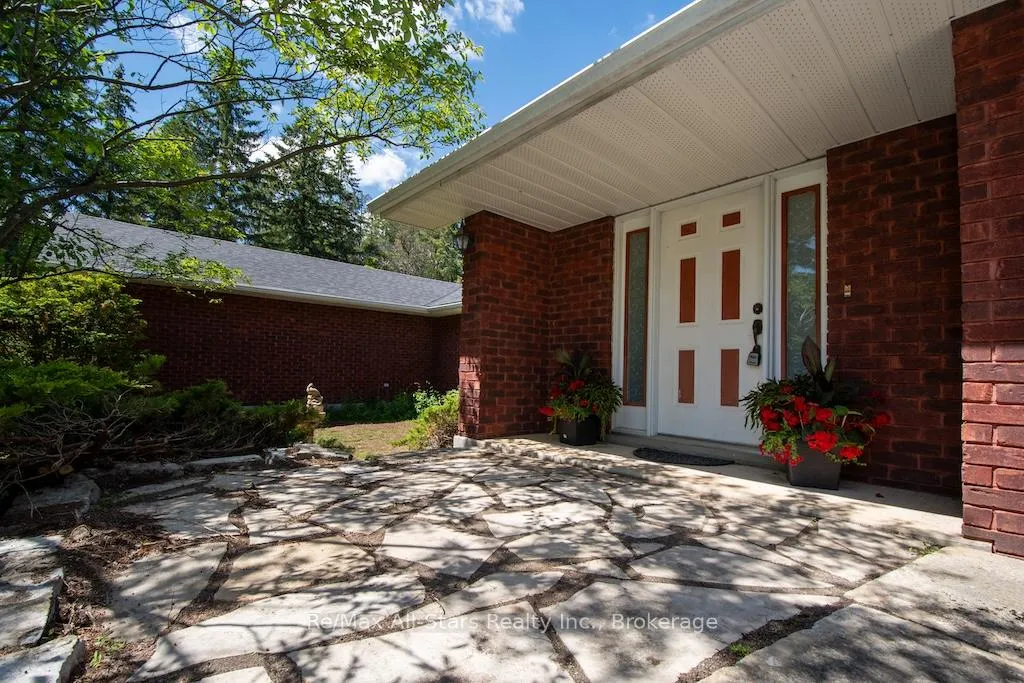
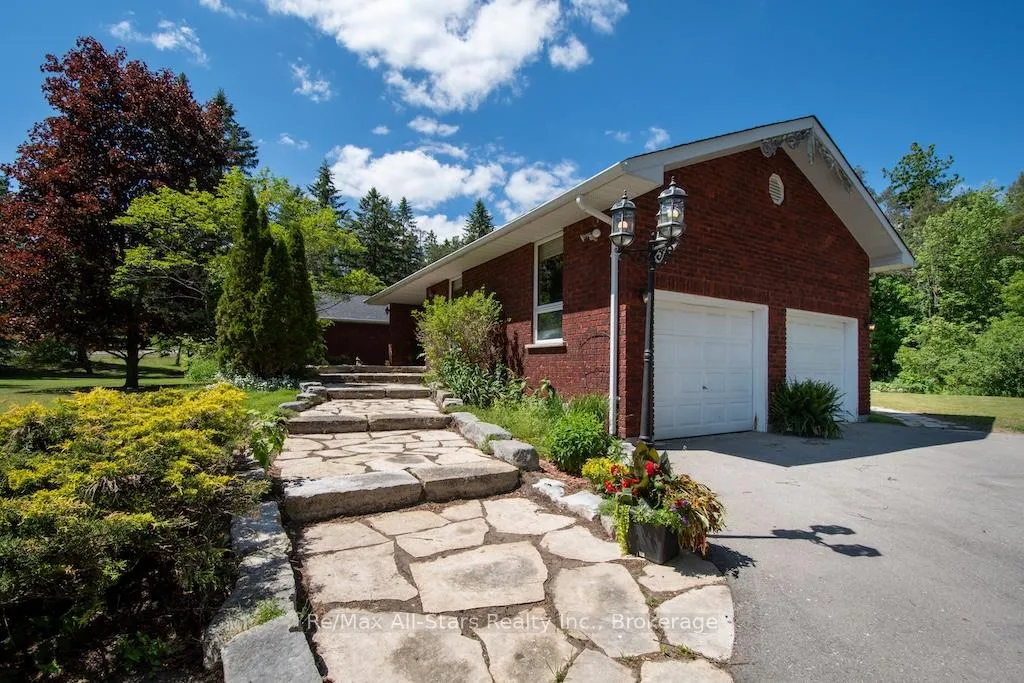
Prestigious Estate Living: Custom Brick Bungalow on 1.18 Acres in Bethany. Welcome home to 32 Forest Dr., an exceptional, one-owner custom-built all-brick bungalow nestled in a highly desirable estate subdivision. Spanning 2,794 square feet of meticulously maintained main-floor living space, this property perfectly blends timeless quality with modern updates. Step inside to discover new engineered hardwood and laminate flooring flowing through a bright, functional layout. The heart of the home is a massive eat-in kitchen complete with premium granite countertops, a convenient breakfast bar, and a walk-out to your private deck. Gather around the unique two-sided fireplace that connects the kitchen and the spacious living room, or relax in the separate main-floor family room. Retreat to the expansive primary suite, featuring a full ensuite bath and a large walk-in closet. Three additional bedrooms and three baths provide plenty of room for family and guests. The fully finished basement expands your living space significantly, offering a massive recreation room, a dedicated games room, a fourth bedroom, and a 2-piece bath. Outside, the property sits on a breathtaking 1.18-acre lot adorned with mature trees, perennial gardens, and elegant flagstone stairs and patio. Complete with a 2-car attached garage, paved driveway, reliable gas heat, and central A/C, this estate offers the perfect balance of rural tranquility and modern comfort.
Facts & features
Ask about this home
A HOMEH agent will answer your questions about this home.
Rooms
14 rooms · 3 bathrooms
- Foyer8′6″ × 15′9″135 sq.ft.
- Laundry8′8″ × 8′6″73 sq.ft.
- Living room24′6″ × 22′2″543 sq.ft.
- Dining room12′6″ × 18′1″227 sq.ft.
- Primary bedroom22′8″ × 21′9″492 sq.ft.
- Bedroom 311′2″ × 12′8″142 sq.ft.
- Bathroom8′9″ × 8′6″74 sq.ft.
- Family room11′11″ × 18′1″215 sq.ft.
- Bedroom 210′2″ × 12′8″129 sq.ft.
- Kitchen10′1″ × 15′8″158 sq.ft.
- Utility room13′ × 12′1″157 sq.ft.
- Recreation56′2″ × 21′7″1213 sq.ft.
- Other20′7″ × 22′5″460 sq.ft.
- Bathroom4′4″ × 5′7″24 sq.ft.
Around this home
Listing details
Helpful tools
Your HOMEH agent
"Priced 24% under our estimate. I would see it this week."
Ask HOMEH about this home
Price, neighbourhood, monthly cost. Ask anything.
HOMEH Intelligent Agent is an AI, not a licensed representative. Check anything important with your agent.