

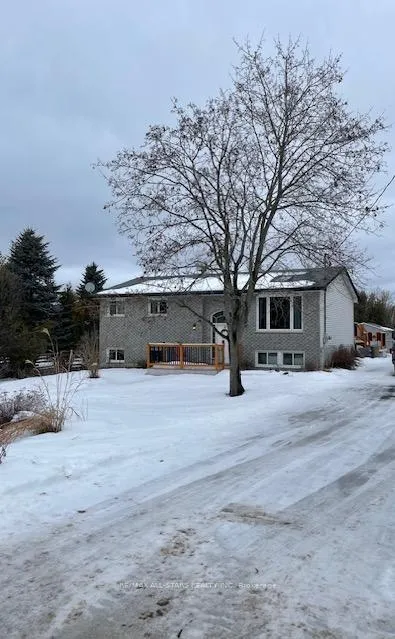
32 Liberty Lane
32 Liberty Lane
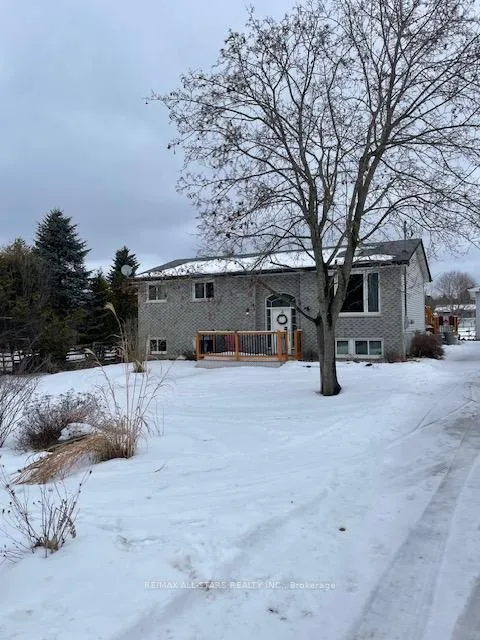
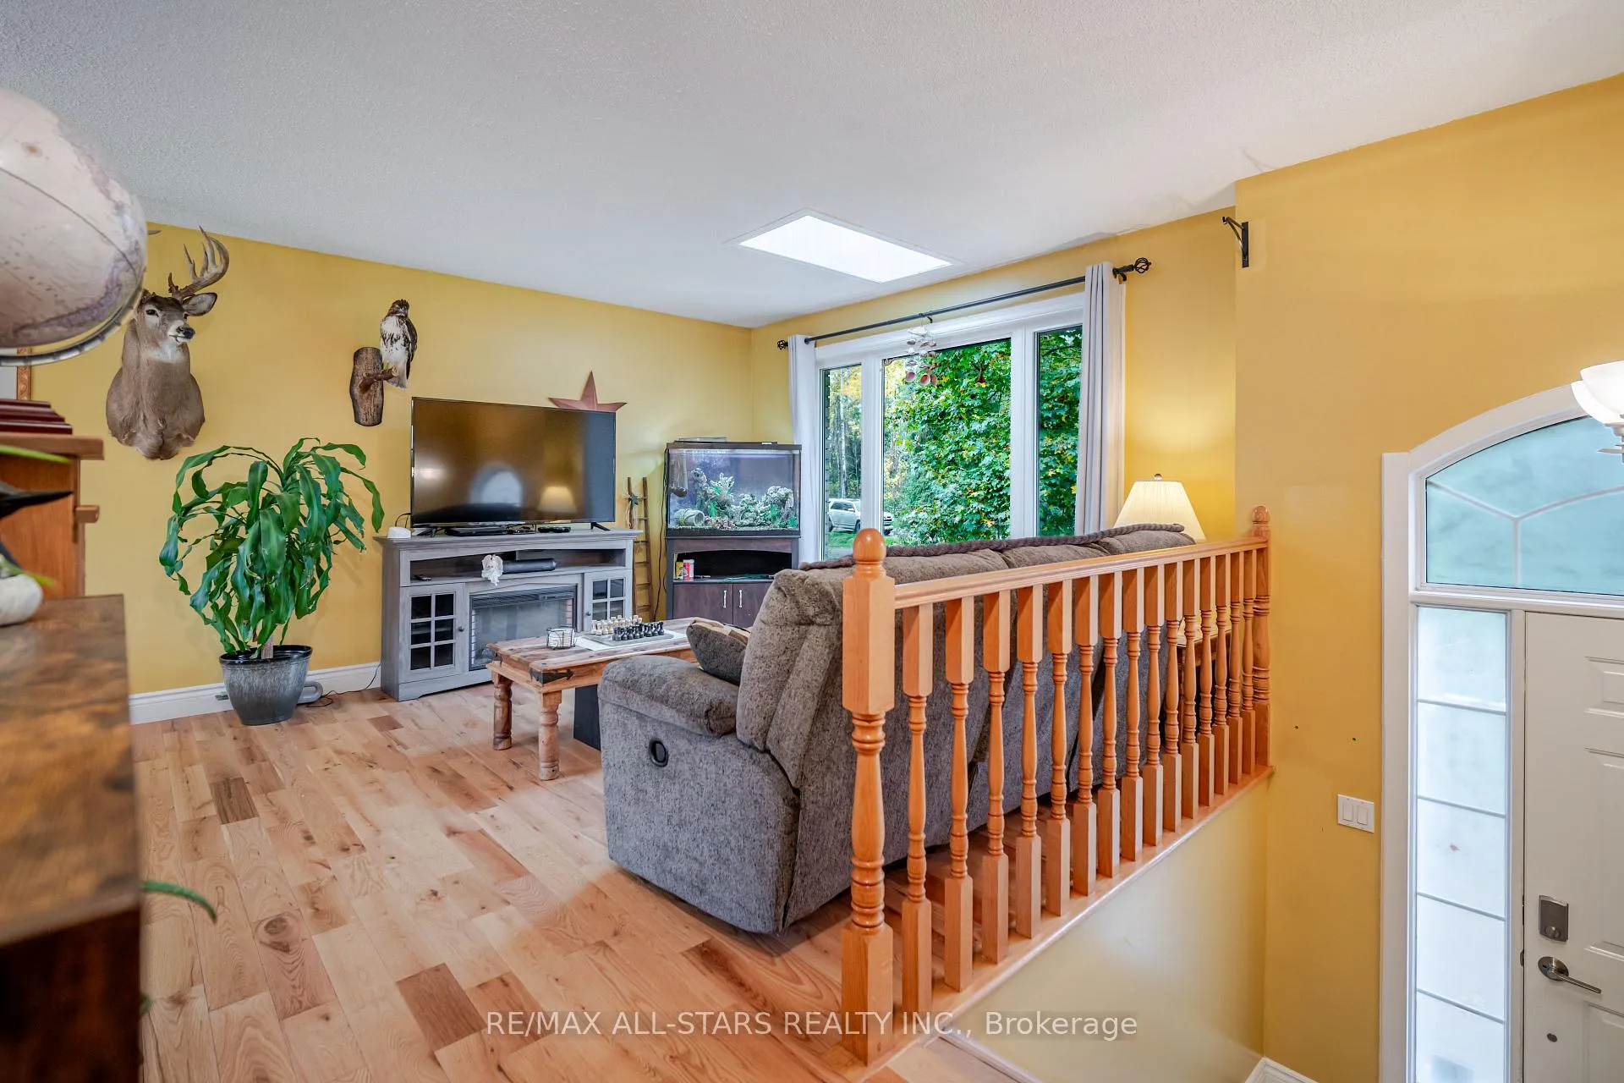
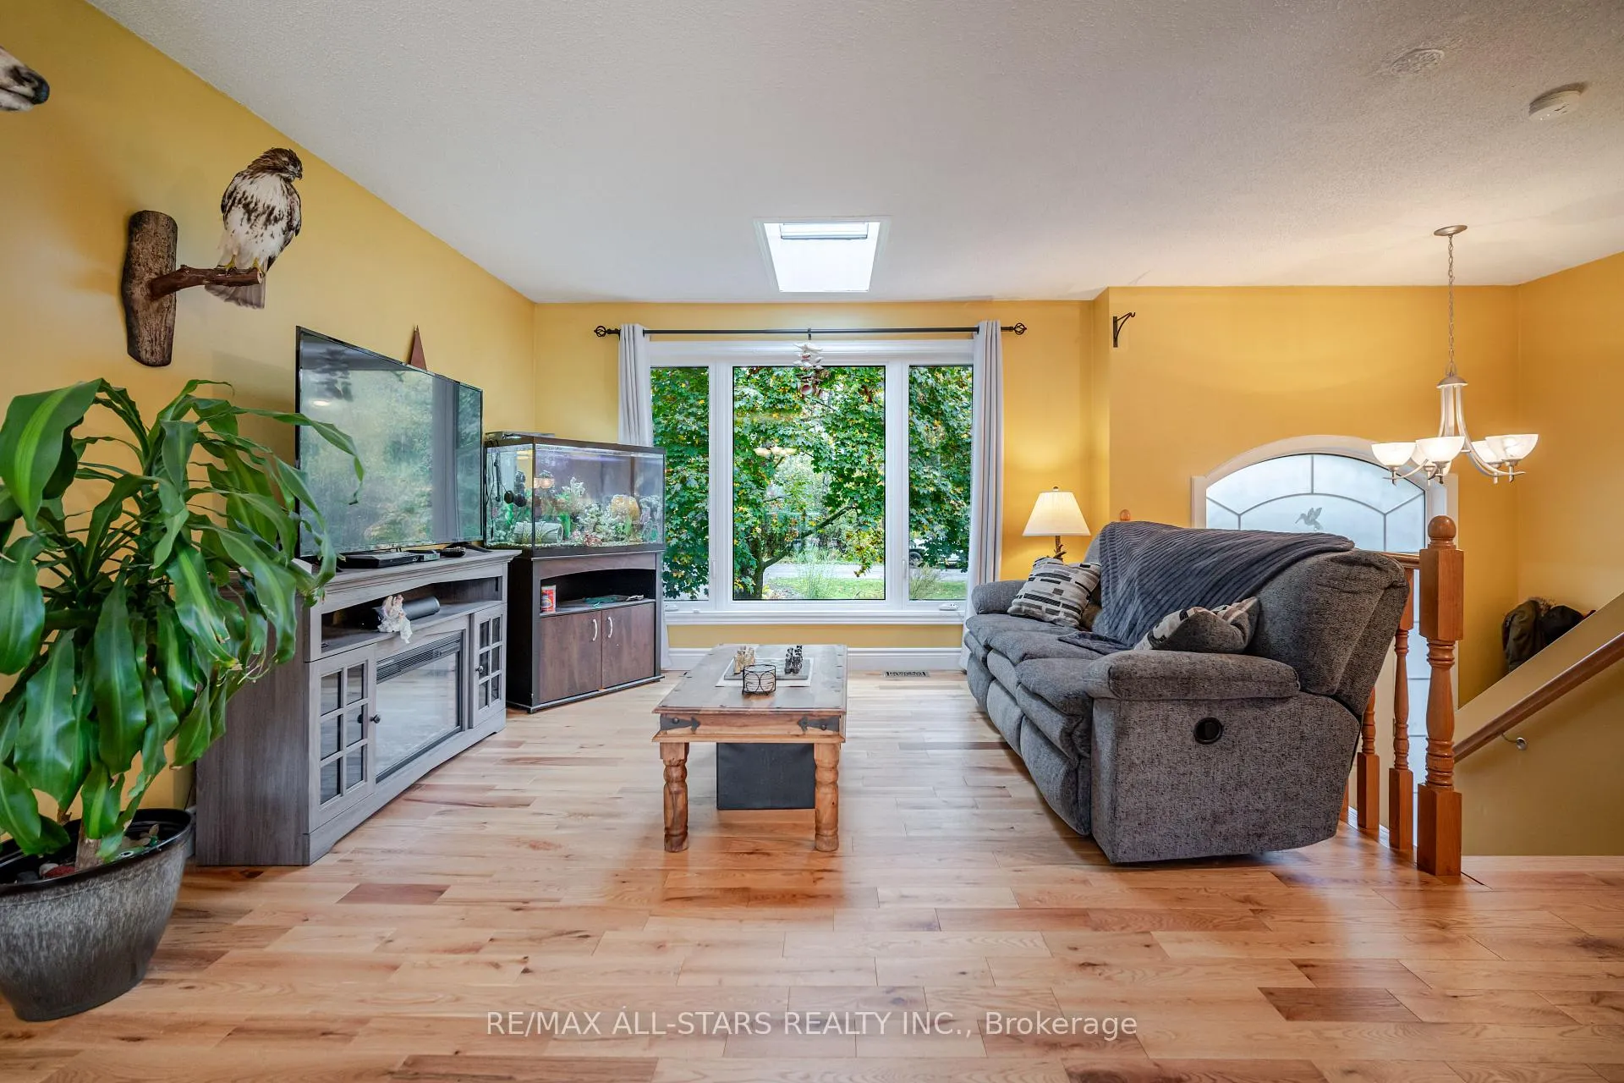
 See all 42 photos
Property history
Facts and features
- BasementFinished
- Age of home31–50 years
- Water, sewerWell, septic
- Lot shapeRectangular
- Fireplace
- Central air
- Waterfront
- Pool
The homeDetached, Bungalow-raised, Age 31–50 years
- Type: Detached
- Style: Bungalow-raised
- Age: 31–50 years
- Living space: 700–1,100 sq ft
- Basement: Finished
- Waterfront: Indirect
InsideFireplace Yes, natural gas, Central vacuum, water heater, water purifier, water softener, Rooms above ground 6
- Fireplace: Yes, natural gas
- Features: Central vacuum, water heater, water purifier, water softener
- Rooms above ground: 6
- Rooms in the basement: 4
- Bedrooms: 2 + 1 in the basement
- Bathrooms: 2
- Kitchens: 1
Outside and lotBrick front, vinyl siding, Asphalt shingle, Block
- Exterior: Brick front, vinyl siding
- Roof: Asphalt shingle
- Foundation: Block
- Pool: Above ground
- Size: 100 × 230 ft
- Shape: Rectangular
- Zoning: RR2
Parking2 Garage, Detached, Private double
- Spaces: 2 Garage
- Garage: Detached
- Driveway: Private double
Heating, water and powerForced air, gas, Central air, Well
- Heating: Forced air, gas
- Cooling: Central air
- Water: Well
- Sewer: Septic
- Natural gas: Yes
- Hydro: Yes
- Cable: Yes
- Telephone: Yes
Costs and taxesTaxes $2,701 a year, HST included in the price
- Taxes, 2025: $2,701 a year
- HST: HST included in the price
Included in the saleRefrigerator, gas stove, bi micro, gas stove, washer, dryer, ceiling fans, elfs, tv bracket, metal gazebo, a/g pool, and all pool equip as is, e-spring water system, central vac, freezer and refrigerator in basement, generlink, curtains and blinds. natural gas bbq.
- Included: Refrigerator, gas stove, bi micro, gas stove, washer, dryer, ceiling fans, elfs, tv bracket, metal gazebo, a/g pool, and all pool equip as is, e-spring water system, central vac, freezer and refrigerator in basement, generlink, curtains and blinds. natural gas bbq.
NearbyLake access, park
- Close to: Lake access, park
Listing detailsX12696922, Sold, Jan 14, 2026
- MLS® number: X12696922
- Status: Sold
- Listed on: Jan 14, 2026
- Days on market: 12
- Updated: Jan 26, 2026
- Possession: Flexible
- Occupied by: Owner
- Listing brokerage: RE/MAX ALL-STARS REALTY INC.
About this home
32 Liberty Lane, Kawartha Lakes (Omemee), ON K0L 2W0
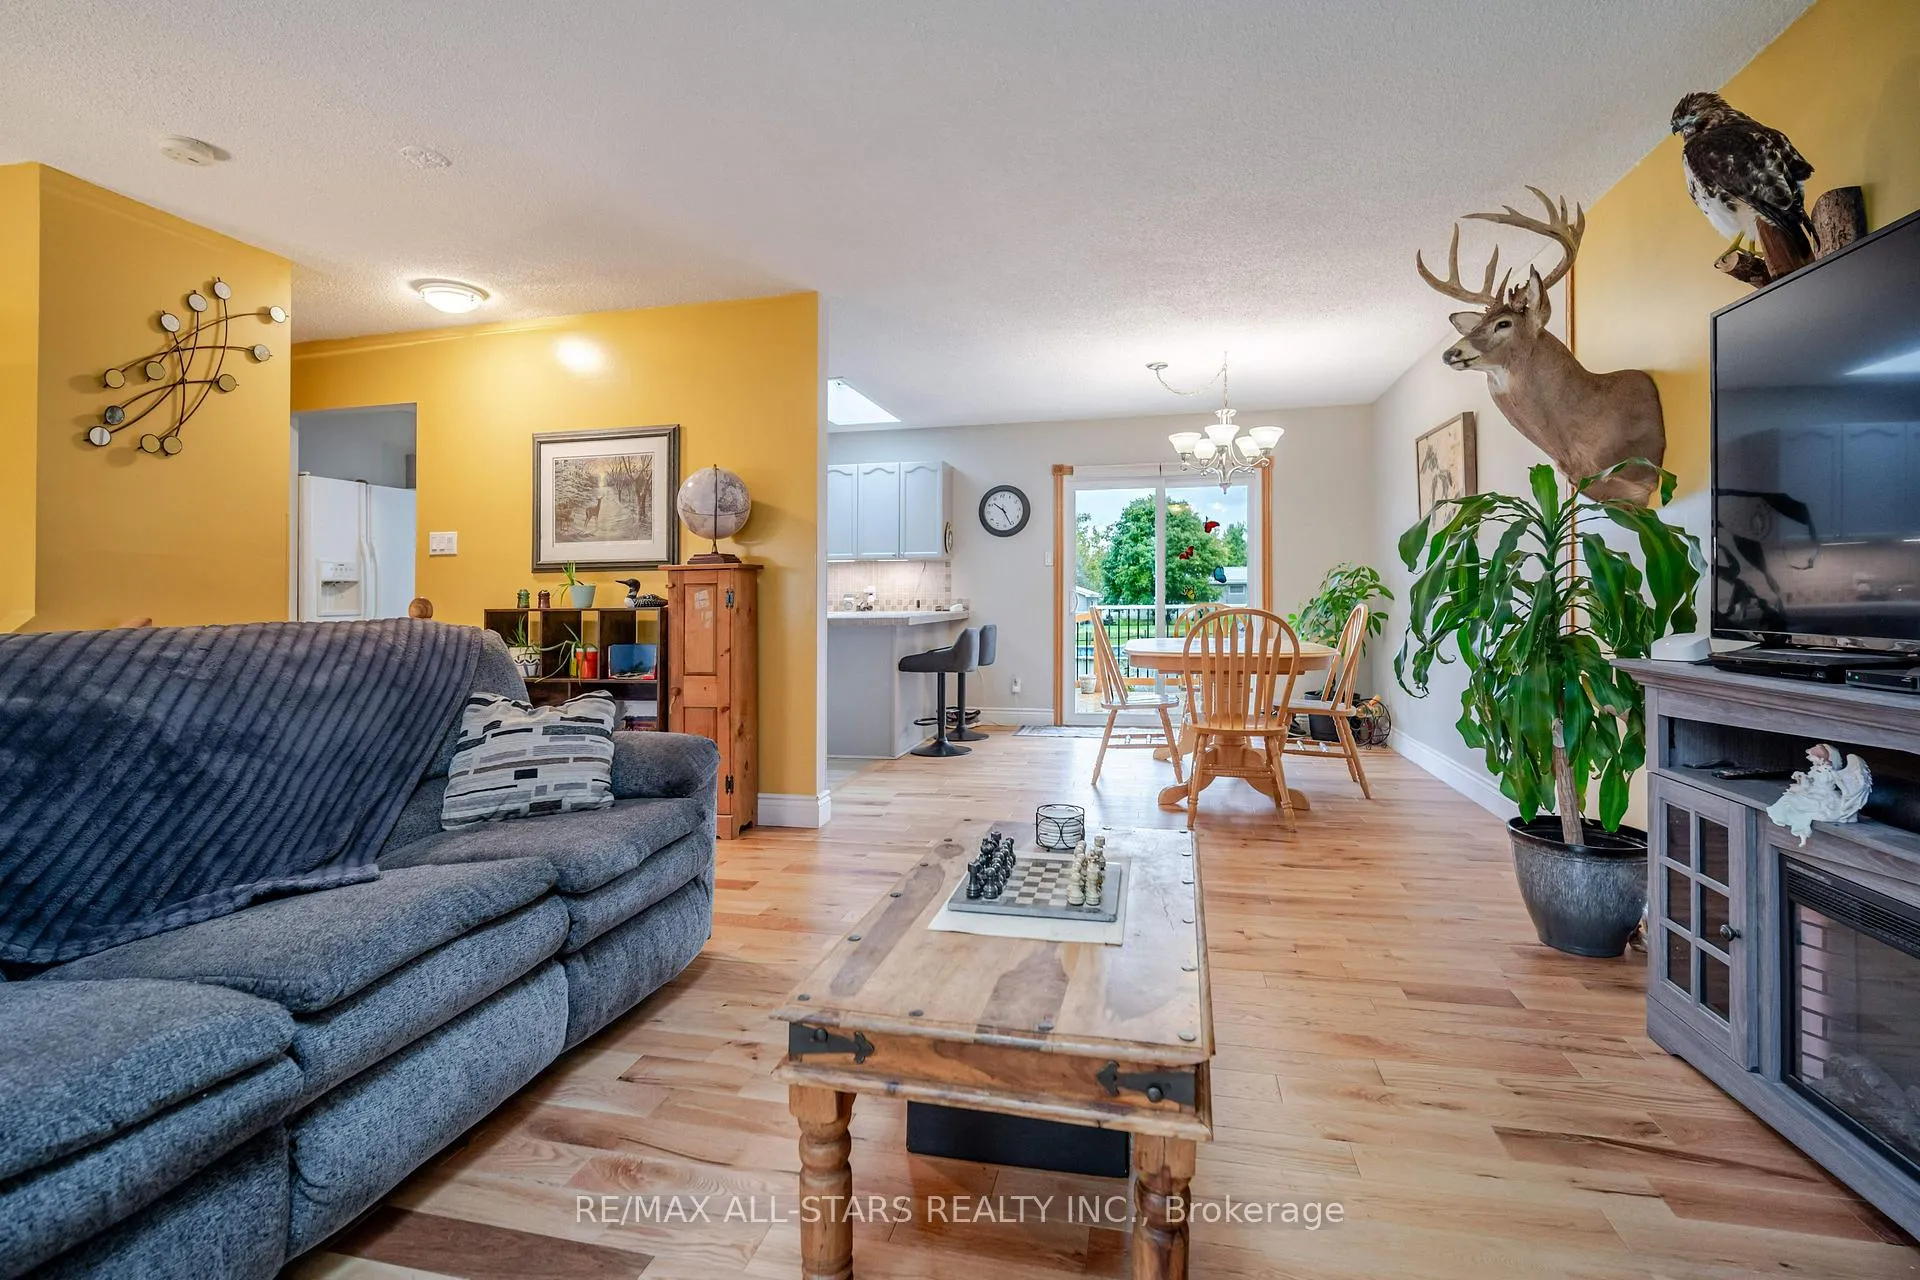
Have you been searching for a charming home with an incredible garage/workshop? This is your perfect opportunity! Welcome to this tastefully updated raised bungalow, located in a sought-after waterfront community with access to Pigeon Lake and the Trent system via the local cottagers' association (only $25/year). This well-maintained home features 2+1 bedrooms and stunning red oak hardwood floors throughtout the main level. The primary bedroom includes a convenient 2-piece ensuite, while the main bathroom offers heated floors and a combined laundry area for added comfort and efficiency. The spacious lower-level rec room is ideal for entertaining or relaxing, complete with a cozy gas fireplace, office nook, and a third bedroom. Step outside to enjoy a refinished back deck with a gazebo - perfect for summer gatherings -plus an above-ground pool and beautifully landscaped yard. Car enthusiasts and hobbyists will love the insulated double detached garage, heated with a gas furnace. With its blend of style, functionality, and a welcoming lakeside lifestyle, this home is a true pleasure to show.
Ask about this home
A HOMEH agent will answer your questions about this home.
Around this home
Helpful calculators
Your HOMEH agent

"Priced 16% over the Hestimate. I would see it this week."