

78 Queen Street
78 Queen Street
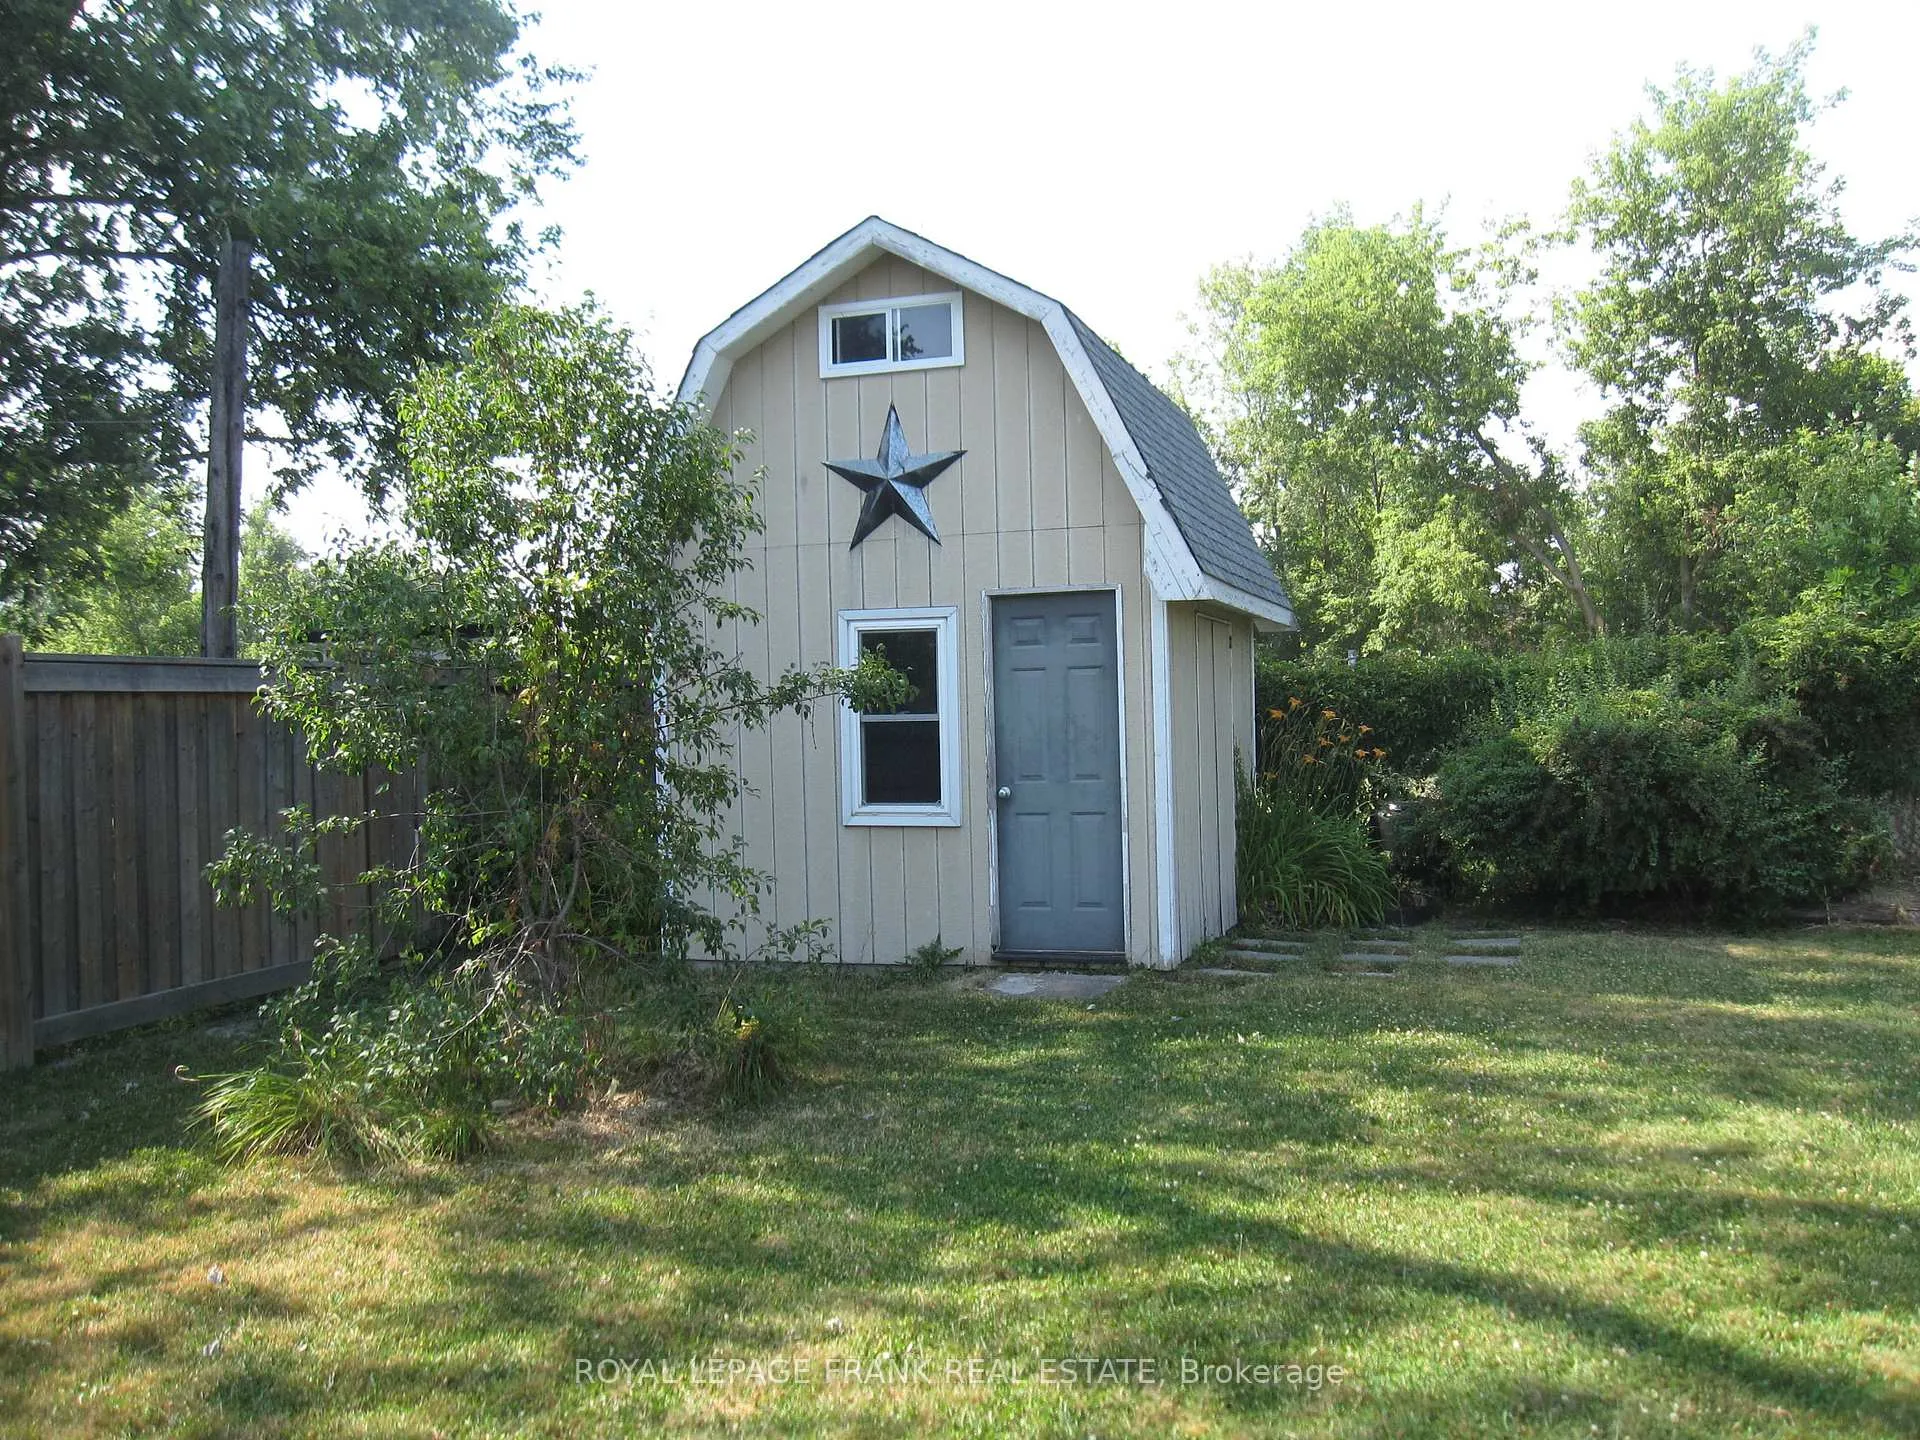 See all 26 photos
Property history
Facts and features
- BasementUnfinished
- Water, sewerMunicipal
- HeatingForced air
- CoolingWindow unit(s)
- Hardwood floors
The homeDetached, Bungalow, 700–1,100 sq ft
- Type: Detached
- Style: Bungalow
- Living space: 700–1,100 sq ft
- Basement: Unfinished, exposed rock
InsideBroadloom, Hardwood, Main level, Primary bedroom - main floor, sump pump
- Flooring: Broadloom, Hardwood
- Laundry: Main level
- Features: Primary bedroom - main floor, sump pump
- Rooms above ground: 6
- Bedrooms: 2
- Bathrooms: 1
- Kitchens: 1
Outside and lotVinyl siding, Shingles, Unknown
- Exterior: Vinyl siding
- Roof: Shingles
- Foundation: Unknown
- Other structures: Shed
- Size: 51 × 165 ft
- Zoning: residential
Parking4 Parking, Private
- Spaces: 4 Parking
- Driveway: Private
Heating, water and powerForced air, gas, Window unit(s), Municipal water
- Heating: Forced air, gas
- Cooling: Window unit(s)
- Water: Municipal water
- Sewer: Municipal sewer
- Natural gas: Yes
- Hydro: Yes
- Cable: Yes
- Telephone: Yes
Costs and taxesTaxes $2,568 a year, HST included in the price, , o
- Taxes, 2025: $2,568 a year
- HST: HST included in the price
- Rental items: , o
Included in the saleWindow blinds, existing: stove, refrigerator, washer, dryer. ceiling fans (3), light fixtures, window air conditioners, non functioning decorative fireplace, garden shed, dedicated dog run 10'x6', natural gas bbq, hot water tank-owned.
- Included: Window blinds, existing: stove, refrigerator, washer, dryer. ceiling fans (3), light fixtures, window air conditioners, non functioning decorative fireplace, garden shed, dedicated dog run 10'x6', natural gas bbq, hot water tank-owned.
Listing detailsX12308227, Sold, Jul 25, 2025
- MLS® number: X12308227
- Status: Sold
- Listed on: Jul 25, 2025
- Days on market: 17
- Updated: Aug 11, 2025
- Possession: 60-89 days
- Occupied by: Owner
- Listing brokerage: ROYAL LEPAGE FRANK REAL ESTATE
About this home
78 Queen Street, Kawartha Lakes (Lindsay), ON K9V 1G4
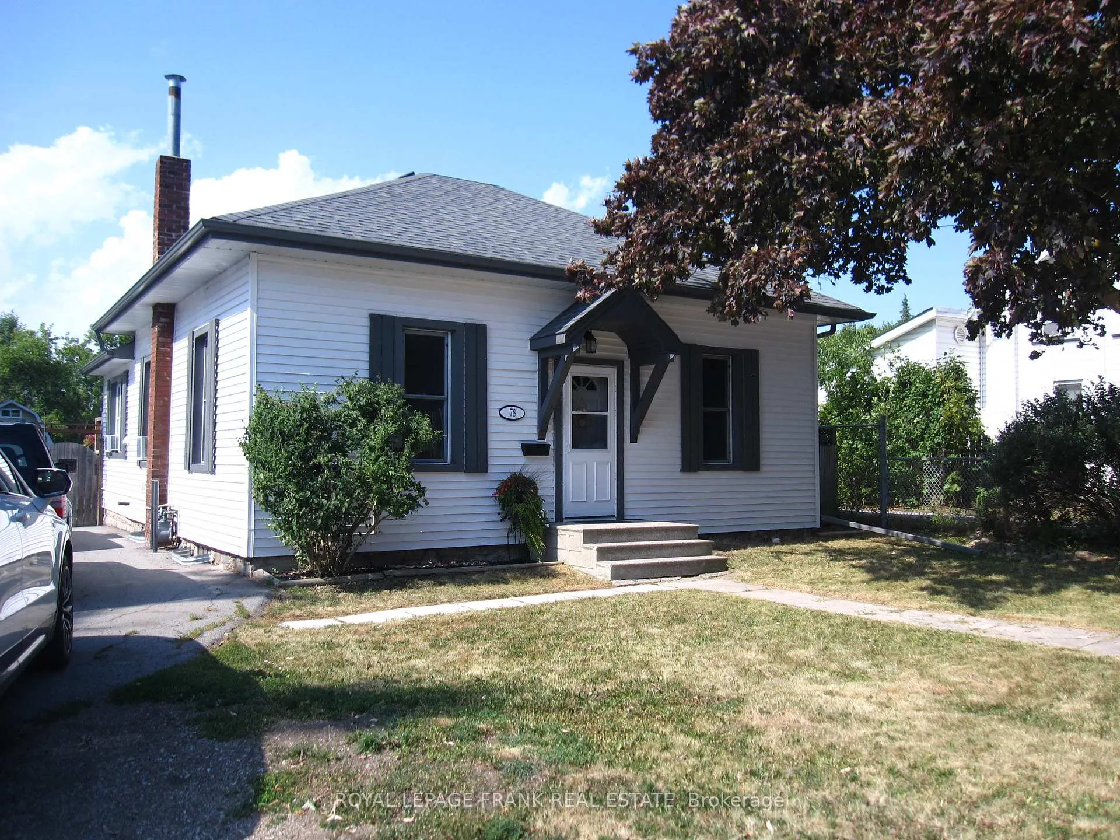
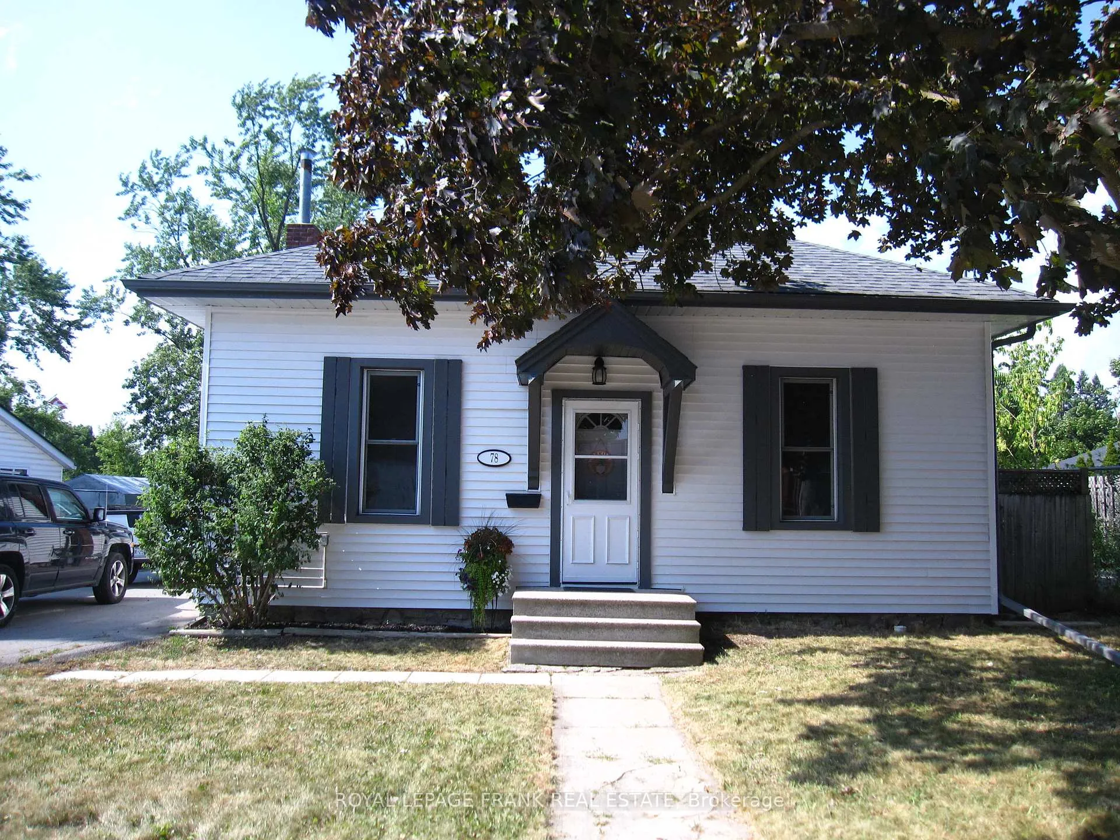
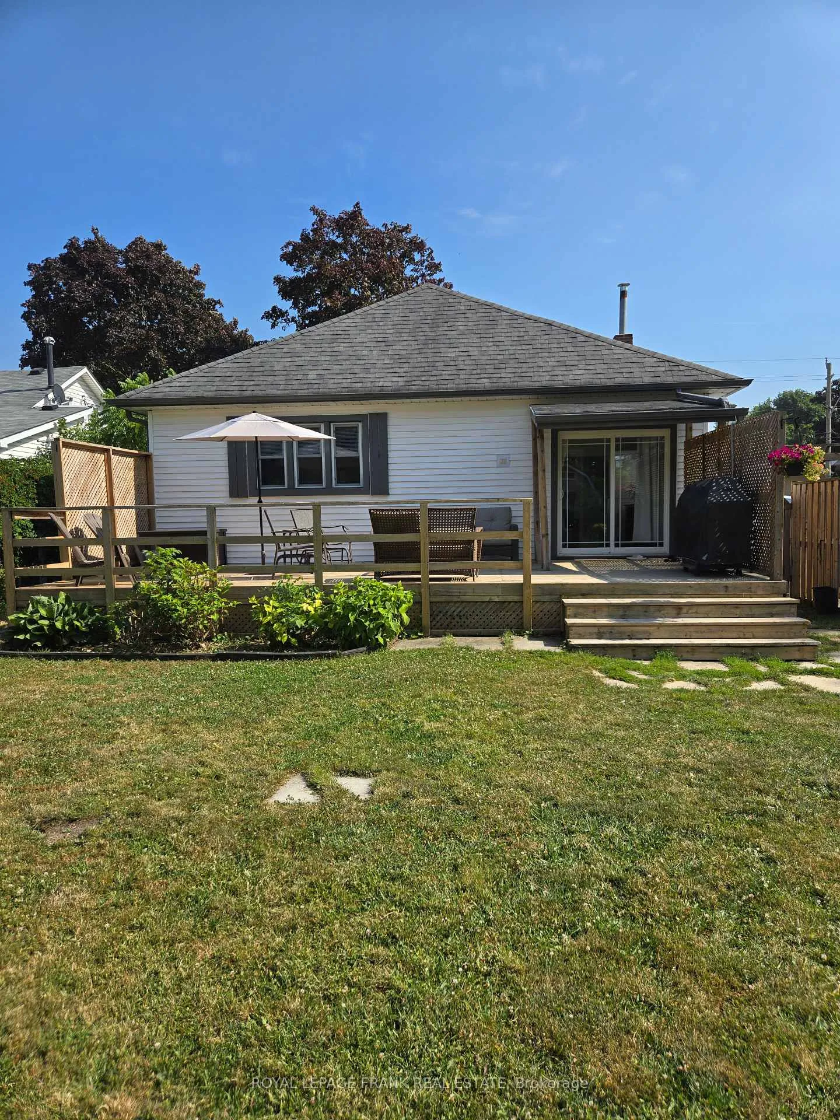
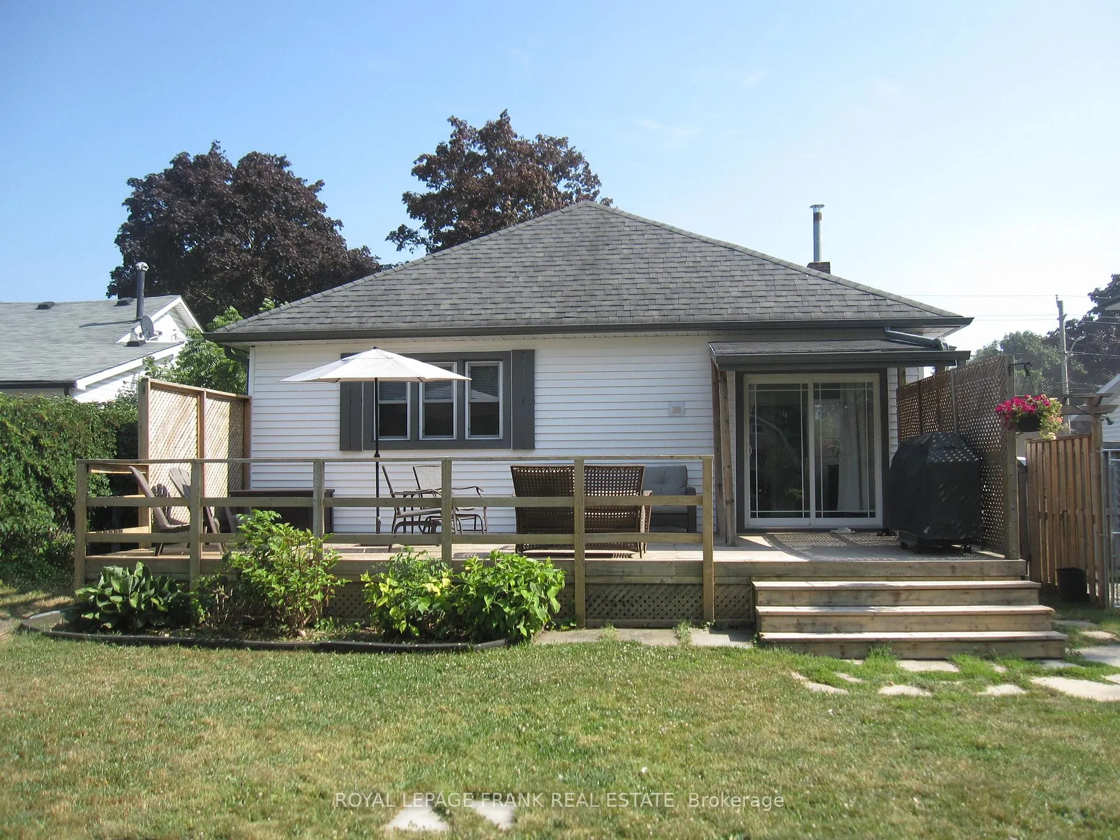
Charming Home on an Extra Deep Private Lot! Welcome to this delightful and move-in ready home, perfectly situated on a beautifully landscaped and extra private 165' deep lot. This lovely home features timeless character with mostly hardwood flooring throughout and a warm, inviting atmosphere. Offering two comfortable bedrooms, a spacious living room, and a large dining room complete with a decorative (non-functioning) fireplace, this home blends charm and functionality. The expansive kitchen is ideal for entertaining, with a central island and bar seating, and features a sliding glass walk-out to an impressive 28 x 12 deck overlooking the lush, secluded backyard - your own private retreat. Kitchen features dedicated main floor laundry area. The basement level is approximately 5 feet high offering ample storage space. Recently painted vinyl siding complete with warranty. Cute as a button and full of personality, this home is ready for you to move in and enjoy!
Ask about this home
A HOMEH agent will answer your questions about this home.
Around this home
Daily convenience, out of 100, from the distances below
Schools nearby
School rating, out of 10.
Helpful calculators
Your HOMEH agent

"I would see it this week."