

6 Mary Street
6 Mary Street
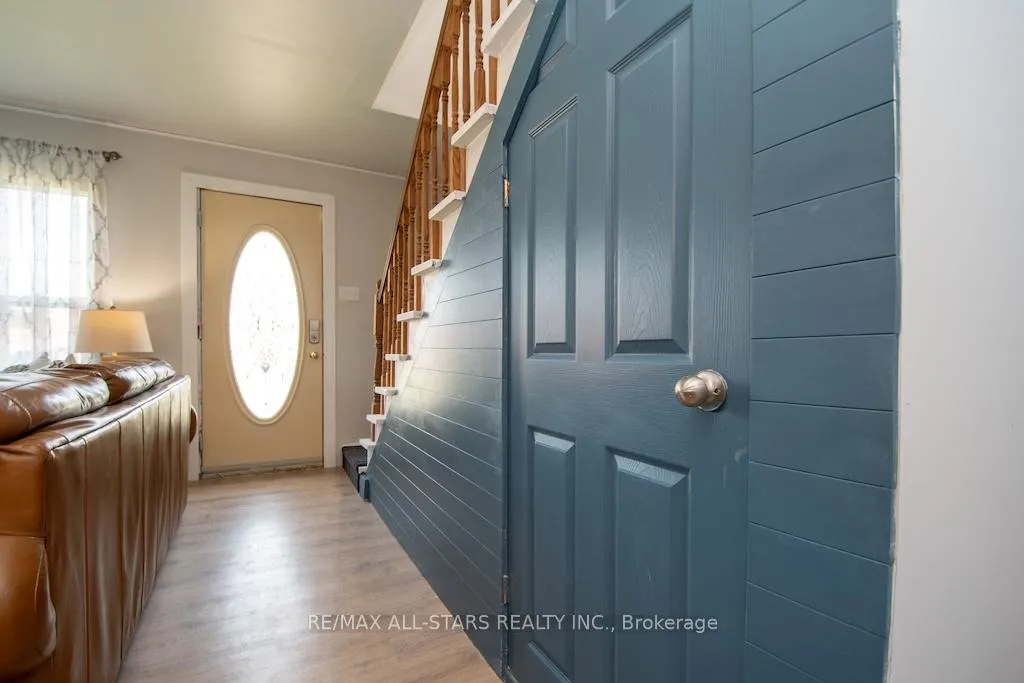 See all 29 photos
Property history
Facts and features
- BasementPartial
- Water, sewerWell
- Lot shapeRectangular
- HeatingForced air
The homeDetached, 1 1/2 storey, 700–1,100 sq ft
- Type: Detached
- Style: 1 1/2 storey
- Living space: 700–1,100 sq ft
- Basement: Partial basement
InsideWater heater, water softener, water treatment, Rooms above ground 5, Bedrooms 2
- Features: Water heater, water softener, water treatment
- Rooms above ground: 5
- Bedrooms: 2
- Bathrooms: 2
- Kitchens: 1
Outside and lotVinyl siding, Metal, Stone
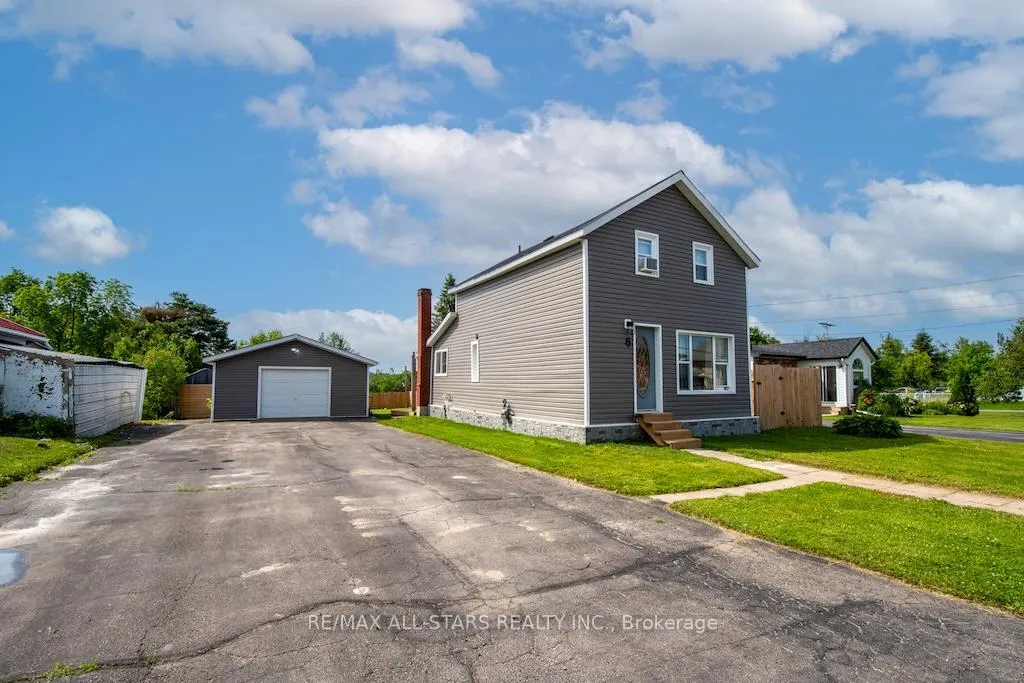
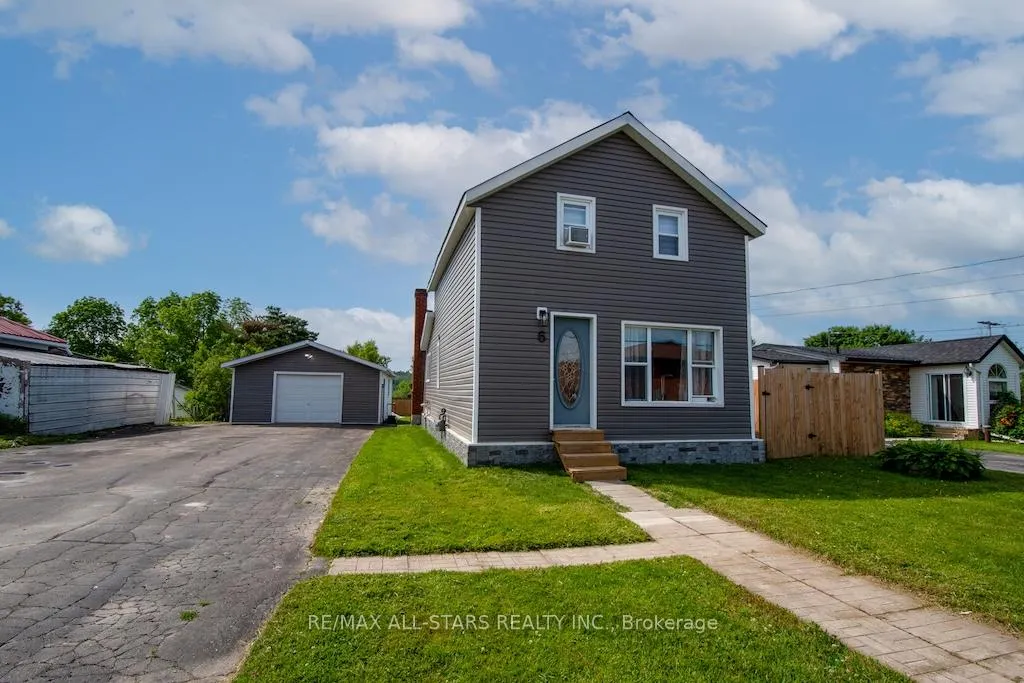
- Exterior: Vinyl siding
- Roof: Metal
- Foundation: Stone
- Features: Deck, fishing, recreational area
- Other structures: Garden shed
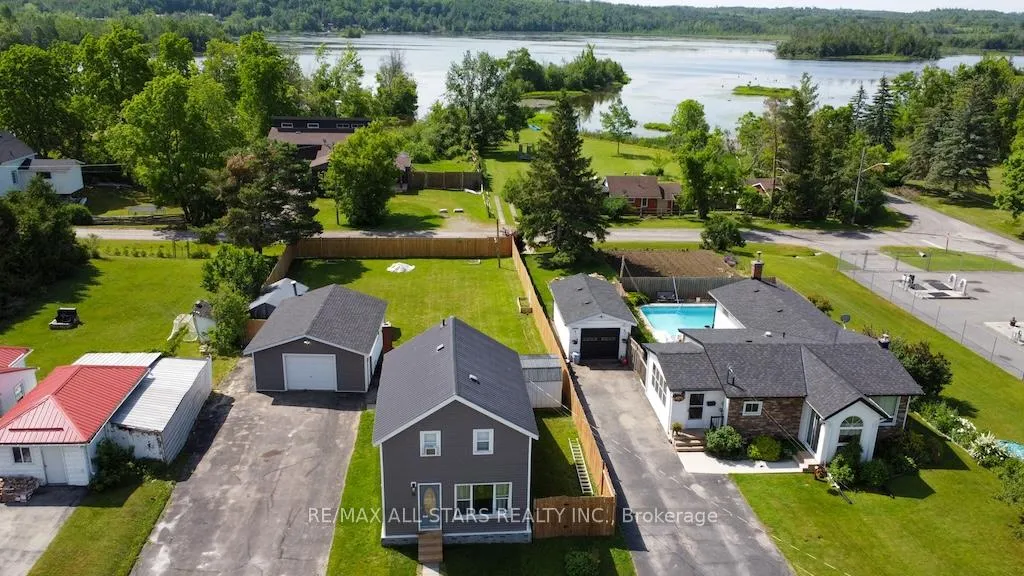
- Size: 64.89 × 165.09 ft
- Shape: Rectangular
Parking2 Garage, Detached, Private double
- Spaces: 2 Garage
- Garage: Detached
- Driveway: Private double
Heating, water and powerForced air, gas, Window unit(s), Well
- Heating: Forced air, gas
- Cooling: Window unit(s)
- Water: Well
- Sewer: Municipal sewer
- Natural gas: Yes
- Hydro: Yes
Costs and taxesTaxes $1,917 a year, HST included in the price, Hot water heater, water softener, reverse osmosis, filter.
- Taxes, 2025: $1,917 a year
- HST: HST included in the price
- Rental items: Hot water heater, water softener, reverse osmosis, filter.
- Under contract: Hot water heater, hot water tank-gas, water purifier, water softener, water treatment
Included in the saleFridge, stove, washer, dryer, dishwasher (new), 2 window a/c's.
- Included: Fridge, stove, washer, dryer, dishwasher (new), 2 window a/c's.
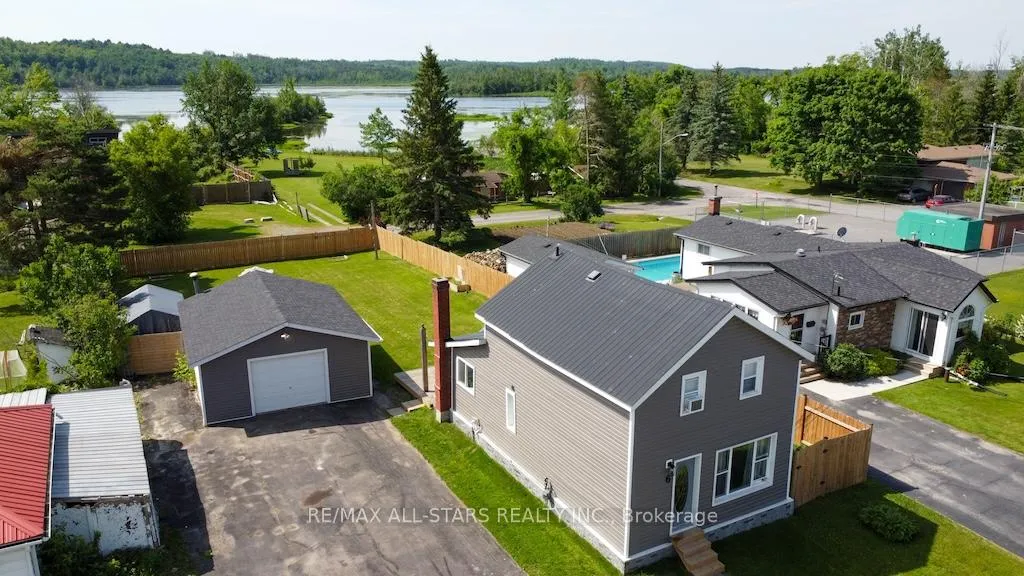
NearbyFenced yard, level, school, beach, lake/pond
- Close to: Fenced yard, level, school, beach, lake/pond
Listing detailsX12235997, Sold, Jun 20, 2025
- MLS® number: X12235997
- Status: Sold
- Listed on: Jun 20, 2025
- Days on market: 21
- Updated: Jul 11, 2025
- Possession: Flexible
- Occupied by: Owner
- Listing brokerage: RE/MAX ALL-STARS REALTY INC.
About this home
6 Mary Street, Kawartha Lakes (Omemee), ON K0L 2W0
Welcome to this beautifully renovated 2 bedroom home in the heart of the charming village of Omemee, ideally located between Peterborough and Lindsay. This move-in ready home sits on a 66 x 165 ft lot and is just steps from the local boat launch, and Pigeon River making it a dream for outdoor enthusiasts and those craving a relaxed, small-town lifestyle. Inside, enjoy a complete transformation featuring new drywall, vinyl plank flooring, vinyl siding and modern updates throughout. The home offers an updated main floor 2pc bath and a 4pc bathroom upstairs, providing both style and functionality. Step outside and enjoy the entire rear yard with 2 garden sheds, fully enclosed with a newer privacy fence, offering a safe and private space for kids, pets, or entertaining. The 26 x 30 detached garage/workshop with 60-amp hydro service and a woodstove, perfect for anyone needing serious storage and workspace. Other features include a drilled well, municipal sewer, furnace, steel roof and paved drive.
Ask about this home
A HOMEH agent will answer your questions about this home.
Around this home
Daily convenience, out of 100, from the distances below
Schools nearby
School rating, out of 10.
Helpful calculators
Your HOMEH agent

"I would see it this week."