

421 Meadowview Road
421 Meadowview Road
 See all 47 photos
Property history
Facts and features
- BasementFull
- Age of home100+
- Water, sewerWell, septic
- Lot shapeRectangular
- Separate entrance
- Fireplace
- Central air
The homeRural Residential, 2-storey, 100+
- Type: Rural Residential
- Style: 2-storey
- Age: 100+
- Living space: 2,500–3,000 sq ft
- Basement: Full, separate entrance
- View: Pasture, trees/woods
- Waterfront: None
InsideFireplace Yes, family room, propane, living room, wood, Water softener, storage, water heater owned, Carbon monoxide detectors, smoke detector
- Fireplace: Yes, family room, propane, living room, wood
- Features: Water softener, storage, water heater owned
- Security: Carbon monoxide detectors, smoke detector
- Rooms above ground: 8
- Rooms in the basement: 1
- Bedrooms: 4
- Bathrooms: 3
- Kitchens: 1
- Family room: Yes
Outside and lotBrick, Asphalt shingle, Poured concrete, stone
- Exterior: Brick
- Roof: Asphalt shingle
- Foundation: Poured concrete, stone
- Features: Landscaped, porch
- Other structures: Box stall, paddocks
- Size: 980 × 4,506 ft
- Shape: Rectangular
- Zoning: A1
Parking3 Garage, Attached, Private
- Spaces: 3 Garage
- Garage: Attached
- Driveway: Private
Heating, water and powerForced air, propane, Central air, Well
- Heating: Forced air, propane
- Cooling: Central air
- Water: Well
- Sewer: Septic
- Natural gas: No
- Hydro: Yes
- Cable: No
- Telephone: Available
Costs and taxesTaxes $3,961 a year, Plus HST, Propane tank
- Taxes, 2024: $3,961 a year
- HST: Plus HST
- Rental items: Propane tank
- Under contract: Propane tank
Included in the saleAll appliances, light fixtures, window coverings,. hot water tank owned
- Included: All appliances, light fixtures, window coverings,. hot water tank owned
NearbySchool bus route, wooded/treed
- Close to: School bus route, wooded/treed
Listing detailsX12116240, Sold, May 1, 2025
- MLS® number: X12116240
- Status: Sold
- Listed on: May 1, 2025
- Days on market: 106
- Updated: Aug 15, 2025
- Possession: 2025-06-02 / Flexible
- Occupied by: Owner
- Listing brokerage: MCCONKEY REAL ESTATE CORPORATION
About this home
421 Meadowview Road, Kawartha Lakes (Emily), ON K0L 2W0
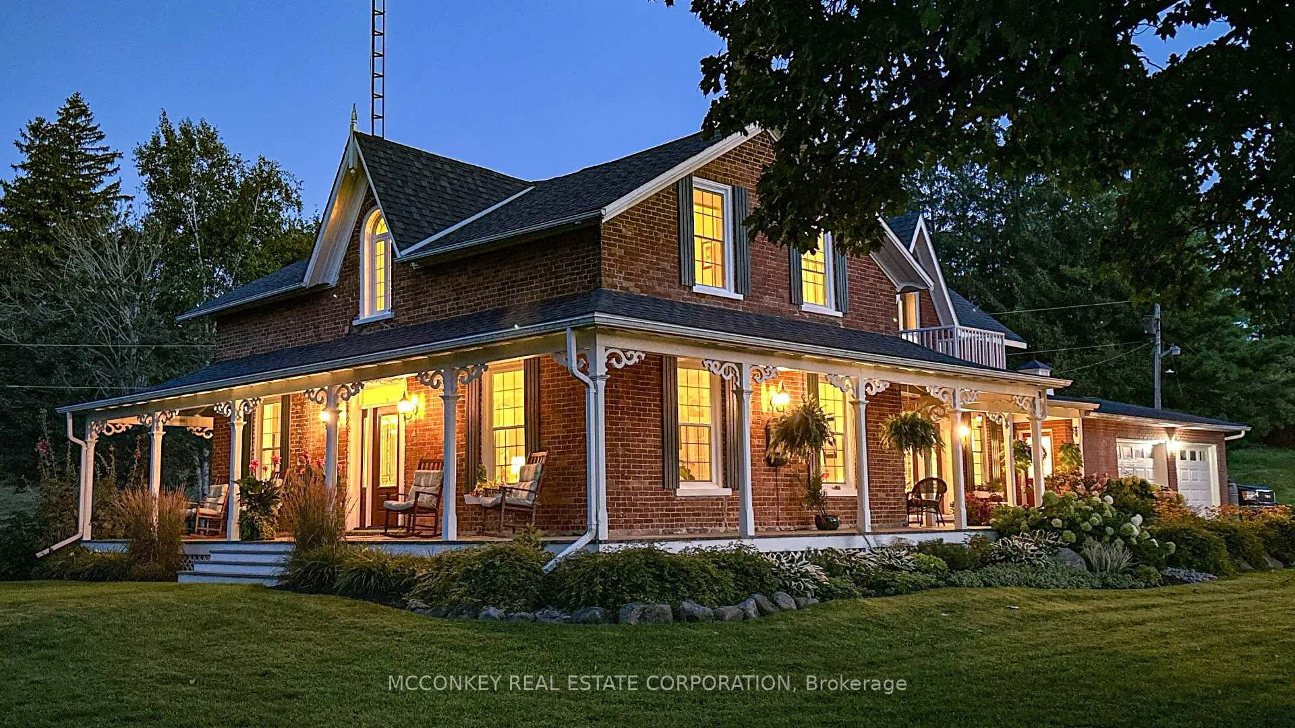
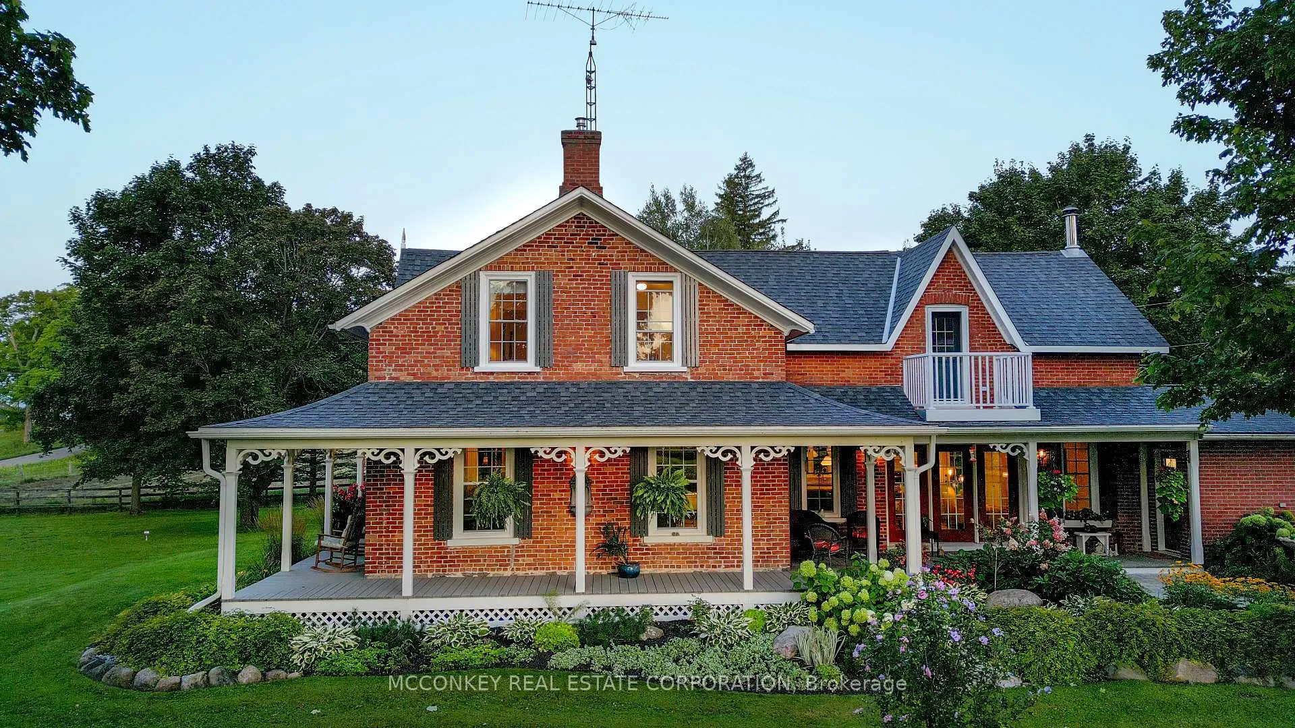
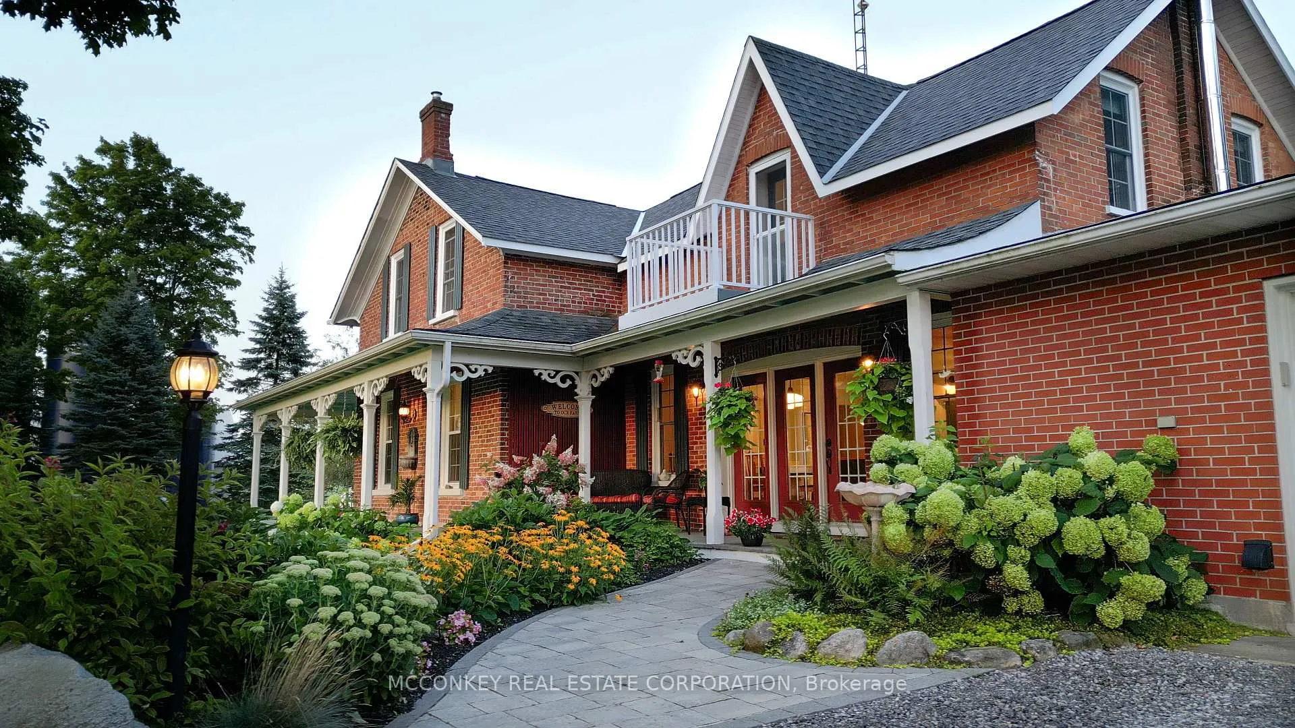
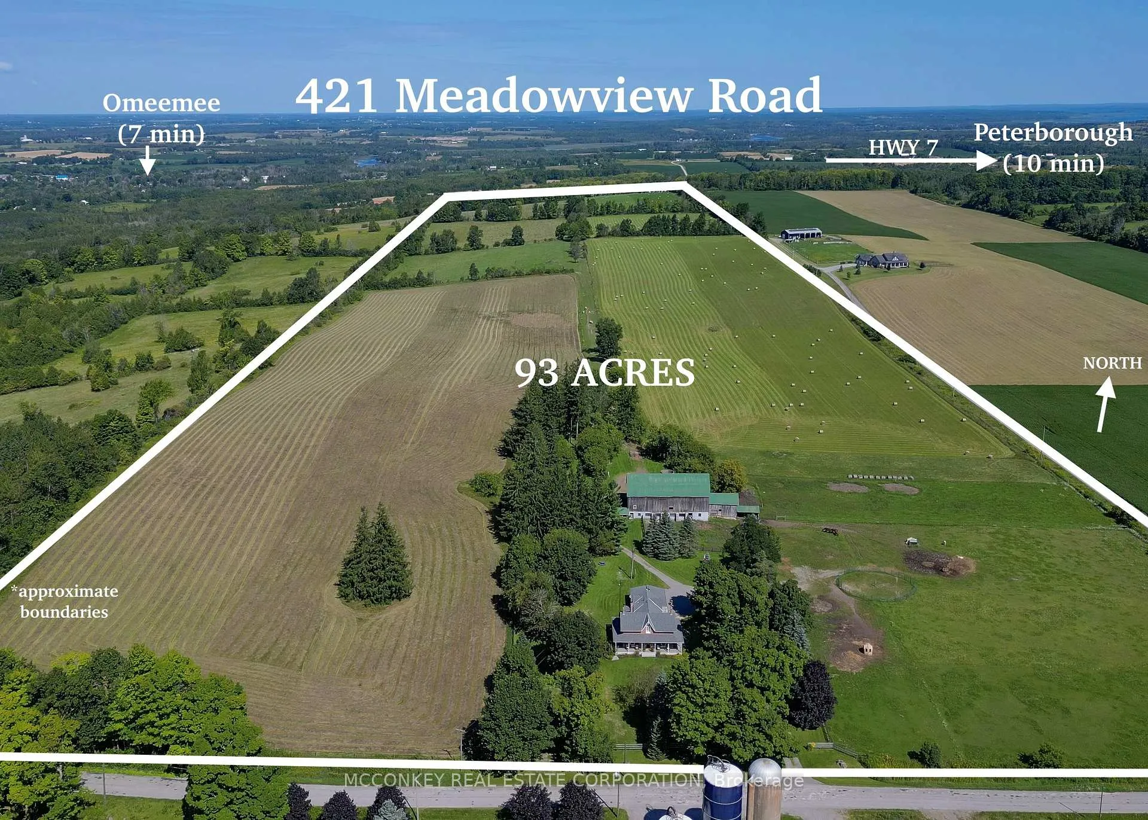
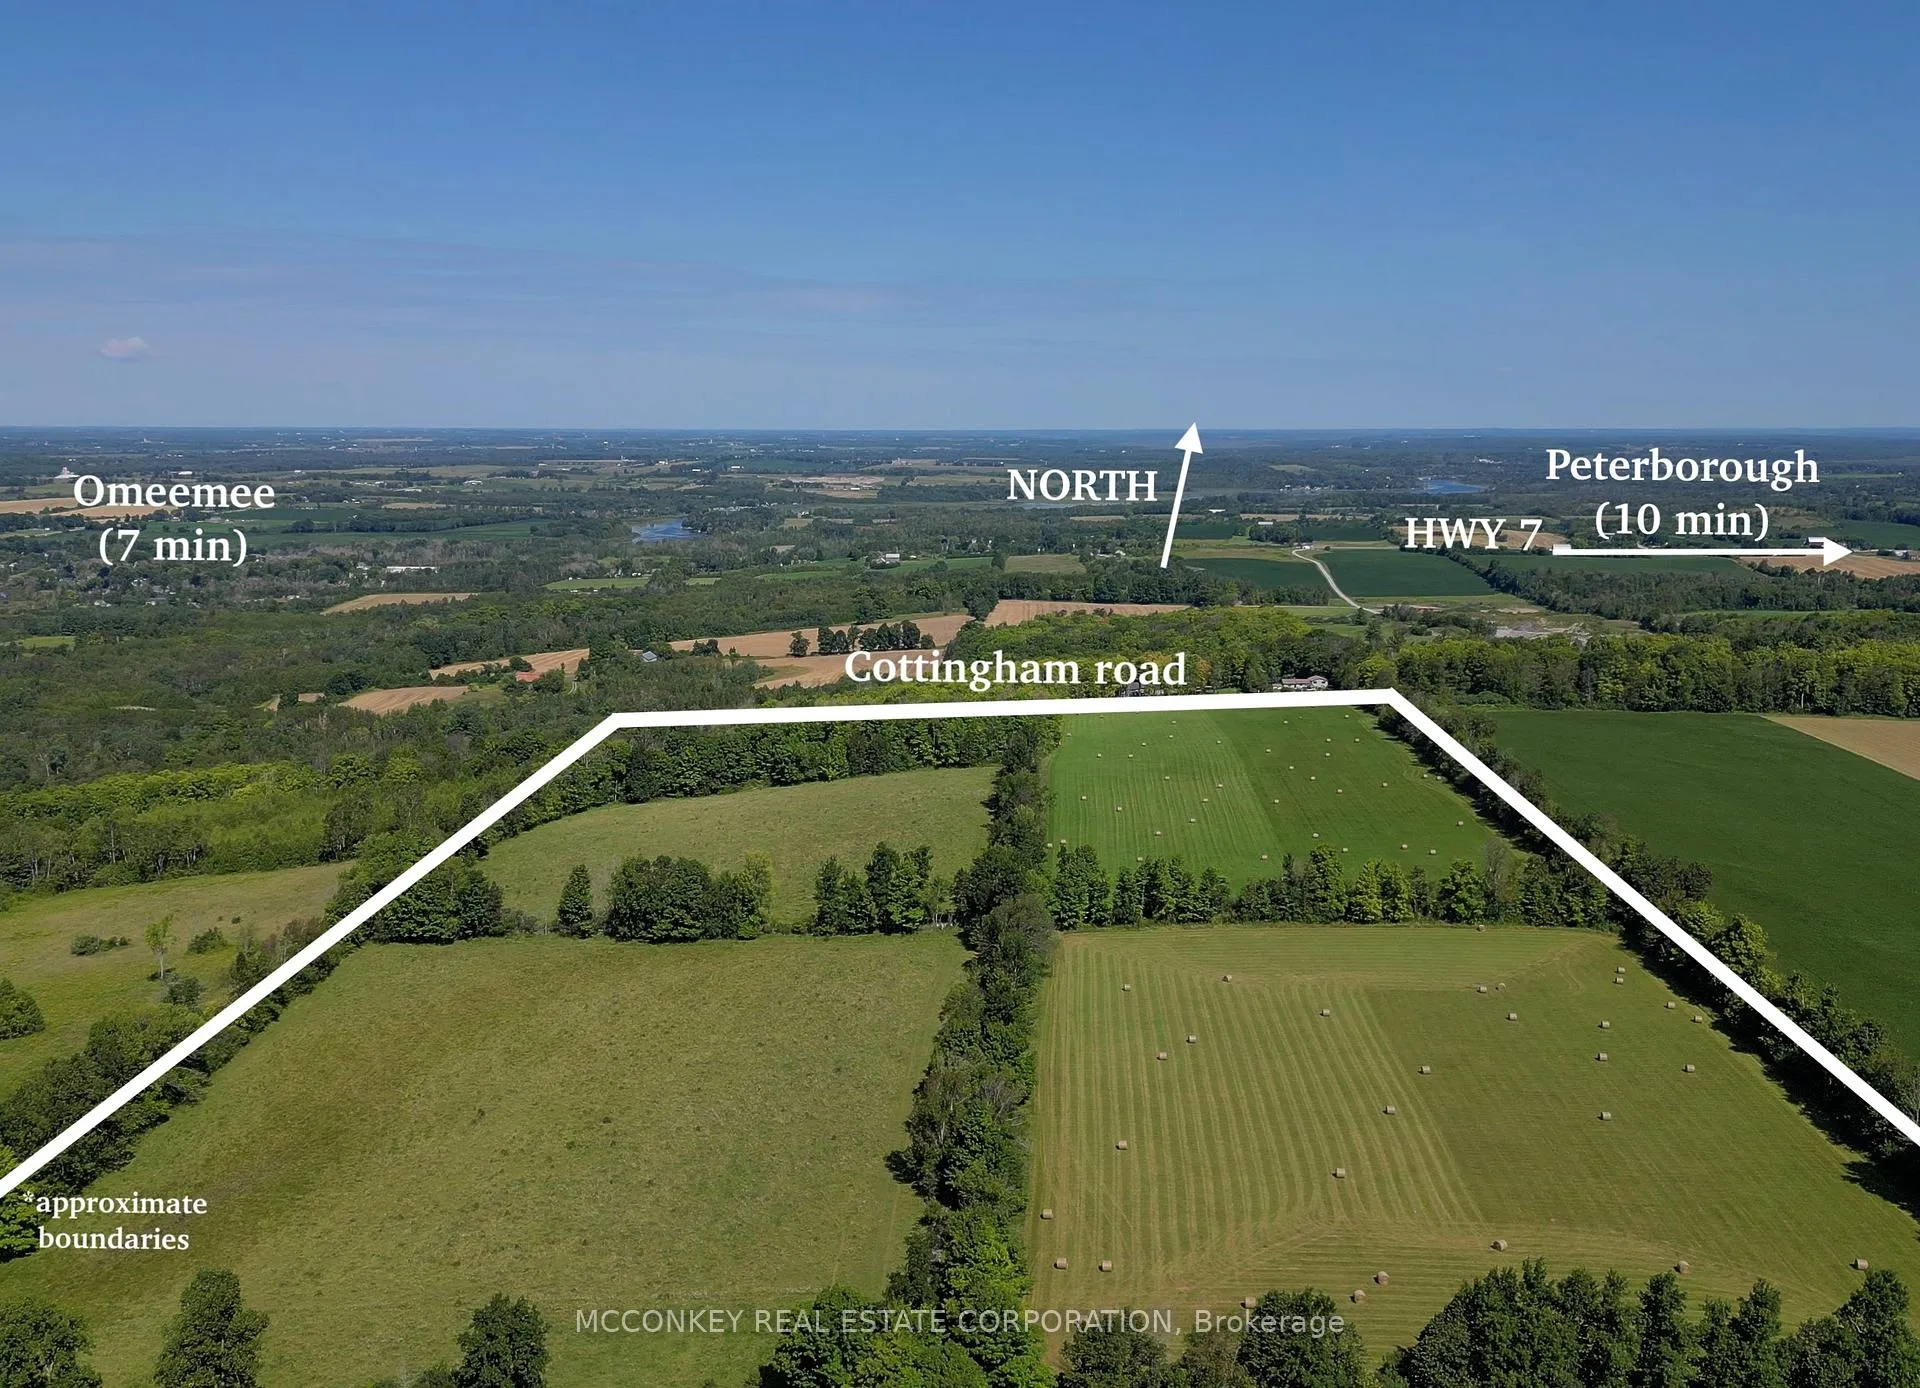
Welcome to 421 Meadowview Rd., Omemee. A Classic Cavan Farmstead on 93 Acres!This beautifully updated 4+ bedroom brick farmhouse blends timeless charm with modern comforts. Set on a peaceful, rolling landscape, this turn-key property features original pine plank floors, soaring 9 ceilings, and detailed historic mouldings throughout. The spacious country kitchen boasts Hickory Lane custom cabinetry, quartz counters, a 7+ hickory island, garden doors with a view of the horse pasture, and a cozy wood-burning fireplace Enjoy sweeping countryside views from the wraparound verandah with bell cast roof and gingerbread trim, surrounded by professionally designed low-maintenance gardens and mature trees offering privacy. The home includes 3 well-appointed bathrooms (one with heated floors and skylight), a main floor laundry/mudroom, and a bright, finished games/exercise room in the basement. Equestrians and hobby farmers will appreciate the solid barn with horse stalls, tack room, chicken coop, and cow-calf area, all powered with 100-amp service. The 93 acres include 65 workable acres, 10 acres of hardwood bush with trails, and lush pasture with income potential from land rental. Additional highlights: New septic system (2024), Updated windows & roof with designer shingles, Double garage with cupola, Balcony off primary suite overlooking gardens, Propane furnace, water heater & AC (2016), 90' drilled well with new pump. A rare opportunity in the scenic hills of Cavan just minutes to Omemee for schools and amenities. This is country living at its finest.
Ask about this home
A HOMEH agent will answer your questions about this home.
Around this home
Helpful calculators
Your HOMEH agent

"I would see it this week."