

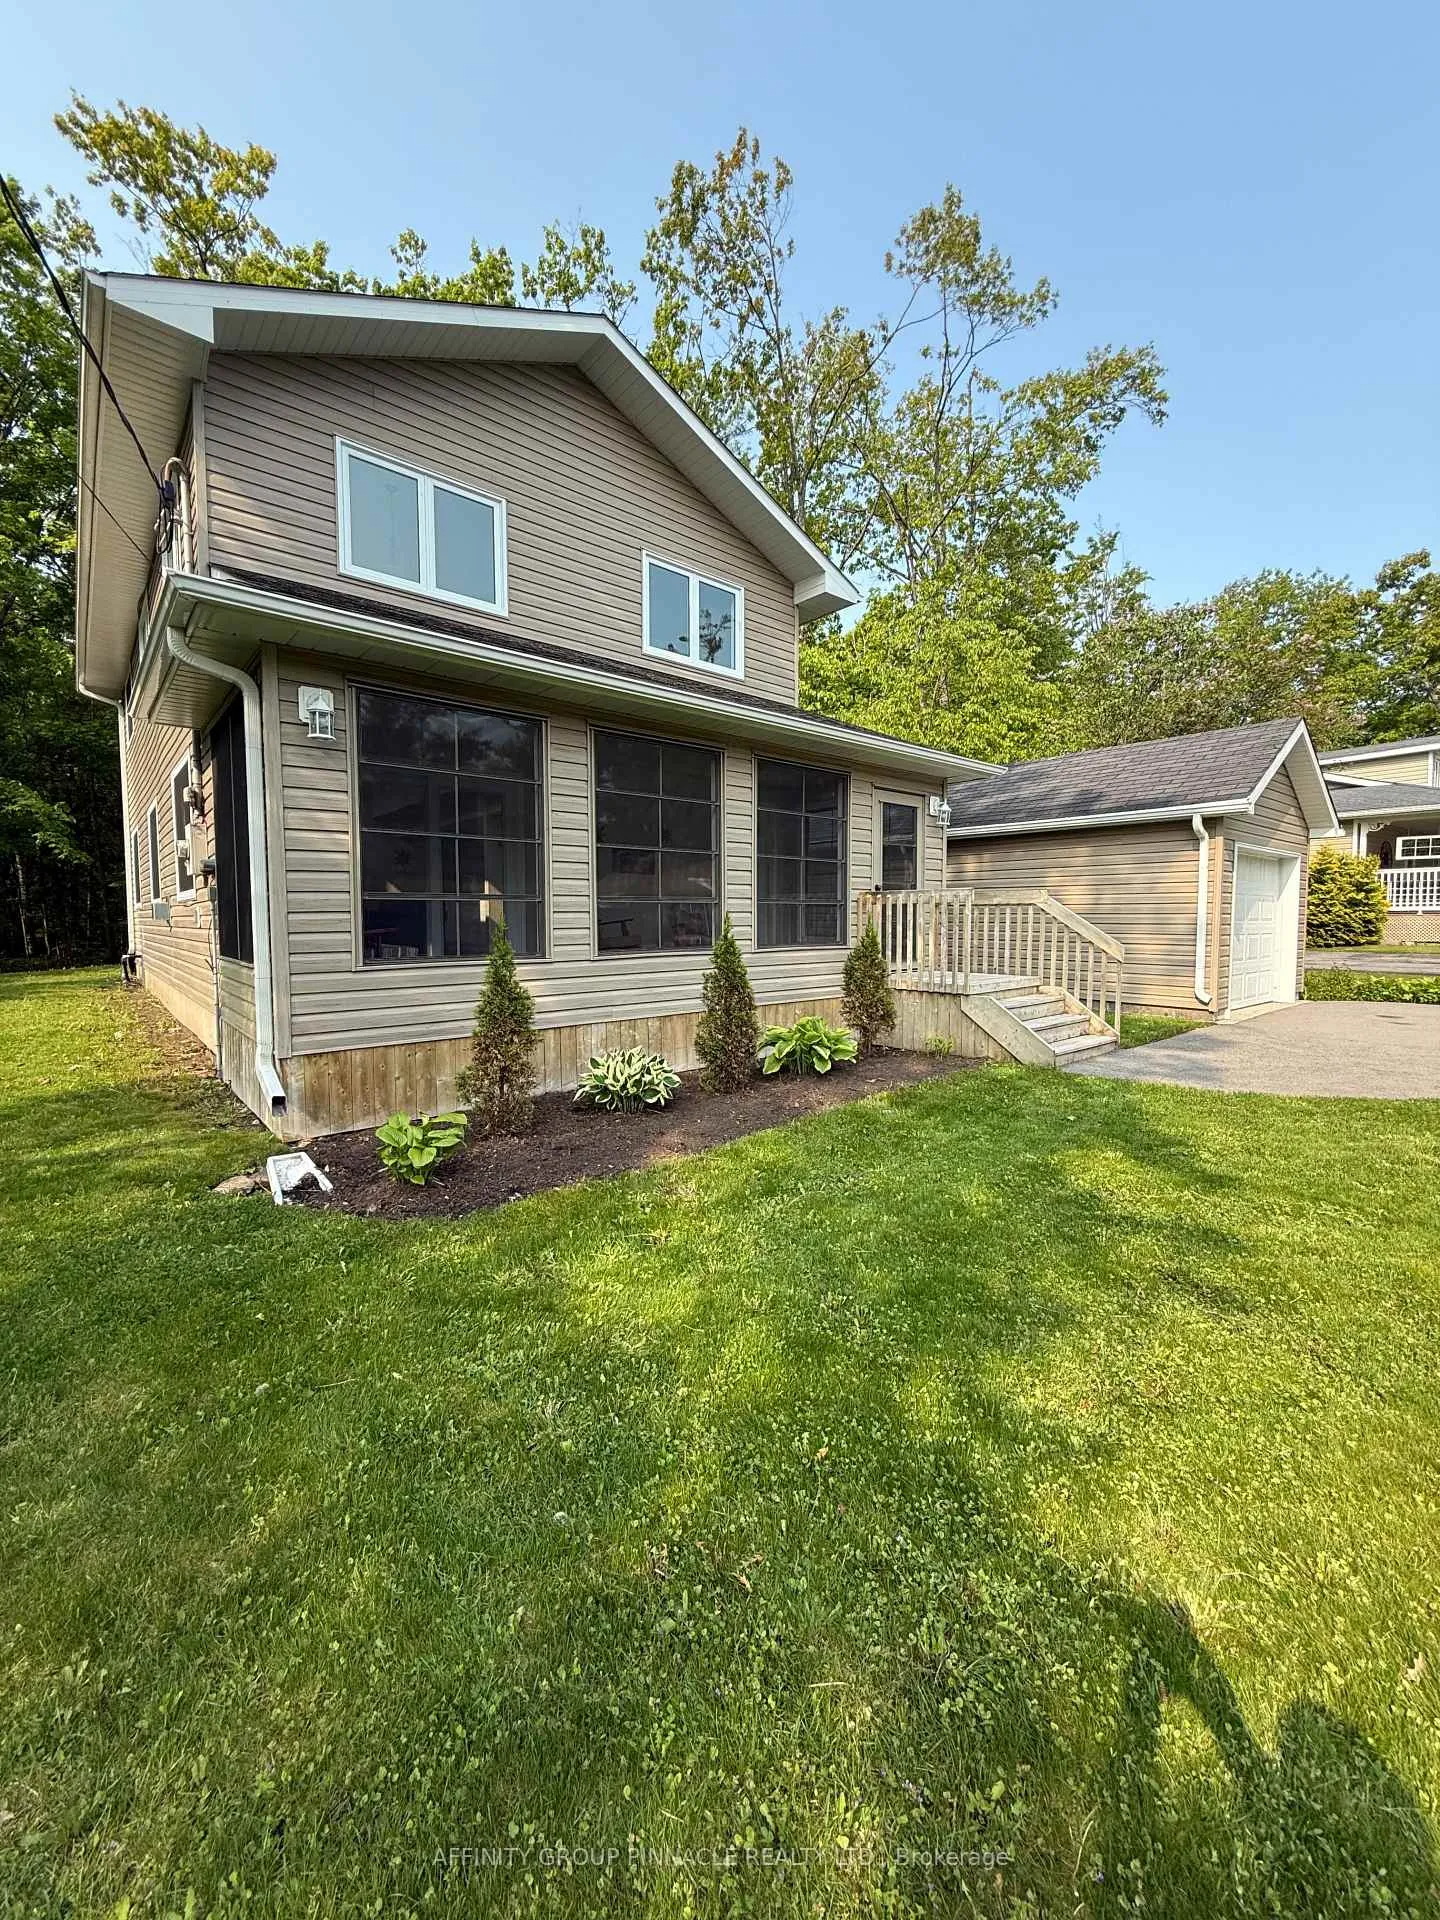
34 Pleasant View Drive
34 Pleasant View Drive
 See all 49 photos
Property history
Facts and features
- BasementHalf
- Water, sewerWell, septic
- Lot shapeRectangular
- HeatingForced air
- Fireplace
- Waterfront
The homeDetached, 2-storey, 1,500–2,000 sq ft
- Type: Detached
- Style: 2-storey
- Living space: 1,500–2,000 sq ft
- Basement: Half
- Waterfront: Indirect
InsideFireplace Yes, propane, Upper level, Primary bedroom - main floor, propane tank, water heater owned
- Fireplace: Yes, propane
- Laundry: Upper level
- Features: Primary bedroom - main floor, propane tank, water heater owned
- Rooms above ground: 9
- Bedrooms: 3
- Bathrooms: 2
- Kitchens: 1
Outside and lotVinyl siding, Asphalt shingle, Concrete
- Exterior: Vinyl siding
- Roof: Asphalt shingle
- Foundation: Concrete
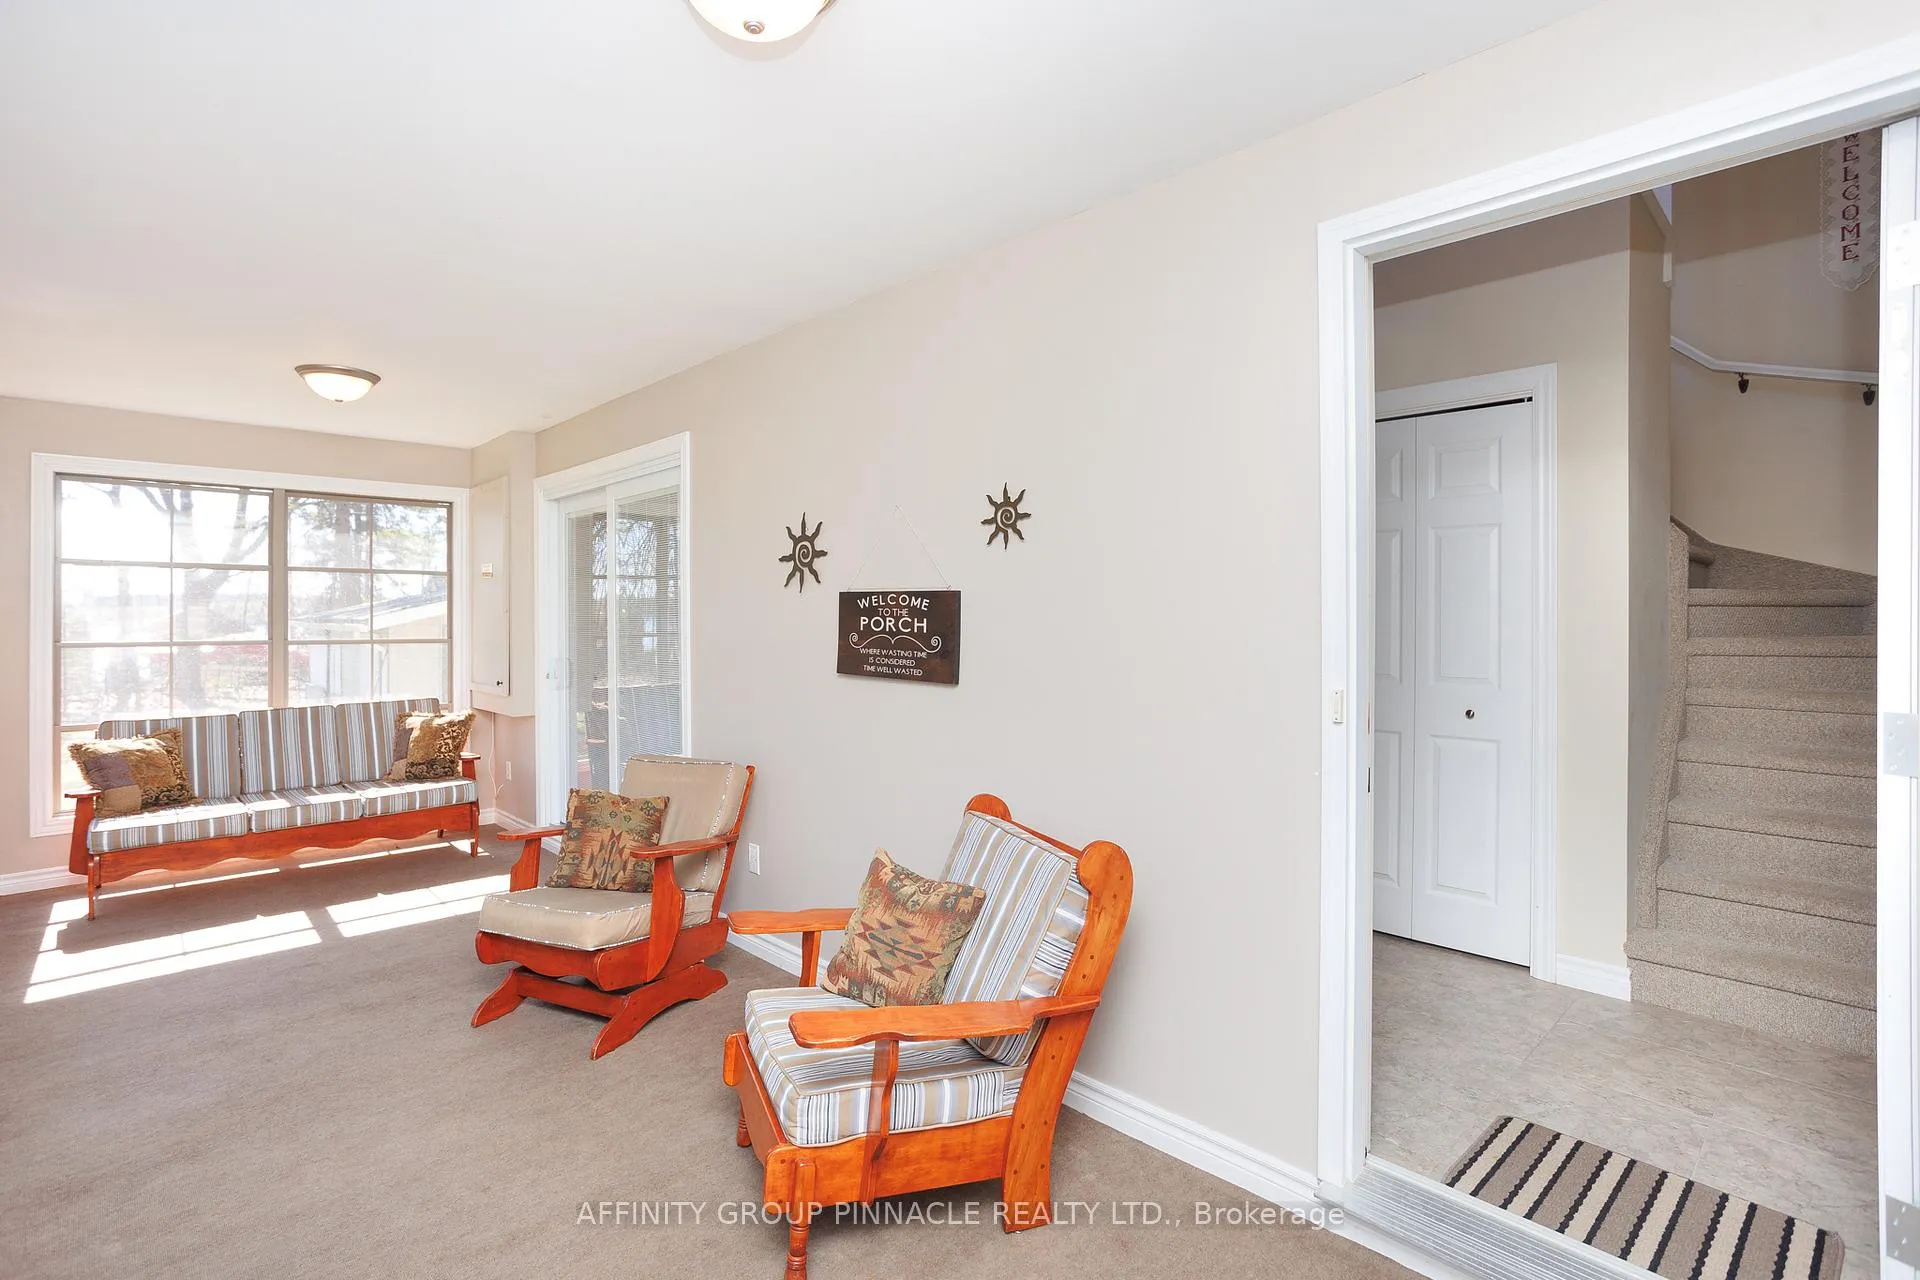
- Features: Porch enclosed, recreational area, year round living
- Accessibility: Open floor plan
- Size: 70 × 150 ft
- Shape: Rectangular
- Zoning: R1
Parking1 Garage, Detached, Private
- Spaces: 1 Garage
- Garage: Detached
- Driveway: Private
Heating, water and powerForced air, propane, Well, Septic
- Heating: Forced air, propane
- Water: Well
- Sewer: Septic
- Hydro: Yes
- Cable: Yes
- Telephone: Yes
Costs and taxesTaxes $2,889 a year, HST included in the price
- Taxes, 2025: $2,889 a year
- HST: HST included in the price
NearbyGolf, lake access, level, park, school bus route
- Close to: Golf, lake access, level, park, school bus route
Listing detailsX12228948, Sold, Jun 18, 2025
- MLS® number: X12228948
- Status: Sold
- Listed on: Jun 18, 2025
- Days on market: 65
- Updated: Aug 22, 2025
- Possession: 2025-06-30 / Flexible
- Occupied by: Owner
- Listing brokerage: AFFINITY GROUP PINNACLE REALTY LTD.
About this home
34 Pleasant View Drive, Kawartha Lakes (Verulam), ON K0M 1N0
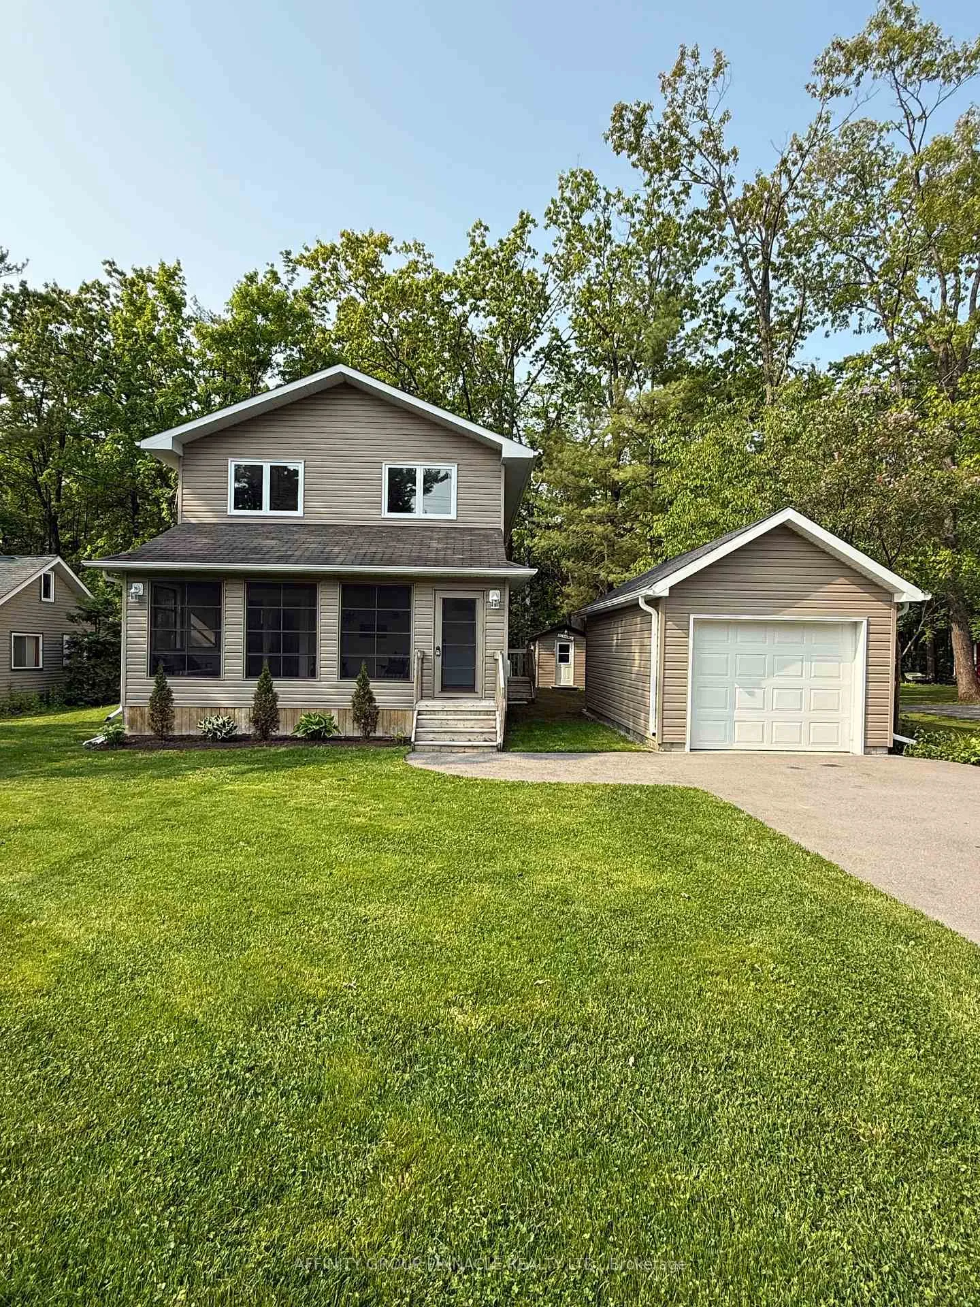
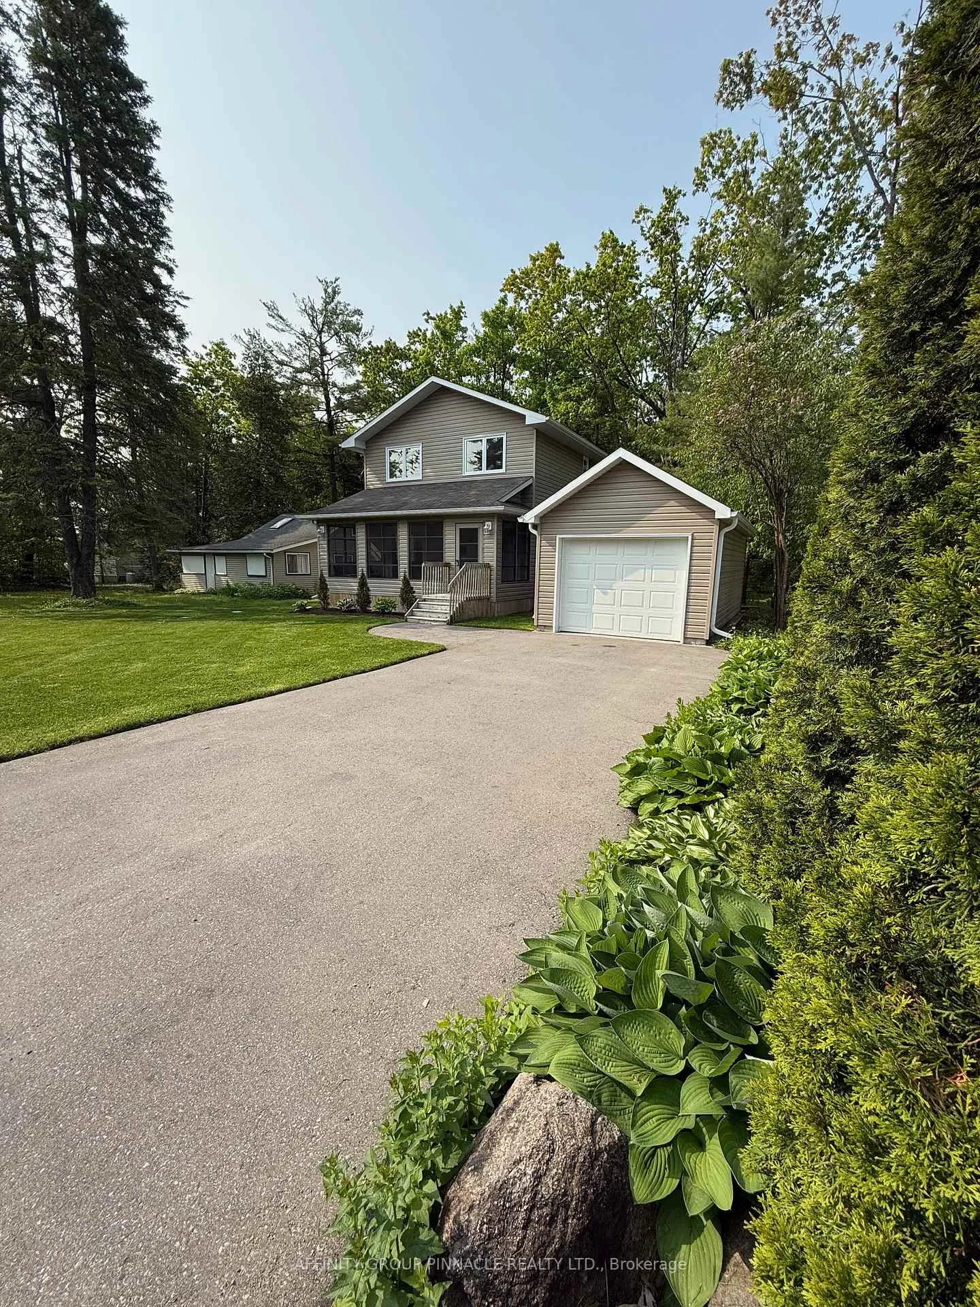
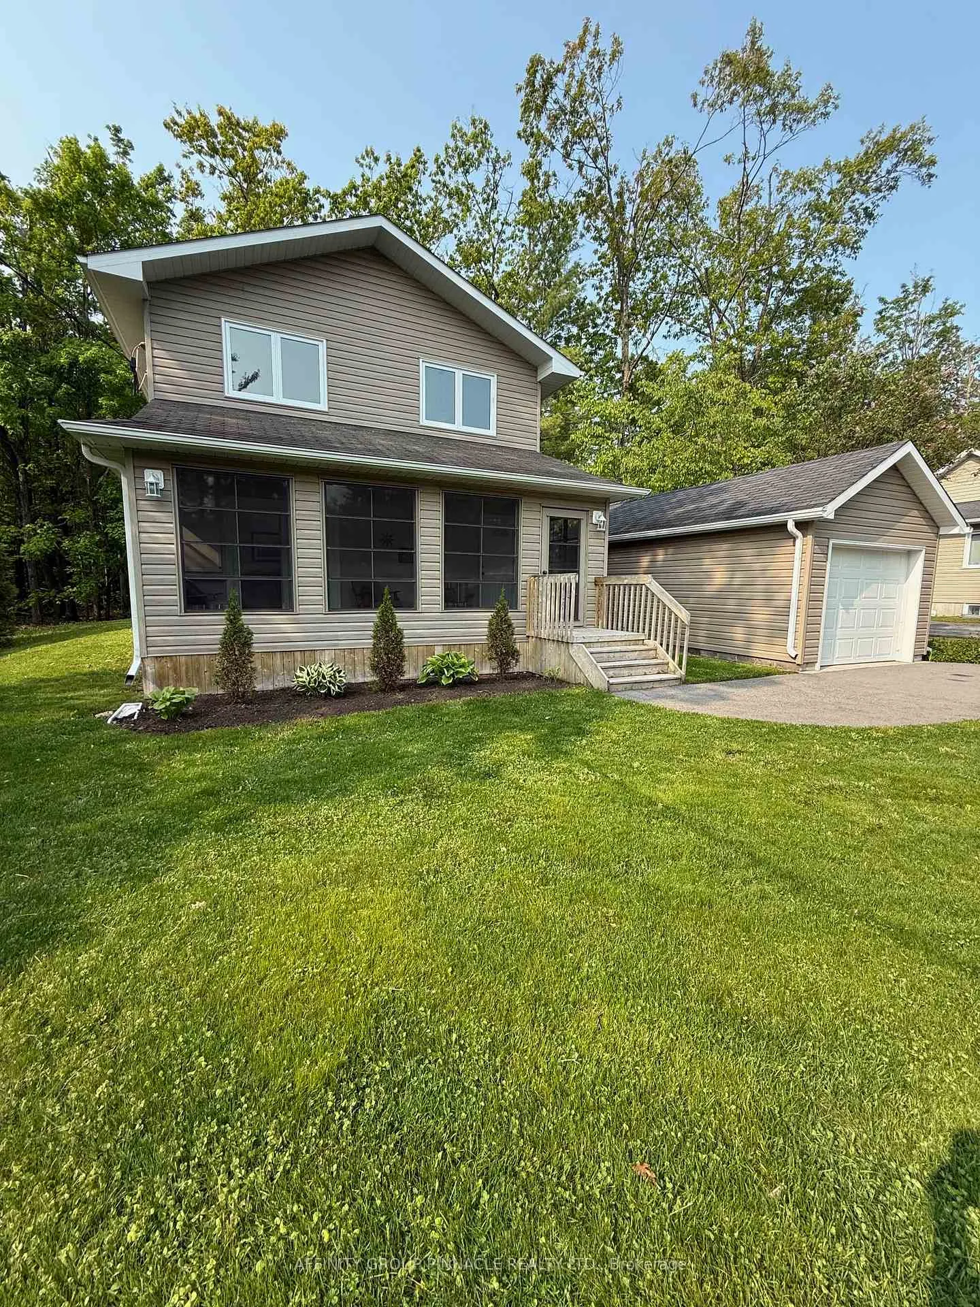
NEW PRICE!! Built in 2010 this 4 season home/cottage is just steps from Sturgeon Lake and has its own private dock great for swimming, and a small boat or canoe. The home offers 3 bedrooms, and 2 bathrooms. The open concept living with vaulted ceilings that offer tons of natural light to fill the entire house. The main floor master bedroom located at the rear of the house is lovely and quiet with a view of a neighbouring wooded lot. The propane stone fireplace creates a cozy ambiance, and the fully screened front porch is perfect for enjoying summer evenings. A single detached garage allows for great storage for all the toys and an adorable bunkie with bunks for the kids is great fun for all ages. Septic installed in 2010. Furnace, hot water tank approx 1yr old, and dish washer approximately 2 years old. This home and property has been well maintained and is sure to impress. Located in the friendly community of Hickory Beach with a mix of seasonal and year round residents. 1 hour to Durham region, 2 hours to Downtown Toronto! Make this property your home or summer retreat and take a look today!!
Ask about this home
A HOMEH agent will answer your questions about this home.
Around this home
Helpful calculators
Your HOMEH agent

"I would see it this week."