

61 Kenrei Road
61 Kenrei Road
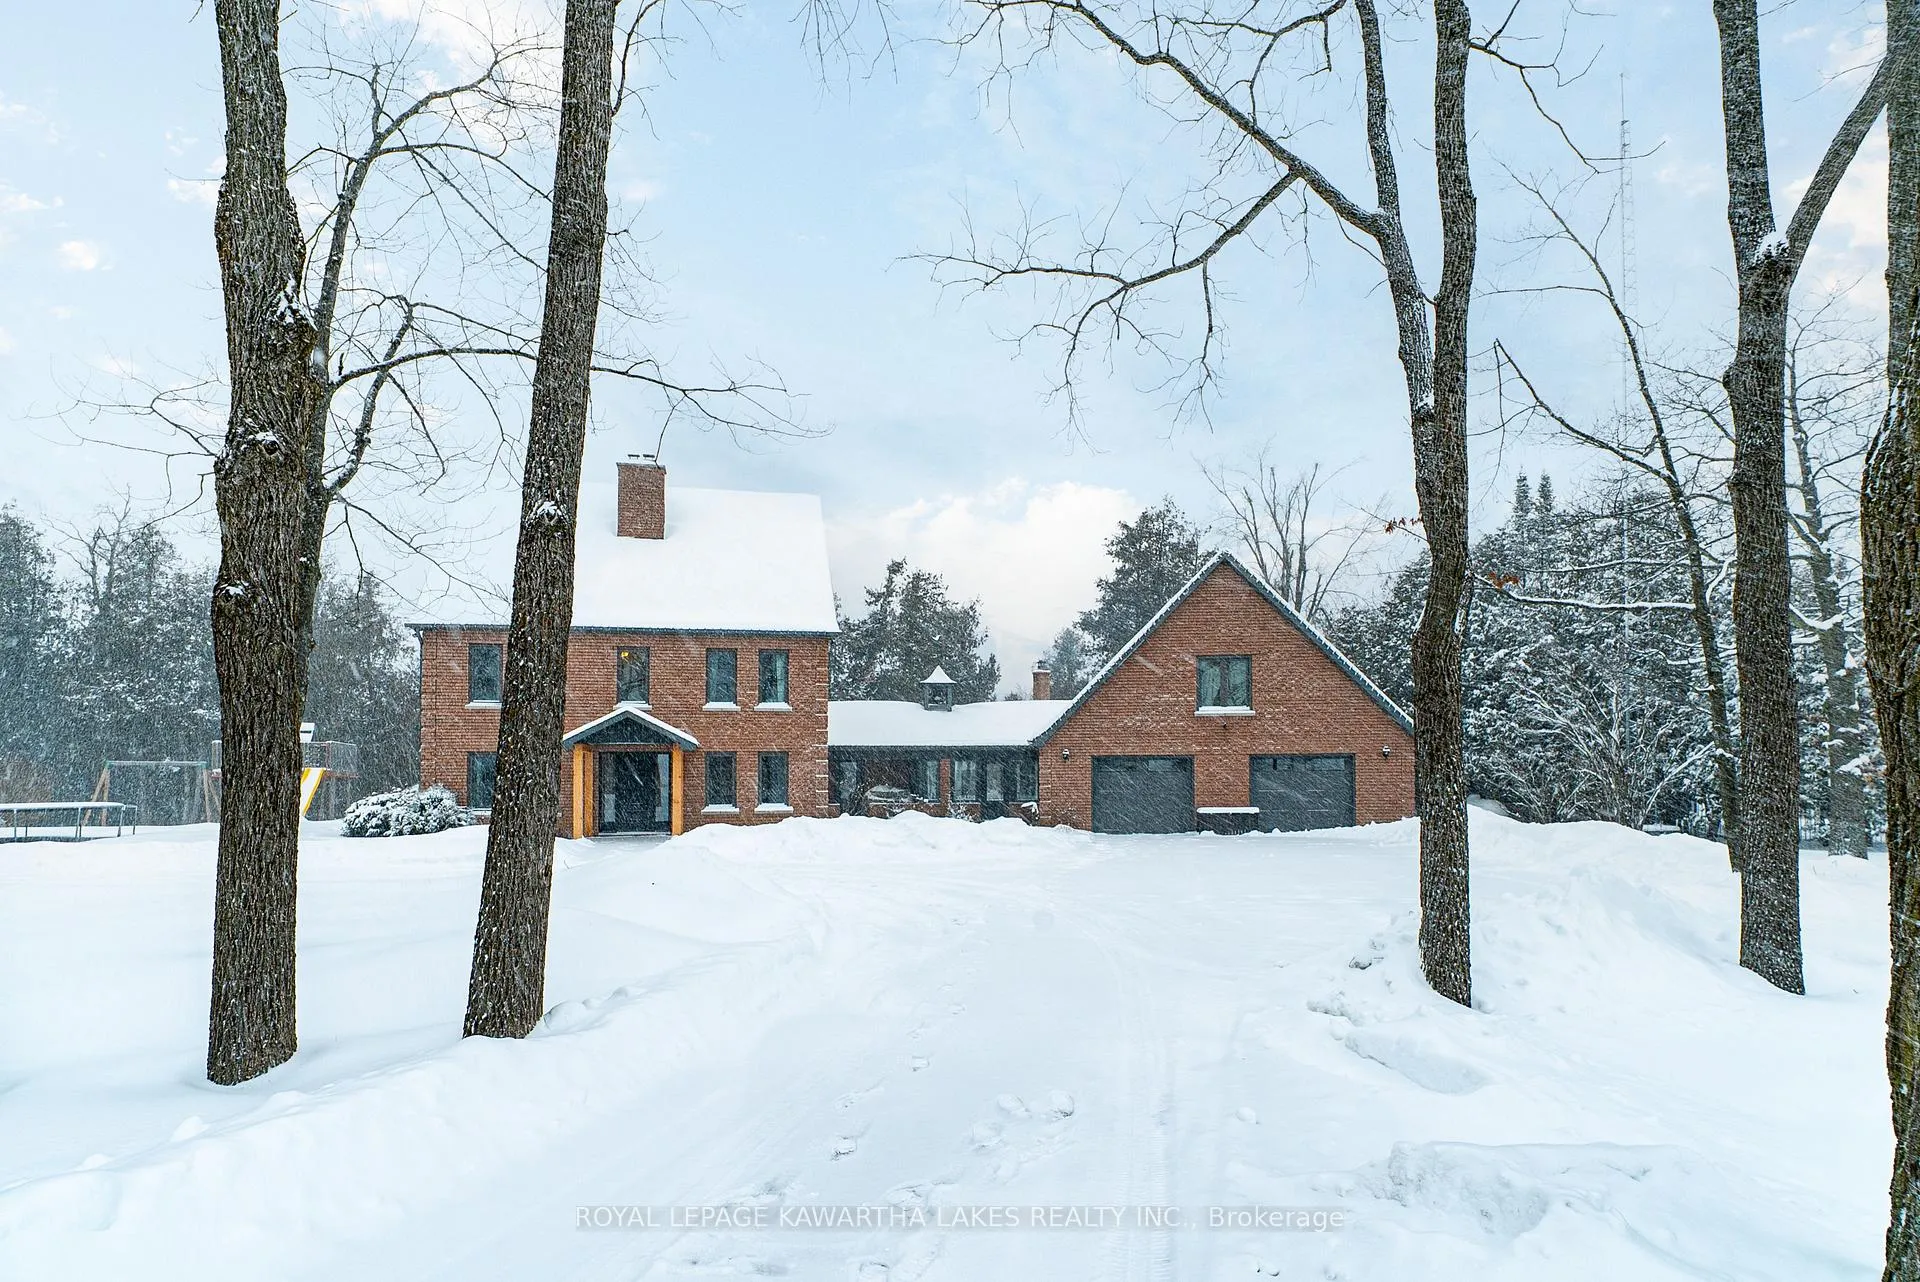 See all 50 photos
Property history
Facts and features
- BasementCrawl space
- Water, sewerWell, septic
- HeatingForced air
- CoolingCentral air
- Second kitchen
- Hardwood floors
- Fireplace
- Central air
The homeDetached, 2 1/2 storey, 3,500–5,000 sq ft
- Type: Detached
- Style: 2 1/2 storey
- Living space: 3,500–5,000 sq ft
- Basement: Crawl space
- Waterfront: None
InsideFireplace Yes, wood stove, Tile, Hardwood, Broadloom, Vinyl, Main level
- Fireplace: Yes, wood stove
- Flooring: Tile, Hardwood, Broadloom, Vinyl
- Laundry: Main level
- Features: Auto garage door remote, in-law capability
- Rooms above ground: 19
- Bedrooms: 5
- Bathrooms: 4
- Kitchens: 2
- Family room: Yes
Outside and lotBrick, Asphalt shingle, Concrete
- Exterior: Brick
- Roof: Asphalt shingle
- Foundation: Concrete
- Features: Deck, landscaped, porch, year round living
- Other structures: Garden shed
- Size: 200.13 ft frontage, 2.21 ac
- Zoning: RR1
Parking2 Garage, Attached, Circular drive
- Spaces: 2 Garage
- Garage: Attached
- Driveway: Circular drive
Heating, water and powerForced air, propane, Central air, Well
- Heating: Forced air, propane
- Cooling: Central air
- Water: Well
- Sewer: Septic
- Natural gas: No
- Hydro: Yes
- Cable: No
- Telephone: Available
Costs and taxesTaxes $5,979 a year, HST included in the price, Propane tank (sunderland co-op), hot water tank ($20/mth)
- Taxes, 2025: $5,979 a year
- HST: HST included in the price
- Rental items: Propane tank (sunderland co-op), hot water tank ($20/mth)
Listing detailsX12731674, Sold, Jan 27, 2026
- MLS® number: X12731674
- Status: Sold
- Listed on: Jan 27, 2026
- Days on market: 17
- Updated: Feb 13, 2026
- Possession: 60-89 days
- Occupied by: Owner
- Listing brokerage: ROYAL LEPAGE KAWARTHA LAKES REALTY INC.
About this home
61 Kenrei Road, Kawartha Lakes (Lindsay), ON K9V 4R1
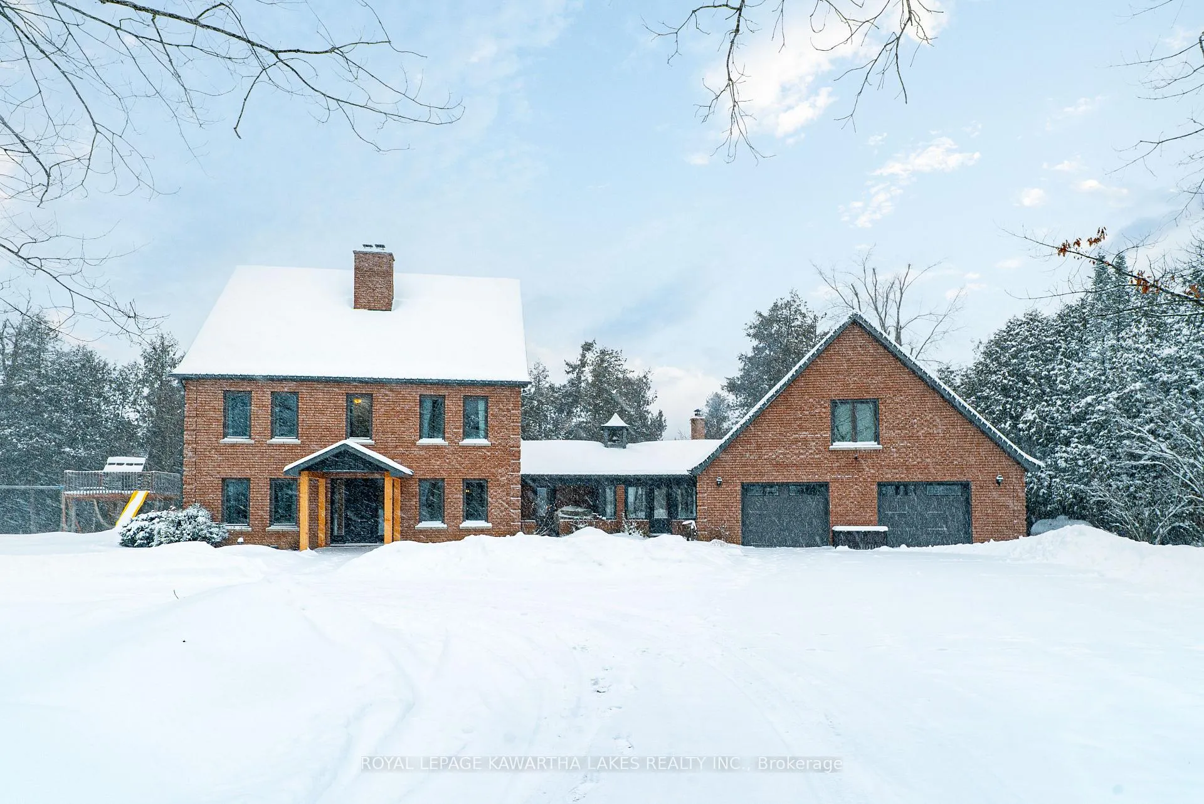
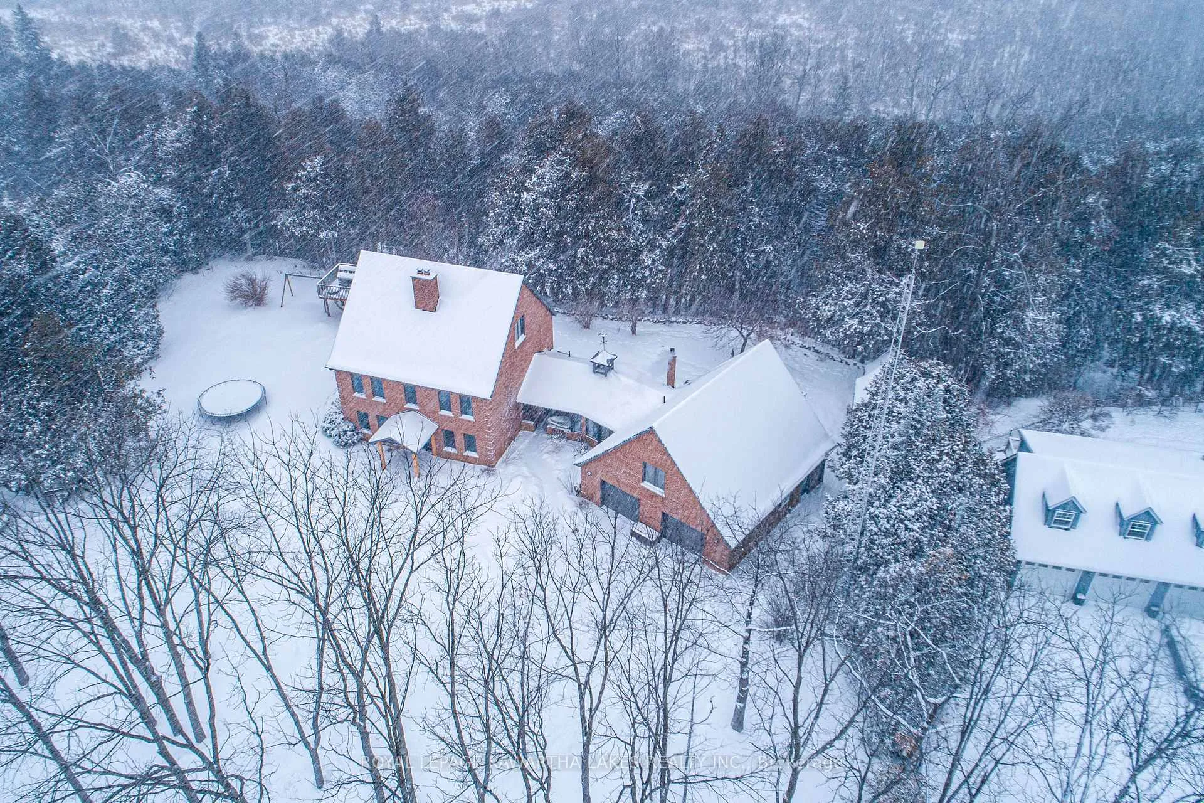
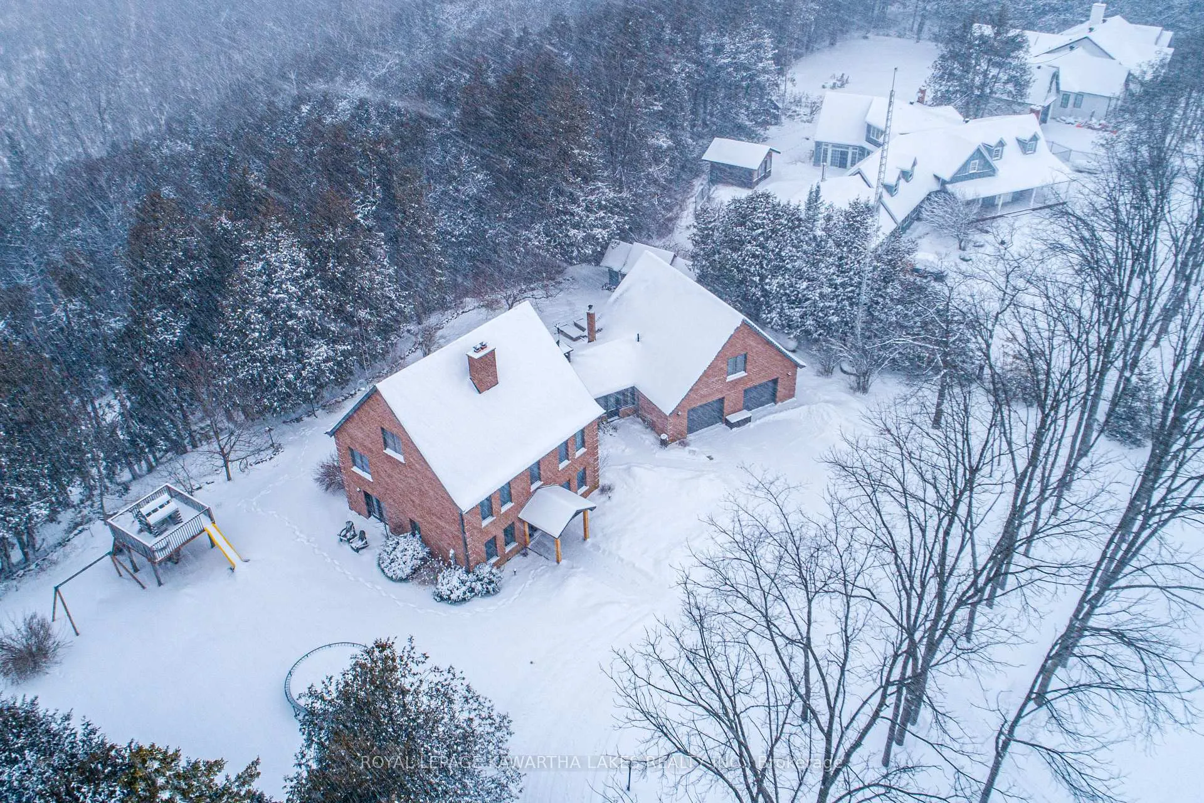
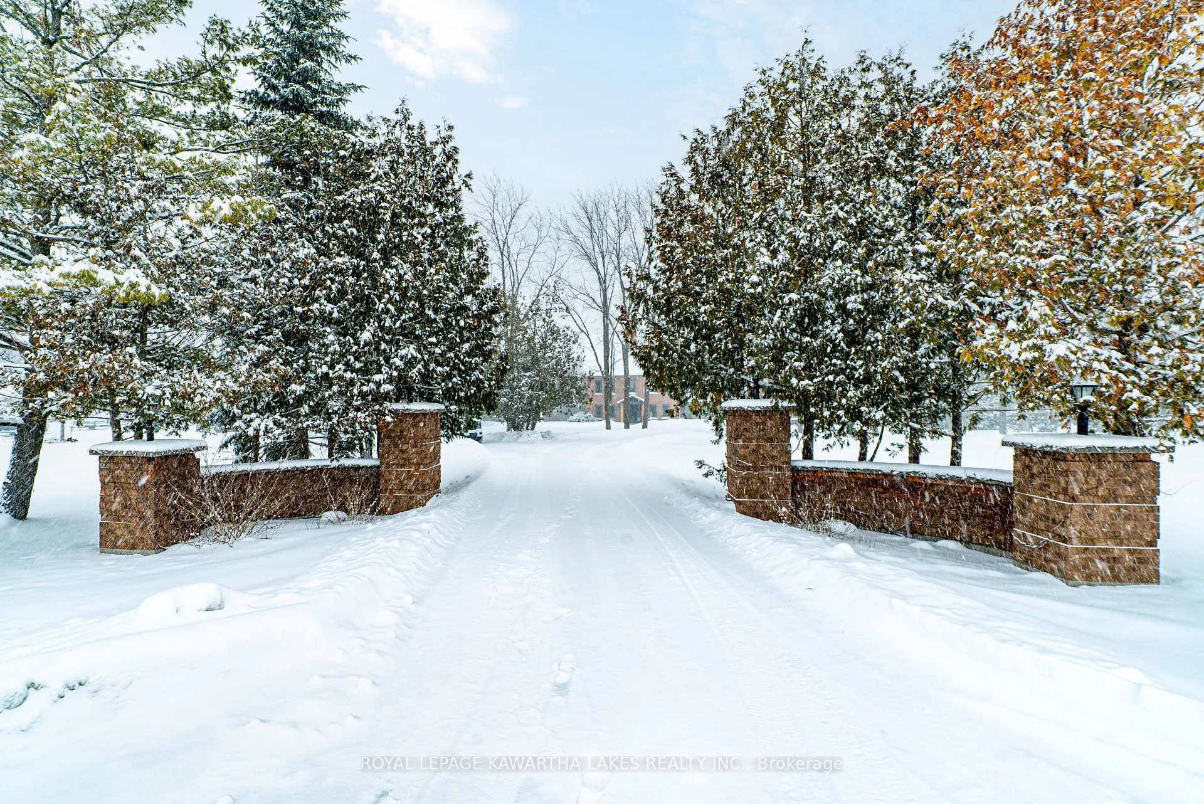
Set on over two private acres just minutes from Lindsay, this 2 1/2 storey home offers space, versatility, and exceptional multi-generational potential. The main floor features a welcoming foyer, sun-filled sunroom with wood stove and walkout to the yard, a 2-piece bath, and a laundry room with walkout to the porch. The eat-in kitchen anchors the home and flows to the family room, formal dining room with walkout to the patio, and a spacious living room. Hardwood floors run throughout much of the main level, adding warmth and character. The second floor offers a primary bedroom with walk-in closet and a 3 piece ensuite, three additional bedrooms with hardwood floors, a full 4-piece bath, and a generous loft space ideal for a home office, gym, or playroom. Above the double garage, you'll find a separate living space perfect for extended family or guests, complete with an eat-in kitchen, living room with walkout to a private deck, a 4-piece bath, and a bedroom. Outside, enjoy a large circular driveway, expansive deck, mature landscaping, garden shed, all while being just a short drive to town amenities.
Ask about this home
A HOMEH agent will answer your questions about this home.
Around this home
Helpful calculators
Your HOMEH agent

"I would see it this week."