

9 Parkhill Drive
9 Parkhill Drive
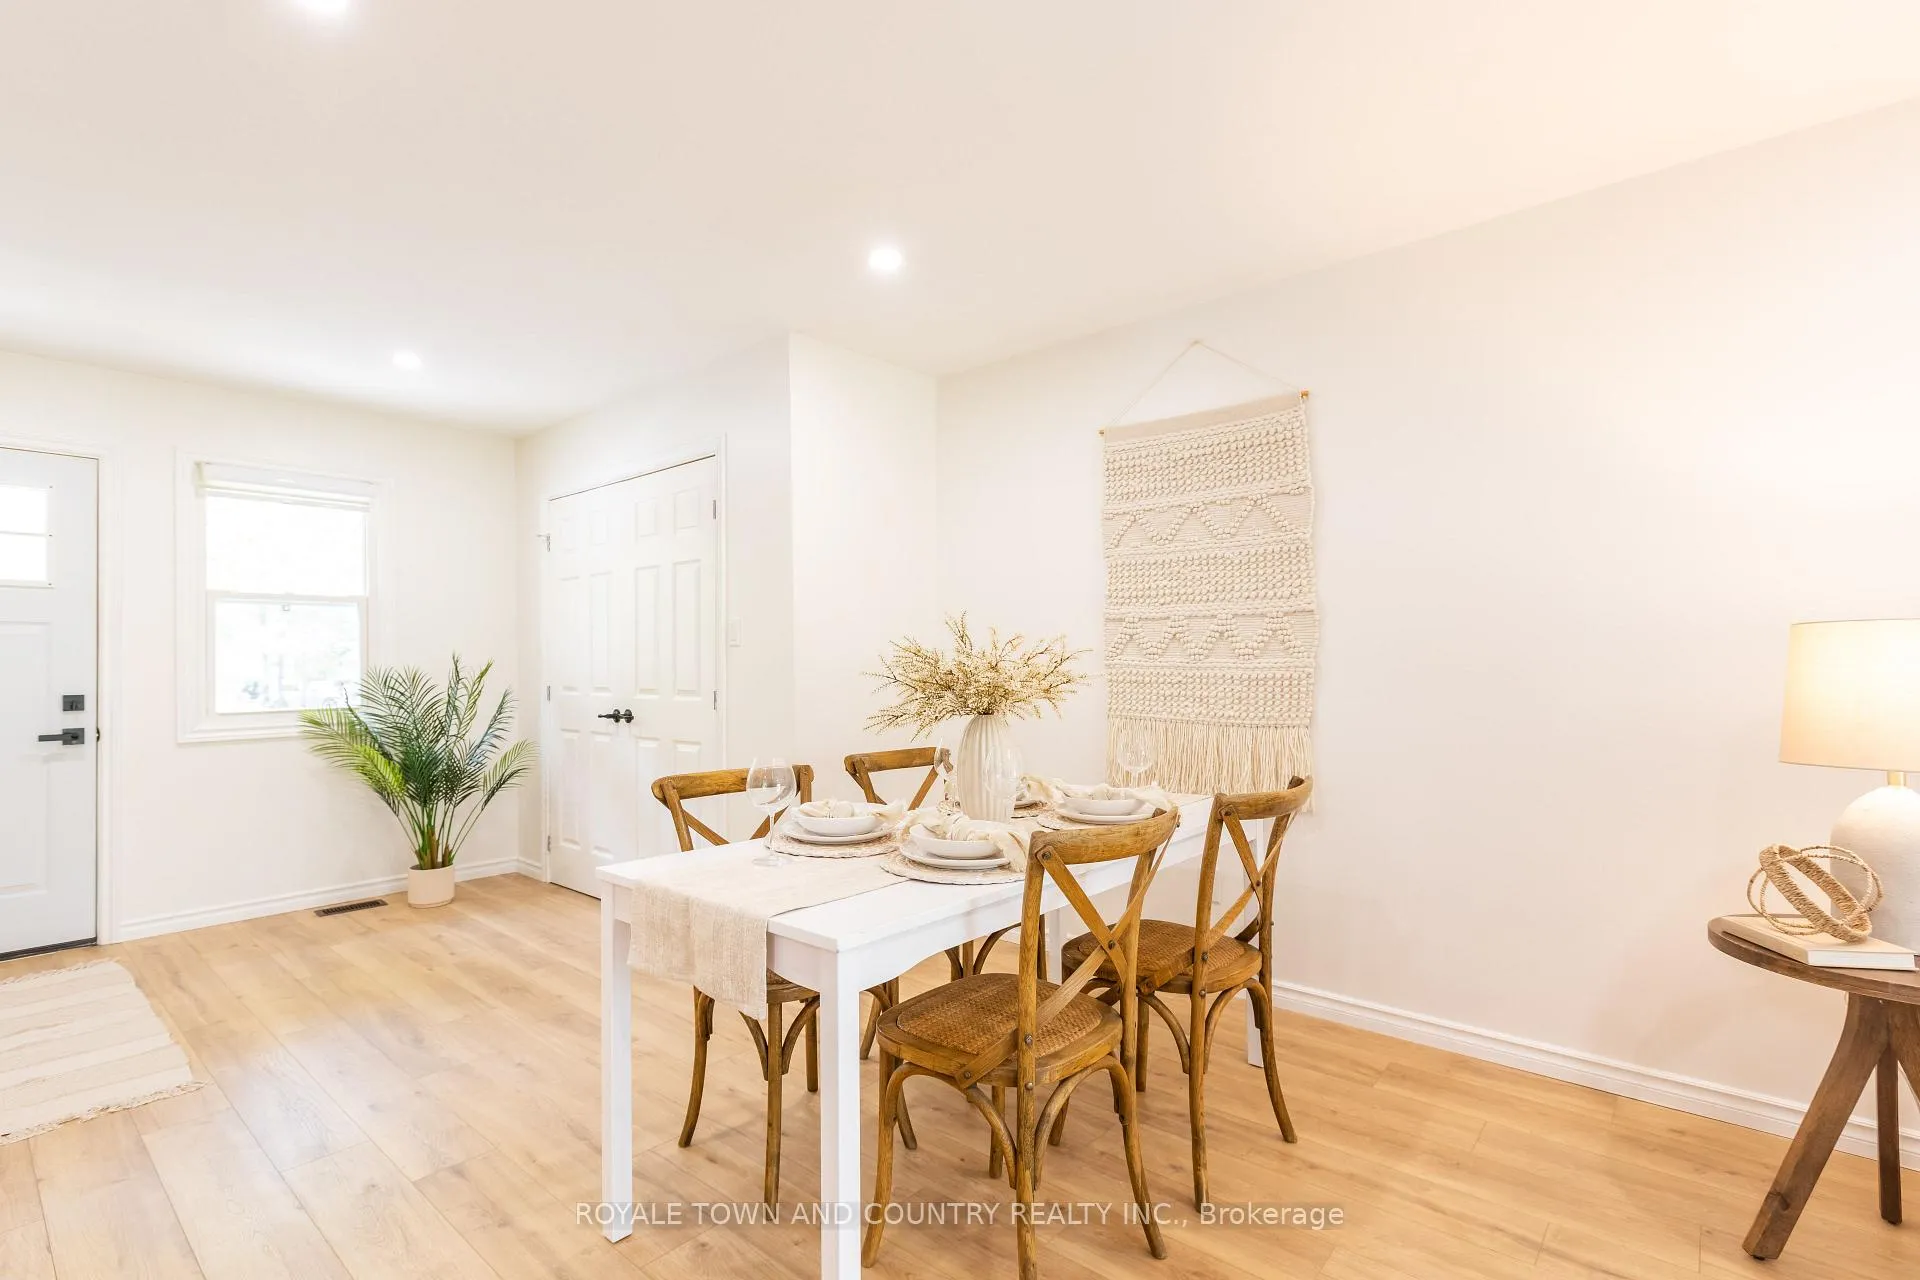 See all 35 photos
Property history
Facts and features
- BasementCrawl space
- Age of home51–99 years
- Water, sewerWell, septic
- Lot shapeIrregular
- Fireplace
- Central air
The homeDetached, Bungalow, Age 51–99 years
- Type: Detached
- Style: Bungalow
- Age: 51–99 years
- Living space: 700–1,100 sq ft
- Basement: Crawl space
- View: Trees/woods
- Waterfront: None
InsideFireplace Yes, wood, Main level, Primary bedroom - main floor, sump pump, water heater owned
- Fireplace: Yes, wood
- Laundry: Main level
- Features: Primary bedroom - main floor, sump pump, water heater owned
- Security: Smoke detector
- Rooms above ground: 6
- Bedrooms: 3
- Bathrooms: 1
- Kitchens: 1
- Family room: Yes
Outside and lotVinyl siding, Metal, Block
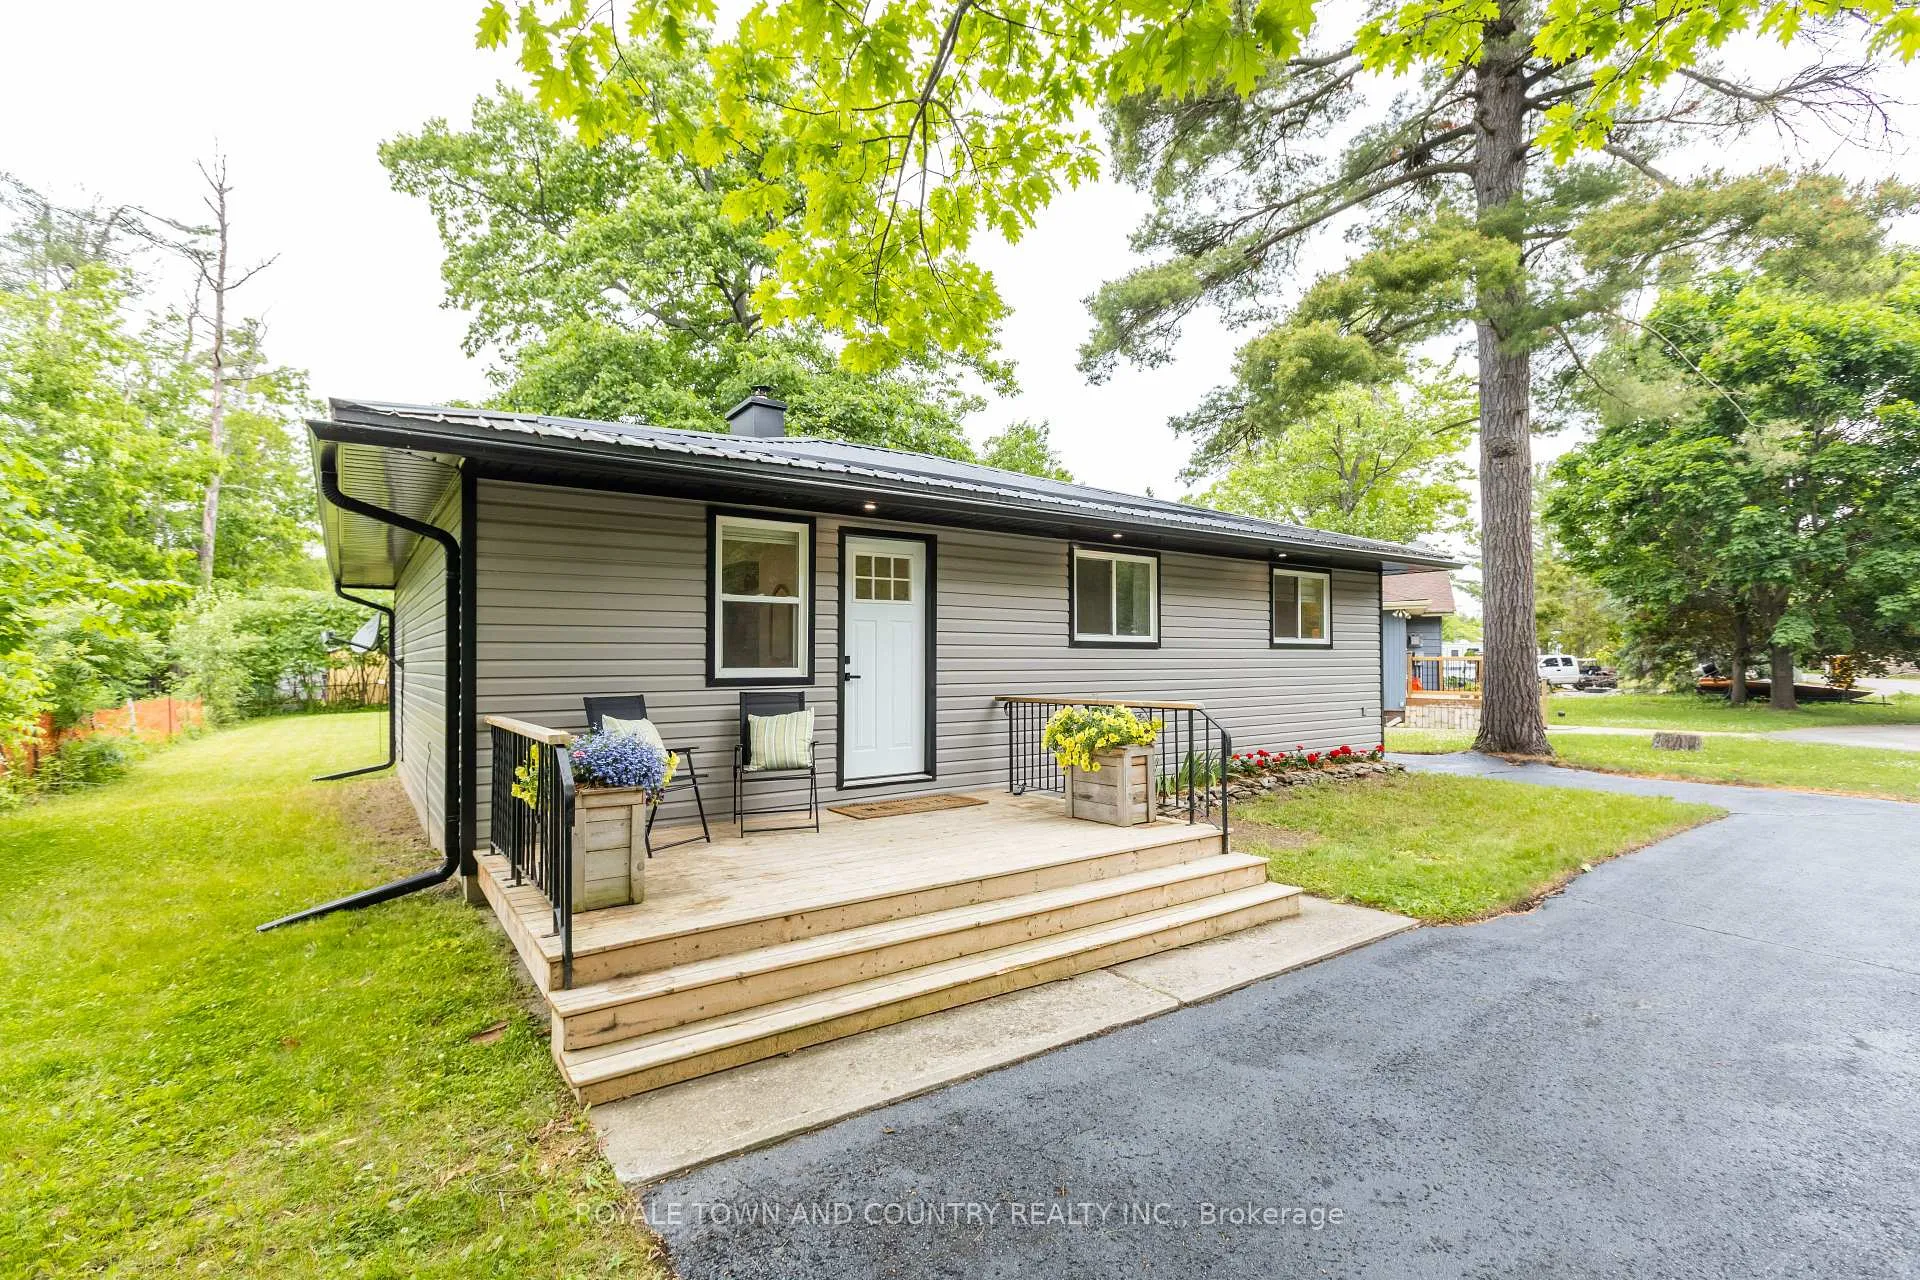
- Exterior: Vinyl siding
- Roof: Metal
- Foundation: Block
- Features: Deck, porch, year round living
- Other structures: Shed
- Size: 80.35 × 158.64 ft
- Shape: Irregular
Parking4 Parking, Circular drive, private
- Spaces: 4 Parking
- Driveway: Circular drive, private
Heating, water and powerForced air, propane, Central air, Well
- Heating: Forced air, propane
- Cooling: Central air
- Water: Well
- Sewer: Septic
- Natural gas: No
- Hydro: Yes
Costs and taxesTaxes $1,787 a year, HST included in the price, Propane tanks
- Taxes, 2025: $1,787 a year
- HST: HST included in the price
- Rental items: Propane tanks
- Under contract: Propane tank
Included in the saleFridge, stove, dishwasher, washer, dryer, hot water tank owned, All personal items, staging items, window coverings, shower curtains
- Included: Fridge, stove, dishwasher, washer, dryer, hot water tank owned
- Not included: All personal items, staging items, window coverings, shower curtains
NearbyBeach, golf, lake access, marina, park, school bus route
- Close to: Beach, golf, lake access, marina, park, school bus route
Listing detailsX12235908, Sold, Jun 20, 2025
- MLS® number: X12235908
- Status: Sold
- Listed on: Jun 20, 2025
- Days on market: 24
- Updated: Jul 14, 2025
- Possession: 2025-07-15 / Immediate
- Occupied by: Vacant
- Listing brokerage: ROYALE TOWN AND COUNTRY REALTY INC.
About this home
9 Parkhill Drive, Kawartha Lakes (Fenelon Falls), ON K0M 1N0
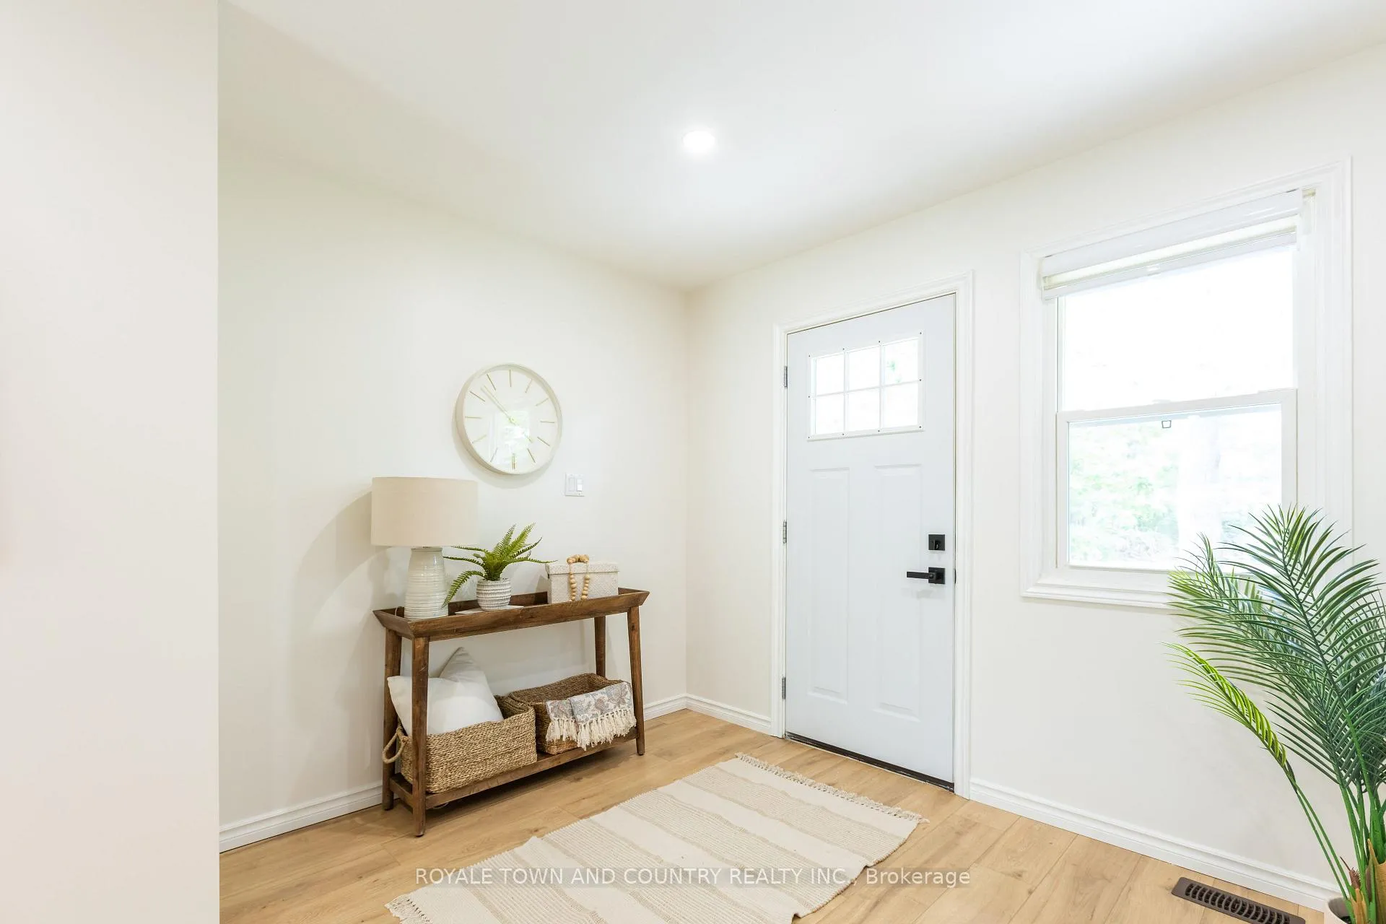
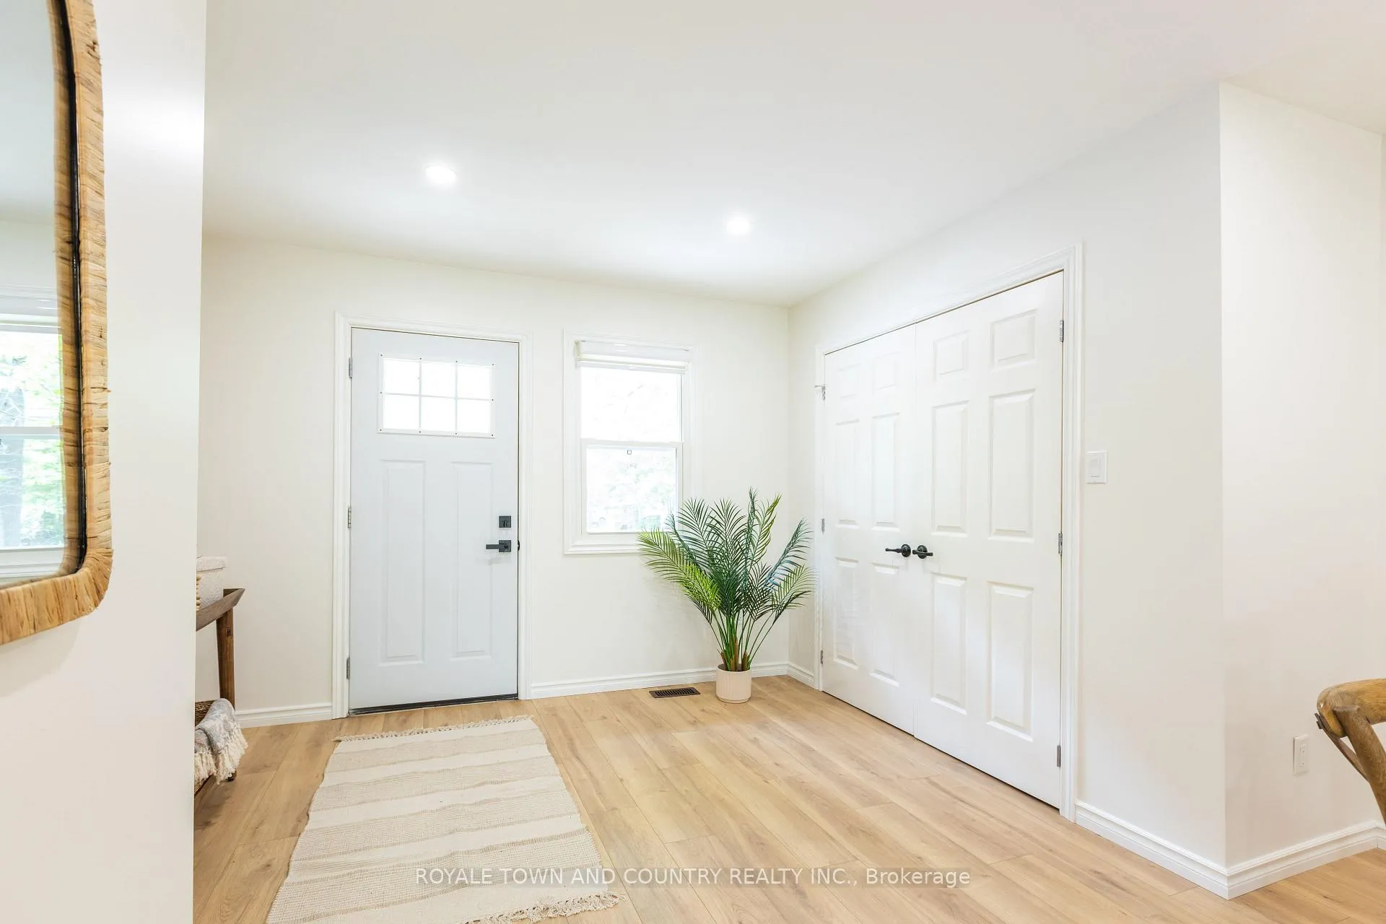
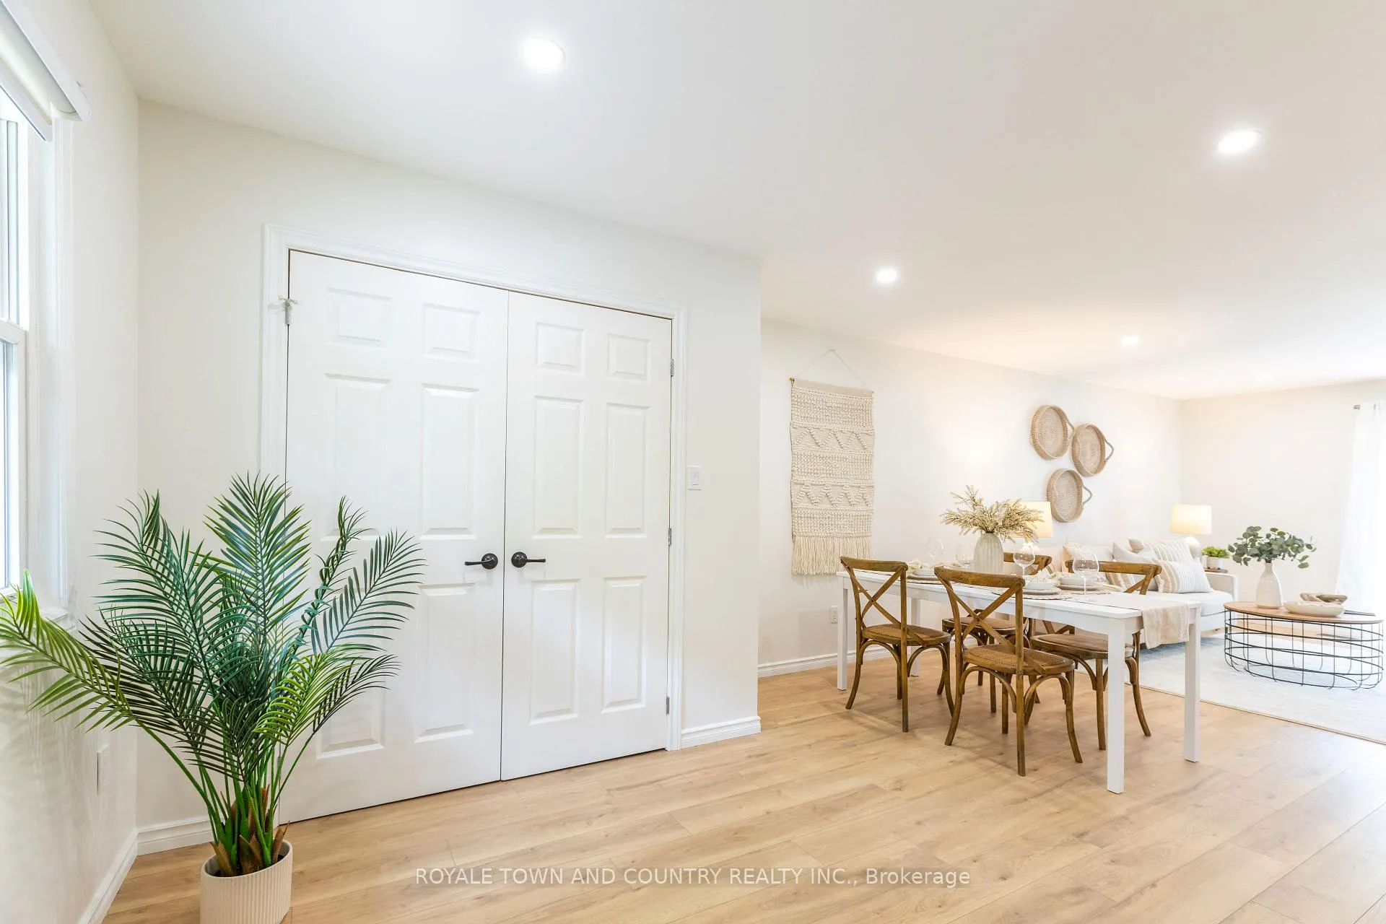
If you're looking to slow down in a beautiful lakeside community, then this is the property for you! This warm and cozy bungalow has everything you need. Walk into this inviting home with a large gorgeous wood burning fireplace as the centrepiece of your living space. Forced air propane heat and central air will keep you comfortable all year round. This 3 bedroom, 1 bath has been freshly painted from top to bottom. Use the 3 season outbuilding as a hobby shop, bunkie or an office. Enjoy some unwind time on your front porch or on your large back deck overlooking your beautiful yard with mature trees all around. Maintenance free steel roof and vinyl siding, circular driveway with ample parking. Short drive to Fenelon Falls for all your shopping needs and just steps away from the sandy shores of Sturgeon Lake.
Ask about this home
A HOMEH agent will answer your questions about this home.
Around this home
Helpful calculators
Your HOMEH agent

"I would see it this week."