

34 William Street
34 William Street
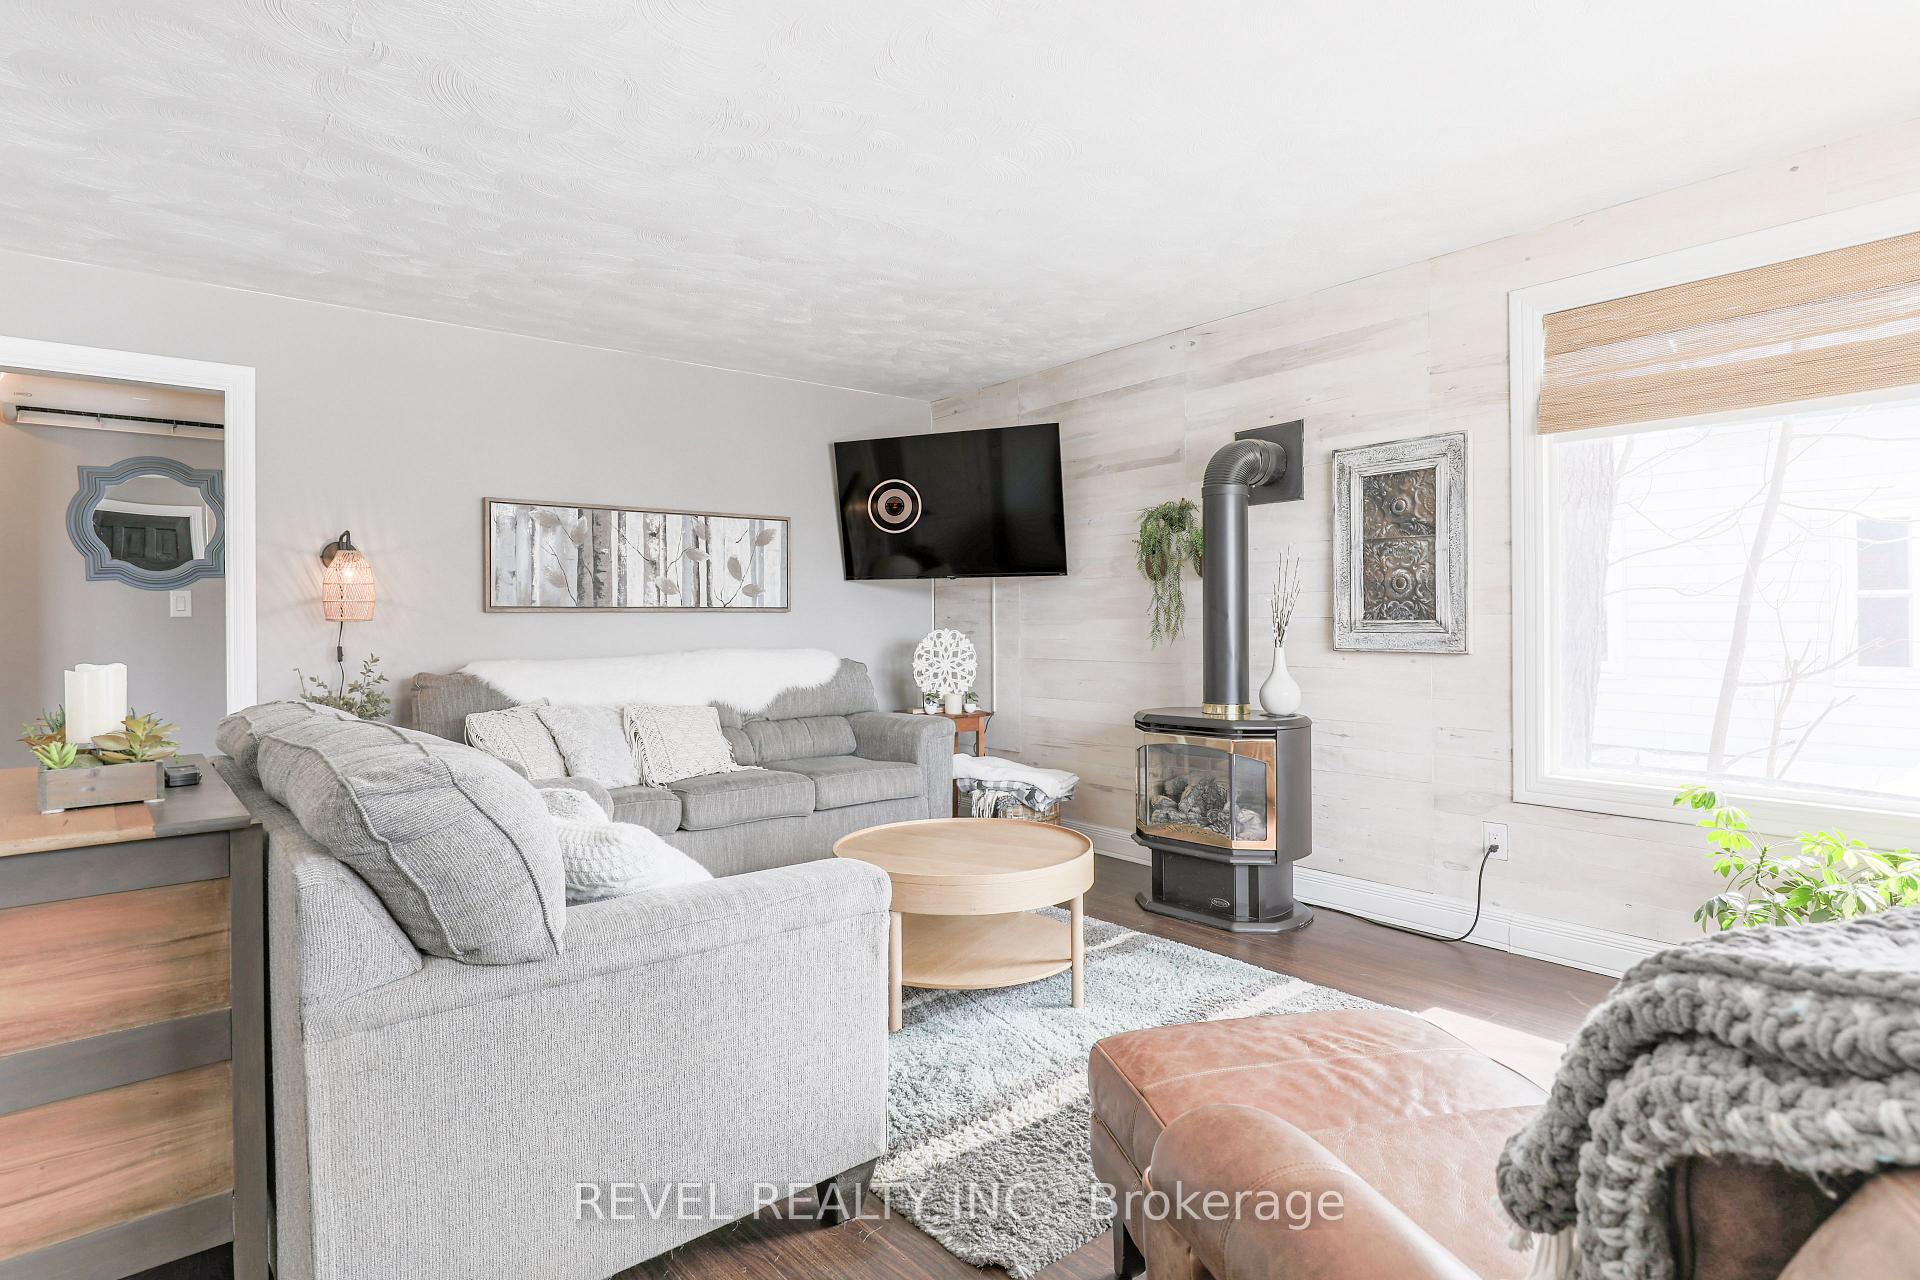 See all 34 photos
Property history
- $599,900ExpiredList: 2026-03-14|End: 2026-08-31|170 daysX12883352
- $624,900TerminatedList: 2026-01-28|End: 2026-03-13|44 daysX12734686
- $624,900TerminatedList: 2025-09-10|End: 2026-01-27|139 daysX12393999
- $635,000TerminatedList: 2025-08-11|End: 2025-09-01|21 daysX12336512
- $668,800ExpiredList: 2025-05-05|End: 2025-08-05|92 daysX12124224
- $685,000TerminatedList: 2025-03-17|End: 2025-05-02|46 daysX12022457
Facts and features
- BasementCrawl space
- Age of home51–99 years
- Price per sq ft~$761
- Water, sewerMunicipal
- Fireplace
The homeDetached, Bungalow, Age 51–99 years
- Type: Detached
- Style: Bungalow
- Age: 51–99 years
- Living space: 700–1,100 sq ft
- Basement: Crawl space
InsideFireplace Yes, propane, Main level, Water heater
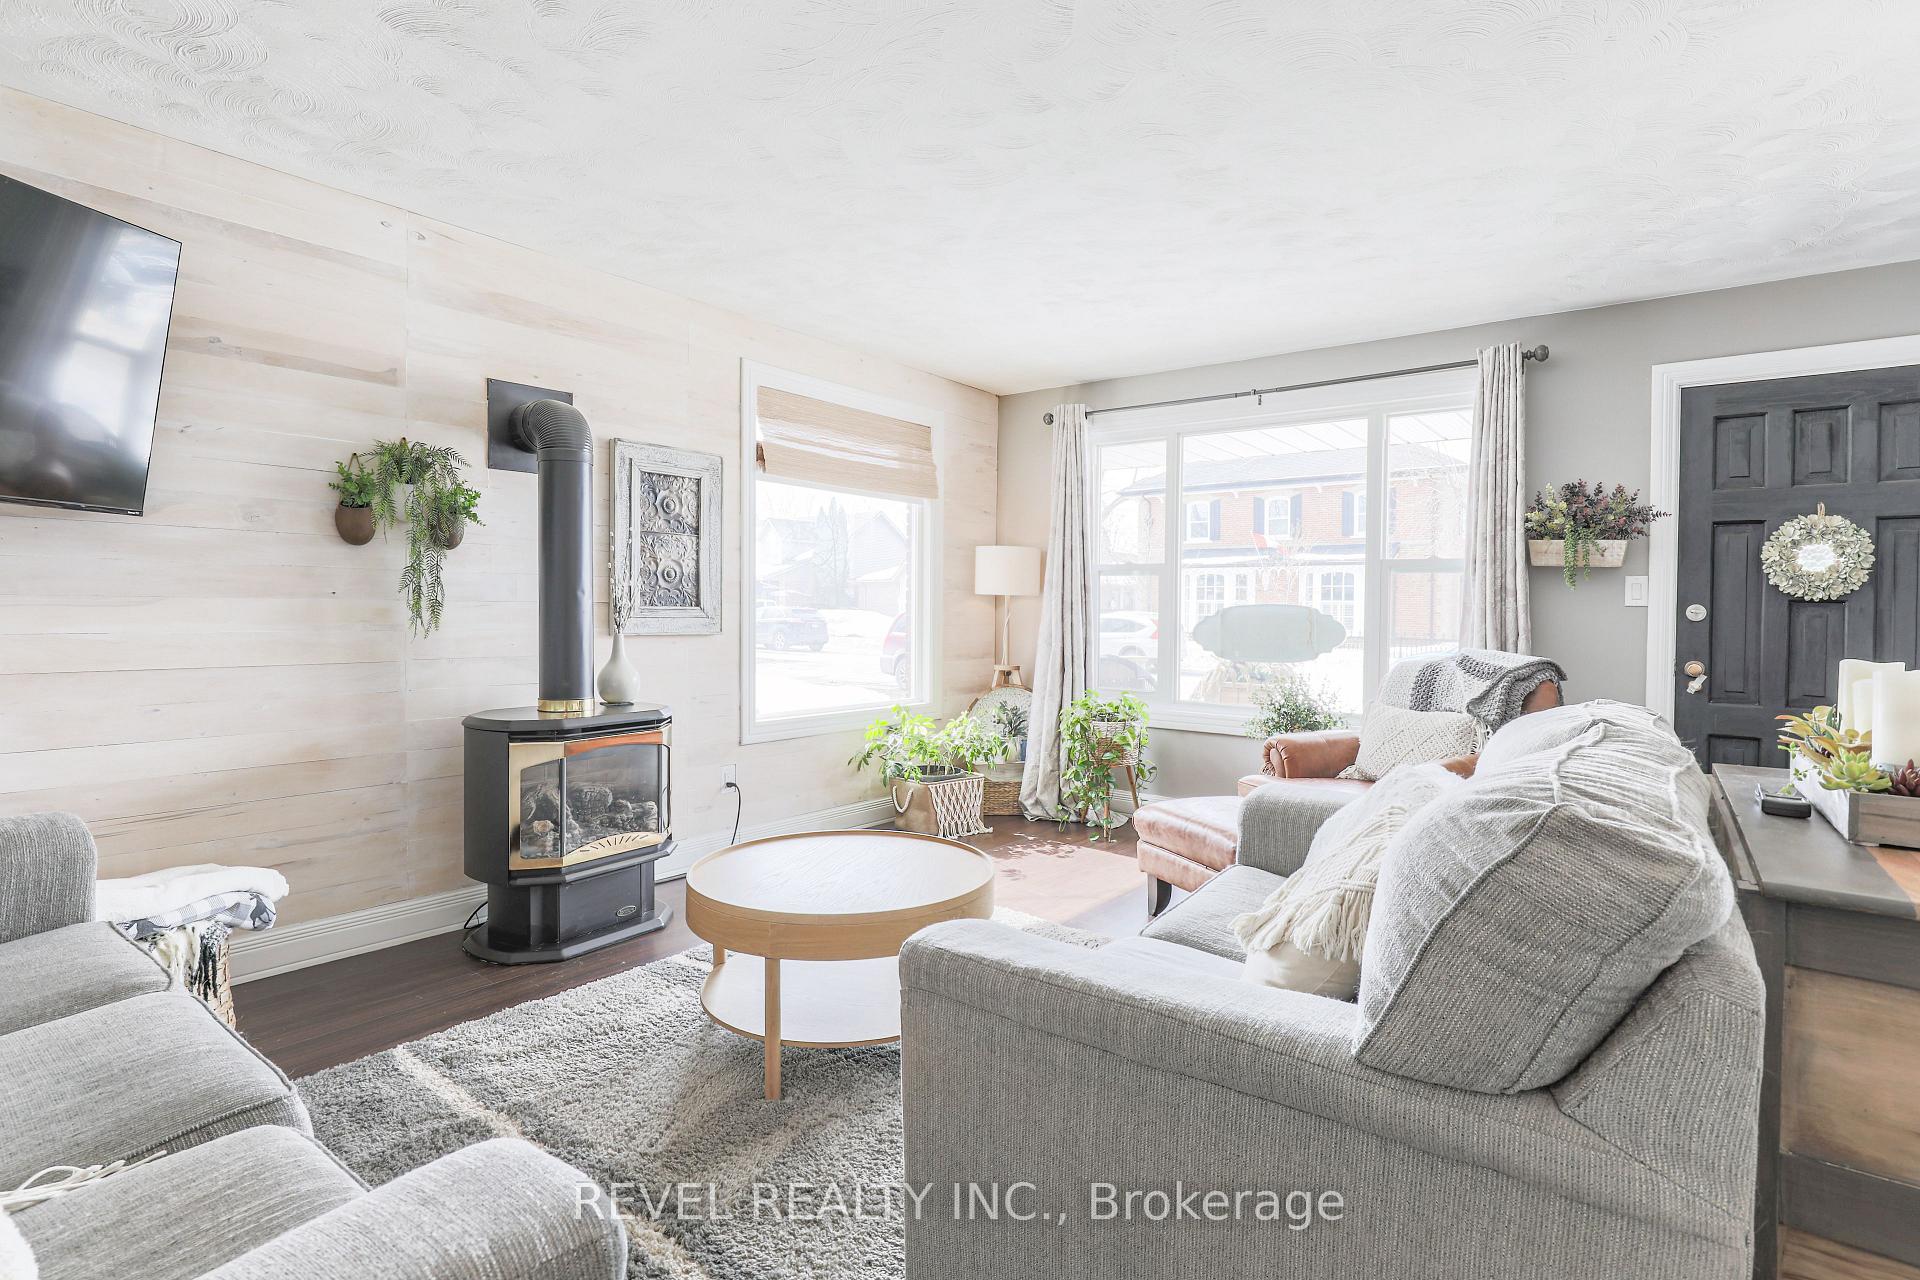
- Fireplace: Yes, propane
- Laundry: Main level
- Features: Water heater
- Rooms above ground: 5
- Bedrooms: 2
- Bathrooms: 1
- Kitchens: 1
- Family room: Yes
Outside and lotBrick, Shingles, Concrete
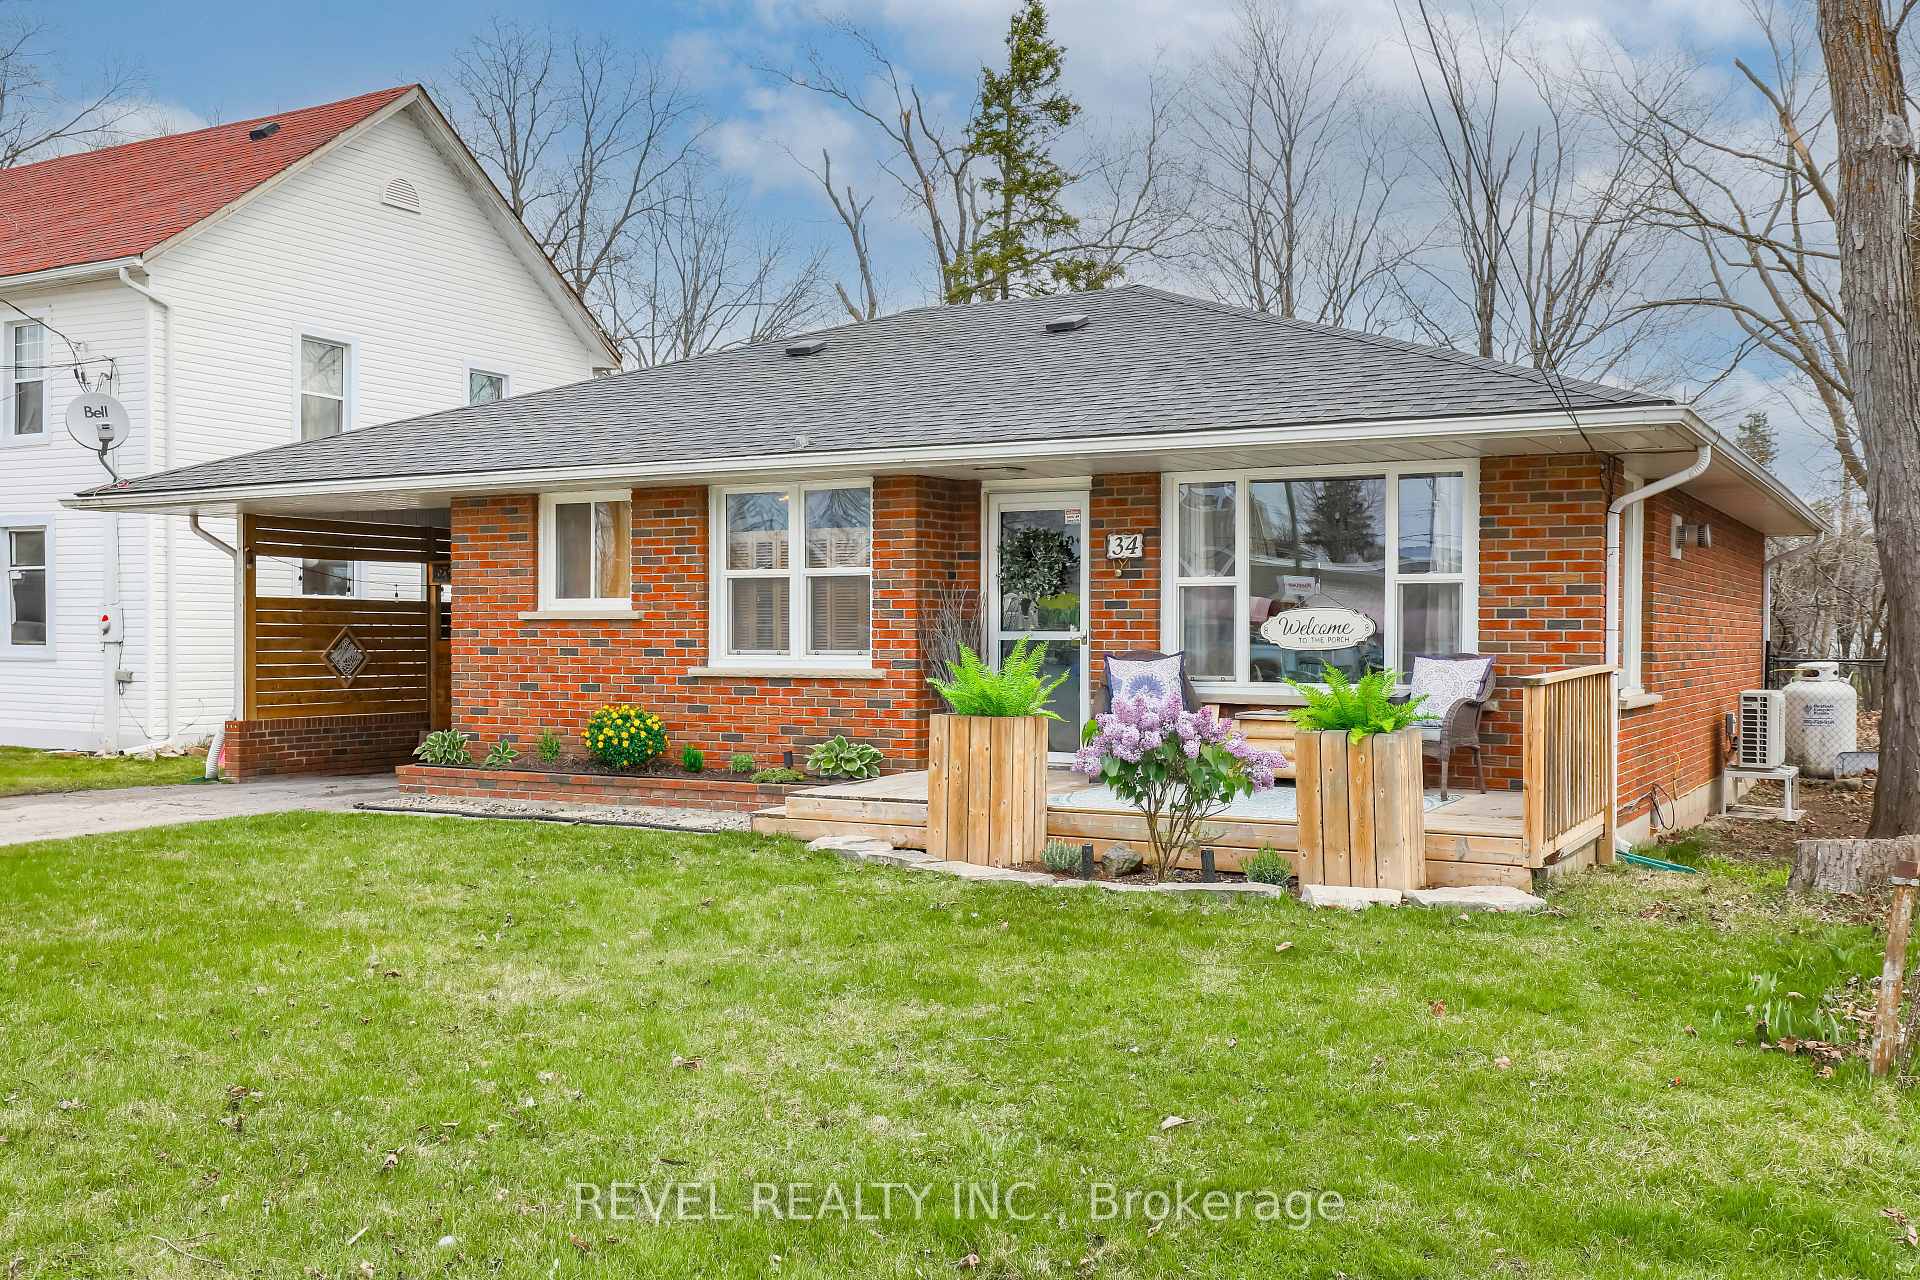
- Exterior: Brick
- Roof: Shingles
- Foundation: Concrete
- Other structures: Garden shed
- Size: 49.75 × 218.89 ft
- Zoning: R2
Parking2 Garage, Carport, Private
- Spaces: 2 Garage
- Garage: Carport
- Driveway: Private
Heating, water and powerHeat pump, electric, Wall unit(s), Municipal water
- Heating: Heat pump, electric
- Cooling: Wall unit(s)
- Water: Municipal water
- Sewer: Municipal sewer
- Hydro: Yes
- Cable: Yes
- Telephone: Yes
Costs and taxesTaxes $2,307 a year, HST No HST, Water heater owned
- Taxes, 2024: $2,307 a year
- HST: No HST
- Rental items: Water heater owned
Included in the saleFridge 6 mths, dishwasher 3 yrs, stove (older), washer and dryer, Living room curtains
- Included: Fridge 6 mths, dishwasher 3 yrs, stove (older), washer and dryer
- Not included: Living room curtains
Listing detailsX12022457, Terminated, Mar 17, 2025
- MLS® number: X12022457
- Status: Terminated
- Listed on: Mar 17, 2025
- Days on market: 46
- Updated: May 2, 2025
- Possession: 60-89 days
- Occupied by: Owner
- Listing brokerage: REVEL REALTY INC.
About this home
34 William Street, Kawartha Lakes (Bobcaygeon), ON K0M 1A0
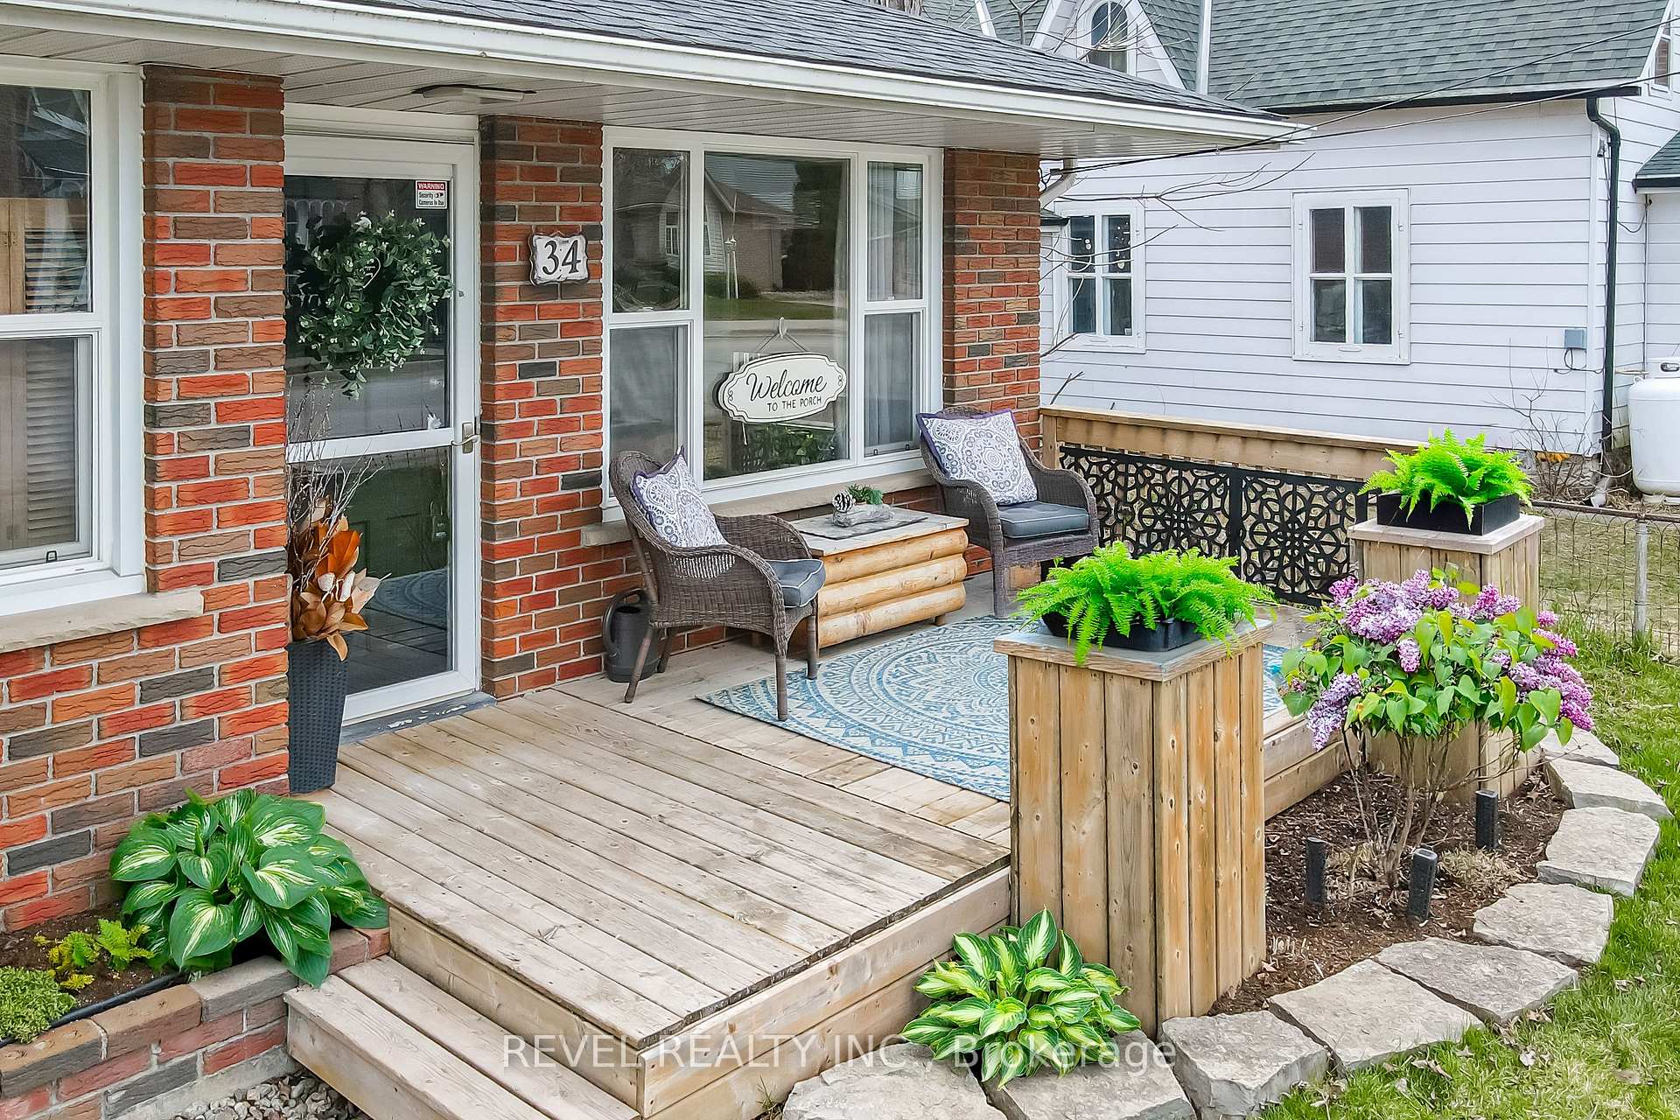
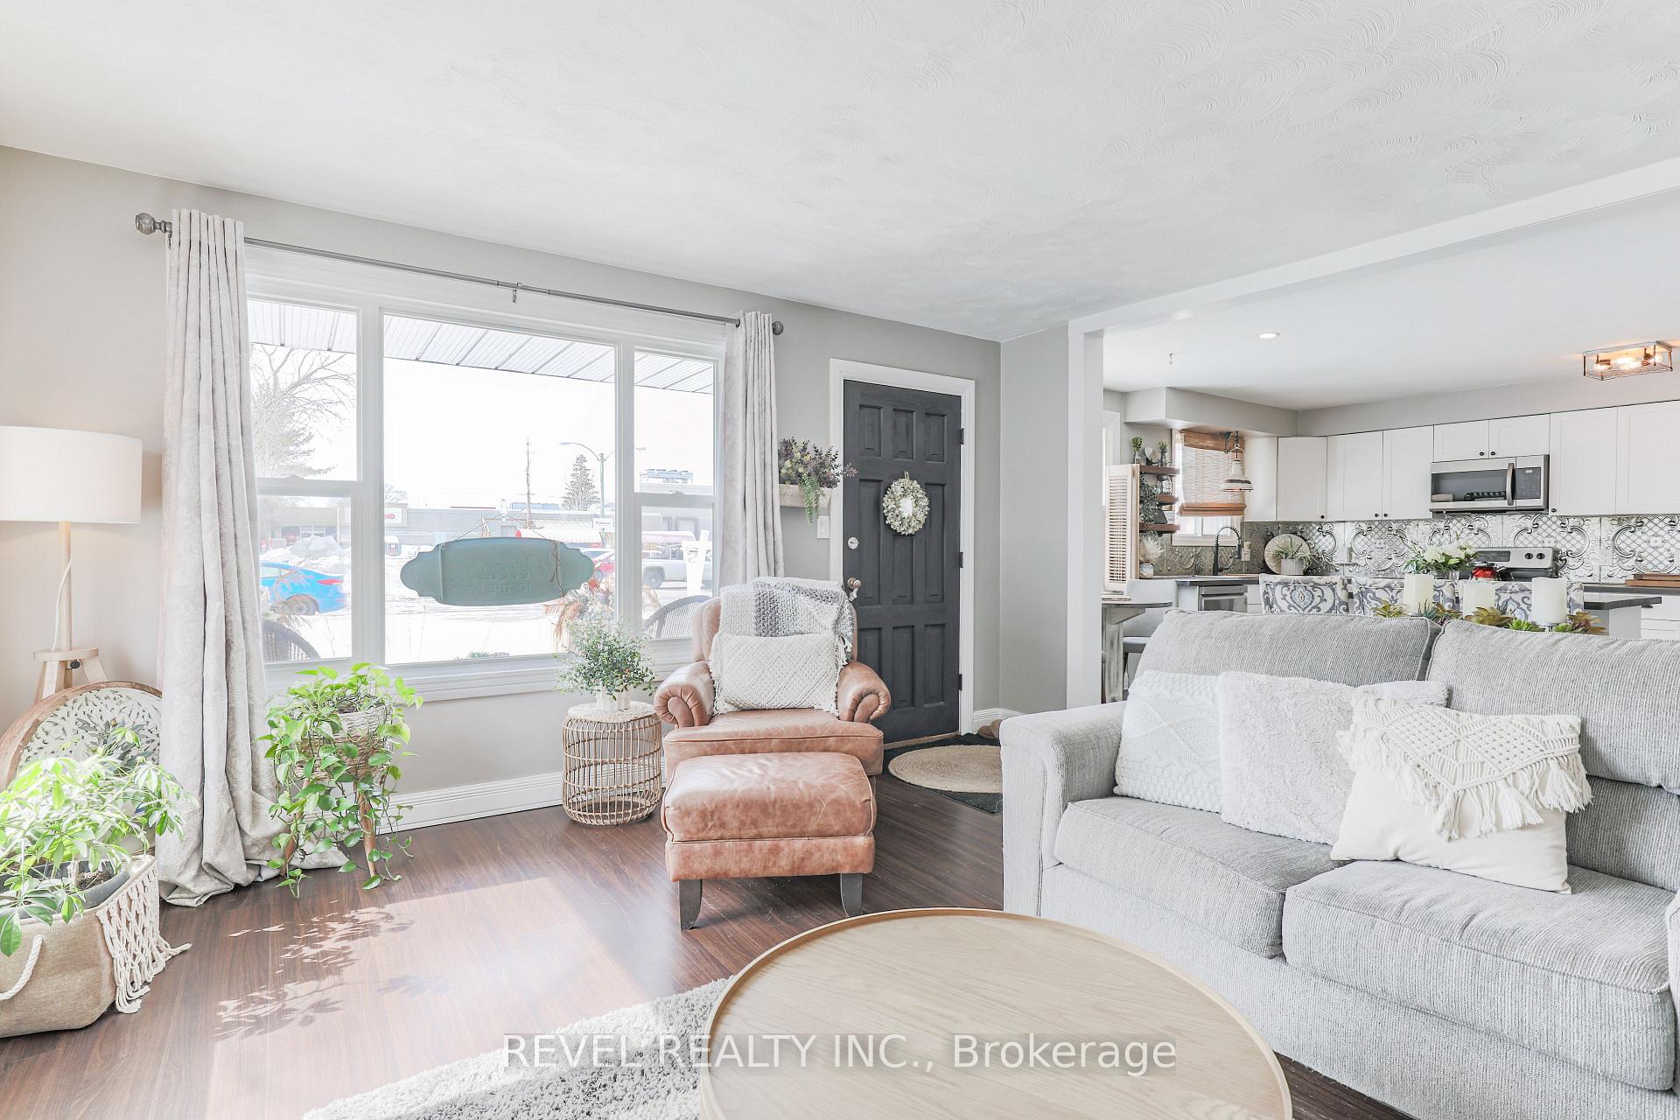
Charming 2-bedroom, 1-bathroom all-brick bungalow located in the heart of Bobcaygeon, just steps from downtown conveniences. Enjoy walking to local shops, cafes, the post office, Lock 32, banks, and even a grocery store directly across the street! Perfect for first-time homebuyers or retirees seeking a low-maintenance, accessible home.Inside, you'll find an open-concept kitchen, living, and dining area with a bright, spacious feel thanks to large picture windows. The brand-new eat-in kitchen features modern finishes, including ample counter space, an island, and plenty of cupboard storage. Enjoy cozy nights in the living room with a propane stove, while main-floor laundry adds convenience.The home also boasts a front porch, carport, and a deep lot with a garden shed and fire pit for outdoor relaxation. With newer windows, flooring, roof, and upgraded electrical, you can move in with peace of mind. The insulated, high, and dry crawl space adds extra storage. The backyard is an oasis, complete with a fenced yard, storage shed, new decor shed, and mature trees for privacy. The carport has been cleverly transformed into a delightful conversation area, perfect for relaxing with friends and family.This delightful home offers a perfect blend of comfort and location don't miss your chance to make it yours!
Ask about this home
A HOMEH agent will answer your questions about this home.
Around this home
Daily convenience, out of 100, from the distances below
Schools nearby
School rating, out of 10.
Helpful calculators
Your HOMEH agent

"Priced 30% over the Hestimate. I would see it this week."