

34 William Street
34 William Street
 See all 41 photos
Property history
- $599,900ExpiredList: 2026-03-14|End: 2026-08-31|170 daysX12883352
- $624,900TerminatedList: 2026-01-28|End: 2026-03-13|44 daysX12734686
- $624,900TerminatedList: 2025-09-10|End: 2026-01-27|139 daysX12393999
- $635,000TerminatedList: 2025-08-11|End: 2025-09-01|21 daysX12336512
- $668,800ExpiredList: 2025-05-05|End: 2025-08-05|92 daysX12124224
- $685,000TerminatedList: 2025-03-17|End: 2025-05-02|46 daysX12022457
Facts and features
- BasementCrawl space
- Age of home51–99 years
- Price per sq ft~$706
- Water, sewerMunicipal
- Fireplace
The homeDetached, Bungalow, Age 51–99 years
- Type: Detached
- Style: Bungalow
- Age: 51–99 years
- Living space: 700–1,100 sq ft
- Basement: Crawl space
InsideFireplace Yes, propane, Main level, Water heater
- Fireplace: Yes, propane
- Laundry: Main level
- Features: Water heater
- Rooms above ground: 5
- Bedrooms: 2
- Bathrooms: 1
- Kitchens: 1
- Family room: Yes
Outside and lotBrick, Shingles, Concrete
- Exterior: Brick
- Roof: Shingles
- Foundation: Concrete
- Other structures: Garden shed
- Size: 49.75 × 218.89 ft
- Shape: Rectangular
- Zoning: R2
Parking2 Garage, Carport, Private
- Spaces: 2 Garage
- Garage: Carport
- Driveway: Private
Heating, water and powerHeat pump, electric, Wall unit(s), Municipal water
- Heating: Heat pump, electric
- Cooling: Wall unit(s)
- Water: Municipal water
- Sewer: Municipal sewer
- Hydro: Yes
- Cable: Yes
- Telephone: Yes
Costs and taxesTaxes $2,307 a year, HST included in the price, Water heater owned
- Taxes, 2024: $2,307 a year
- HST: HST included in the price
- Rental items: Water heater owned
Included in the saleFridge 6 mths, dishwasher 3 yrs, stove (older), washer and dryer, Living room curtains
- Included: Fridge 6 mths, dishwasher 3 yrs, stove (older), washer and dryer
- Not included: Living room curtains
Listing detailsX12336512, Terminated, Aug 11, 2025
- MLS® number: X12336512
- Status: Terminated
- Listed on: Aug 11, 2025
- Days on market: 21
- Updated: Sep 1, 2025
- Possession: Immediate
- Occupied by: Owner
- Listing brokerage: REVEL REALTY INC.
About this home
34 William Street, Kawartha Lakes (Bobcaygeon), ON K0M 1A0
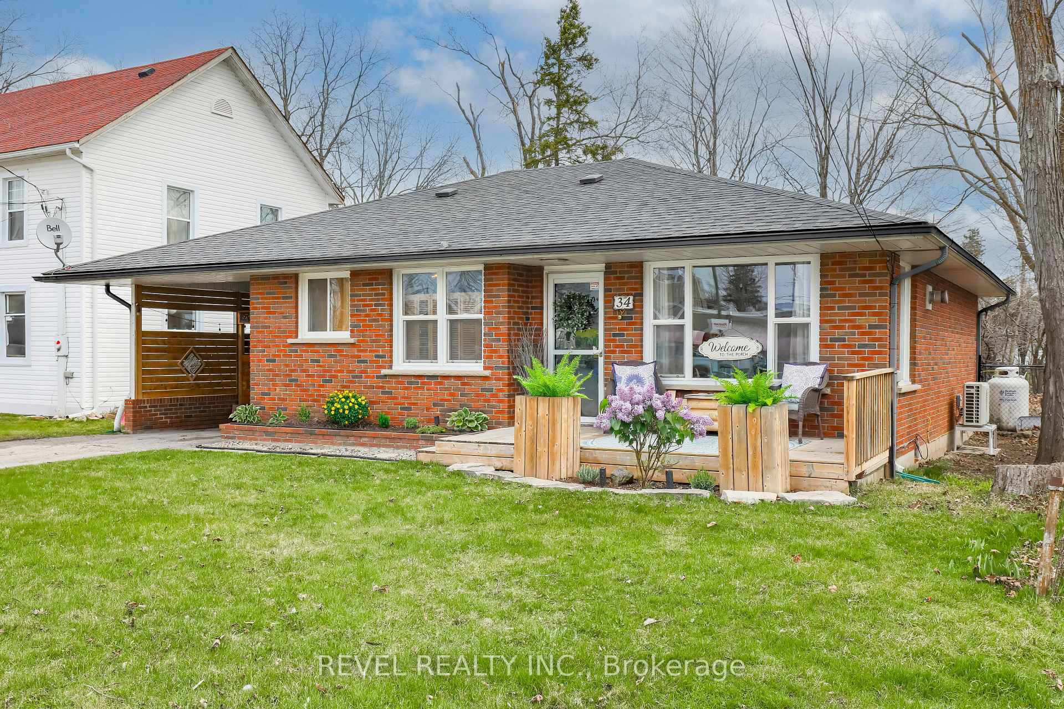
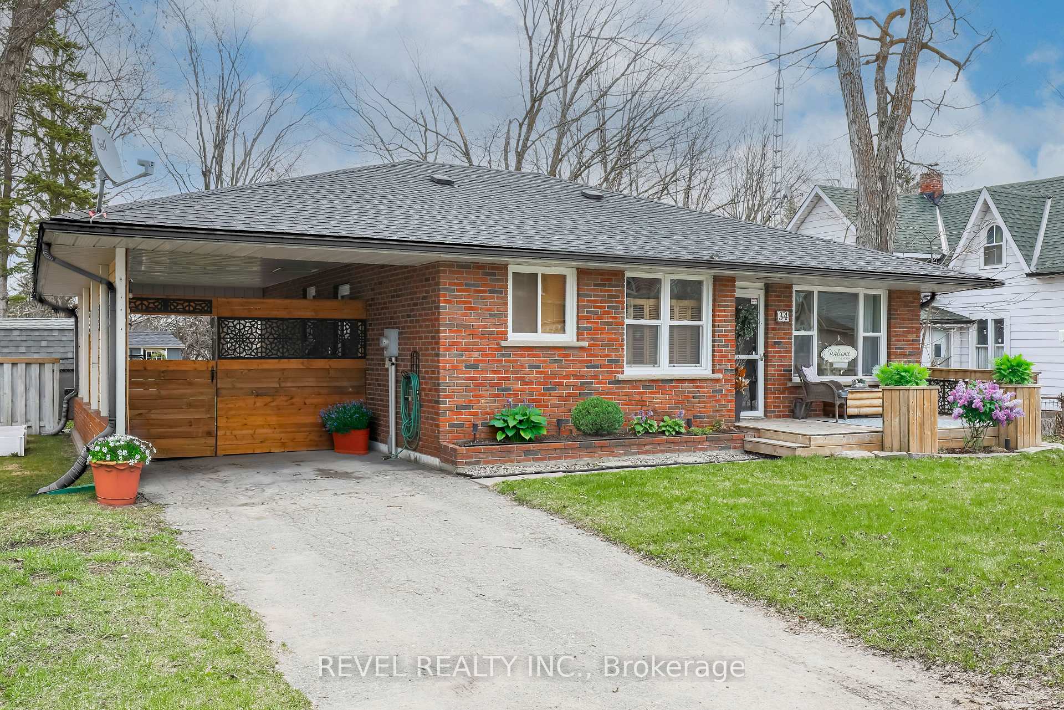
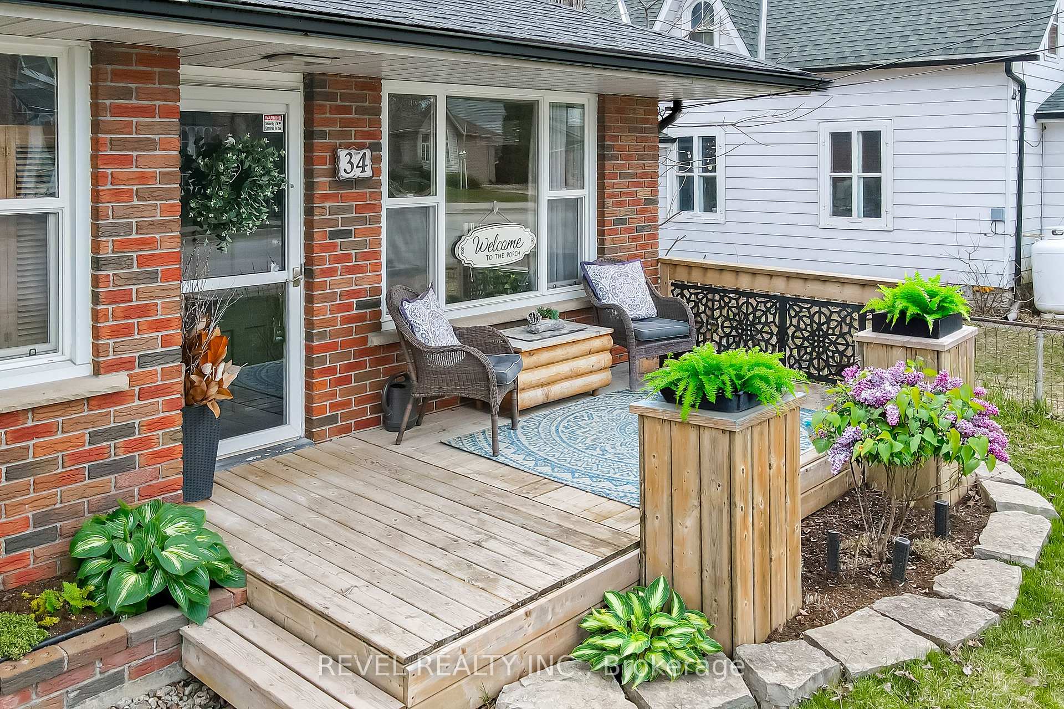
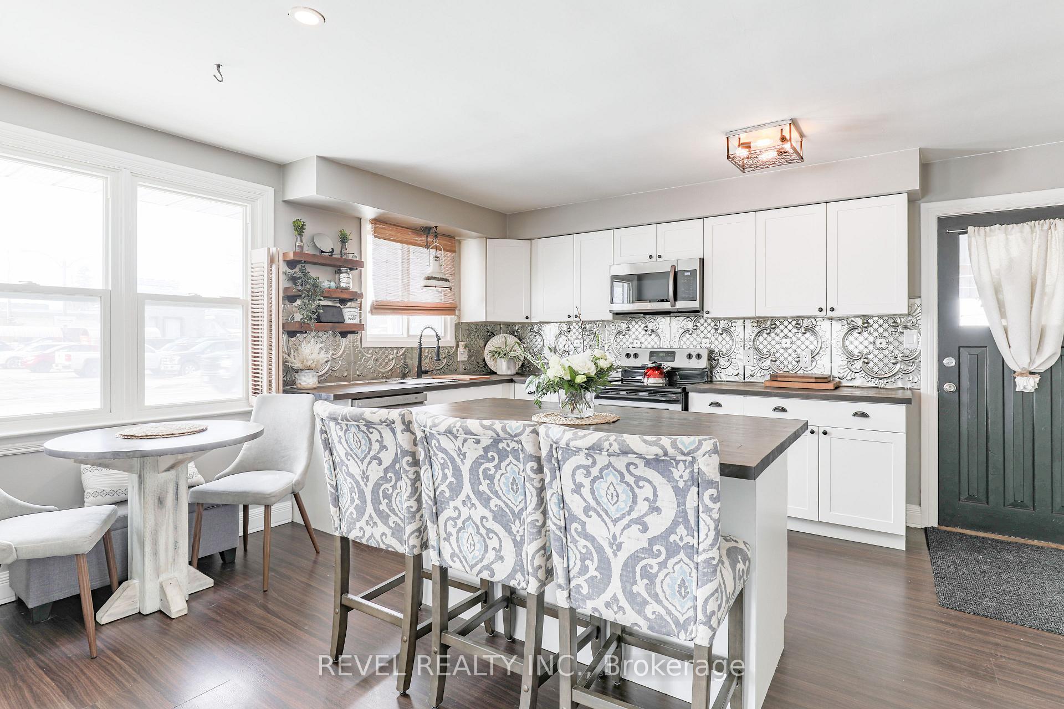
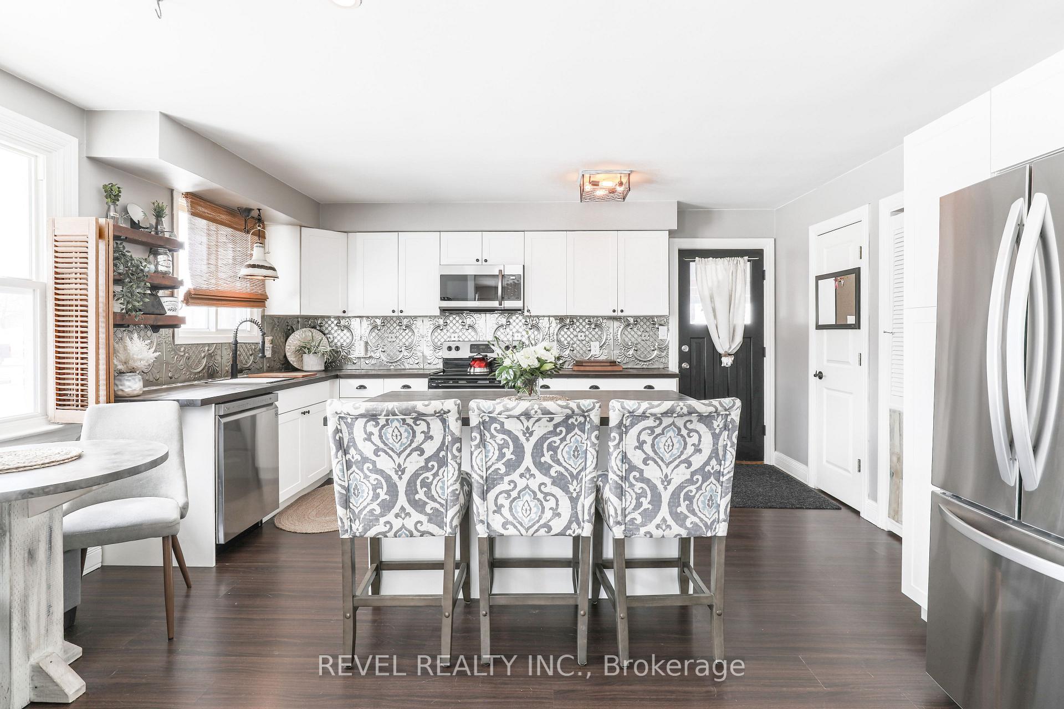
Charming All-Brick Bungalow in the Heart of Bobcaygeon. Welcome to this delightful 2-bedroom, 1-bathroom bungalow perfectly situated in the vibrant heart of Bobcaygeon. Just steps from downtown, this low-maintenance, all-brick home offers unmatched convenience with shops, cafes, the post office, Lock 32, banks, and a grocery store right across the street everything you need within walking distance!Whether you're a first-time homebuyer, savvy investor, retiree, or looking for the ideal short-term rental opportunity, this home checks every box. Step inside to a bright and airy open-concept living space featuring a newly updated eat-in kitchen with modern finishes, brand new stainless steel appliances, ample counter space, and an oversized Acacia wood island perfect for cooking and entertaining. The spacious living and dining areas are bathed in natural light from large picture windows, and the cozy propane stove adds warmth and charm. Additional conveniences include main-floor laundry, an insulated high-and-dry crawl space for added storage and numerous upgrades such as newer windows, new eaves July 2025, heating/cooling unit, flooring, roof, and electrical. Enjoy outdoor living with a deep, private backyard oasis complete with a fire pit, mature trees, fenced yard, garden shed, and a stylish new decor shed/bunkie. The front porch is perfect for morning coffee, while the cleverly converted carport offers a unique outdoor conversation area, plus a 4-car driveway.With its unbeatable location and thoughtful updates, this home offers the perfect blend of comfort, charm, and convenience. Dont miss your opportunity to own a piece of Bobcaygeon!
Ask about this home
A HOMEH agent will answer your questions about this home.
Around this home
Daily convenience, out of 100, from the distances below
Schools nearby
School rating, out of 10.
Helpful calculators
Your HOMEH agent

"Priced 24% over the Hestimate. I would see it this week."