

80 Kenedon Drive
80 Kenedon Drive
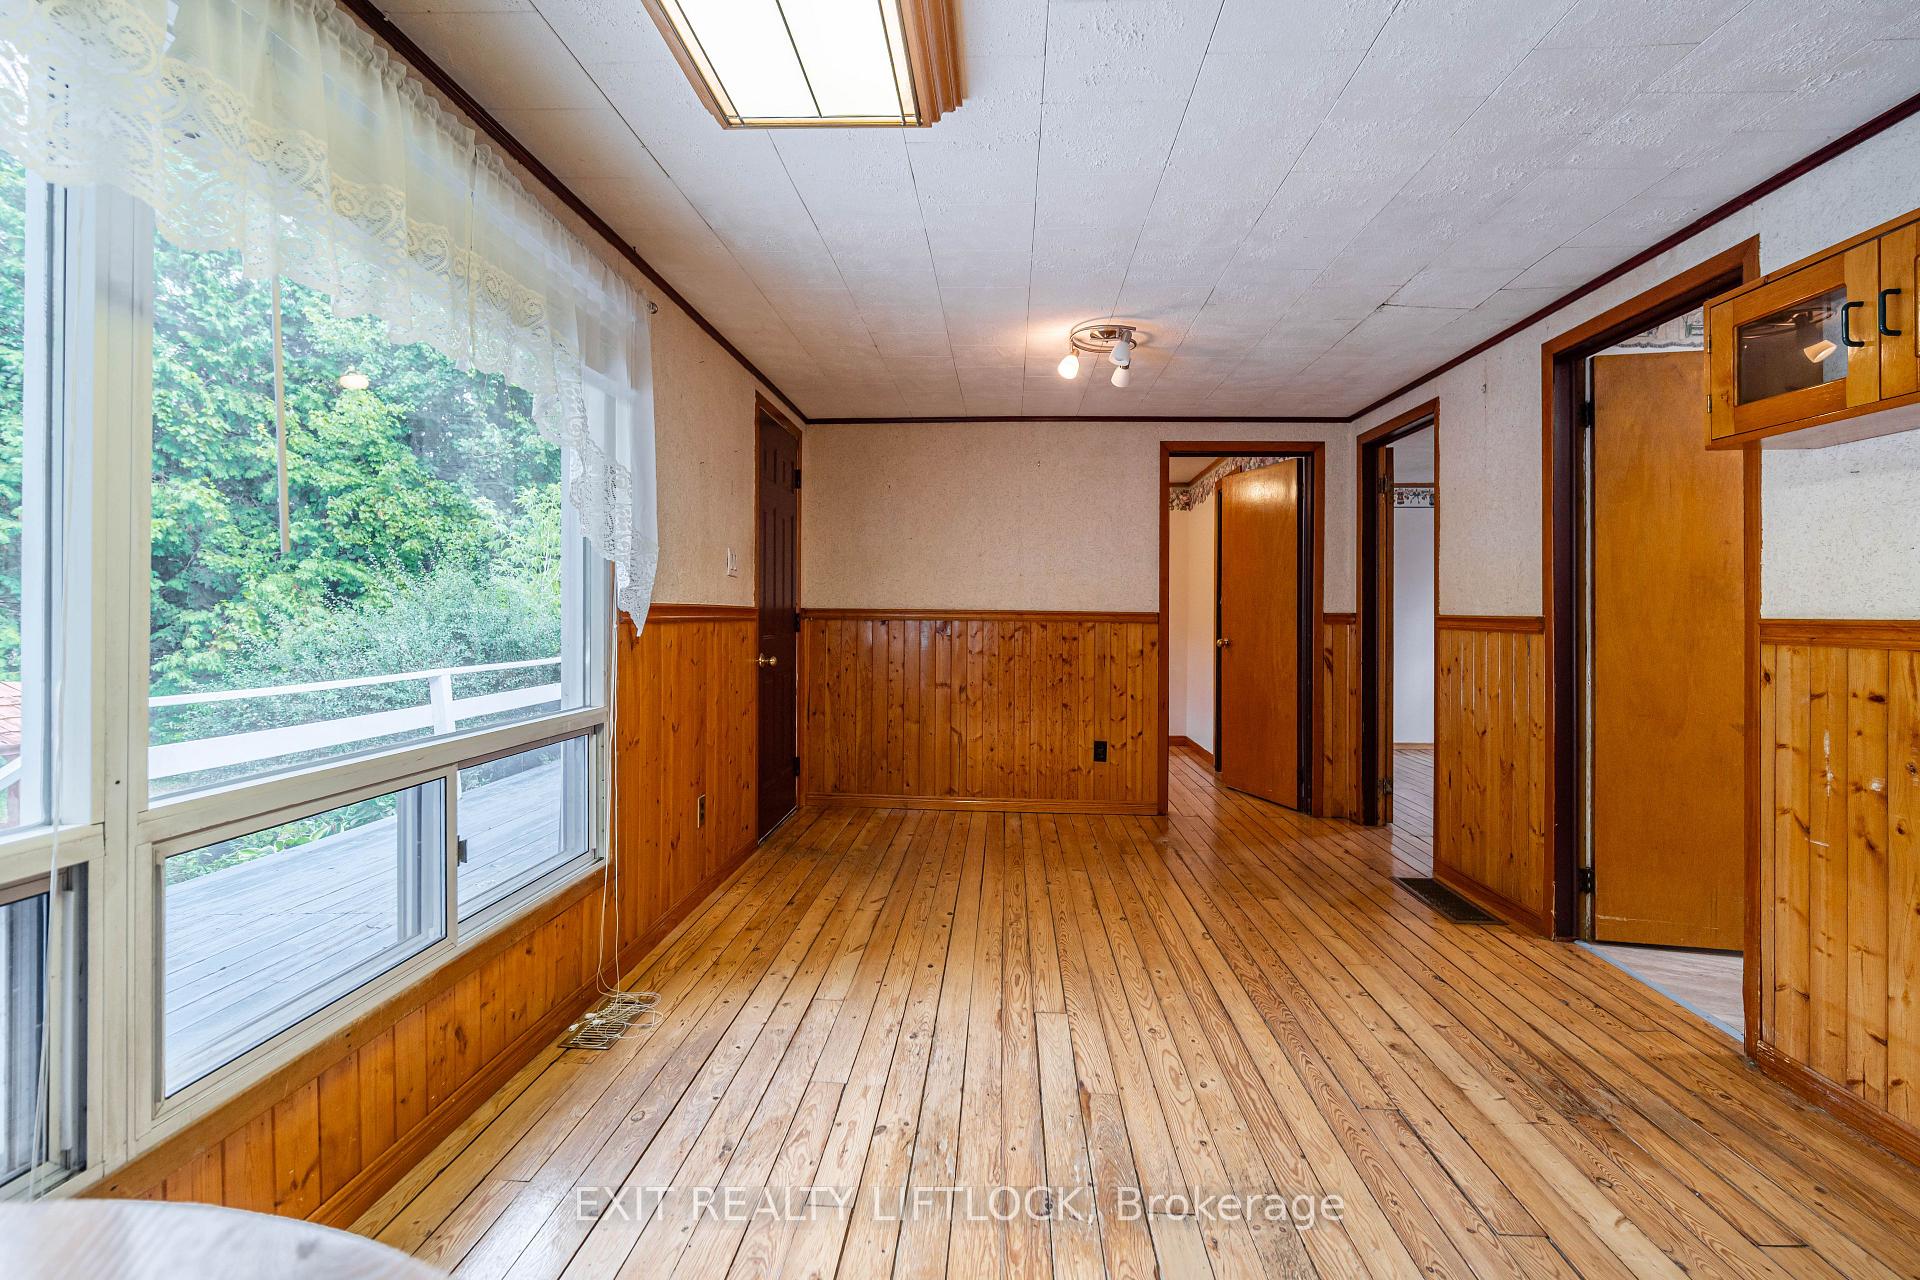 See all 29 photos
Property history
Facts and features
- BasementPart finished
- Age of home31–50 years
- Water, sewerWell, septic
- HeatingForced air
- Fireplace
The homeDetached, Bungalow, Age 31–50 years
- Type: Detached
- Style: Bungalow
- Age: 31–50 years
- Living space: 1,100–1,500 sq ft
- Basement: Partially finished
InsideFireplace Yes, Carpet free, primary bedroom - main floor, sump pump, Rooms above ground 8
- Fireplace: Yes
- Features: Carpet free, primary bedroom - main floor, sump pump
- Rooms above ground: 8
- Rooms in the basement: 2
- Bedrooms: 3
- Bathrooms: 1
- Kitchens: 1
Outside and lotVinyl siding, Asphalt shingle, Block
- Exterior: Vinyl siding
- Roof: Asphalt shingle
- Foundation: Block
- Features: Deck, porch
- Size: 162 × 121 ft
Parking4 Parking, Private double
- Spaces: 4 Parking
- Driveway: Private double
Heating, water and powerForced air, gas, Window unit(s), Well
- Heating: Forced air, gas
- Cooling: Window unit(s)
- Water: Well
- Sewer: Septic
- Natural gas: Yes
- Hydro: Yes
- Cable: Available
- Telephone: Available
Costs and taxesTaxes $2,668 a year, HST included in the price, Hwt - vista: $30/mo
- Taxes, 2025: $2,668 a year
- HST: HST included in the price
- Rental items: Hwt - vista: $30/mo
Included in the saleFridge, stove, washer, dryer, sump pump, uline storage shelter, hot tub, water system, window a/c. * all in as is condition., Personal belongings
- Included: Fridge, stove, washer, dryer, sump pump, uline storage shelter, hot tub, water system, window a/c. * all in as is condition.
- Not included: Personal belongings
NearbyBeach, fenced yard, lake access, park, waterfront
- Close to: Beach, fenced yard, lake access, park, waterfront
Listing detailsX12356966, Sold, Aug 21, 2025
- MLS® number: X12356966
- Status: Sold
- Listed on: Aug 21, 2025
- Days on market: 12
- Updated: Sep 2, 2025
- Possession: Flexible
- Occupied by: Vacant
- Listing brokerage: EXIT REALTY LIFTLOCK
About this home
80 Kenedon Drive, Kawartha Lakes (Emily), ON K0L 2W0
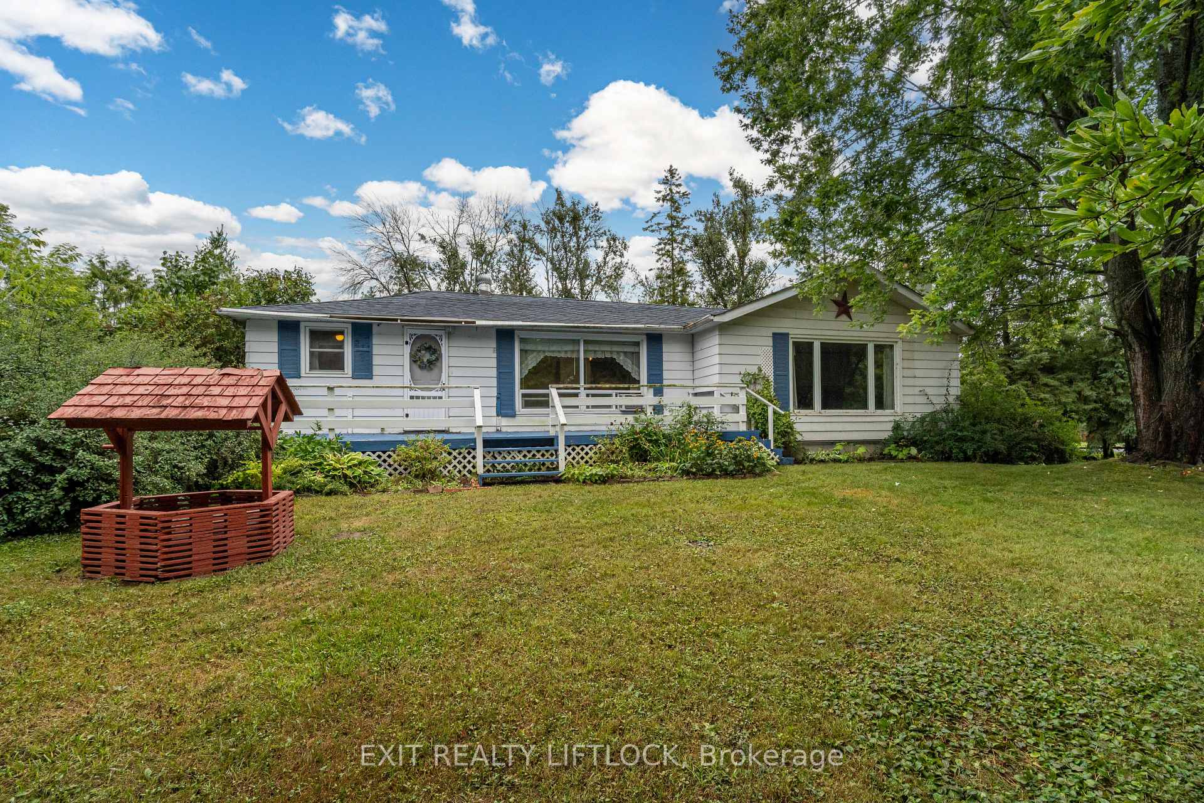
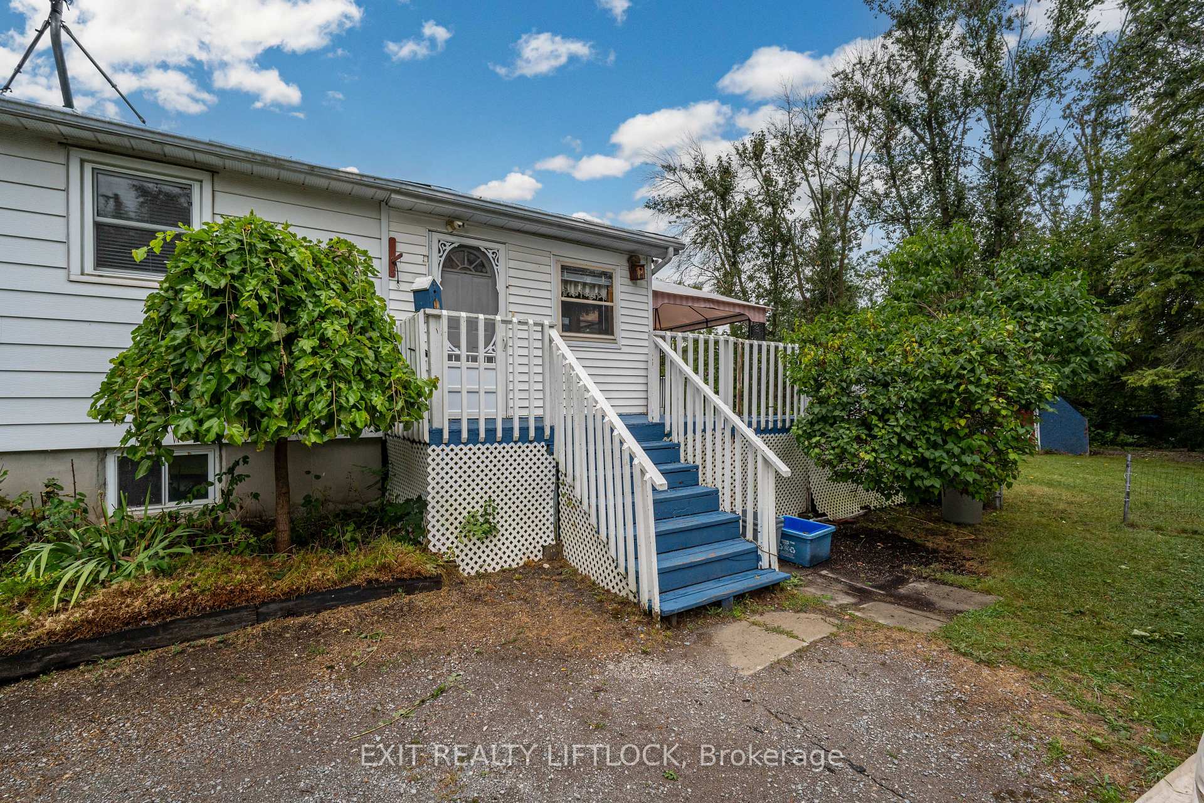
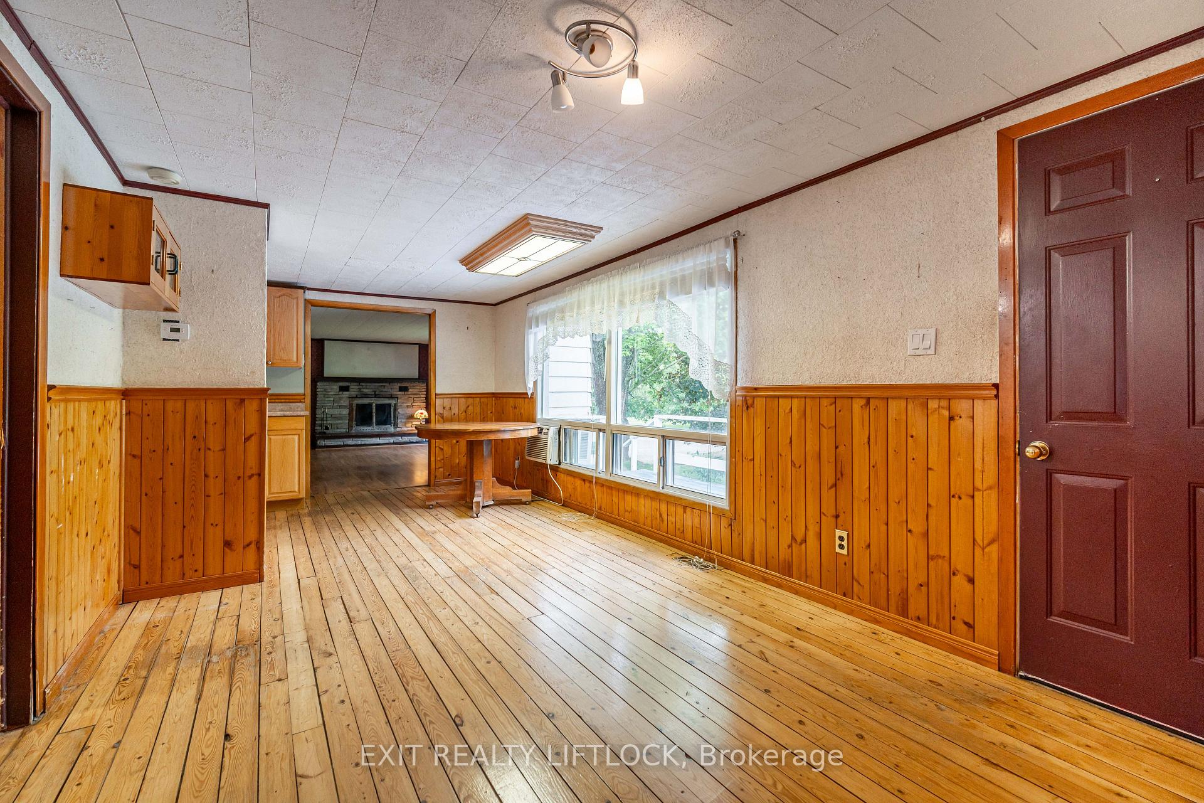
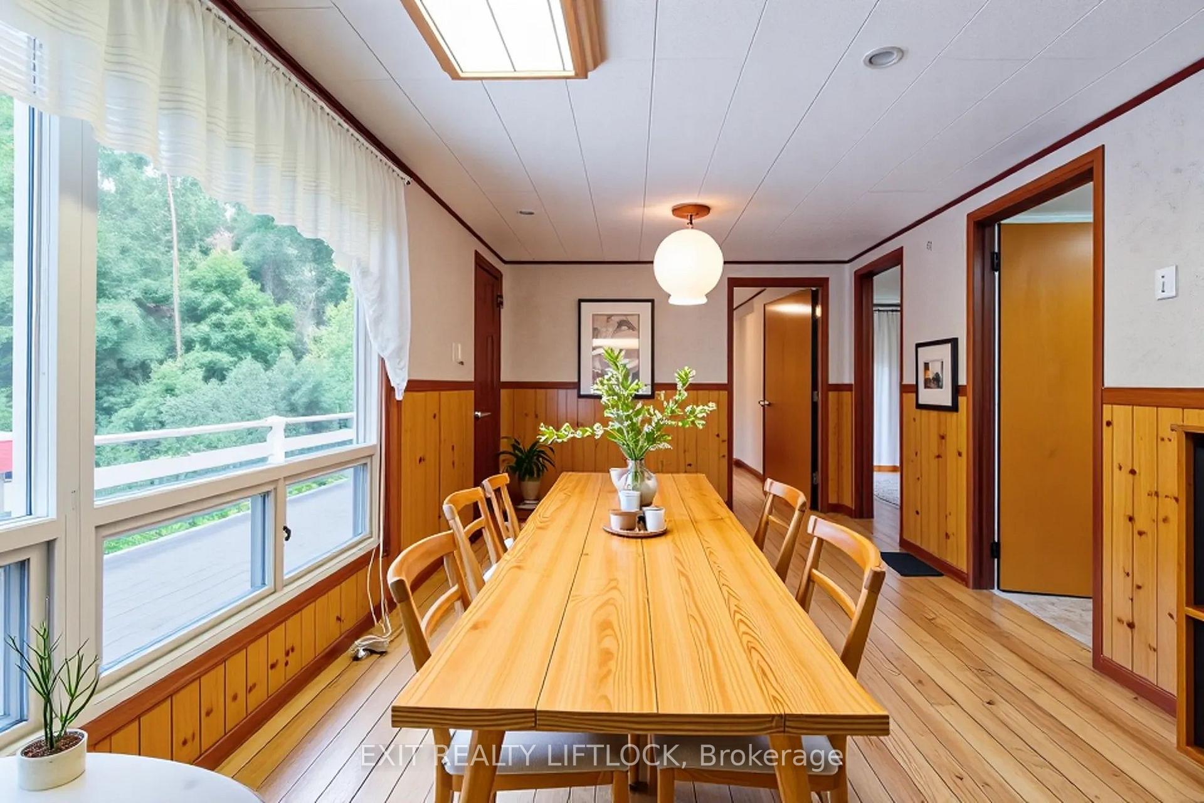
This 3 bedroom bungalow, tucked away on a private corner lot just under a half acre, offers the best of both worlds- peaceful country living in a quiet community at the edge of Pigeon river, with the convenience of Peterborough and Lindsay only minutes away. Picture yourself relaxing on the spacious front porch or entertaining in the quiet tree lined backyard. Inside you will find a generous entry/sitting area with hot tub and a newly renovated family room on the lower level, complete with a cozy electric fireplace. This home is ready to move in, with plenty of opportunity to add your personal touches as desired. Whether you're just starting out or looking for a simpler lifestyle, it's a place where you can settle in right away and create the home you've always imagined. As a member of the Andimar Cottage Association (optional), you will enjoy shared access to a beautiful waterfront property on Pigeon Lake. Spend summer days at the park's playground, gather with friends at the Pavilion or launch your boat and explore the surrounding lakes-all just steps from your home. If you have been dreaming of a place where nature, relaxation and community come together, this bungalow is ready to welcome you home. THIS HOME HAS BEEN PRE-INSPECTED BY PAUL GALVIN
Ask about this home
A HOMEH agent will answer your questions about this home.
Around this home
Helpful calculators
Your HOMEH agent

"I would see it this week."