

10 Wood Court
10 Wood Court
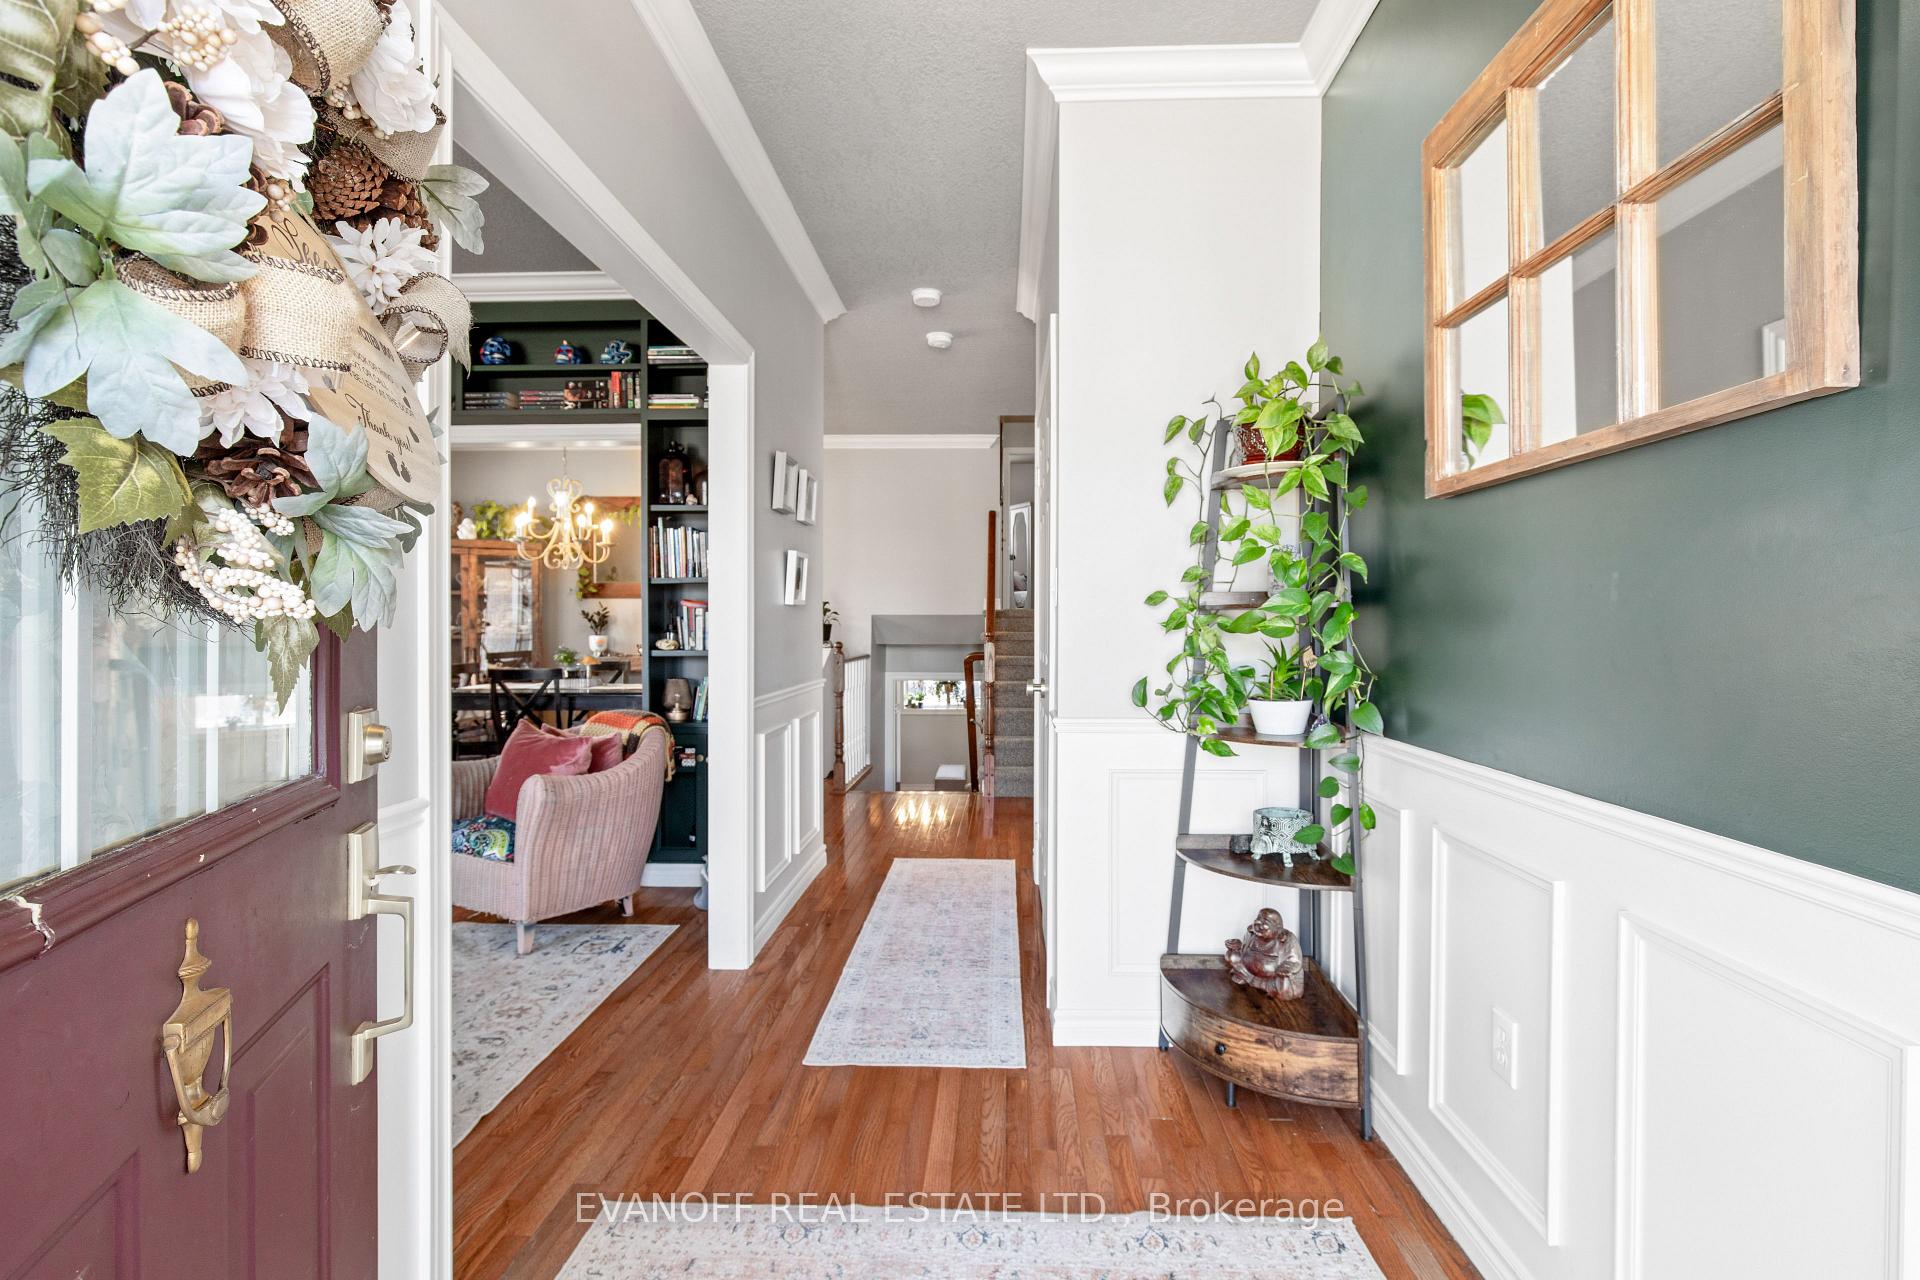 See all 49 photos
Property history
- $899,000ExpiredList: 2025-04-01|End: 2025-09-01|153 daysX12053976
Facts and features
- BasementApartment
- Price per sq ft~$692
- Water, sewerMunicipal
- HeatingForced air
- Second kitchen
- Fireplace
- Central air
The homeDetached, Backsplit 4, 1,100–1,500 sq ft
- Type: Detached
- Style: Backsplit 4
- Living space: 1,100–1,500 sq ft
- Basement: Finished, apartment
InsideFireplace Yes, natural gas, Storage, Rooms above ground 15
- Fireplace: Yes, natural gas
- Features: Storage
- Rooms above ground: 15
- Bedrooms: 3 + 1 in the basement
- Bathrooms: 3
- Kitchens: 2
- Family room: Yes
Outside and lotBrick, vinyl siding, Asphalt shingle, Block
- Exterior: Brick, vinyl siding
- Roof: Asphalt shingle
- Foundation: Block
- Size: 62.99 ft frontage
- Zoning: Residential
Parking2 Garage, Attached
- Spaces: 2 Garage
- Garage: Attached
Heating, water and powerForced air, gas, Central air, Municipal water
- Heating: Forced air, gas
- Cooling: Central air
- Water: Municipal water
- Sewer: Municipal sewer
Costs and taxesTaxes $4,610 a year, HST included in the price, Hwt ($43/month)
- Taxes, 2024: $4,610 a year
- HST: HST included in the price
- Rental items: Hwt ($43/month)
Included in the saleAll electric light fixtures, all window coverings, washer , dryer, fridge (x2), stove (x2), dishwasher (x2), central vac, shed, hot tub, Personal items
- Included: All electric light fixtures, all window coverings, washer , dryer, fridge (x2), stove (x2), dishwasher (x2), central vac, shed, hot tub
- Not included: Personal items
Listing detailsX12053976, Expired, Apr 1, 2025
- MLS® number: X12053976
- Status: Expired
- Listed on: Apr 1, 2025
- Days on market: 153
- Updated: Sep 1, 2025
- Possession: Flexible
- Occupied by: Owner
- Listing brokerage: EVANOFF REAL ESTATE LTD.
About this home
10 Wood Court, Kawartha Lakes (Lindsay), ON K9V 6J4
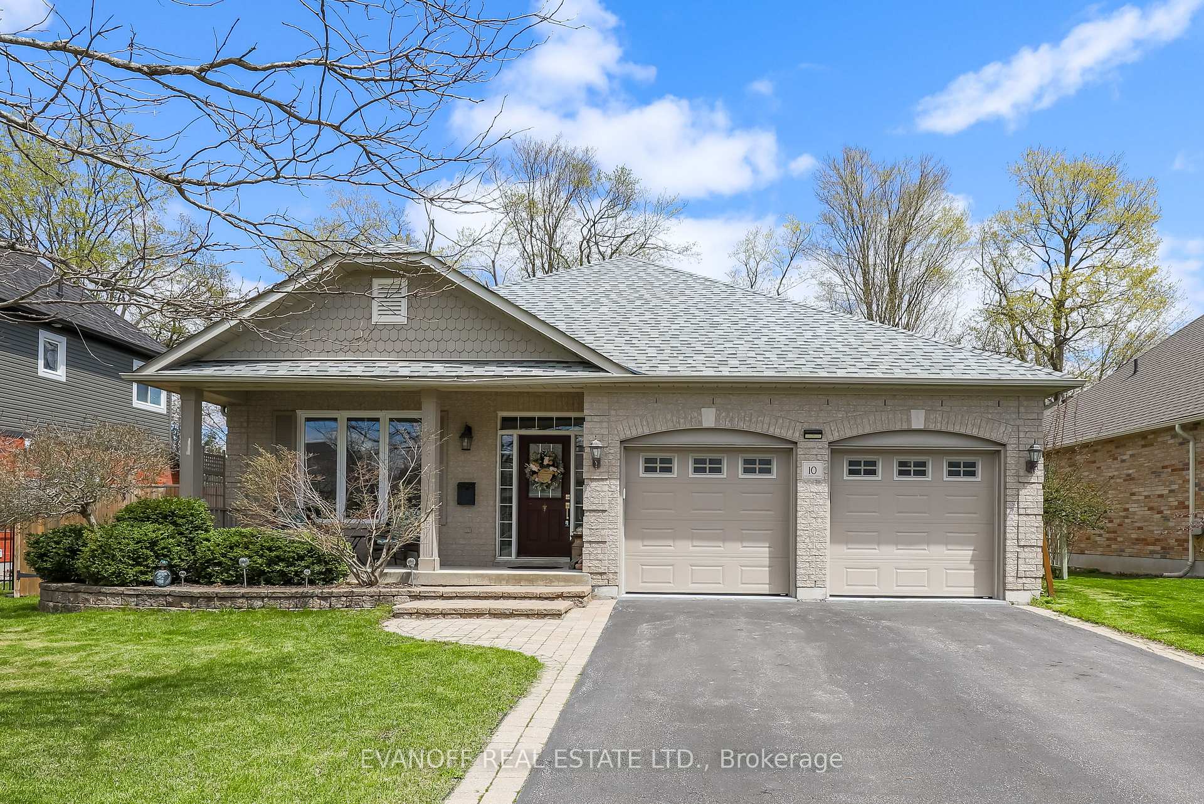
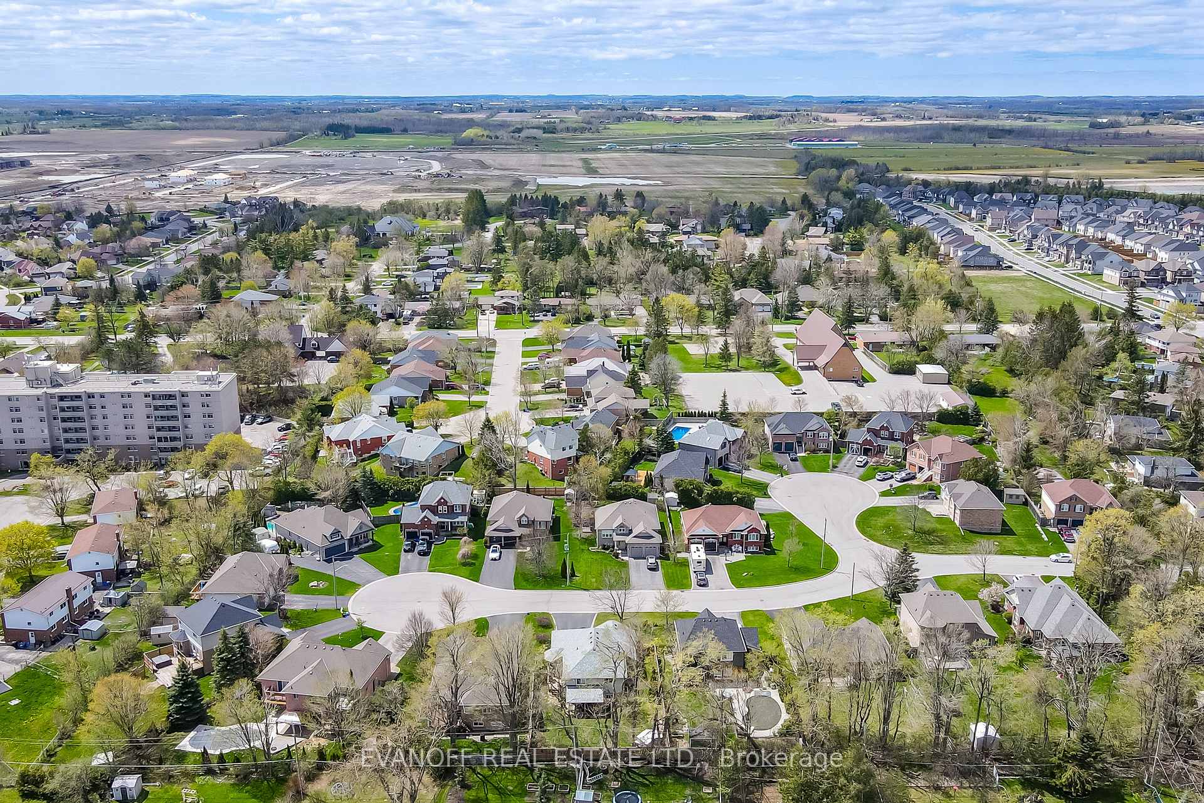
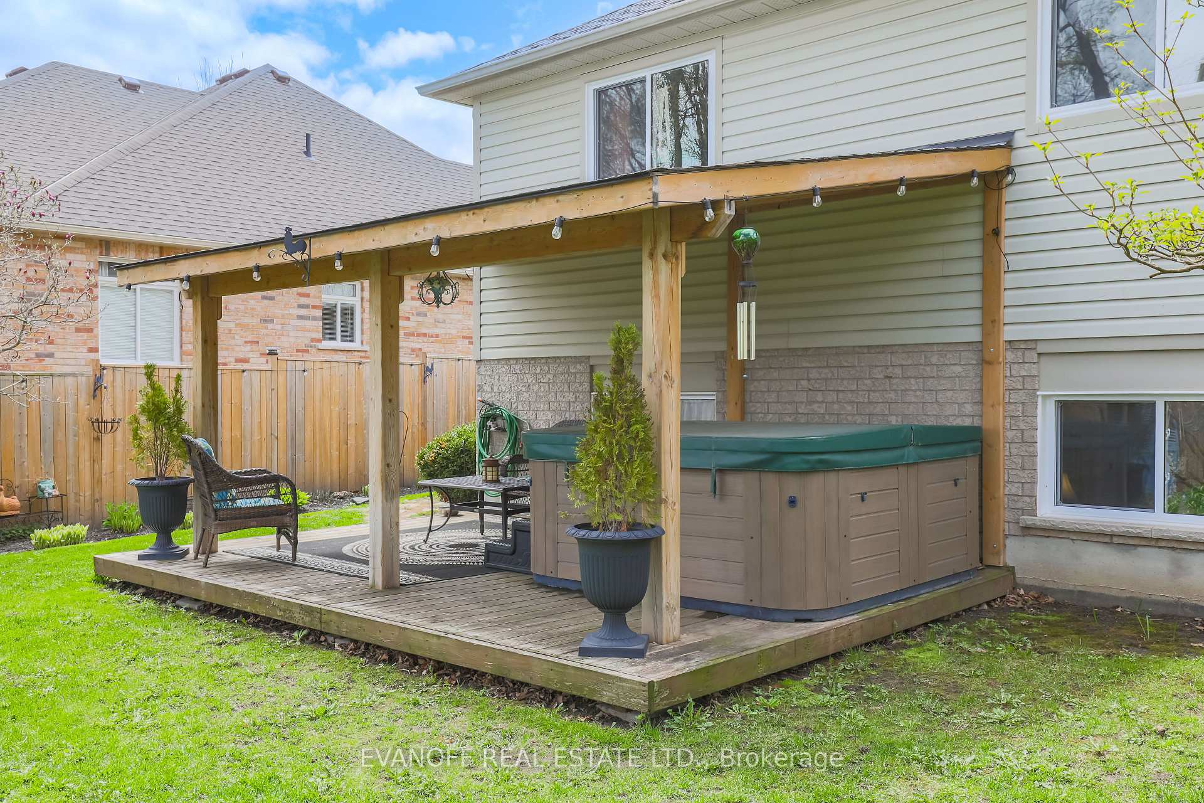
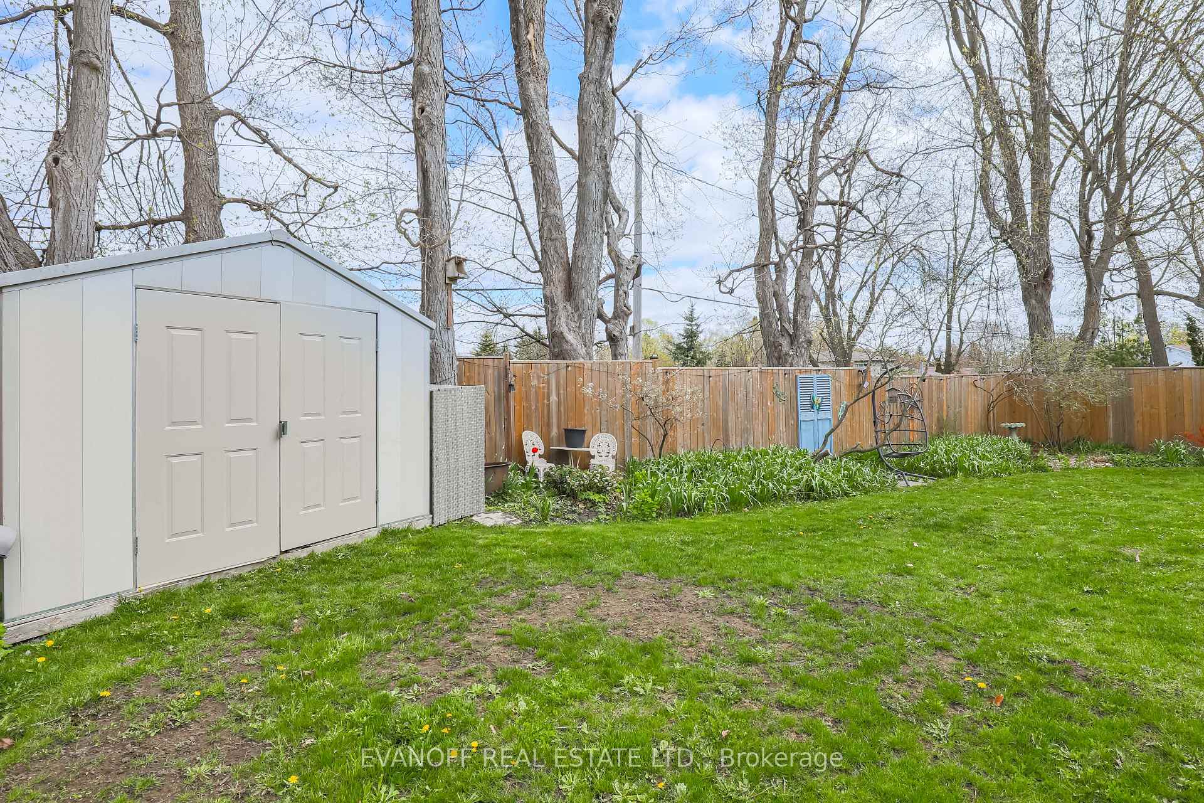
Nestled on a sought-after court in Lindsay, this home at 10 Wood Court features 3+1 bedrooms and 3 bathrooms. A welcoming covered front porch greets you upon arrival. The home's interior has been professionally painted throughout, preserving the beautiful charm of the crown molding and wainscotting. The built-in bookshelf stands out as a statement piece. The living and dining rooms feature hardwood floors and are filled with beaming natural light. Additionally, the property includes an attached double car garage with direct access to the home. The main floor kitchen is thoughtfully laid out and includes a walk-out to a deck that is perfectly sized for summer barbecues. The fully fenced yard provides added privacy, ideal for gardening or relaxing evenings in the hot tub. The upper level is designed for warmth and comfort, featuring carpet throughout, a 4-piece bathroom, and three bedrooms. The master bedroom is a true retreat, complete with a walk-in closet and a full 3-piece bathroom with a tiled shower. The lower level is sure to impress with its abundance of natural light, a generously sized fourth bedroom, convenient laundry facilities, and a modern three-piece washroom featuring a glass shower.The living room is quite spacious and includes a cozy gas fireplace. Last but not least, the newly constructed in-law suite features a full kitchen equipped with marble countertops, a dishwasher, and a walk-in pantry. Lastly, this location offers convenient in-town living with amenities like mail delivery, natural gas heat, and garbage pickup, as well as close proximity to public transit. Families with children will appreciate the selection of excellent elementary and high schools in the Kawartha Lakes area. Utilities: Heat/Hyrdo: approx $300 (winter), Water approx: $300/every 3 Months. HWT: $43/monthly. Floor plans in attachments.
Ask about this home
A HOMEH agent will answer your questions about this home.
Around this home
Daily convenience, out of 100, from the distances below
Schools nearby
School rating, out of 10.
Helpful calculators
Your HOMEH agent

"I would see it this week."