

28 Park Lane
28 Park Lane
 See all 45 photos
Property history
Facts and features
- BasementCrawl space
- Age of home51–99 years
- Water, sewerWell, septic
- Lot shapePie
- Fireplace
- Waterfront
The homeDetached, Bungalow, Age 51–99 years
- Type: Detached
- Style: Bungalow
- Age: 51–99 years
- Living space: 700–1,100 sq ft
- Basement: Crawl space
- View: Lake
- Waterfront: Direct
InsideFireplace Yes, electric, family room, Main level, Carpet free, primary bedroom - main floor, propane tank, storage, water heater owned
- Fireplace: Yes, electric, family room
- Laundry: Main level
- Features: Carpet free, primary bedroom - main floor, propane tank, storage, water heater owned
- Security: Smoke detector
- Rooms above ground: 7
- Bedrooms: 3
- Bathrooms: 1
- Kitchens: 1
- Family room: Yes
Outside and lotVinyl siding, Asphalt shingle, Concrete
- Exterior: Vinyl siding
- Roof: Asphalt shingle
- Foundation: Concrete
- Features: Deck, fishing, lighting, recreational area, year round living
- Other structures: Garden shed
- Accessibility: Bath grab bars
- Size: 95 × 195.2 ft
- Shape: Pie
- Zoning: RR2
Parking6 Parking, Private
- Spaces: 6 Parking
- Driveway: Private
Heating, water and powerForced air, propane, Well, Septic
- Heating: Forced air, propane
- Water: Well
- Sewer: Septic
- Hydro: Yes
- Telephone: Yes
Costs and taxesTaxes $2,363 a year, HST included in the price, Propane tanks (2)
- Taxes, 2025: $2,363 a year
- HST: HST included in the price
- Rental items: Propane tanks (2)
Included in the saleFridge, stove, microwave, washer & dryer, water heater, Personal belongings & stager belongings including curtains and rods.
- Included: Fridge, stove, microwave, washer & dryer, water heater
- Not included: Personal belongings & stager belongings including curtains and rods.
NearbyBeach, lake access, lake/pond, school bus route, waterfront
- Close to: Beach, lake access, lake/pond, school bus route, waterfront
Listing detailsX12354946, Sold, Aug 20, 2025
- MLS® number: X12354946
- Status: Sold
- Listed on: Aug 20, 2025
- Days on market: 14
- Updated: Sep 3, 2025
- Possession: 2025-09-02 / Flexible
- Occupied by: Owner
- Listing brokerage: eXp Realty
About this home
28 Park Lane, Kawartha Lakes (Carden), ON L0L 1W0
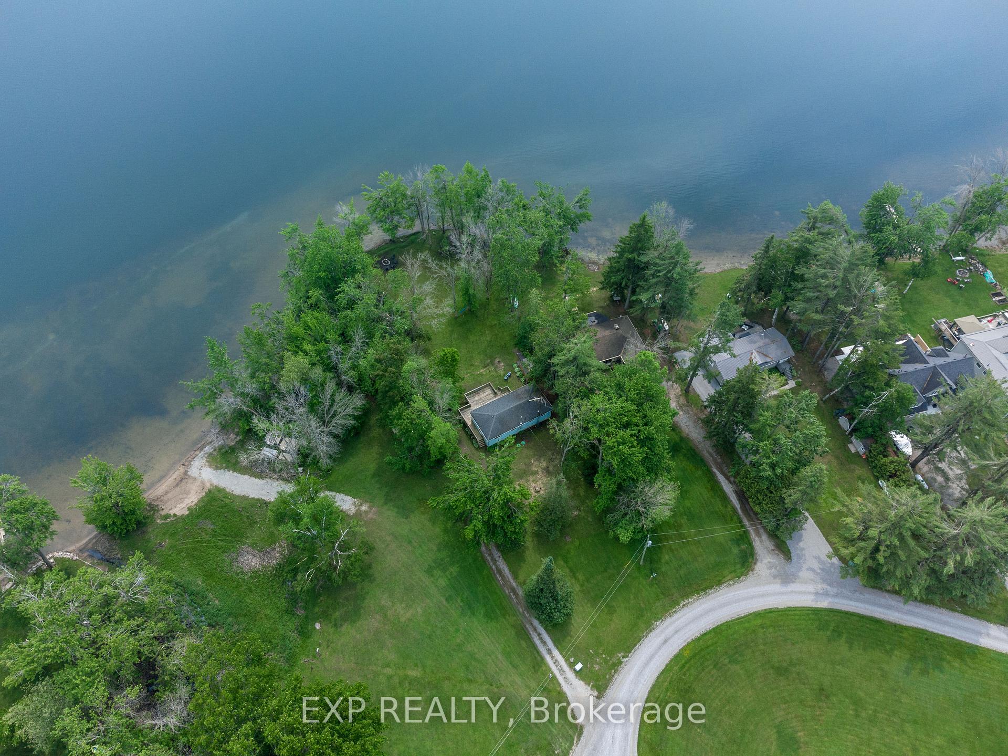
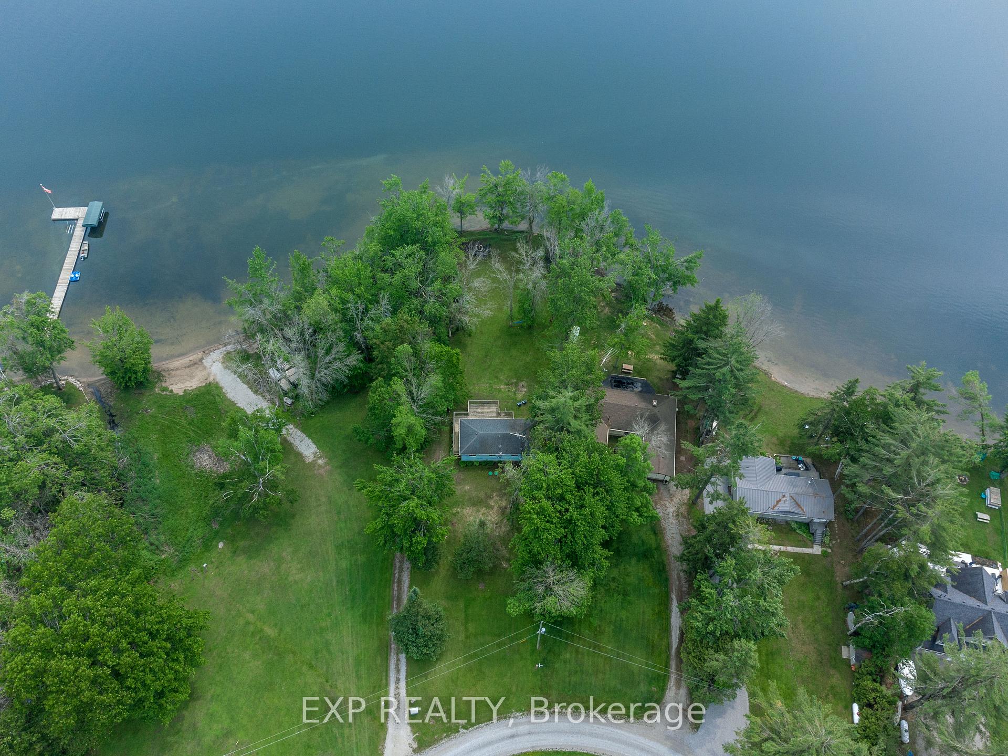
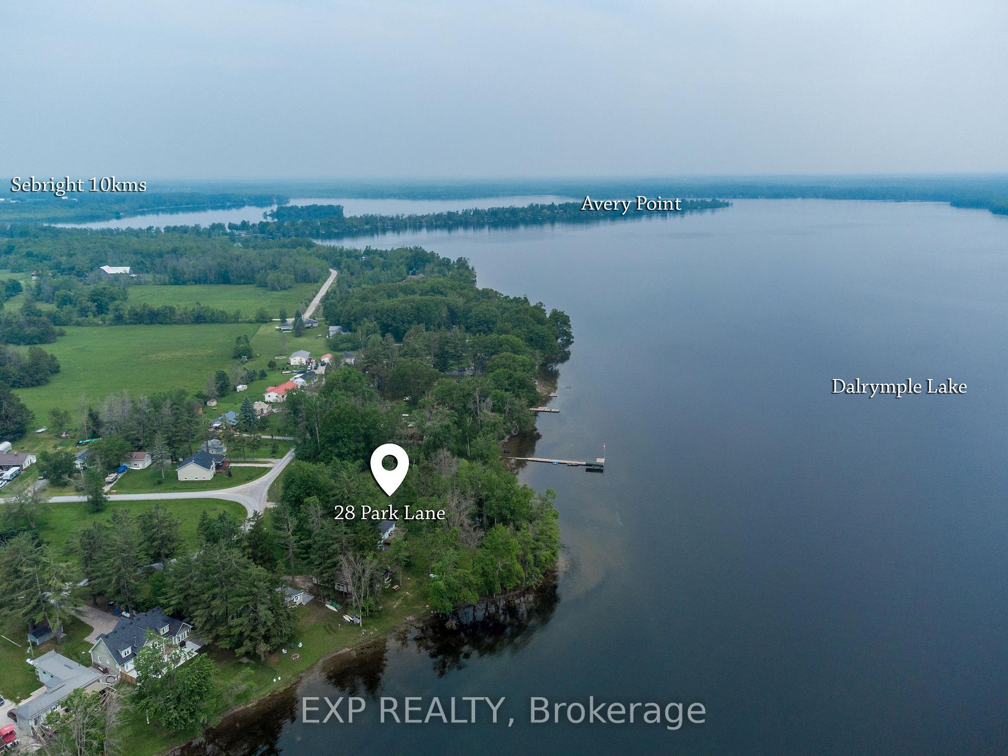
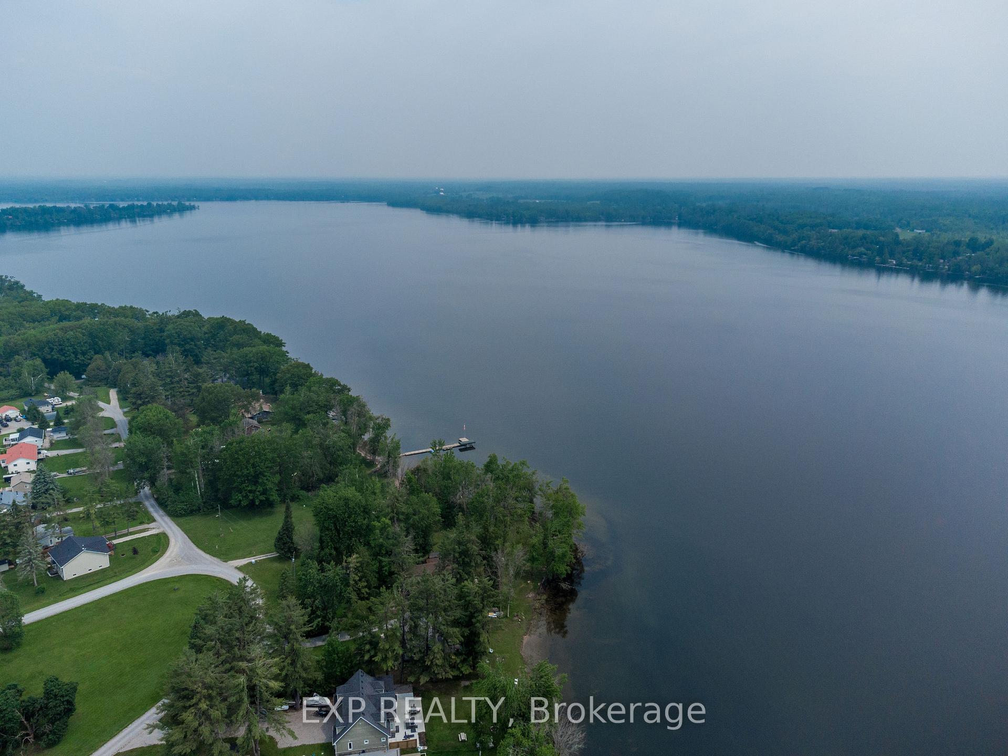
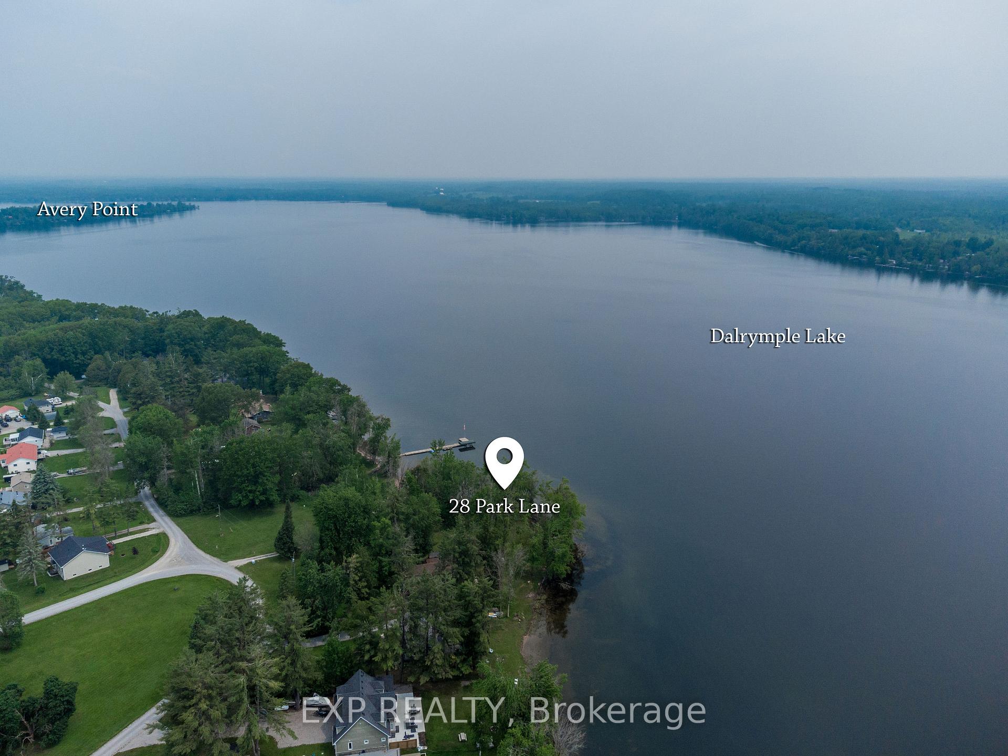
Welcome to 28 Park Lane, Sebright. This winterized, four-season waterfront home is located in the sought-after Lower Lake Dalrymple community of Kawartha Lakes, just 20 minutes from Orillia. This is the perfect property to use as a cottage until ready to retire on the water. With a Propane Furnace and Electric Fireplace, this property will keep you cozy throughout the year. The property features three bedrooms plus a den, one bathroom, and a bright, open-concept interior with full services including a drilled well and septic system. Set on a generous lot with 95 feet of lake frontage and year-round plowed road access, this home is ideal as a full-time residence or seasonal retreat. The waterfront offers a sandy, shallow entry for swimming with a natural drop-off to deeper water, perfect for boating and fishing. A spacious lakeside deck provides beautiful sunrise views and space for outdoor dining or relaxation. The large yard is well-suited for entertaining, complete with room for firepits, lawn games, and multiple seating areas. As part of the Lake Dalrymple Association, owners also enjoy access to a private waterfront park and boat launch. Combining functionality, comfort, and lakeside charm, this property presents an excellent opportunity to enjoy four-season living in one of Kawartha Lakes most desirable waterfront communities.
Ask about this home
A HOMEH agent will answer your questions about this home.
Around this home
Helpful calculators
Your HOMEH agent

"I would see it this week."