

55 High Park Road
Detached Sold
1/3655 High Park Road
Detached Sold
 See all 36 photos
2+1 Bedrooms
2 Bathrooms
2 Garage
1.1K–1.5K sq.ft
311.68×328.08 ft
$4,844/yr
Property history
Facts and features
- BasementPart finished
- Water, sewerWell, septic
- HeatingForced air
- Type of homeDetached
What stands out
- Hardwood floors
The homeDetached, Bungalow-raised, 1,100–1,500 sq ft
- Type: Detached
- Style: Bungalow-raised
- Living space: 1,100–1,500 sq ft
- Basement: Partially finished, full
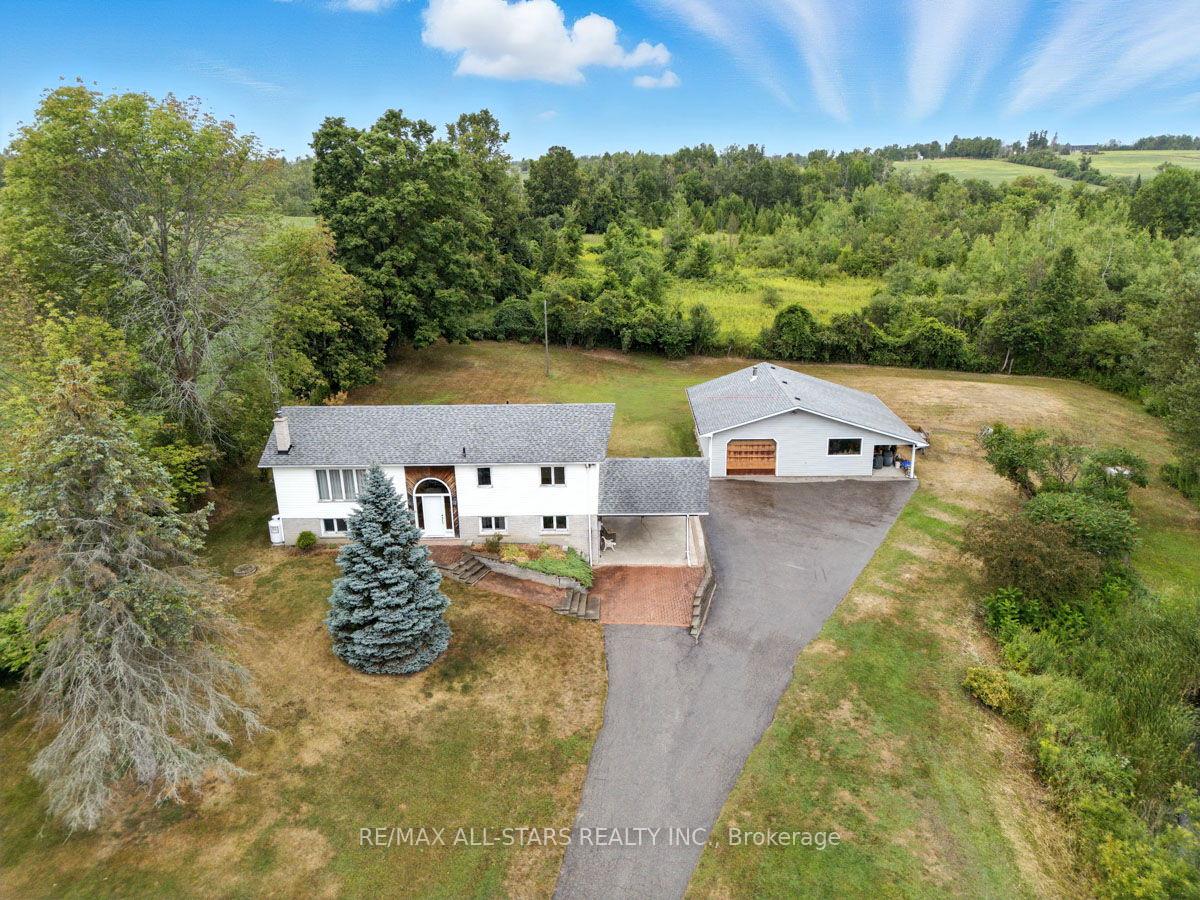
- View: Clear, forest, pond, trees/woods
InsideHardwood, Broadloom, Central vacuum, primary bedroom - main floor, storage, sump pump, upgraded insulation, water heater owned, Rooms above ground 6
- Flooring: Hardwood, Broadloom
- Features: Central vacuum, primary bedroom - main floor, storage, sump pump, upgraded insulation, water heater owned
- Rooms above ground: 6
- Bedrooms: 2 + 1 in the basement
- Bathrooms: 2
- Kitchens: 1
Outside and lotBrick, vinyl siding, Asphalt shingle, Poured concrete
Outside
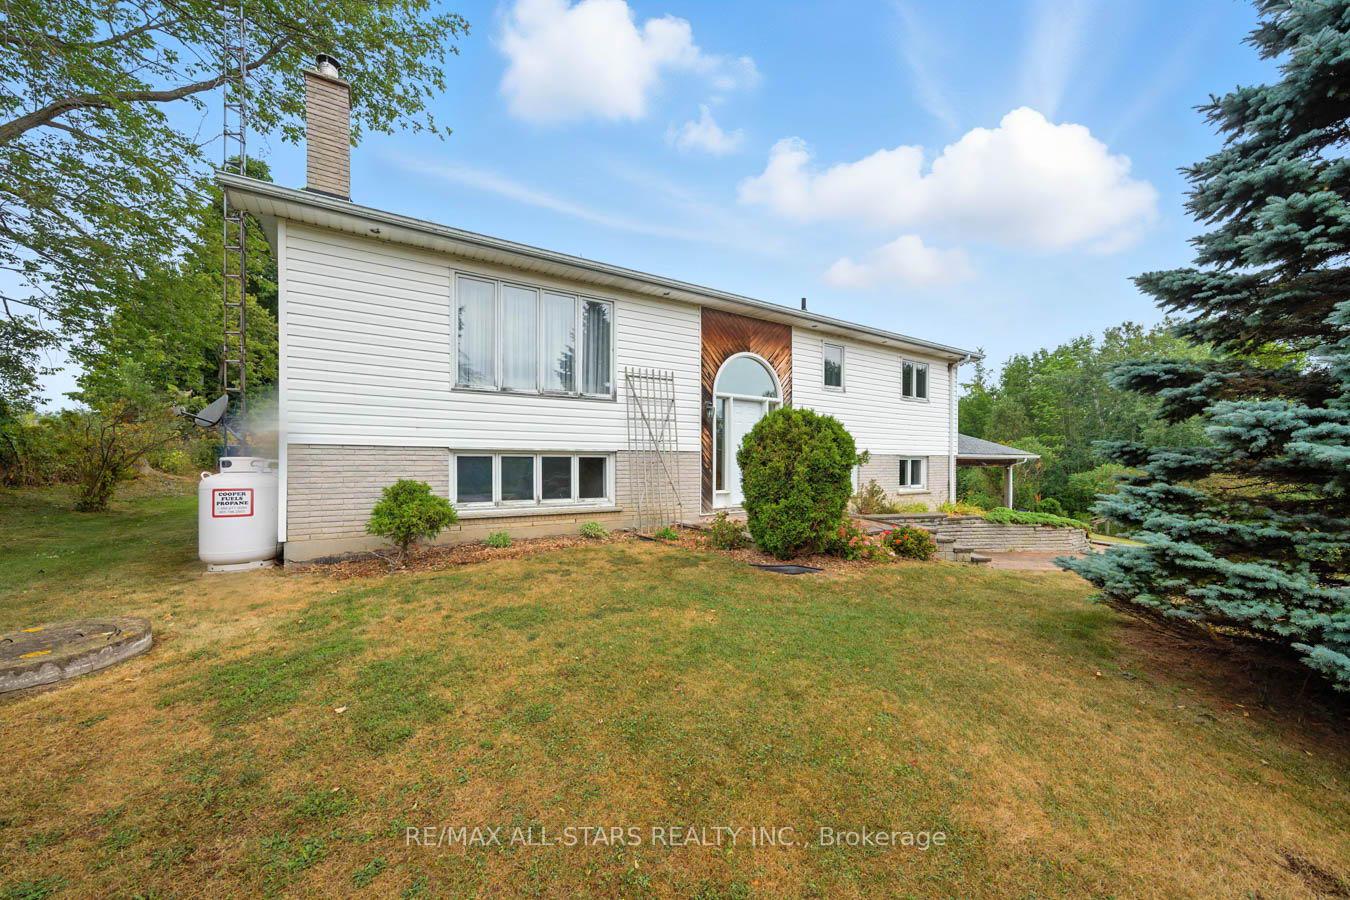
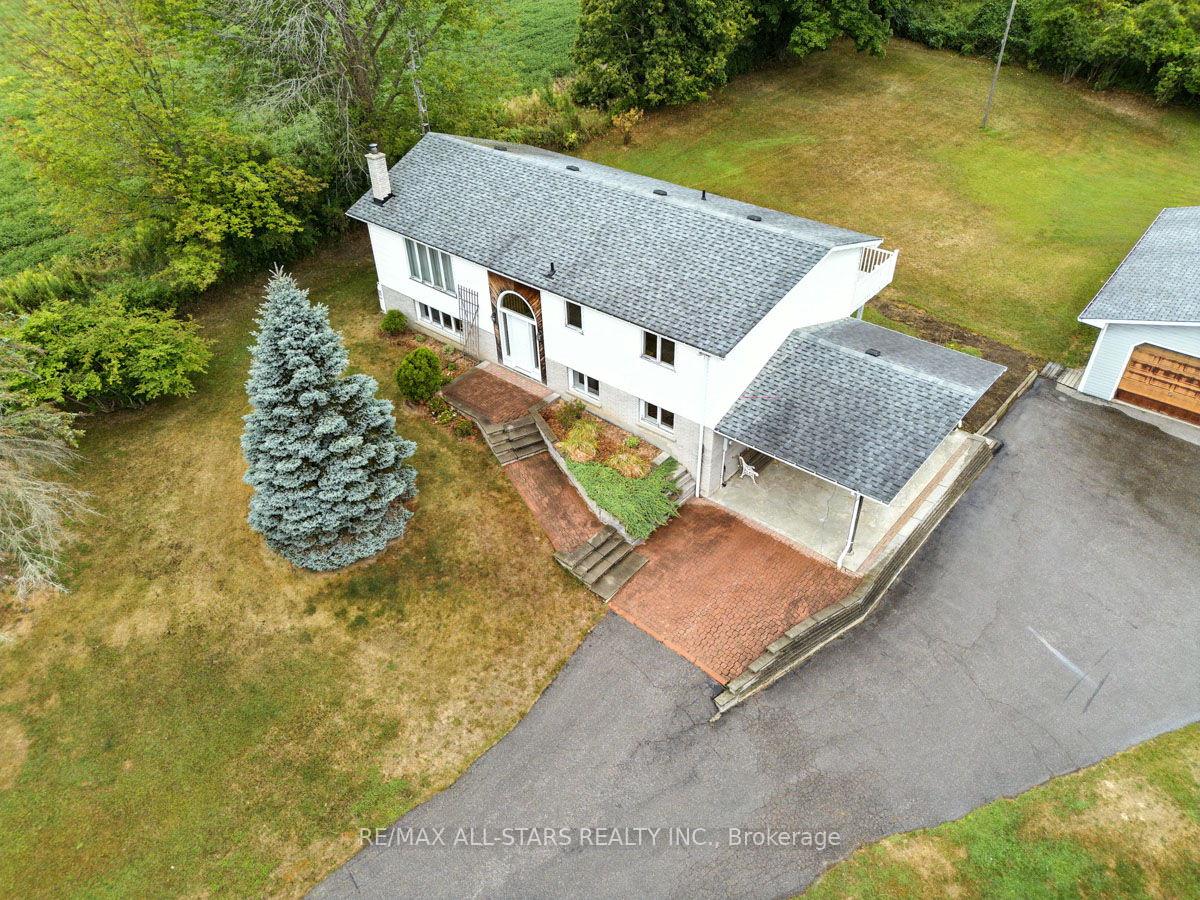
- Exterior: Brick, vinyl siding
- Roof: Asphalt shingle
- Foundation: Poured concrete
- Features: Deck, landscaped, privacy
- Other structures: Workshop
- Size: 311.68 × 328.08 ft
Parking2 Garage, Detached, Private
- Spaces: 2 Garage
- Garage: Detached
- Driveway: Private
Heating, water and powerForced air, propane, Well, Septic
- Heating: Forced air, propane
- Water: Well
- Sewer: Septic
- Natural gas: No
- Hydro: Yes
- Telephone: Available
Costs and taxesTaxes $4,844 a year, HST included in the price, 2 propane tanks
- Taxes, 2025: $4,844 a year
- HST: HST included in the price
- Rental items: 2 propane tanks
Included in the saleAll electric light fixtures, all window coverings, all appliances, hot water heater(o), central vac and attachments
- Included: All electric light fixtures, all window coverings, all appliances, hot water heater(o), central vac and attachments
NearbyClear view, cul de sac/dead end, golf, level, wooded/treed
- Close to: Clear view, cul de sac/dead end, golf, level, wooded/treed
Listing detailsX12357371, Sold, Aug 21, 2025
- MLS® number: X12357371
- Status: Sold
- Listed on: Aug 21, 2025
- Days on market: 13
- Updated: Sep 3, 2025
- Possession: Immediate
- Occupied by: Vacant
- Listing brokerage: RE/MAX ALL-STARS REALTY INC.
About this home
55 High Park Road, Kawartha Lakes (Mariposa), ON L0C 1H0
Central VacuumPrimary Bedroom - Main FloorStorageSump PumpUpgraded InsulationWater Heater Owned
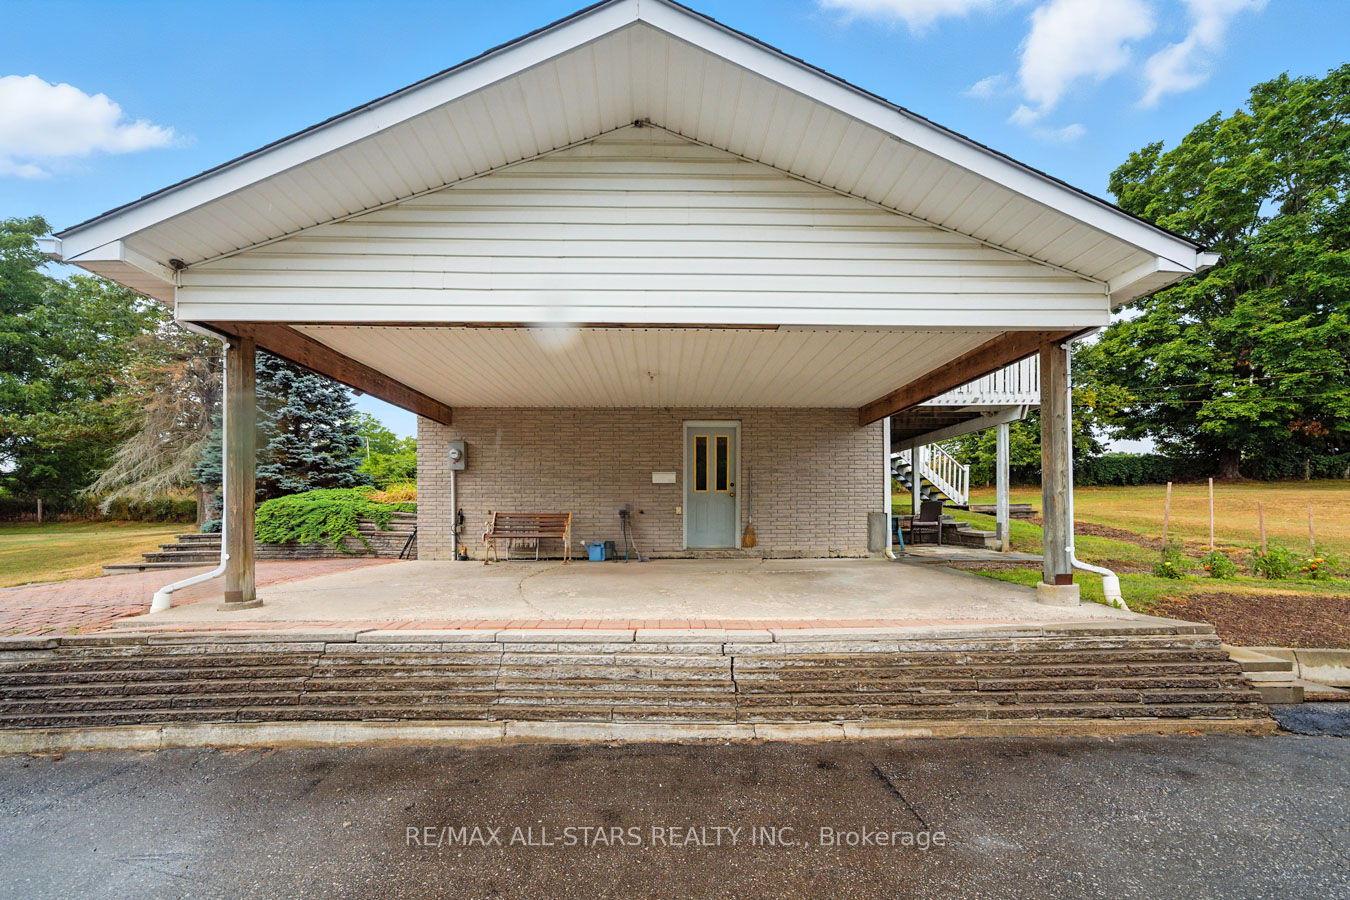
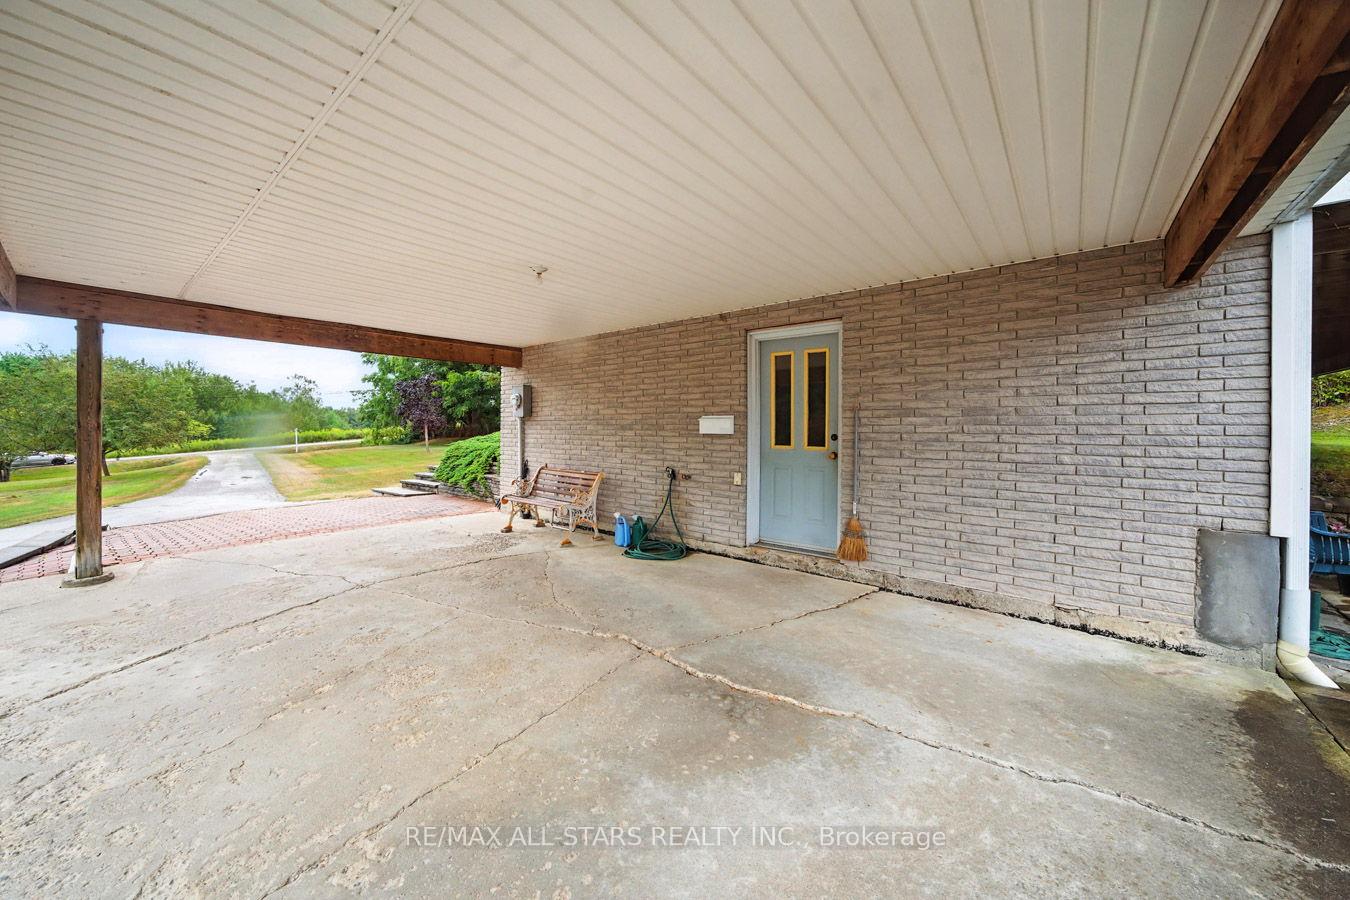
Neat and clean 2+1 bedroom vinyl/brick raised bungalow on country sized lot. 2.35 acres on a hard top road located 2 miles north east of Seagrave. Easy commute to Port Perry and larger urban centres; very private location with no neighbours and backing to farm fields. Paved driveway and huge paved parking area. 3 walkouts on main level to large rear deck. Huge 32'x34' heated garage/workshop- very well insulated with water and 2pc washroom. Garage/workshop has 32'x8' lean-to with cement floor. Property is being sold "as is, where is" with no representations or warranties.
Read more
Ask about this home
A HOMEH agent will answer your questions about this home.
Ask a question
Thinking of selling your home?See what your home is worth today.
Around this home
Simcoe St(Durham 2) and High Park Rd
Contact agent
Helpful calculators
Mortgage
Affordability
Closing costs
Land transfer tax
Property tax
Down payment
CMHC insurance
Stress test
Cashback Rebate
Your HOMEH agent

KimHOMEH agent · Kawartha Lakes
"I would see it this week."
Ask Kim