

234 Lake Dalrymple Road
234 Lake Dalrymple Road
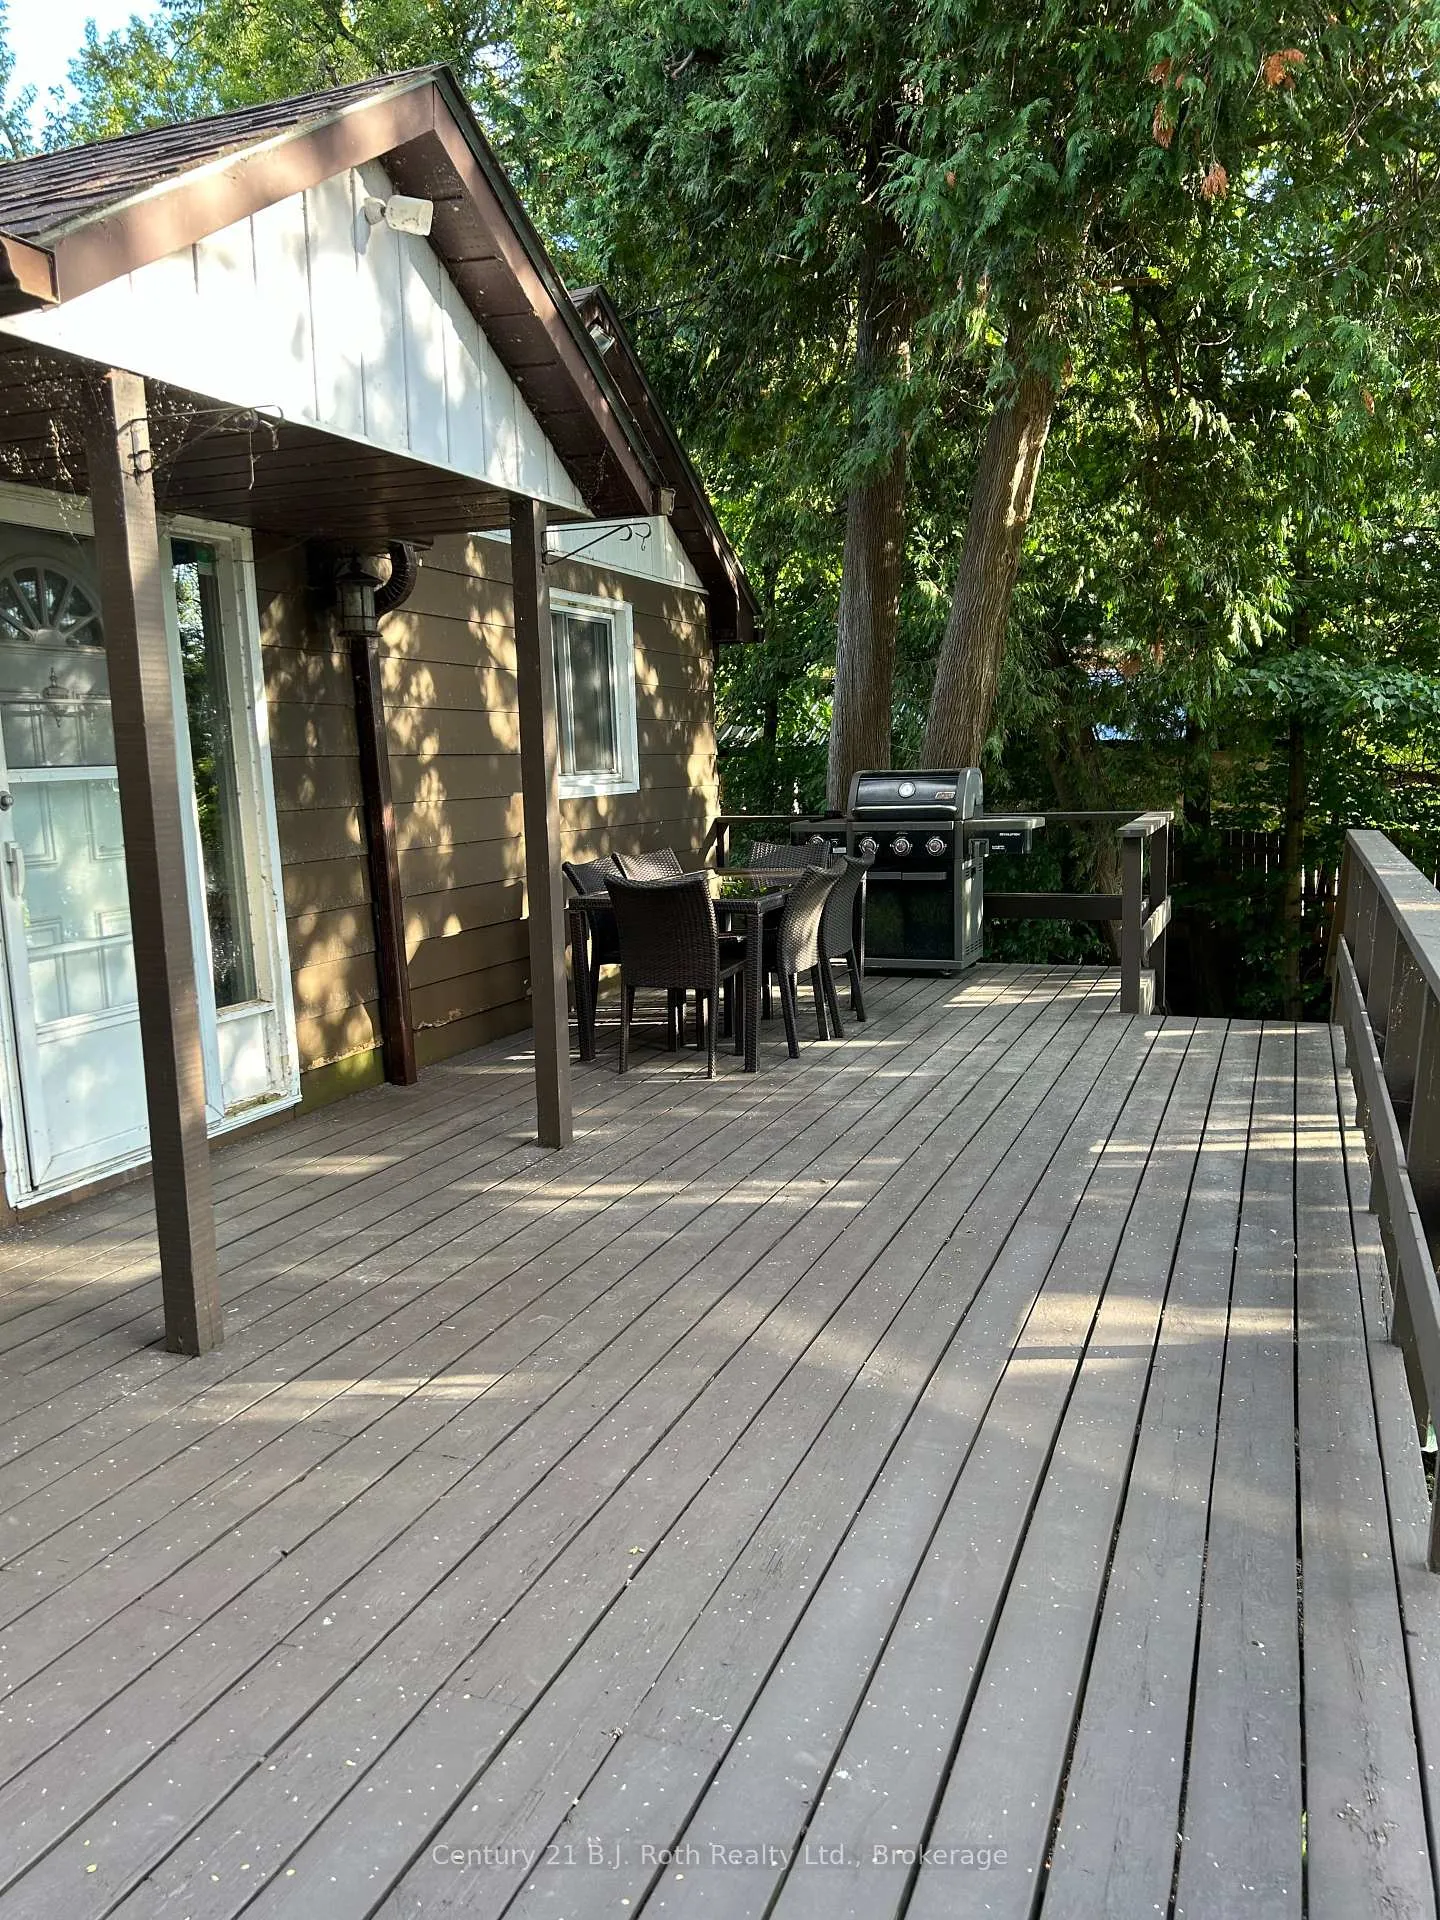 See all 30 photos
Property history
- $849,900ExpiredList: 2025-09-04|End: 2026-01-30|148 daysX12382929
Facts and features
- BasementPart finished
- Price per sq ft~$944
- Water, sewerWell, septic
- HeatingOther
- Fireplace
- Waterfront
The homeDetached, Bungalow, 700–1,100 sq ft
- Type: Detached
- Style: Bungalow
- Living space: 700–1,100 sq ft
- Basement: Development potential, partially finished
- View: Lake
- Waterfront: Direct
InsideFireplace Yes, living room, wood stove, Sump pump, separate heating controls, Rooms above ground 6
- Fireplace: Yes, living room, wood stove
- Features: Sump pump, separate heating controls
- Rooms above ground: 6
- Bedrooms: 2
- Bathrooms: 1
- Kitchens: 1
- Family room: Yes
Outside and lotOther, aluminum siding, Asphalt shingle, Concrete block
- Exterior: Other, aluminum siding
- Roof: Asphalt shingle
- Foundation: Concrete block
- Features: Deck, backs on green belt, hot tub, fishing, year round living
- Other structures: Fence - partial, shed
- Size: 100 × 364 ft
Parking4 Parking
- Spaces: 4 Parking
Heating, water and powerOther, wood, Window unit(s), Well
- Heating: Other, wood
- Cooling: Window unit(s)
- Water: Well
- Sewer: Septic
Costs and taxesTaxes $2,681 a year, HST included in the price
- Taxes, 2025: $2,681 a year
- HST: HST included in the price
Included in the saleRefrigerator, stove, dishwasher, washer, dryer, microwave, three bar stools, hot tub, shed, 32' of canadian docks with a 8'x8' swim platform with ladder, boat lift, backyard lawn furniture,, Wicker furniture on front deck, metal table and chairs on back deck, john deere lawn tractor, bbq, furniture and personal items
- Included: Refrigerator, stove, dishwasher, washer, dryer, microwave, three bar stools, hot tub, shed, 32' of canadian docks with a 8'x8' swim platform with ladder, boat lift, backyard lawn furniture,
- Not included: Wicker furniture on front deck, metal table and chairs on back deck, john deere lawn tractor, bbq, furniture and personal items
NearbyBeach, lake/pond, rec./commun.centre, school bus route, waterfront
- Close to: Beach, lake/pond, rec./commun.centre, school bus route, waterfront
Listing detailsX12382929, Expired, Sep 4, 2025
- MLS® number: X12382929
- Status: Expired
- Listed on: Sep 4, 2025
- Days on market: 148
- Updated: Jan 30, 2026
- Possession: Flexible
- Occupied by: Owner
- Listing brokerage: CENTURY 21 B.J. ROTH REALTY LTD.
About this home
234 Lake Dalrymple Road, Kawartha Lakes (Carden), ON L0K 1W0
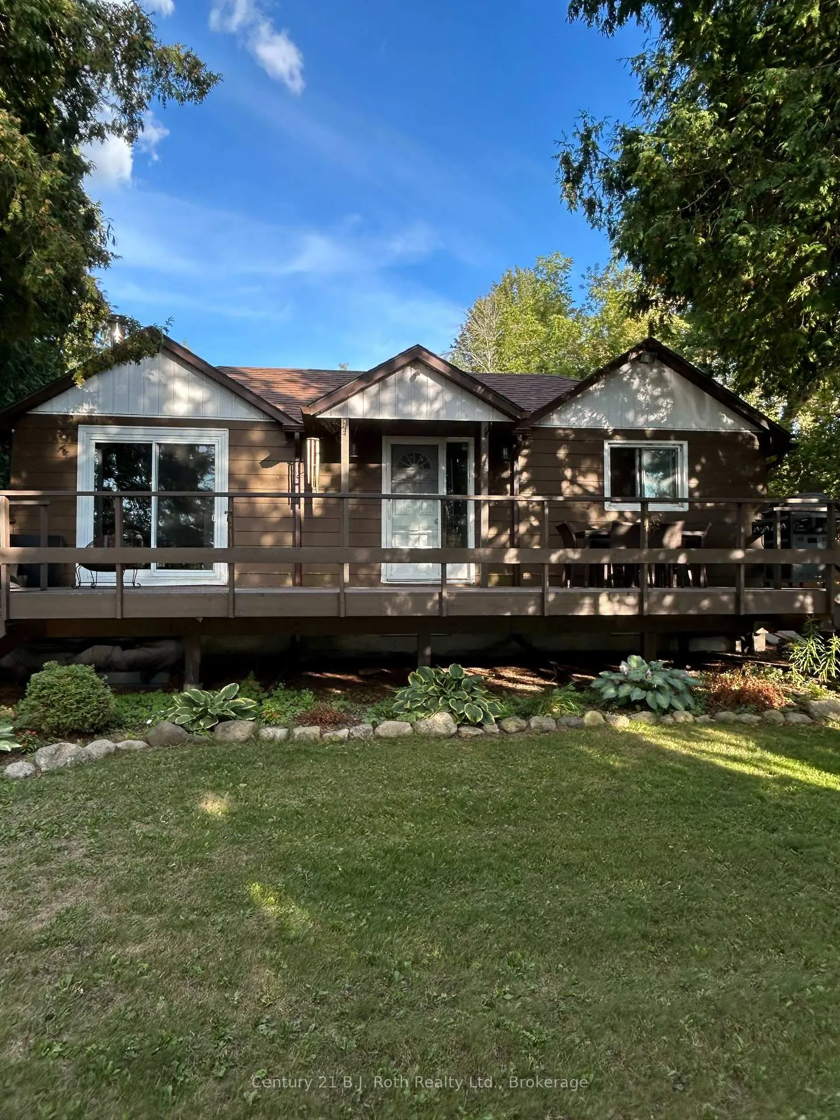
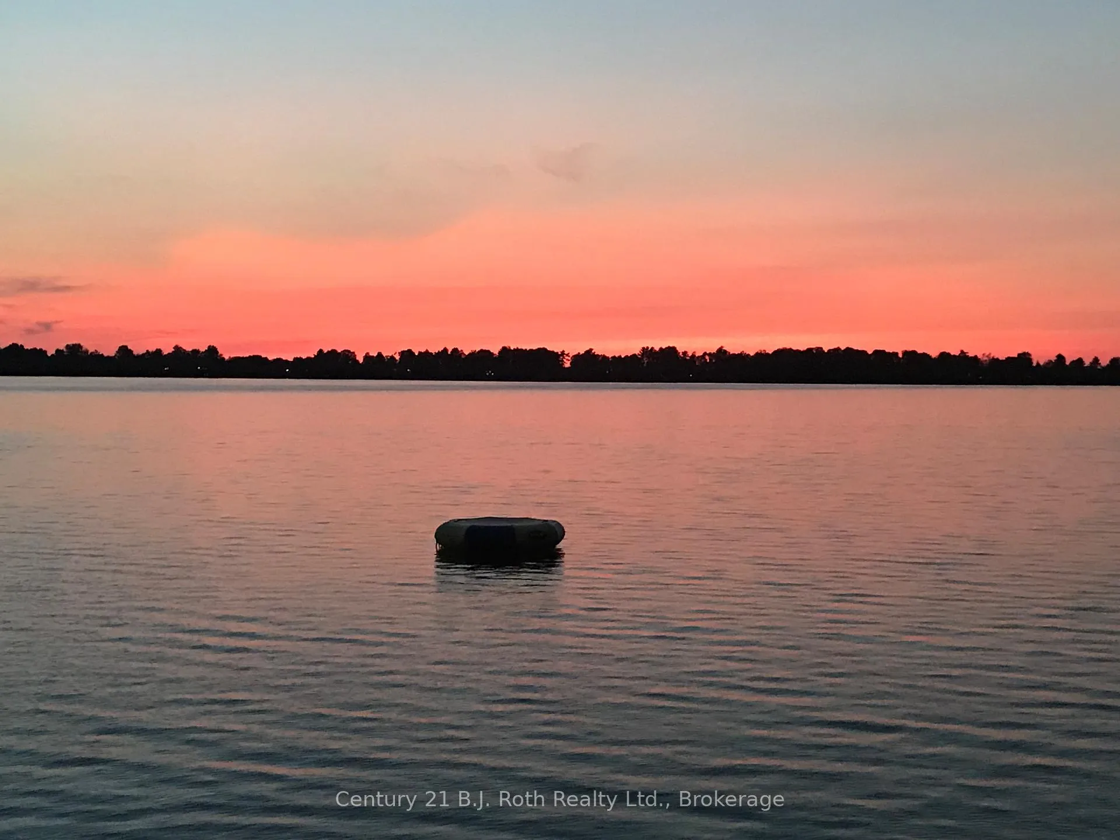
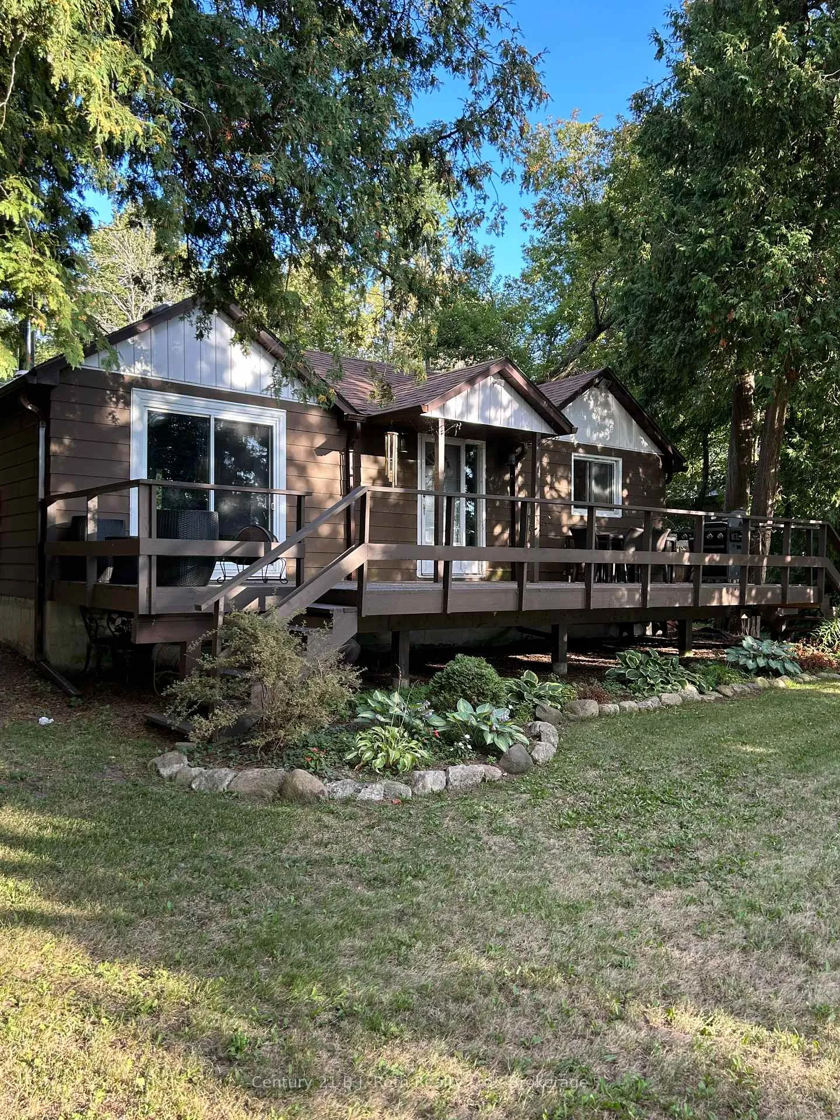
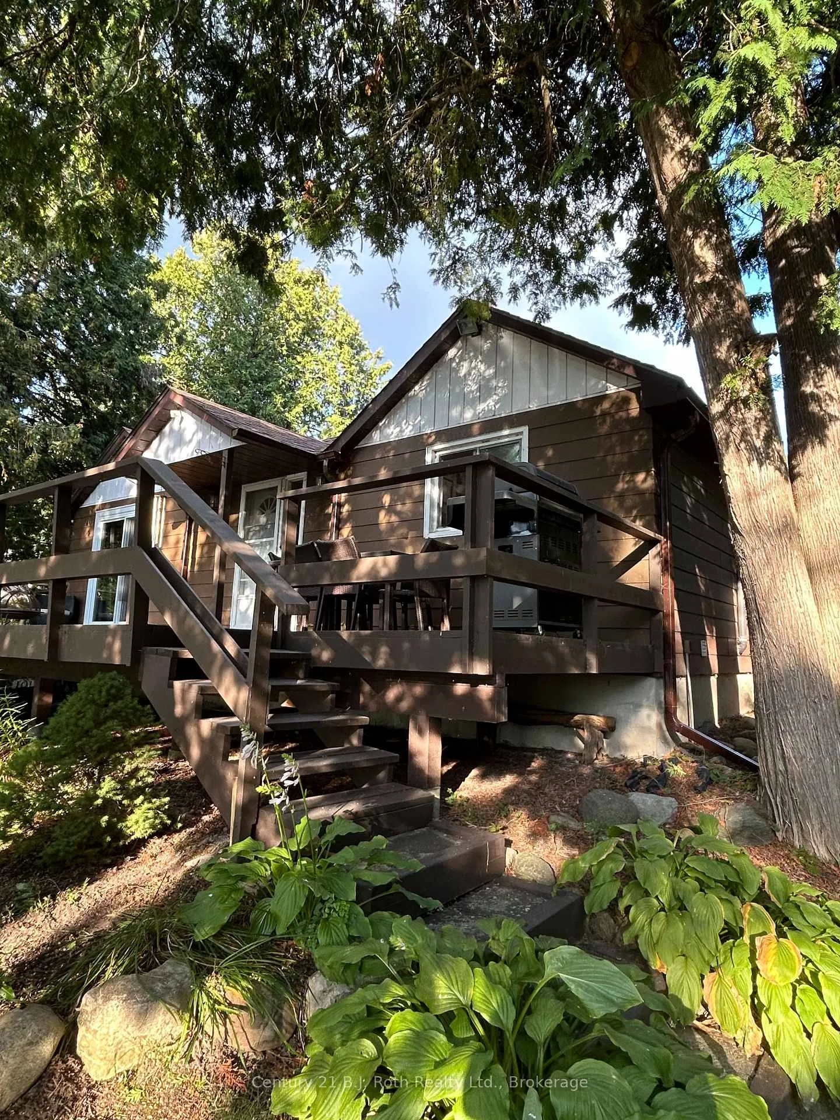
Welcome to 234 Lake Dalrymple Road on highly sought after Lower Lake Dalrymple. This charming bungalow sits on over a half acre of land fronting on the lake and backing onto the Carden Alvar Nature Reserve. Open concept country style kitchen with granite countertops a stylish backsplash and ceramic tile flooring that flows into the spacious living room with wood floors and rock work complimenting the appealing woodstove. Two sizable bedrooms offer all you need with wood floors and fresh paint. Very appealing four piece bath with soaker tub and all modern finishes. Full basement with full height ceilings, has a ton of potential and is partially finished to the exterior walls. Whether you are watching the sunsets from your front deck or star gazing from the hot tub you will find all that you are looking for with waterfront living at its finest. Don't miss your chance on this one they just don't come available often.
Ask about this home
A HOMEH agent will answer your questions about this home.
Around this home
Helpful calculators
Your HOMEH agent

"I would see it this week."