

Unit CV003, 657 Thunder Bridge Road
Unit CV003, 657 Thunder Bridge Road
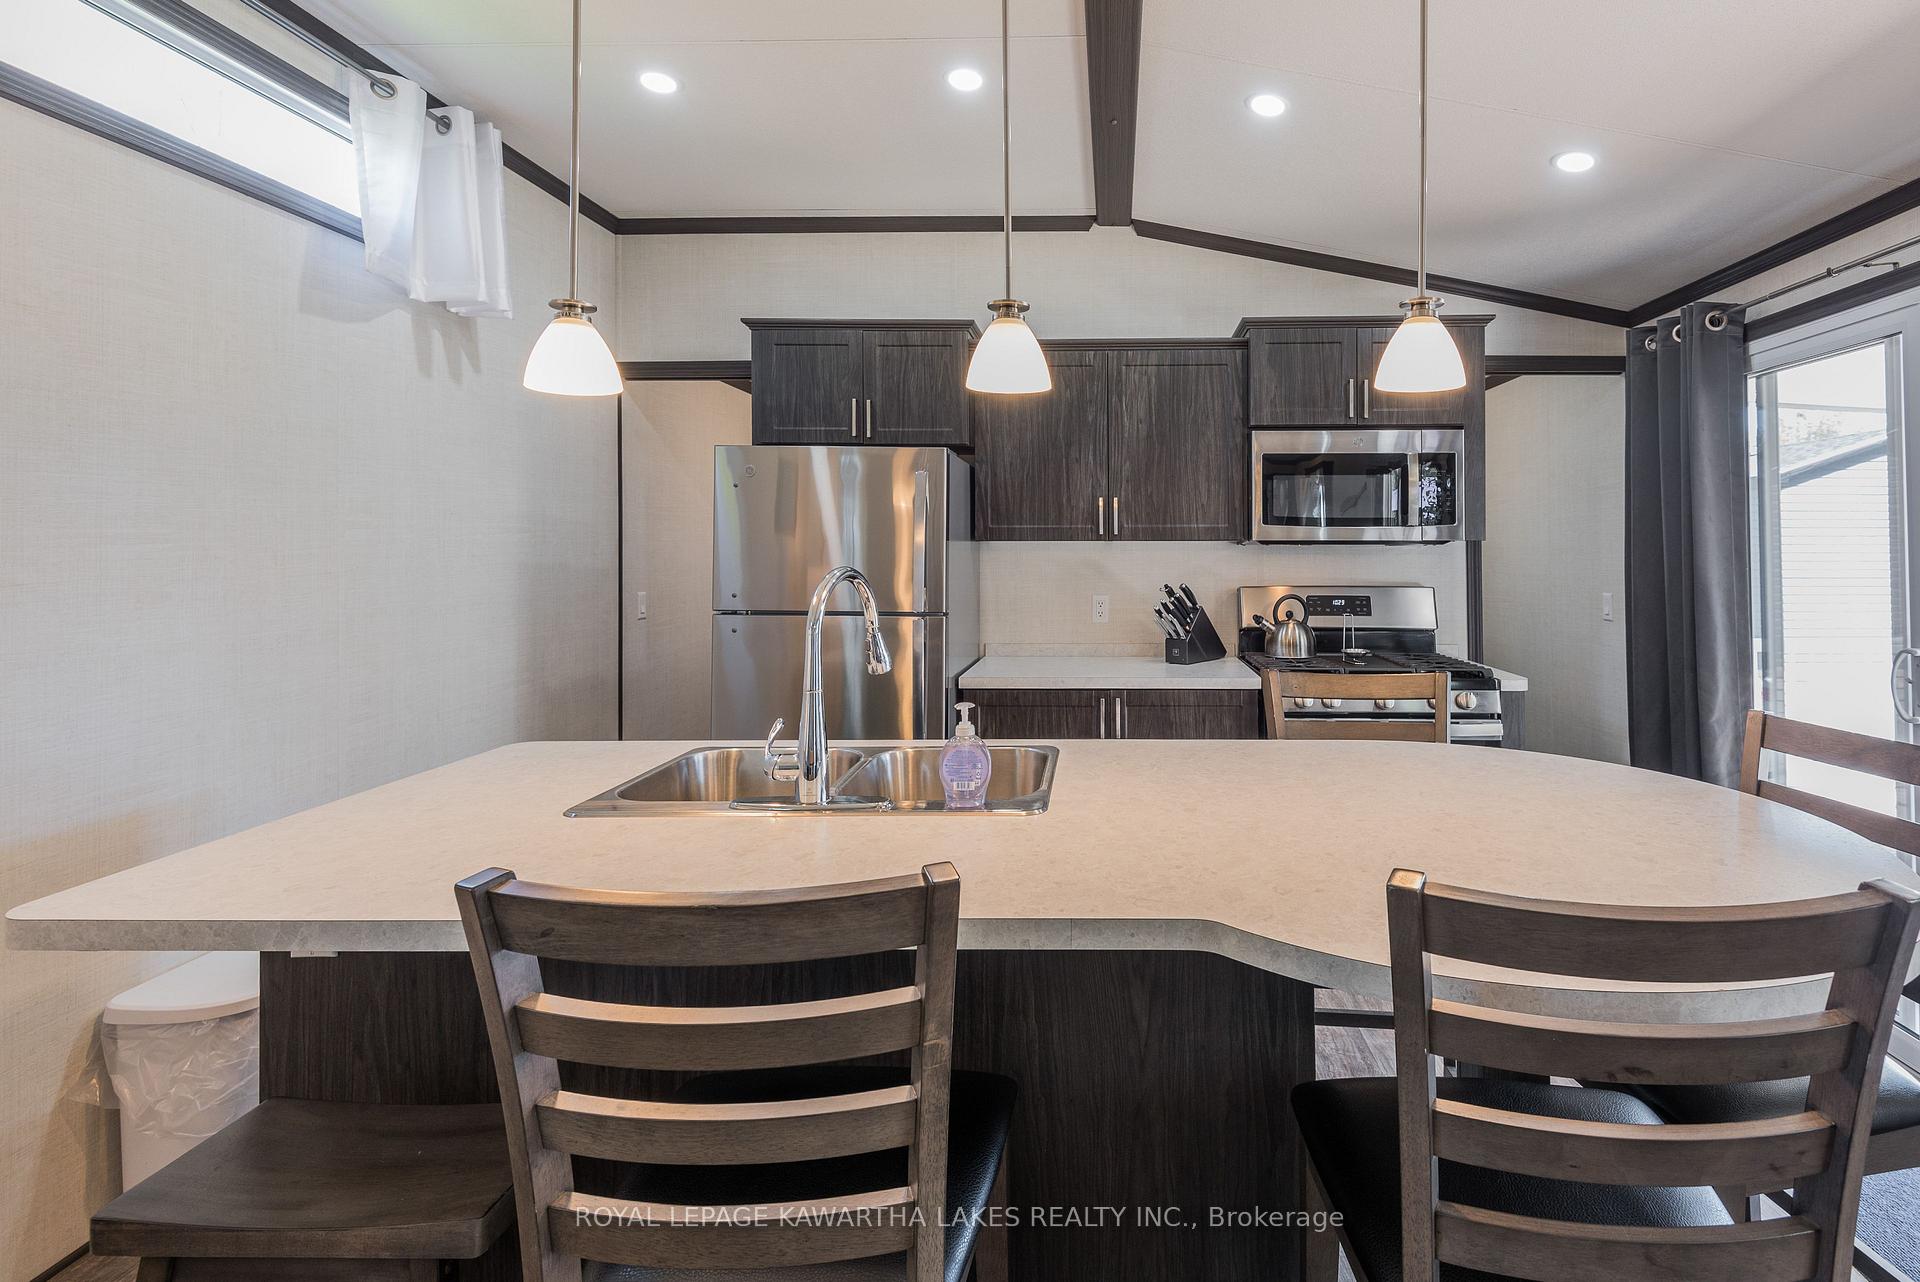 See all 24 photos
Property history
- $115,000TerminatedList: 2025-08-03|End: 2025-09-03|31 daysX12322891
- $120,000ExpiredList: 2025-02-10|End: 2025-08-01|172 daysX11967585
- $134,900ExpiredList: 2024-09-03|End: 2024-11-30|88 daysX9295236
Facts and features
- BasementNone
- Age of home0–5 years
- Water, sewerWell
- HeatingForced air
- Fireplace
- Central air
- Waterfront
- Inground pool
The homeMobile/Trailer, Bungalow, Age 0–5 years
- Type: Mobile/Trailer
- Style: Bungalow
- Age: 0–5 years
- Living space: Under 700 sq ft
- Basement: None
- View: River, trees/woods
- Waterfront: Indirect, waterfrontcommunity
InsideFireplace Yes, electric, Carpet free, Rooms above ground 5
- Fireplace: Yes, electric
- Features: Carpet free
- Rooms above ground: 5
- Bedrooms: 3
- Bathrooms: 1
- Kitchens: 1
Outside and lotVinyl siding, Shingles, Foundation Not applicable
- Exterior: Vinyl siding
- Roof: Shingles
- Foundation: Not applicable
- Pool: Inground
- Features: Deck, canopy
Parking1 Parking, Private
- Spaces: 1 Parking
- Driveway: Private
Heating, water and powerForced air, propane, Central air, Well
- Heating: Forced air, propane
- Cooling: Central air
- Water: Well
- Sewer: Holding tank
- Natural gas: No
- Hydro: Yes
- Cable: Yes
- Telephone: Yes
Costs and taxesHST No HST
- HST: No HST
Included in the saleFridge, stove, tv, pull-out couch, electric fireplace, 3 beds, kitchen utensils, crock pot, toaster, pots and pans, bbq, glass table and 4 chairs, 11 ft x 25 ft precision hard top roof, 10 x 40 deck with picket railing and stairs, all inclusions as-is., Personal items artwork on walls and photos
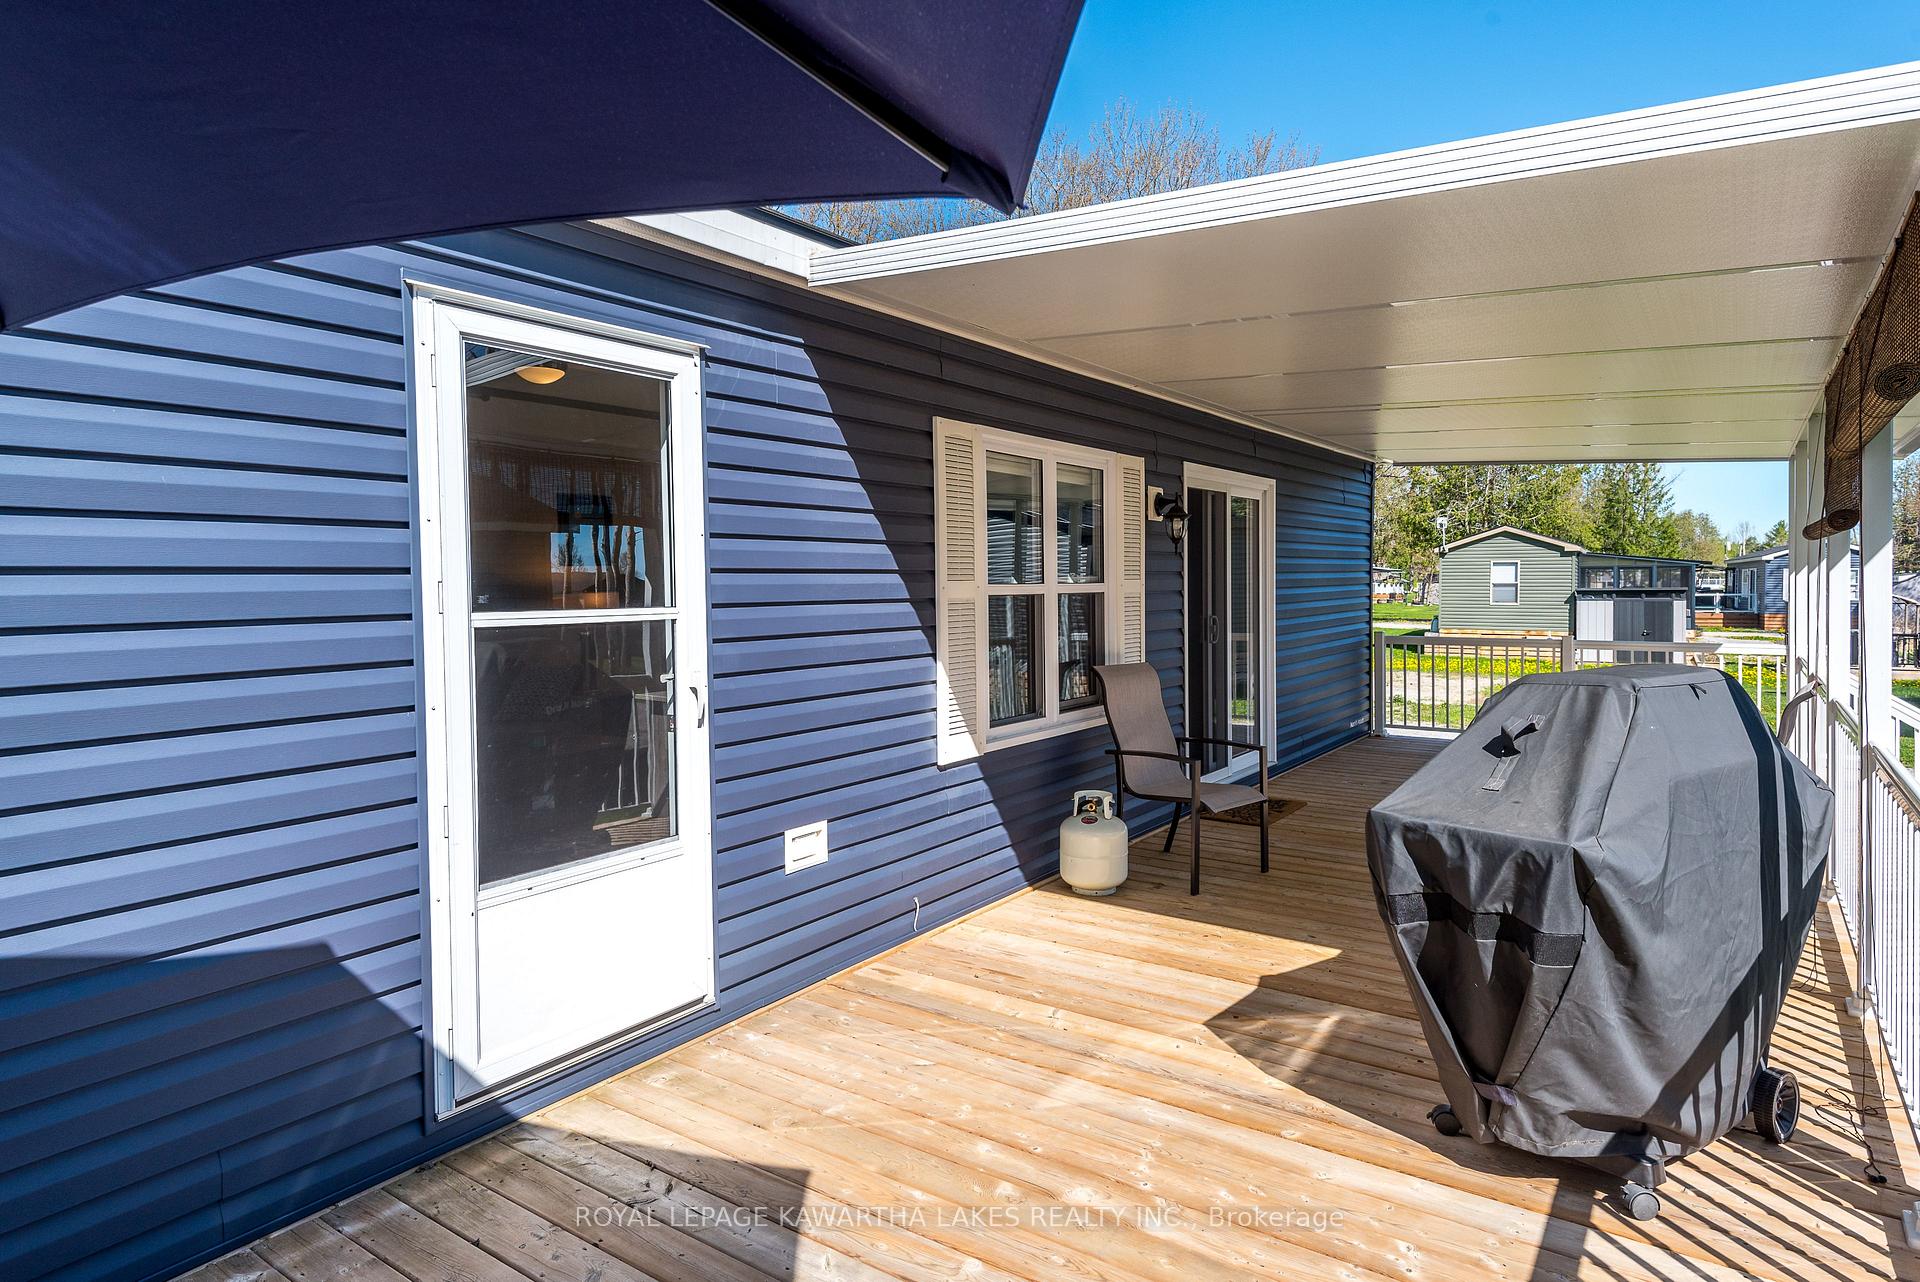
- Included: Fridge, stove, tv, pull-out couch, electric fireplace, 3 beds, kitchen utensils, crock pot, toaster, pots and pans, bbq, glass table and 4 chairs, 11 ft x 25 ft precision hard top roof, 10 x 40 deck with picket railing and stairs, all inclusions as-is.
- Not included: Personal items artwork on walls and photos
NearbyRec./commun.centre, river/stream, waterfront, beach, park
- Close to: Rec./commun.centre, river/stream, waterfront, beach, park
Listing detailsX12322891, Terminated, Aug 3, 2025
- MLS® number: X12322891
- Status: Terminated
- Listed on: Aug 3, 2025
- Days on market: 31
- Updated: Sep 3, 2025
- Possession: 2025-08-15 / Flexible
- Occupied by: Owner
- Listing brokerage: ROYAL LEPAGE KAWARTHA LAKES REALTY INC.
About this home
Unit CV003, 657 Thunder Bridge Road, Kawartha Lakes (Ops), ON K9V 4R1
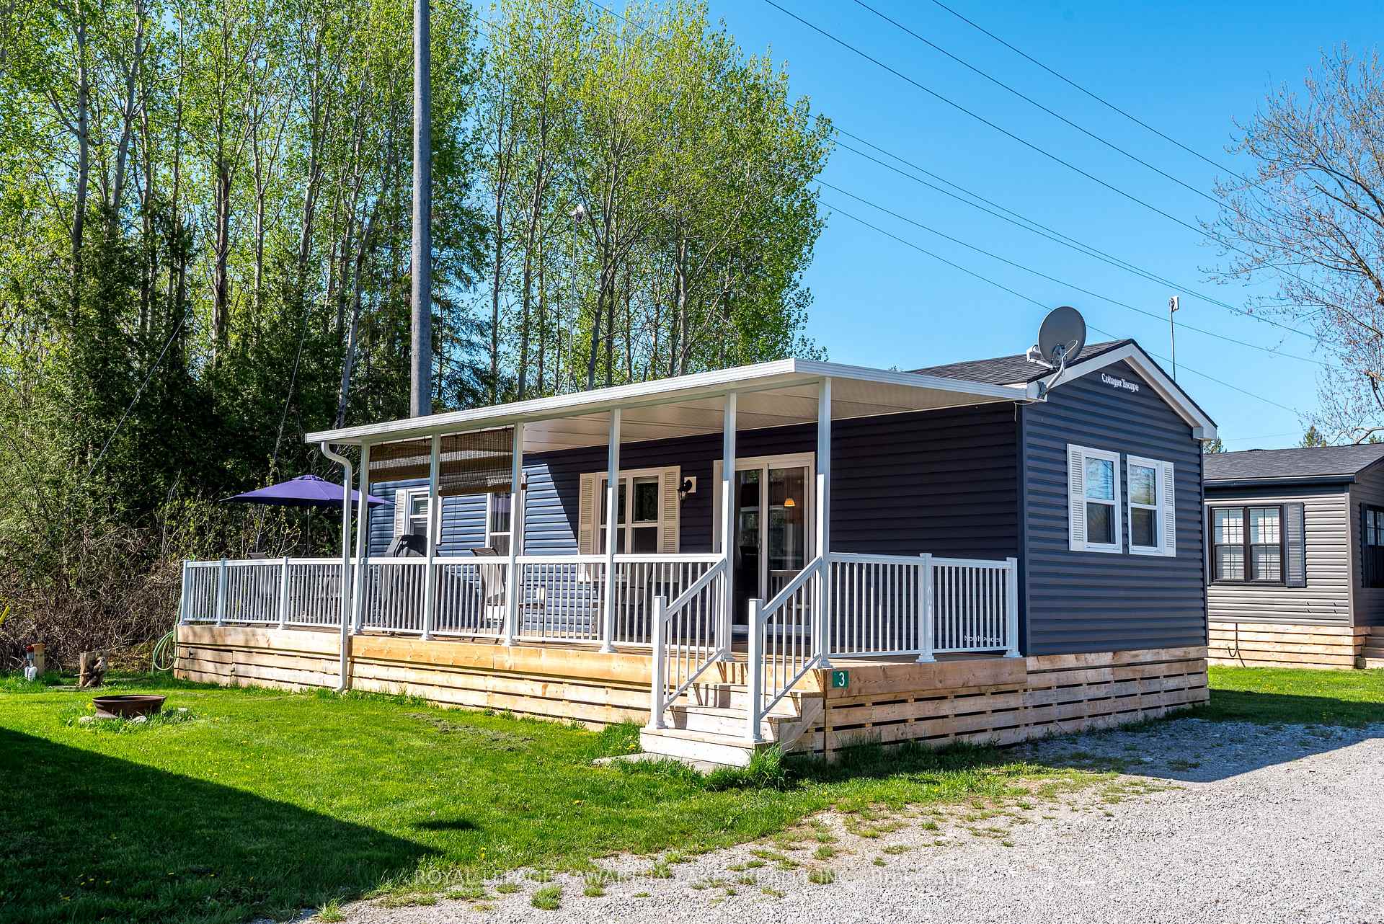
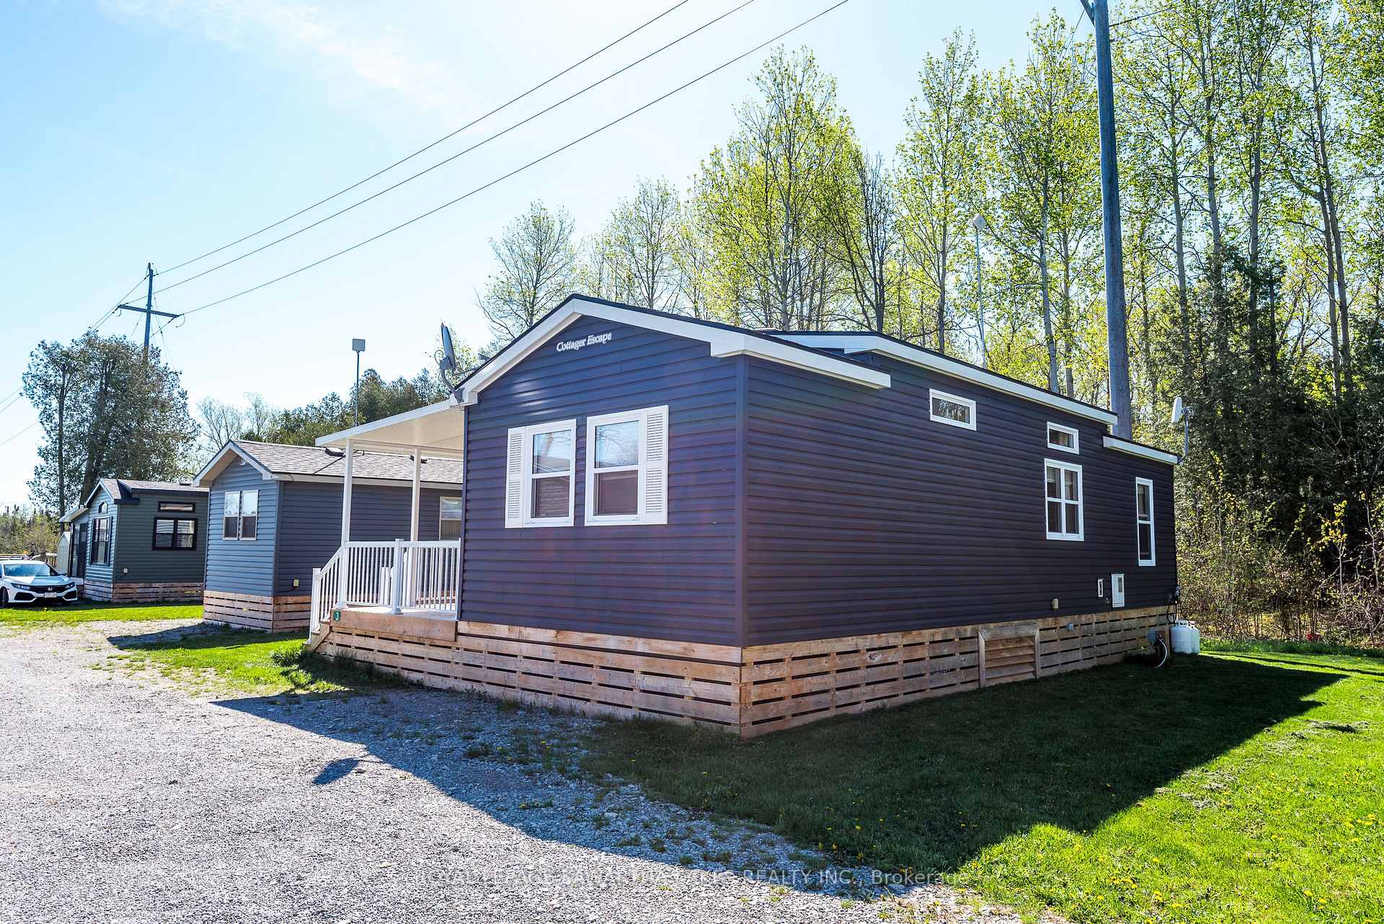
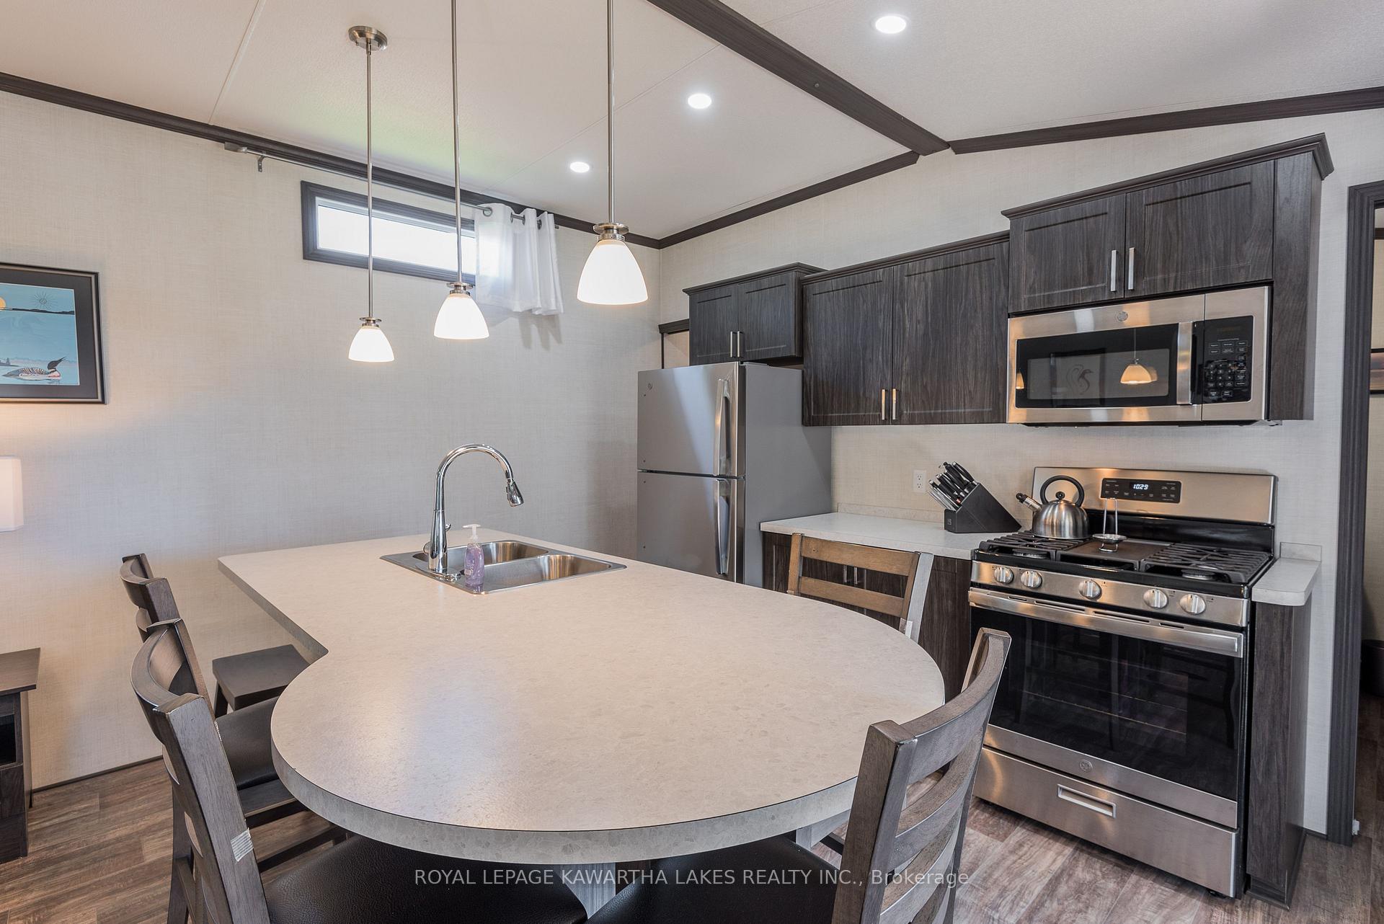
AMAZING AMAZING DEAL!! REDUCED AND YOUR 2025 SEASON PARK FEES ARE ALREADY PAID SO PACK YOUR BAGS AND GET READY TO ENJOY! Your summer vacation home is waiting for you so what are you waiting for? Imagine your summers at your cottage at Cedar Valley Resort on the Scugog River in the Kawarthas. Scugog River is a short boat ride to Sturgeon Lake and your gateway to the Trent Severn Waterway. Your cottage is a meticulously well maintained and spotless, 2021 Northlander Cottage Escape dressed in Royal Blue maintenance free siding with hard top sunshade and oversized deck perfect to entertain family and friends. This model offers open concept living and kitchen with dream island, s/s appliances c/w gas stove, 3 bedrooms (1xqueen and 2xdouble), 1x4pc bath, electric fireplace, tv, pull-out couch, and lots of built in storage. Also comes with BBQ and glass deck table with 4 chairs. Scugog River offers great boating, fishing and at Cedar Valley Resort you will have endless opportunities to enjoy the canoes, paddle boards, kayaks, resort inground salt water pool, beach, children play area, sports court for tennis, pickleball, badminton, basketball, shuffleboard, horseshoe pits, listen to live entertainment, watch the fireworks, and hike or ATV the trails. Amenities include a clubhouse, laundry facilities, store, boat launch, and boat docks if available (added cost). This cottage resort is a great place to meet friends and bring the family. This is affordable Luxury Living! *Leased Land* gives you the cottage resort lifestyle without the cottage price tag! Park is Open May- Oct. You still have time to get here and enjoy this summer and many many more summers to come. Love the mobile but don't love the cottage resort lifestyle - this mobile can be moved off the park leased land and does not have to remain in the Cedar Valley Park. Moving mobile costs will be at Buyers expense. Lease is yearly and Seller has paid for 2025.
Ask about this home
A HOMEH agent will answer your questions about this home.
Around this home
Helpful calculators
Your HOMEH agent

"Priced 120% under the Hestimate. I would see it this week."