

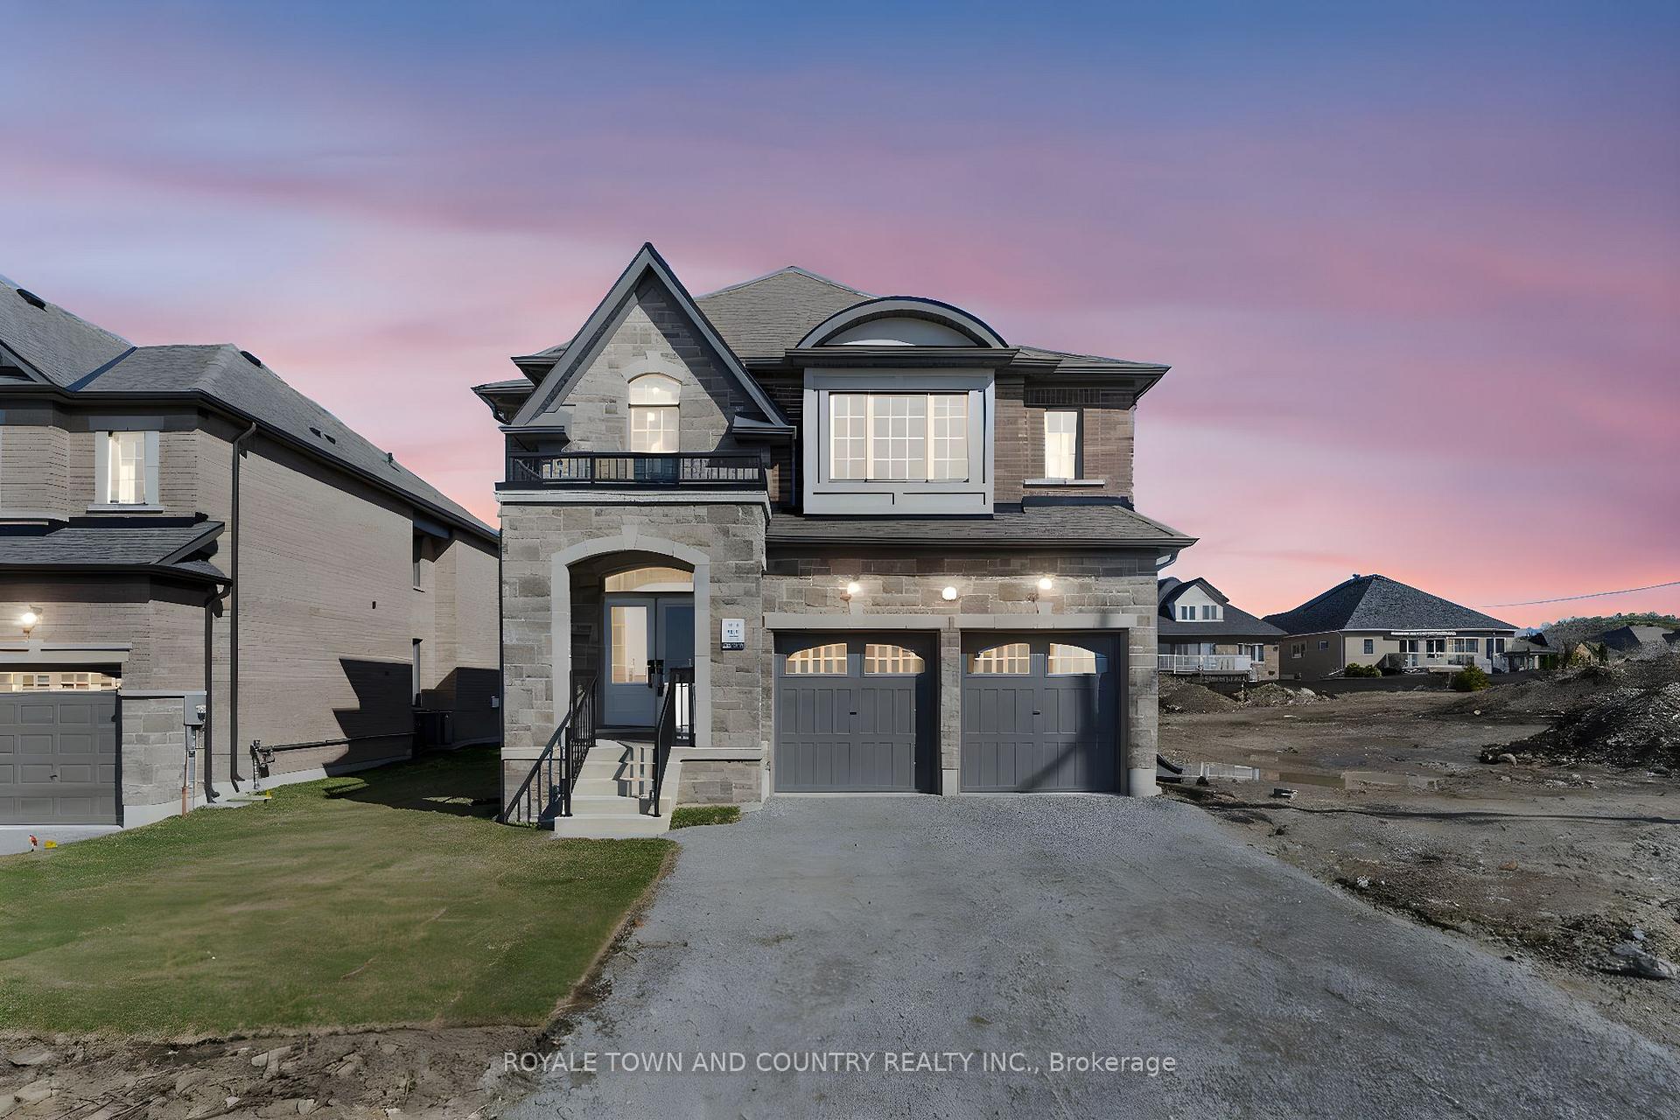
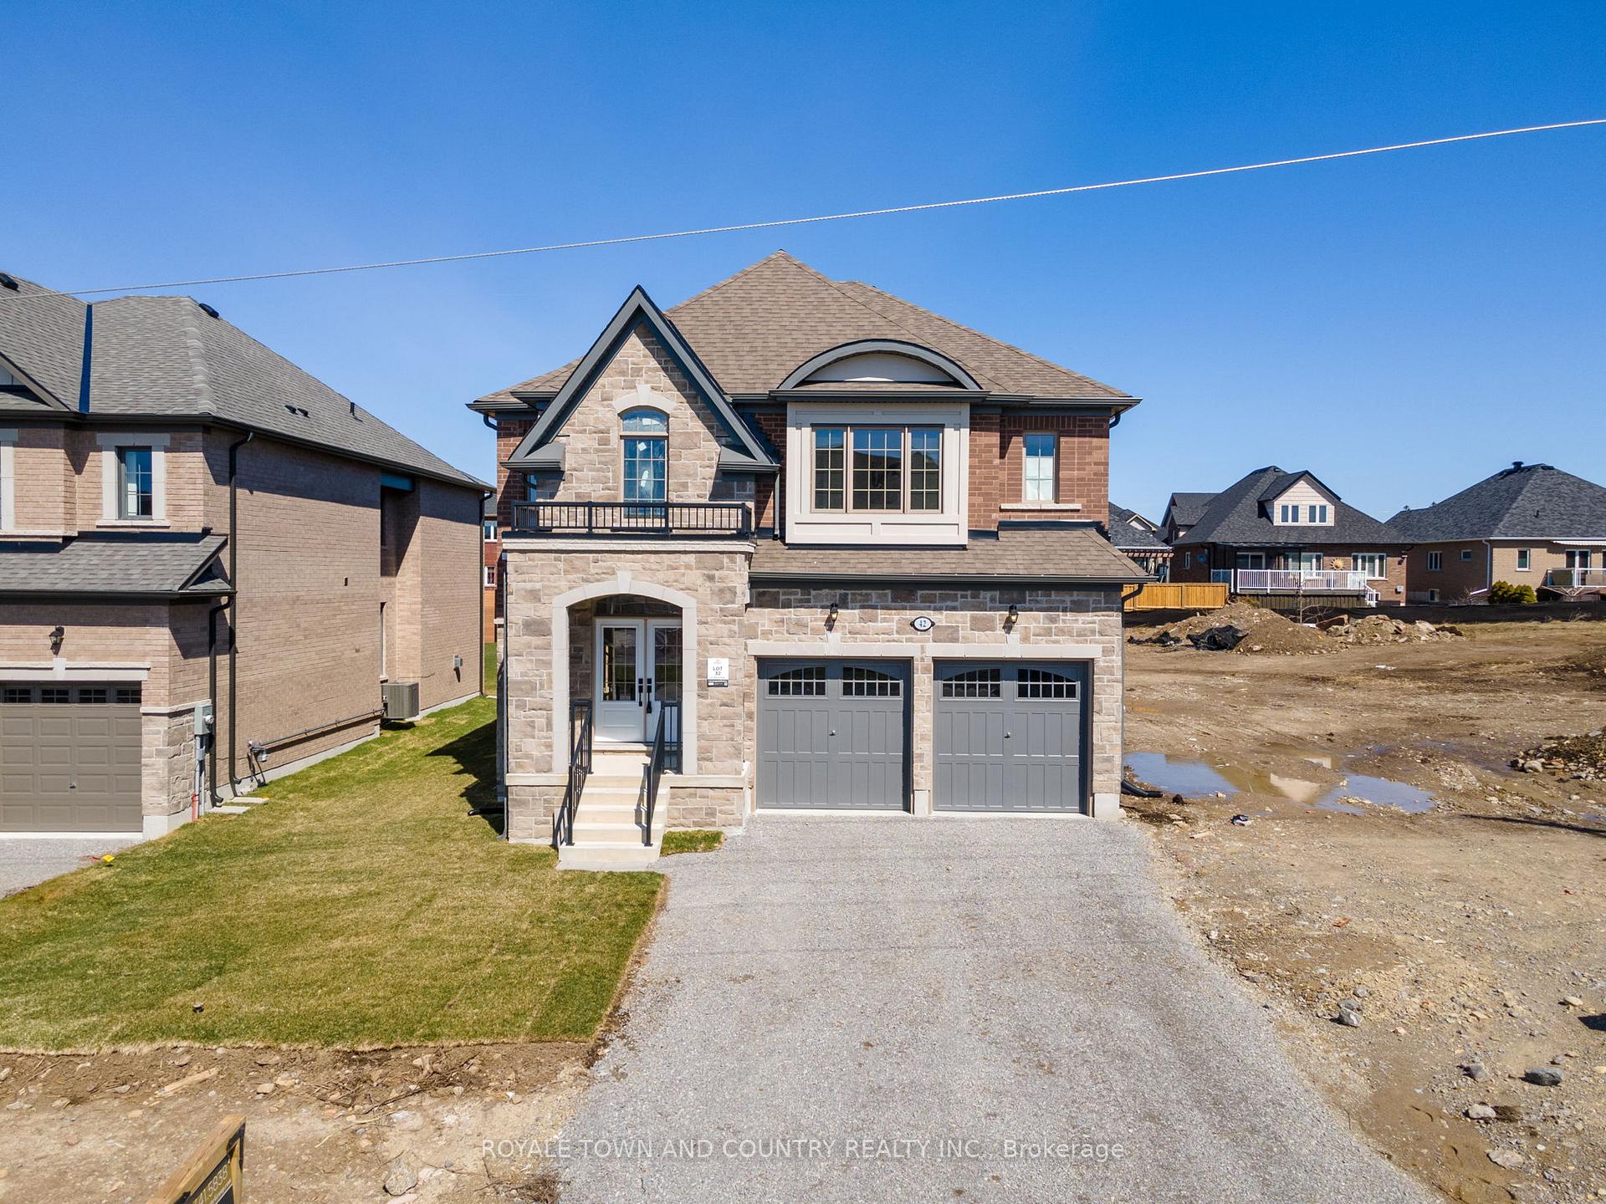
42 Dobson Street
42 Dobson Street
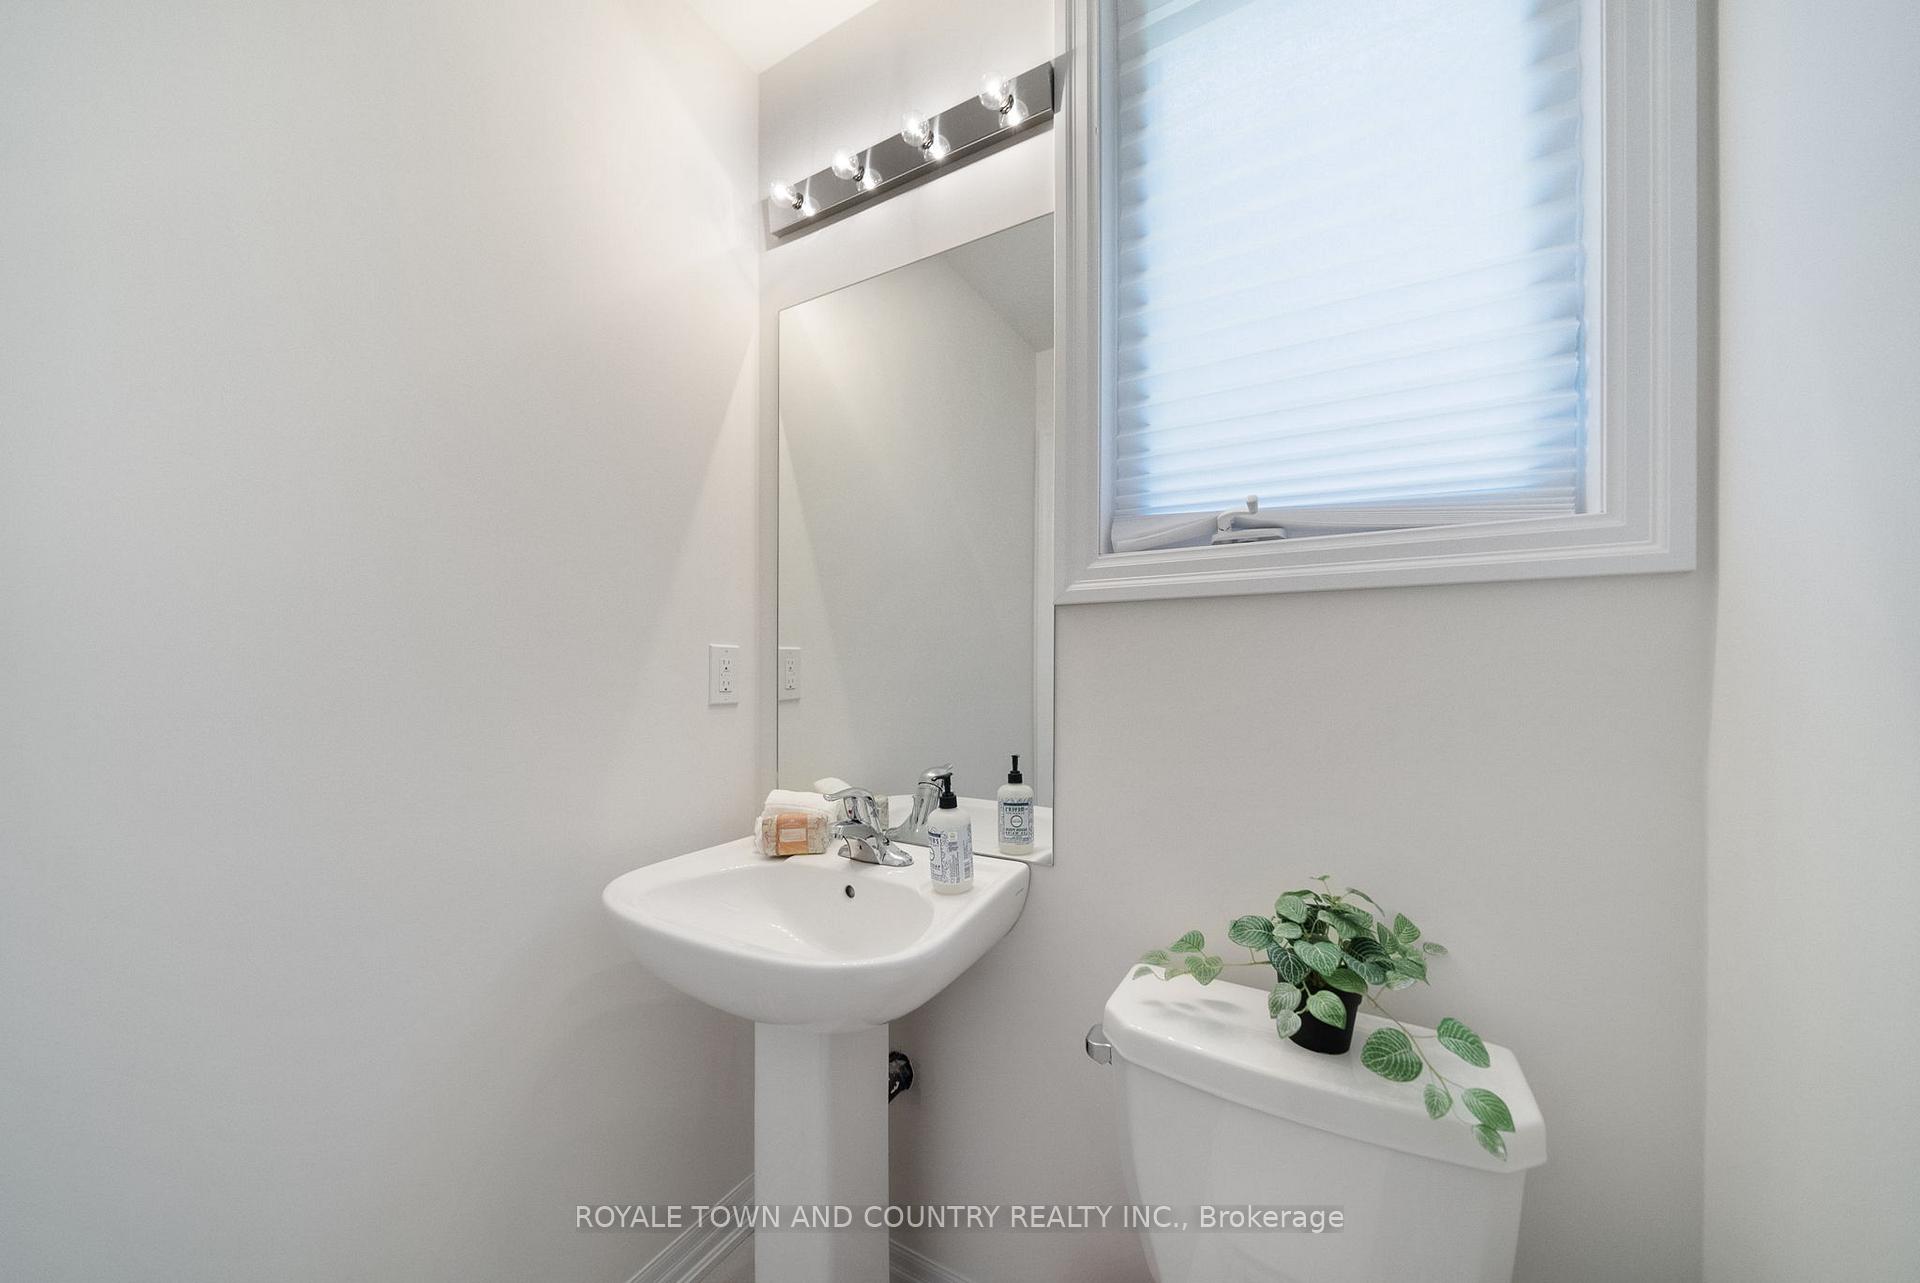 See all 40 photos
Property history
- $949,500ExpiredList: 2025-04-21|End: 2025-10-08|170 daysX12093396
Facts and features
- BasementUnfinished
- Price per sq ft~$345
- Water, sewerMunicipal
- Lot shapeRectangular
- Fireplace
- Central air
The homeDetached, 2-storey, 2,500–3,000 sq ft
- Type: Detached
- Style: 2-storey
- Living space: 2,500–3,000 sq ft
- Basement: Unfinished
- Waterfront: None
InsideFireplace Yes, Upper level, Central vacuum, erv/hrv, in-law capability, on demand water heater, water meter
- Fireplace: Yes
- Laundry: Upper level
- Features: Central vacuum, erv/hrv, in-law capability, on demand water heater, water meter
- Security: Carbon monoxide detectors, smoke detector
- Rooms above ground: 7
- Bedrooms: 4
- Bathrooms: 4
- Kitchens: 1
- Family room: Yes
Outside and lotBrick, Asphalt shingle, Poured concrete
- Exterior: Brick
- Roof: Asphalt shingle
- Foundation: Poured concrete
- Size: 49.21 × 167.22 ft
- Shape: Rectangular
- Zoning: R2
Parking2 Garage, Attached, Private double
- Spaces: 2 Garage
- Garage: Attached
- Driveway: Private double
Heating, water and powerForced air, gas, Central air, Municipal water
- Heating: Forced air, gas
- Cooling: Central air
- Water: Municipal water
- Sewer: Municipal sewer
- Natural gas: Yes
- Hydro: Yes
- Cable: Available
- Telephone: Available
Costs and taxesTaxes $6,685 a year, HST included in the price, Hwh
- Taxes, 2025: $6,685 a year
- HST: HST included in the price
- Rental items: Hwh
- Under contract: Tankless water heater
Included in the saleStove, fridge, dishwasher, washer, dryer, Staging and personal items, freezer in garage
- Included: Stove, fridge, dishwasher, washer, dryer
- Not included: Staging and personal items, freezer in garage
NearbyGolf, hospital, library, park, place of worship, public transit
- Close to: Golf, hospital, library, park, place of worship, public transit
Listing detailsX12093396, Expired, Apr 21, 2025
- MLS® number: X12093396
- Status: Expired
- Listed on: Apr 21, 2025
- Days on market: 170
- Updated: Oct 8, 2025
- Possession: Flexible
- Occupied by: Vacant
- Listing brokerage: ROYALE TOWN AND COUNTRY REALTY INC.
About this home
42 Dobson Street, Kawartha Lakes (Lindsay), ON K9V 0E5
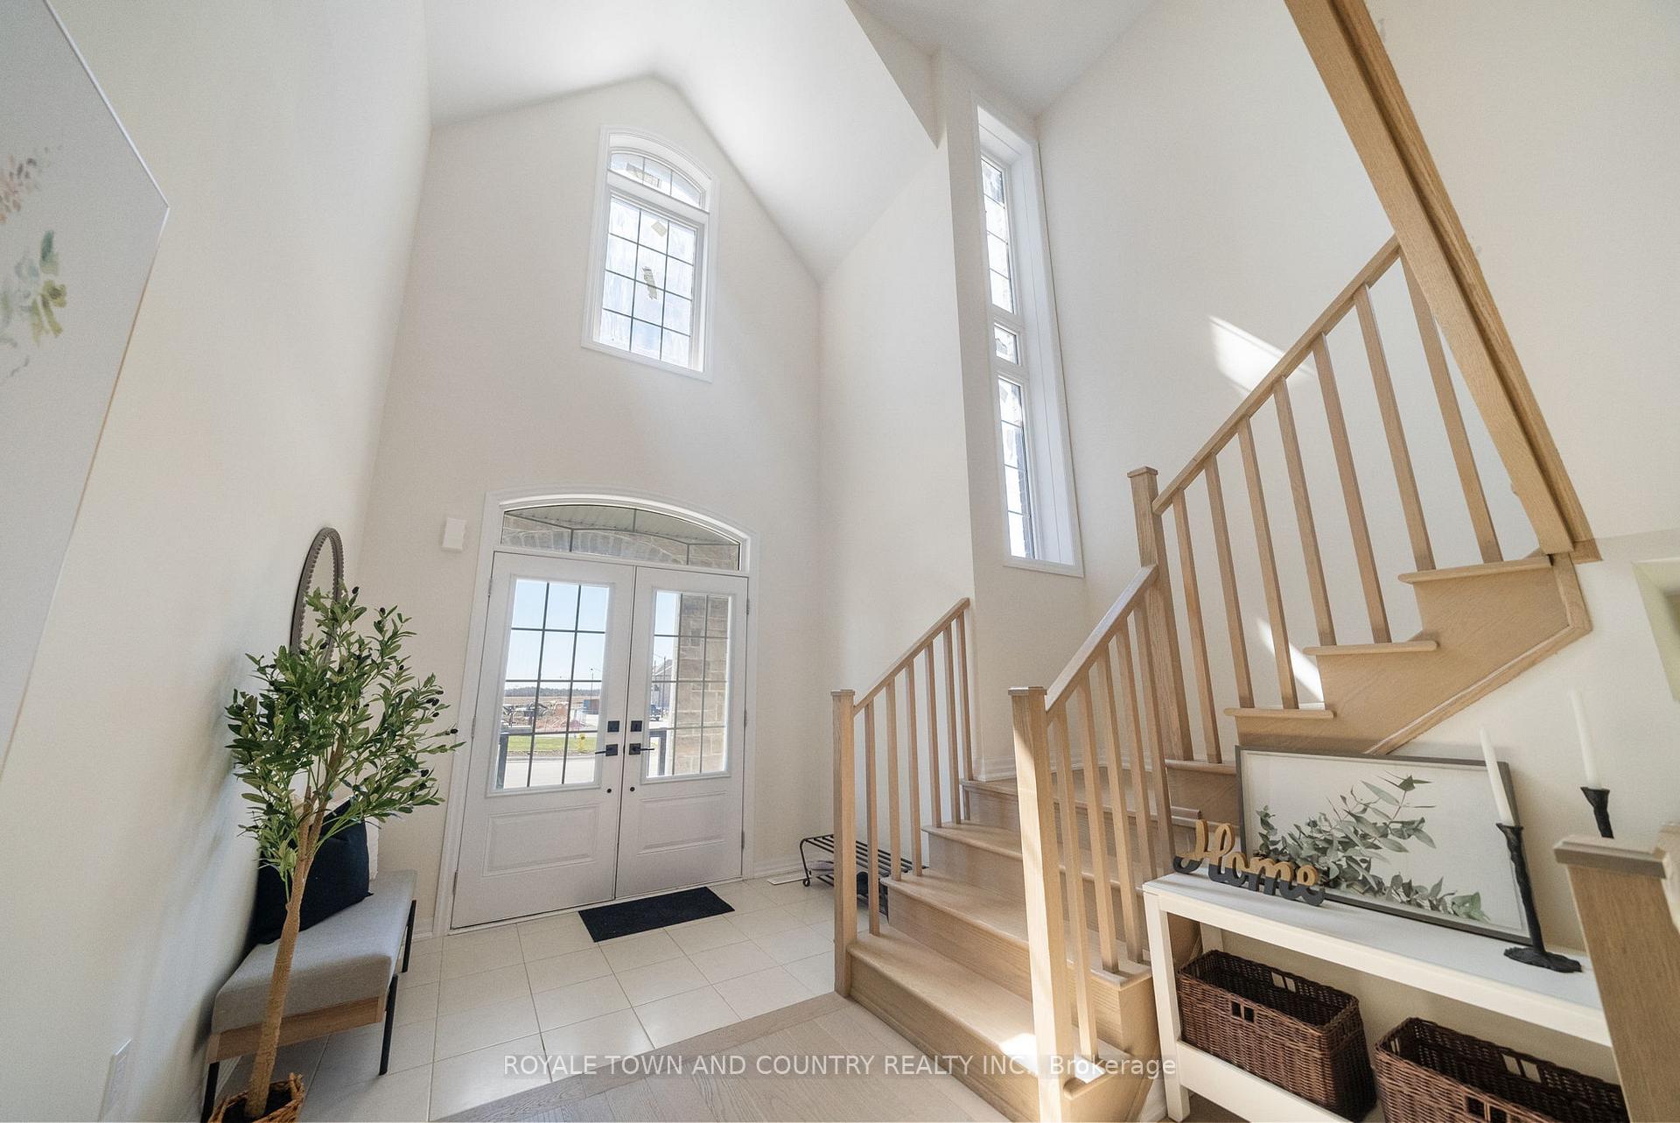
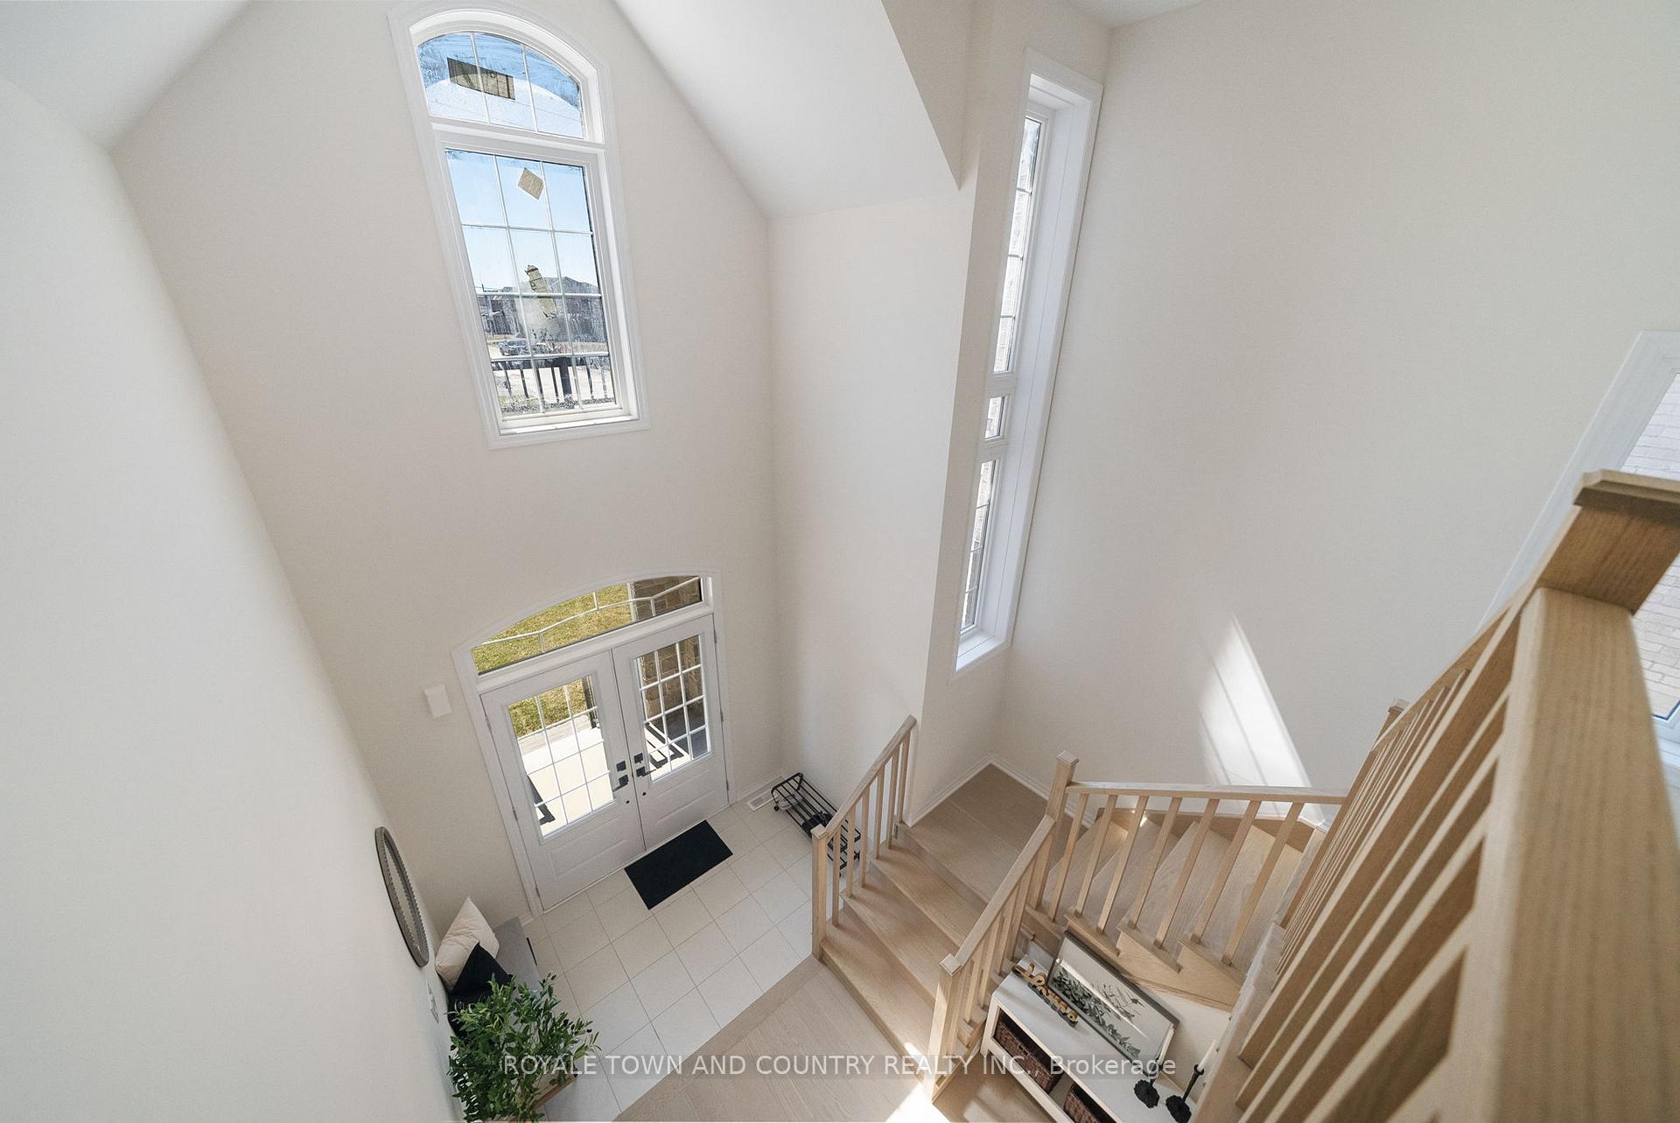
Designed with families in mind, this 2024-built home offers over 2, 500 sq ft of WELL-PLANNED living space across two levels. With 4 bedrooms, 3.5 bathrooms, and flexible spaces throughout, theres room for everyone to spread out and feel comfortable.The main floor features a family-friendly kitchen with plenty of storage and room to gatherwhether its weekday dinners or weekend get-togethers. A cozy GAS FIREPLACE adds warmth to the living area, and a bonus room gives you options for a playroom, office, or quiet retreat.Upstairs, the primary suite offers a peaceful escape with a SPACIOUS walk-in closet and ensuite with double vanity, water closet, and free standing soaker tub. Each additional bedroom has ITS OWN BATHROOM access. And the laundry room is just down the hall for added convenience.A DOUBLE attached garage means easy in-and-out with kids, groceries, and gear. The large unfinished basement is ready for your vision (including an additional bathroom rough in) gym, rec room, home theatre the possibilities are endless. With close proximity to THE BEST playgrounds, parks and walking trails, 42 Dobson is part of a family-friendly community where kids play and neighbors connect. MOVE-IN READY AND WAITING!
Ask about this home
A HOMEH agent will answer your questions about this home.
Around this home
Daily convenience, out of 100, from the distances below
Schools nearby
School rating, out of 10.
Helpful calculators
Your HOMEH agent

"I would see it this week."