

3515 County Rd 121
3515 County Rd 121
 See all 49 photos
Property history
Facts and features
- BasementWalk-out
- Lot size236 × 350 ft
- Lease term12 months
- FurnishedFurnished
- Separate entrance
- Fireplace
- Central air
The homeRural Residential, 2-storey, Age 31–50 years
- Type: Rural Residential
- Style: 2-storey
- Age: 31–50 years
- Living space: 2,000–2,500 sq ft
- Basement: Finished with walk-out, separate entrance
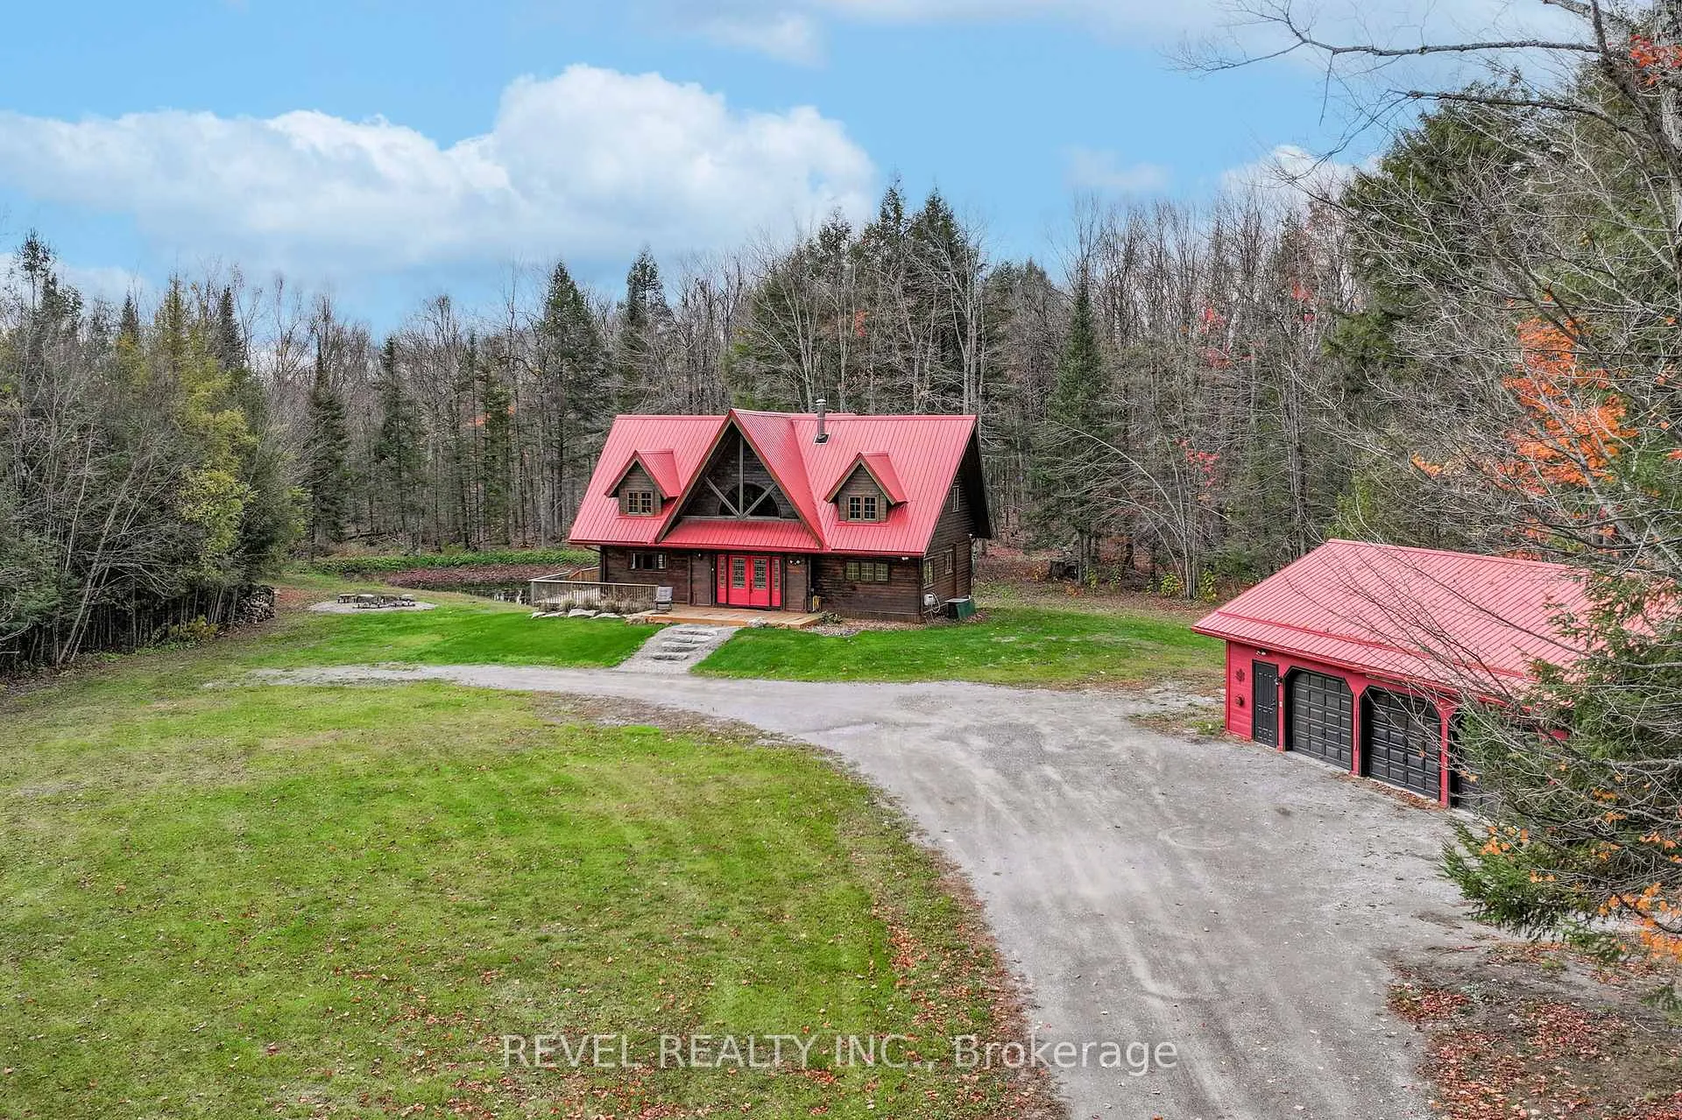
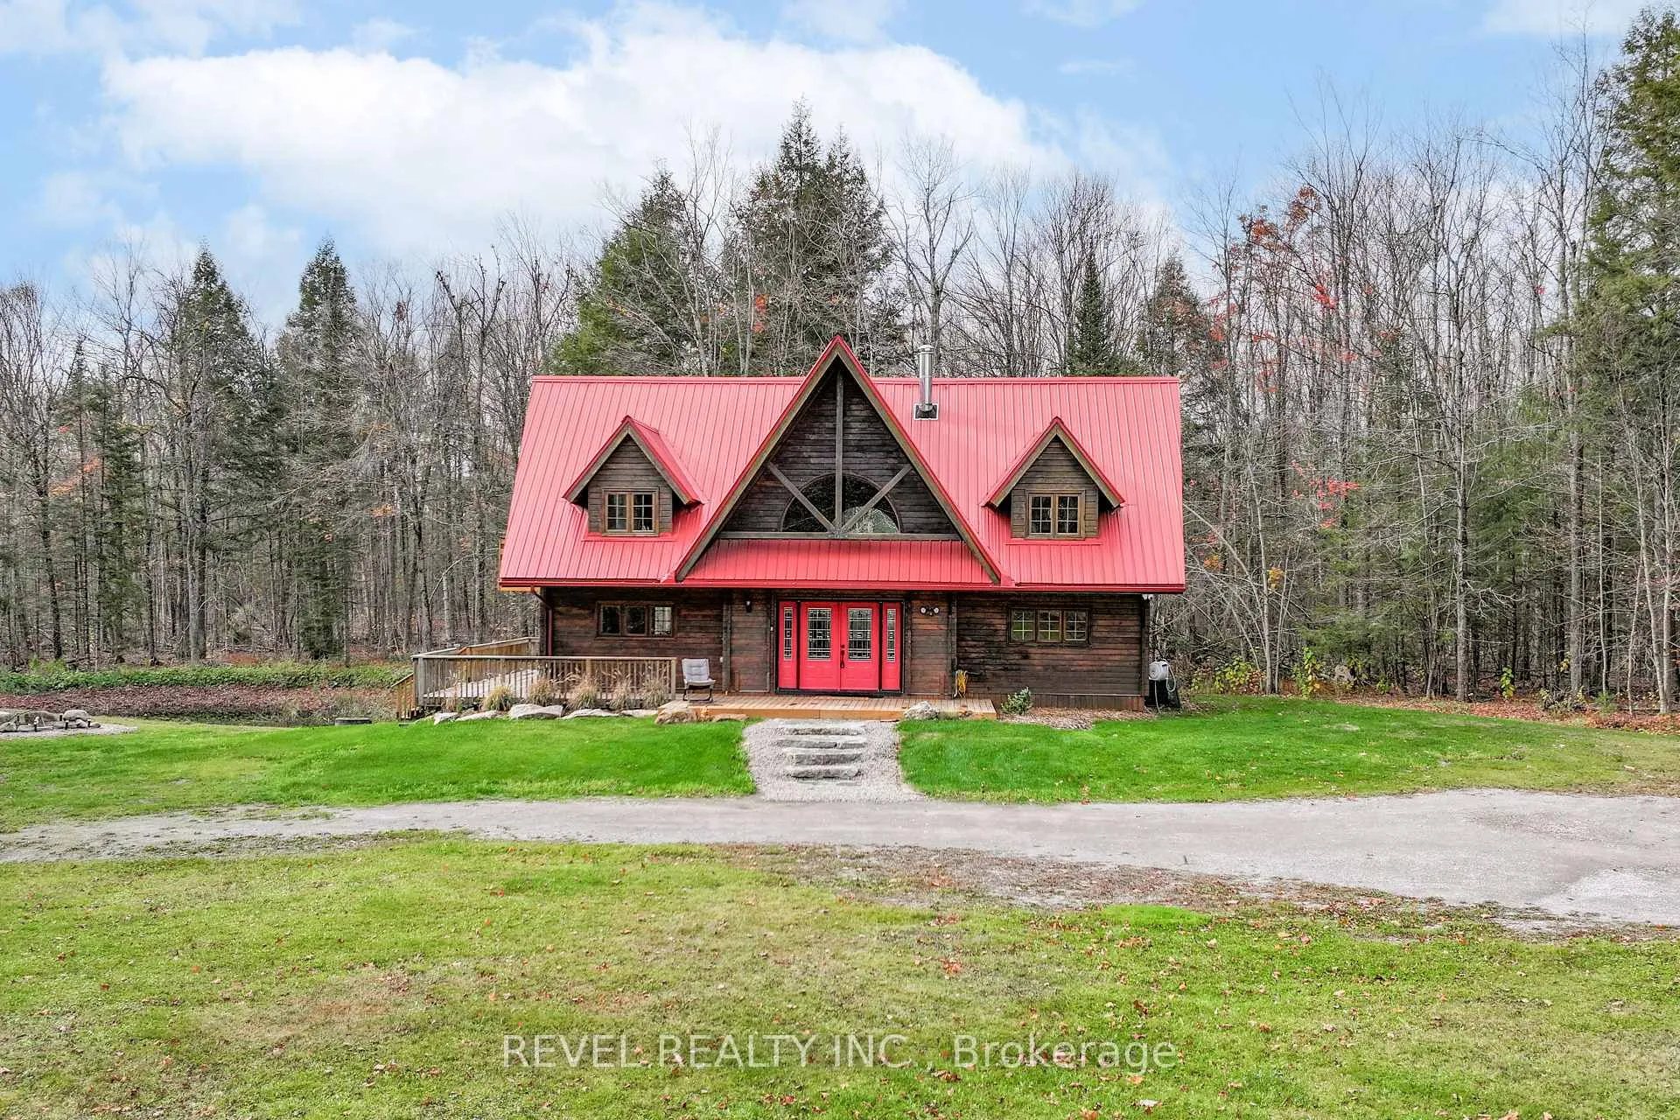
- View: Forest, pond
- Waterfront: None
InsideFireplace Yes, In basement, lower level, Auto garage door remote, primary bedroom - main floor, propane tank, sauna, sewage pump, storage, sump pump, water heater owned, water softener, water treatment, workbench
- Fireplace: Yes
- Laundry: In basement, lower level
- Features: Auto garage door remote, primary bedroom - main floor, propane tank, sauna, sewage pump, storage, sump pump, water heater owned, water softener, water treatment, workbench
- Security: Security system
- Rooms above ground: 11
- Bedrooms: 4 + 1 in the basement
- Bathrooms: 3
- Kitchens: 1
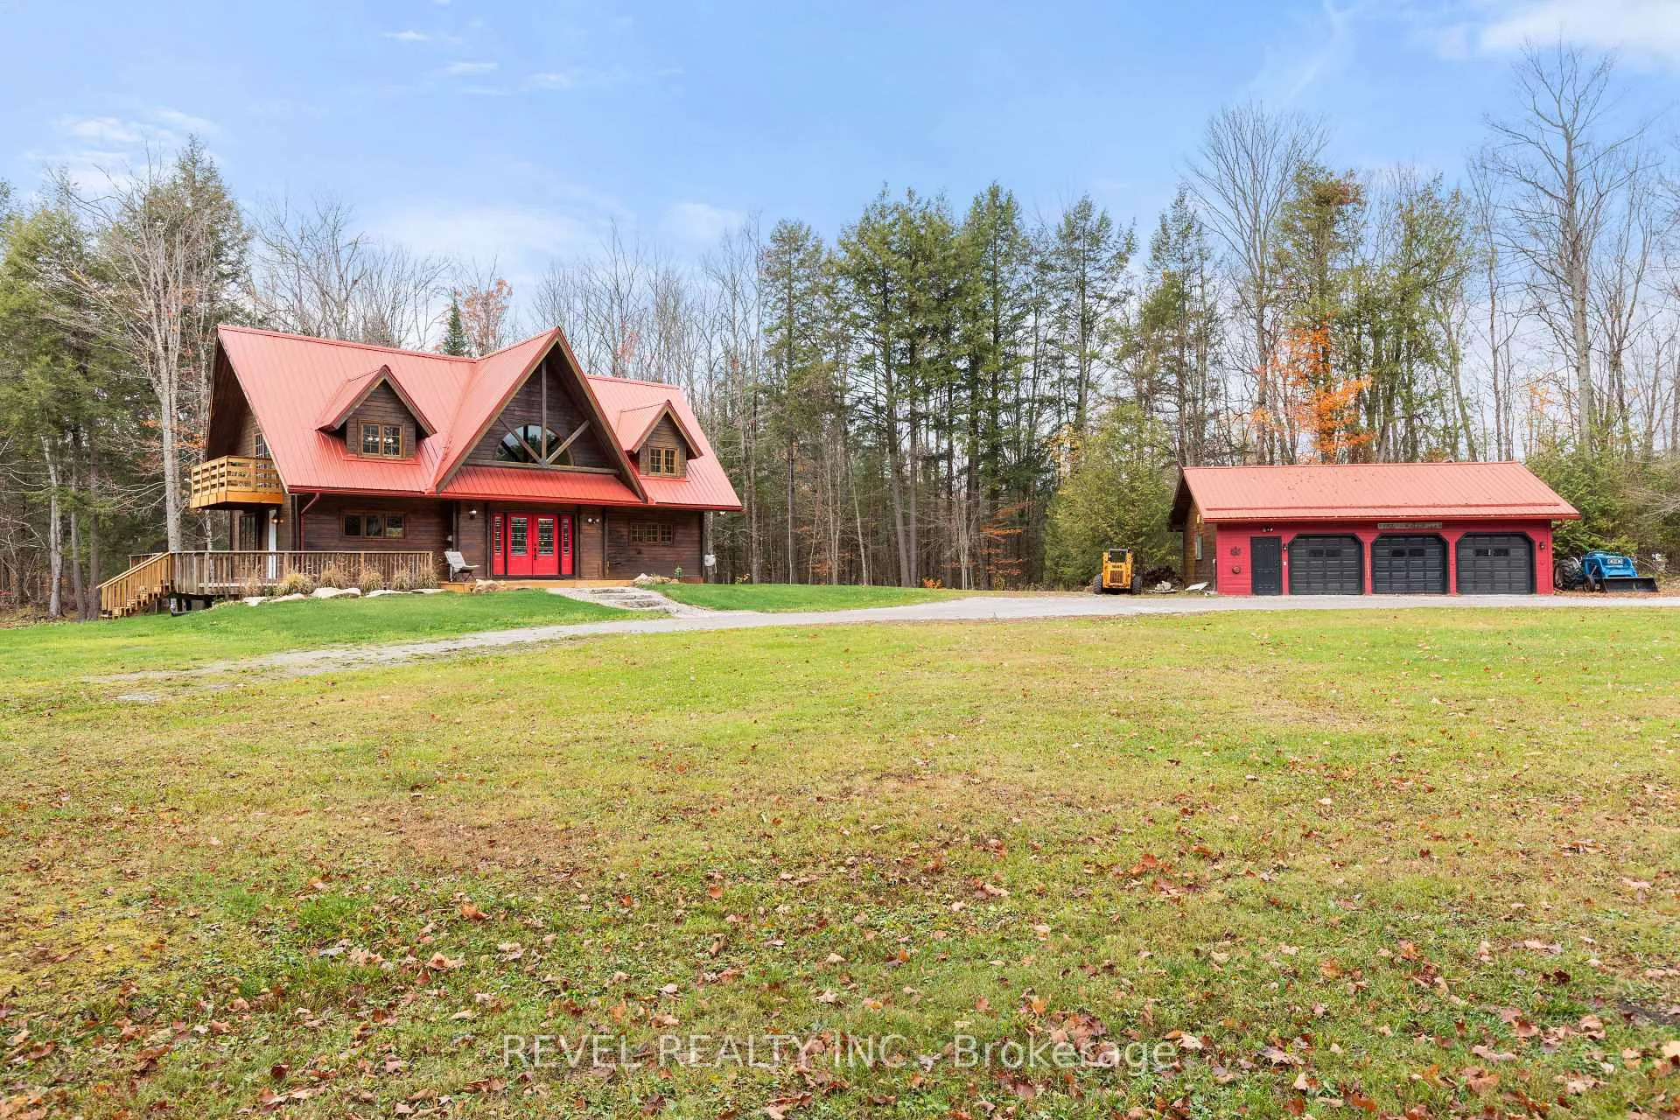
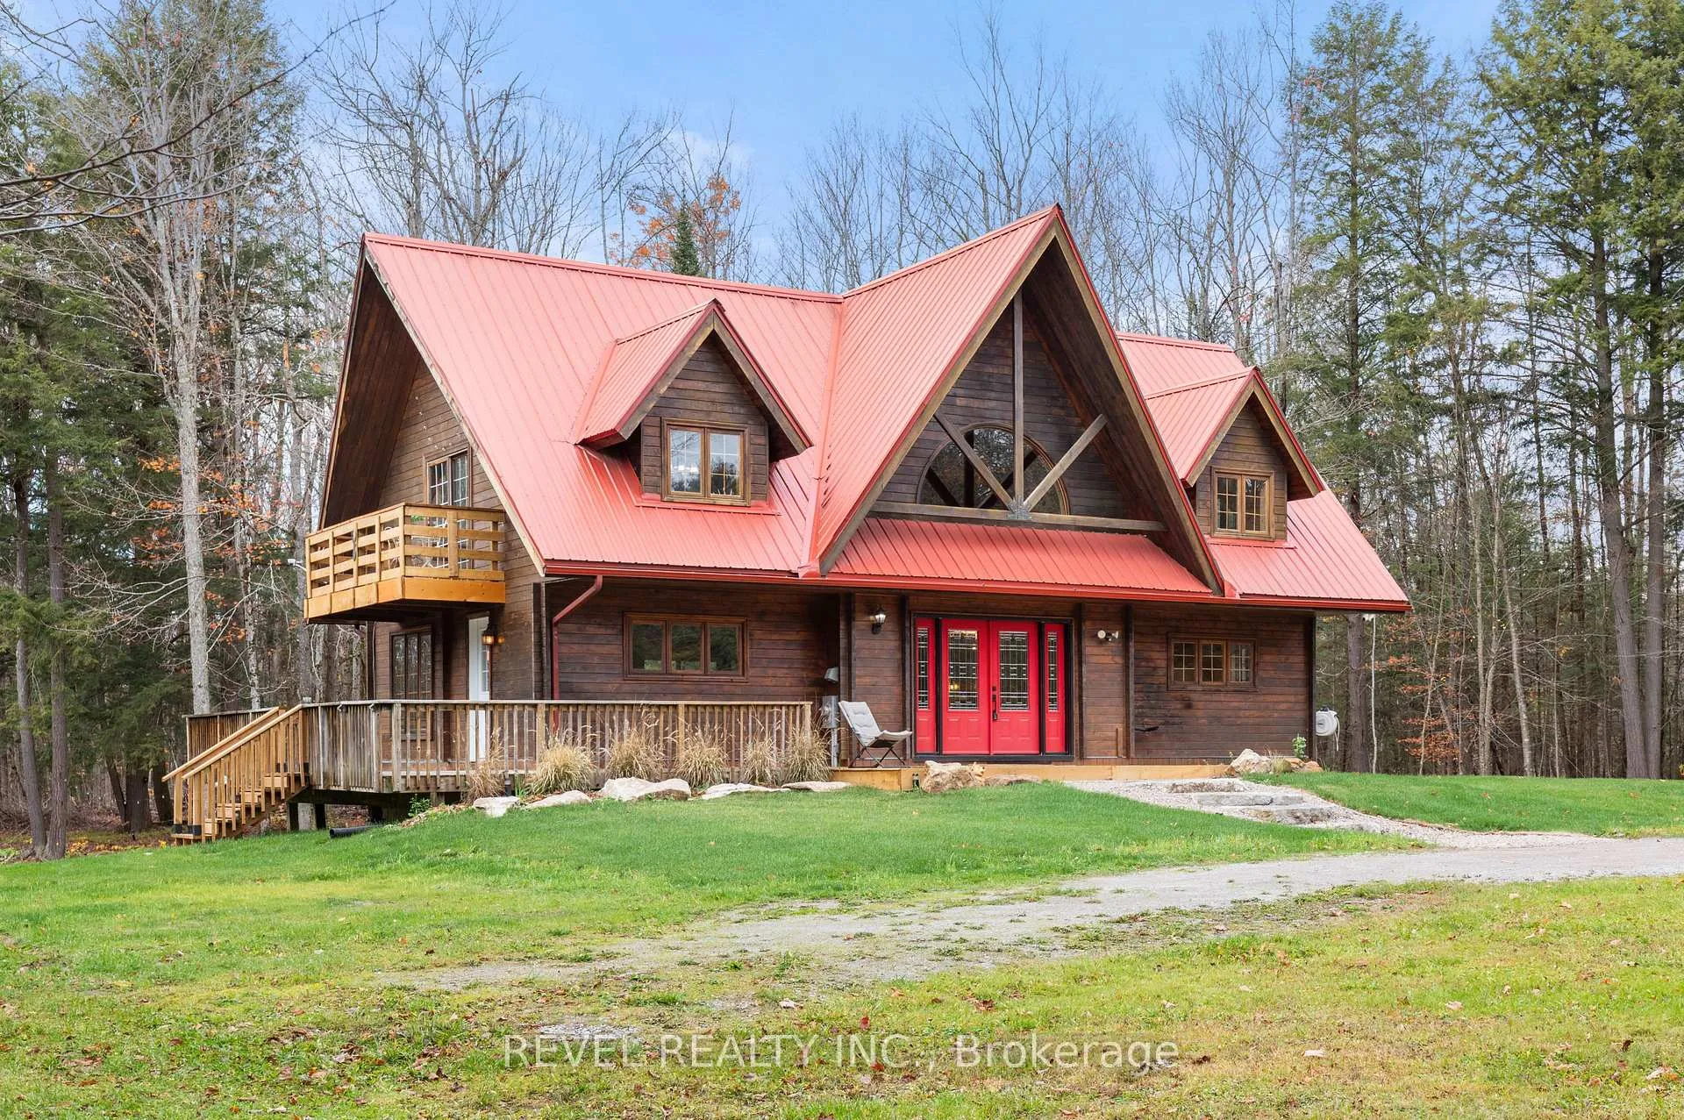
Outside and lotLog, Metal, Concrete, block
- Exterior: Log
- Roof: Metal
- Foundation: Concrete, block
- Features: Deck, privacy, porch, private pond
- Accessibility: Open floor plan
- Size: 236 × 350 ft
Parking3 Garage, Detached, Available
- Spaces: 3 Garage
- Garage: Detached
- Driveway: Available
Heating, water and powerForced air, propane, Central air, Well
- Heating: Forced air, propane
- Cooling: Central air
- Water: Well
- Sewer: Septic
- Natural gas: No
- Hydro: Yes
- Cable: No
- Telephone: Available
Rent and termsRent $3,200 a month, Entire property, Furnished
- Rent: $3,200 a month
- Space for rent: Entire property
- Furnished: Furnished
- Lease: 12 months
- Paid: Monthly
- Rent includes: Water, water heater
- Deposit: Required
- Credit check: Required
- Employment letter: Required
- Rental application: Required
- References: Required
IncludedFully furnished
- Included: Fully furnished
NearbyWooded/treed, lake/pond
- Close to: Wooded/treed, lake/pond
Listing detailsX12938070, Rented, Mar 31, 2026
- MLS® number: X12938070
- Status: Rented
- Listed on: Mar 31, 2026
- Days on market: 23
- Updated: Apr 23, 2026
- Possession: Immediate
- Occupied by: Owner
- Listing brokerage: REVEL REALTY INC.
About this home
3515 County Rd 121, Kawartha Lakes (Somerville), ON K0M 2A0
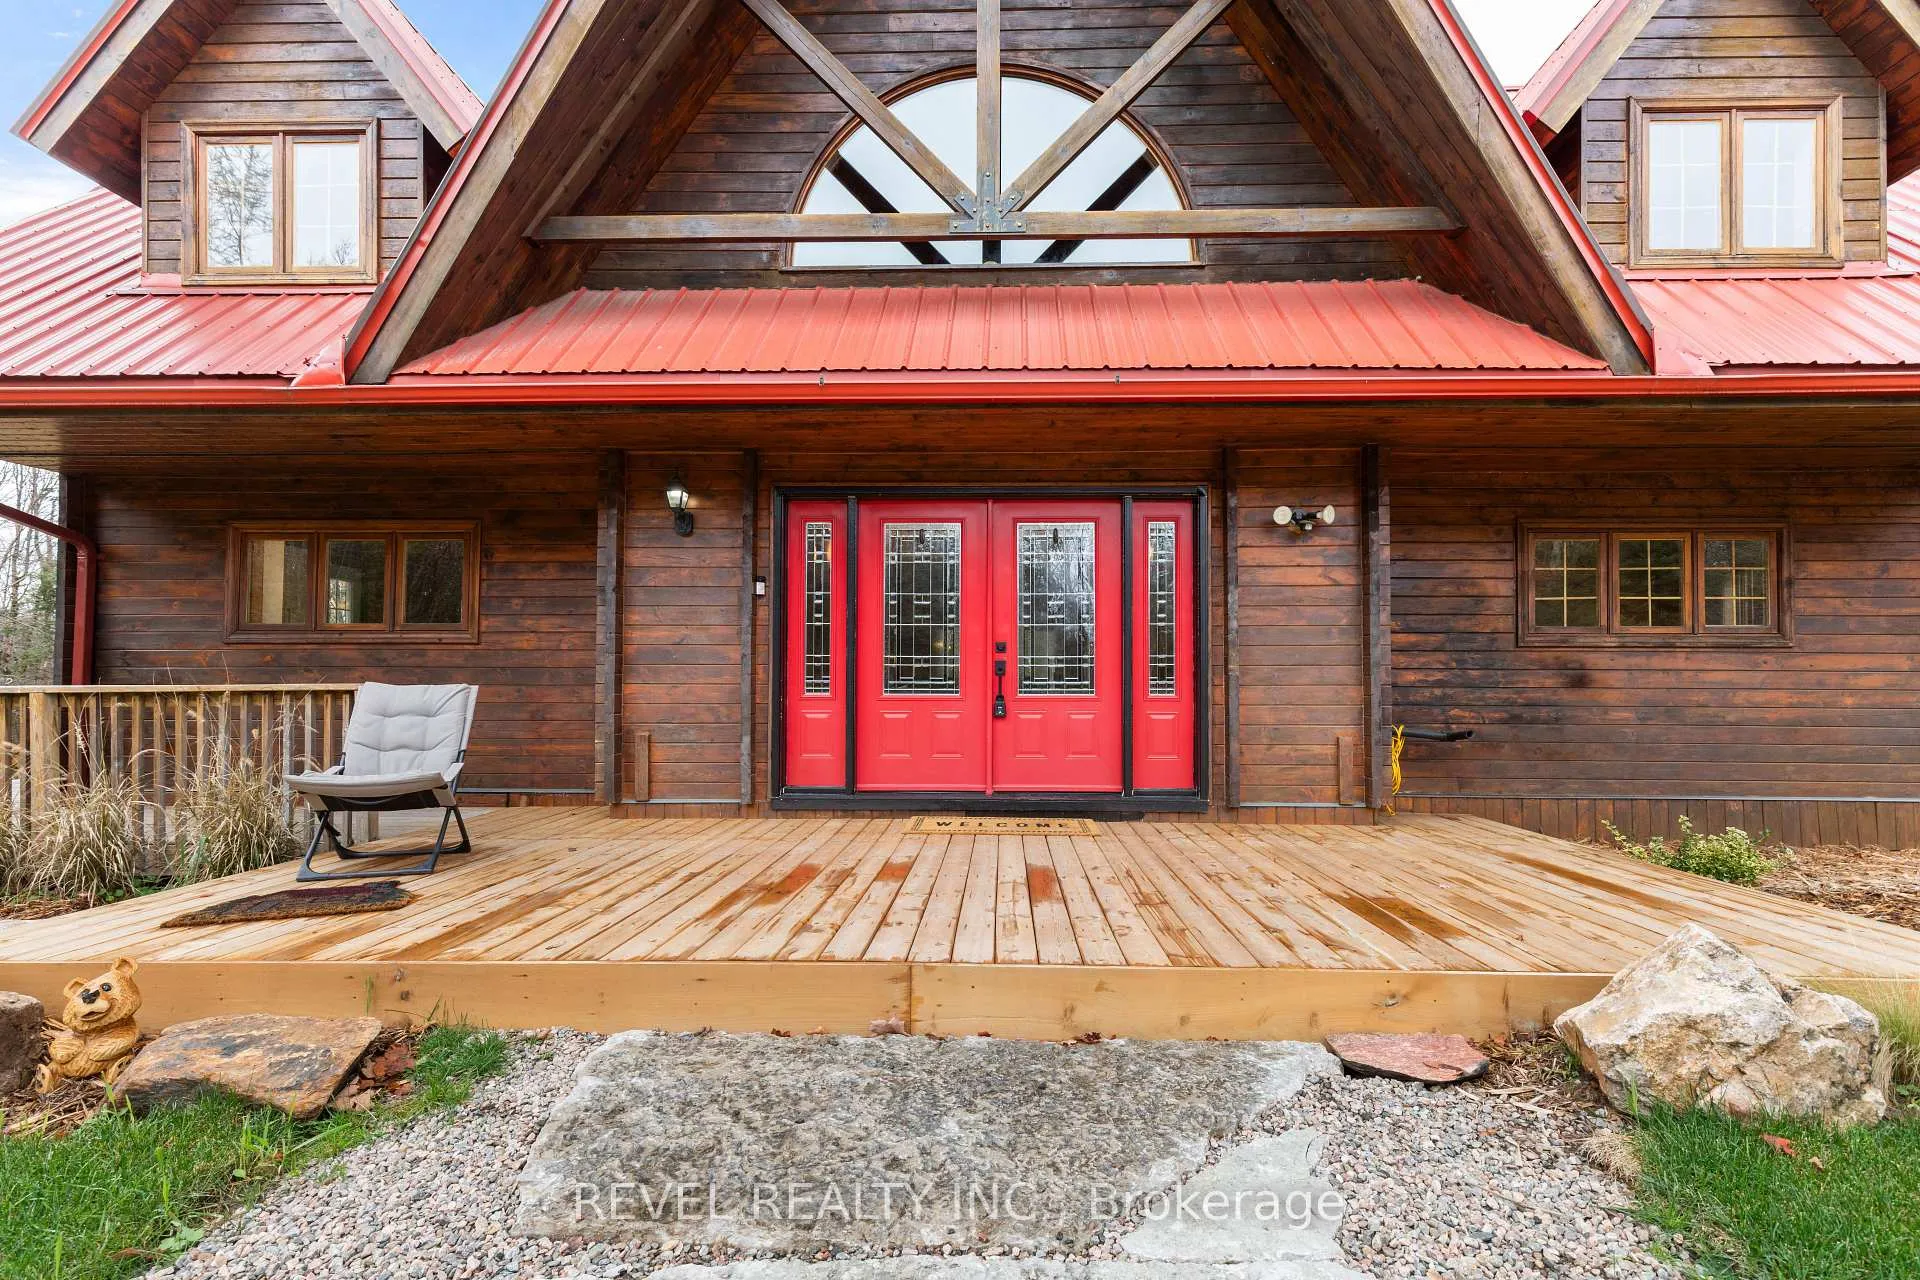
4+1 bedroom 3 bathroom log home with metal roof, offers the perfect balance of rustic charm and modern comfort. Walk in and be mesmerized by the grand foyer & living area, cathedral wood ceilings, cozy fireplace and abundant natural light from picturesque windows creating a warm and inviting atmosphere.The kitchen/dining combo is a cooking paradise, featuring newer appliances, propane stove, OTR microwave, pantry and ideal for both daily living and entertaining. Gorgeous spiral natural wood staircase leading you to the upper level of the home with additional bedrooms, full bathroom and sitting area loft. Primary Suite with walk out Juliet Deck. Lower level with full recreational room, laundry area, sauna, work out area, bathroom and walk out to yard. Step outside to the expansive wraparound deck with breathtaking views of the pond and surrounding 1.89 acres of forest. Bonus three car detached garage with hydro.
Ask about this home
A HOMEH agent will answer your questions about this home.
Around this home
Helpful calculators
Your HOMEH agent

"I would see it this week."