

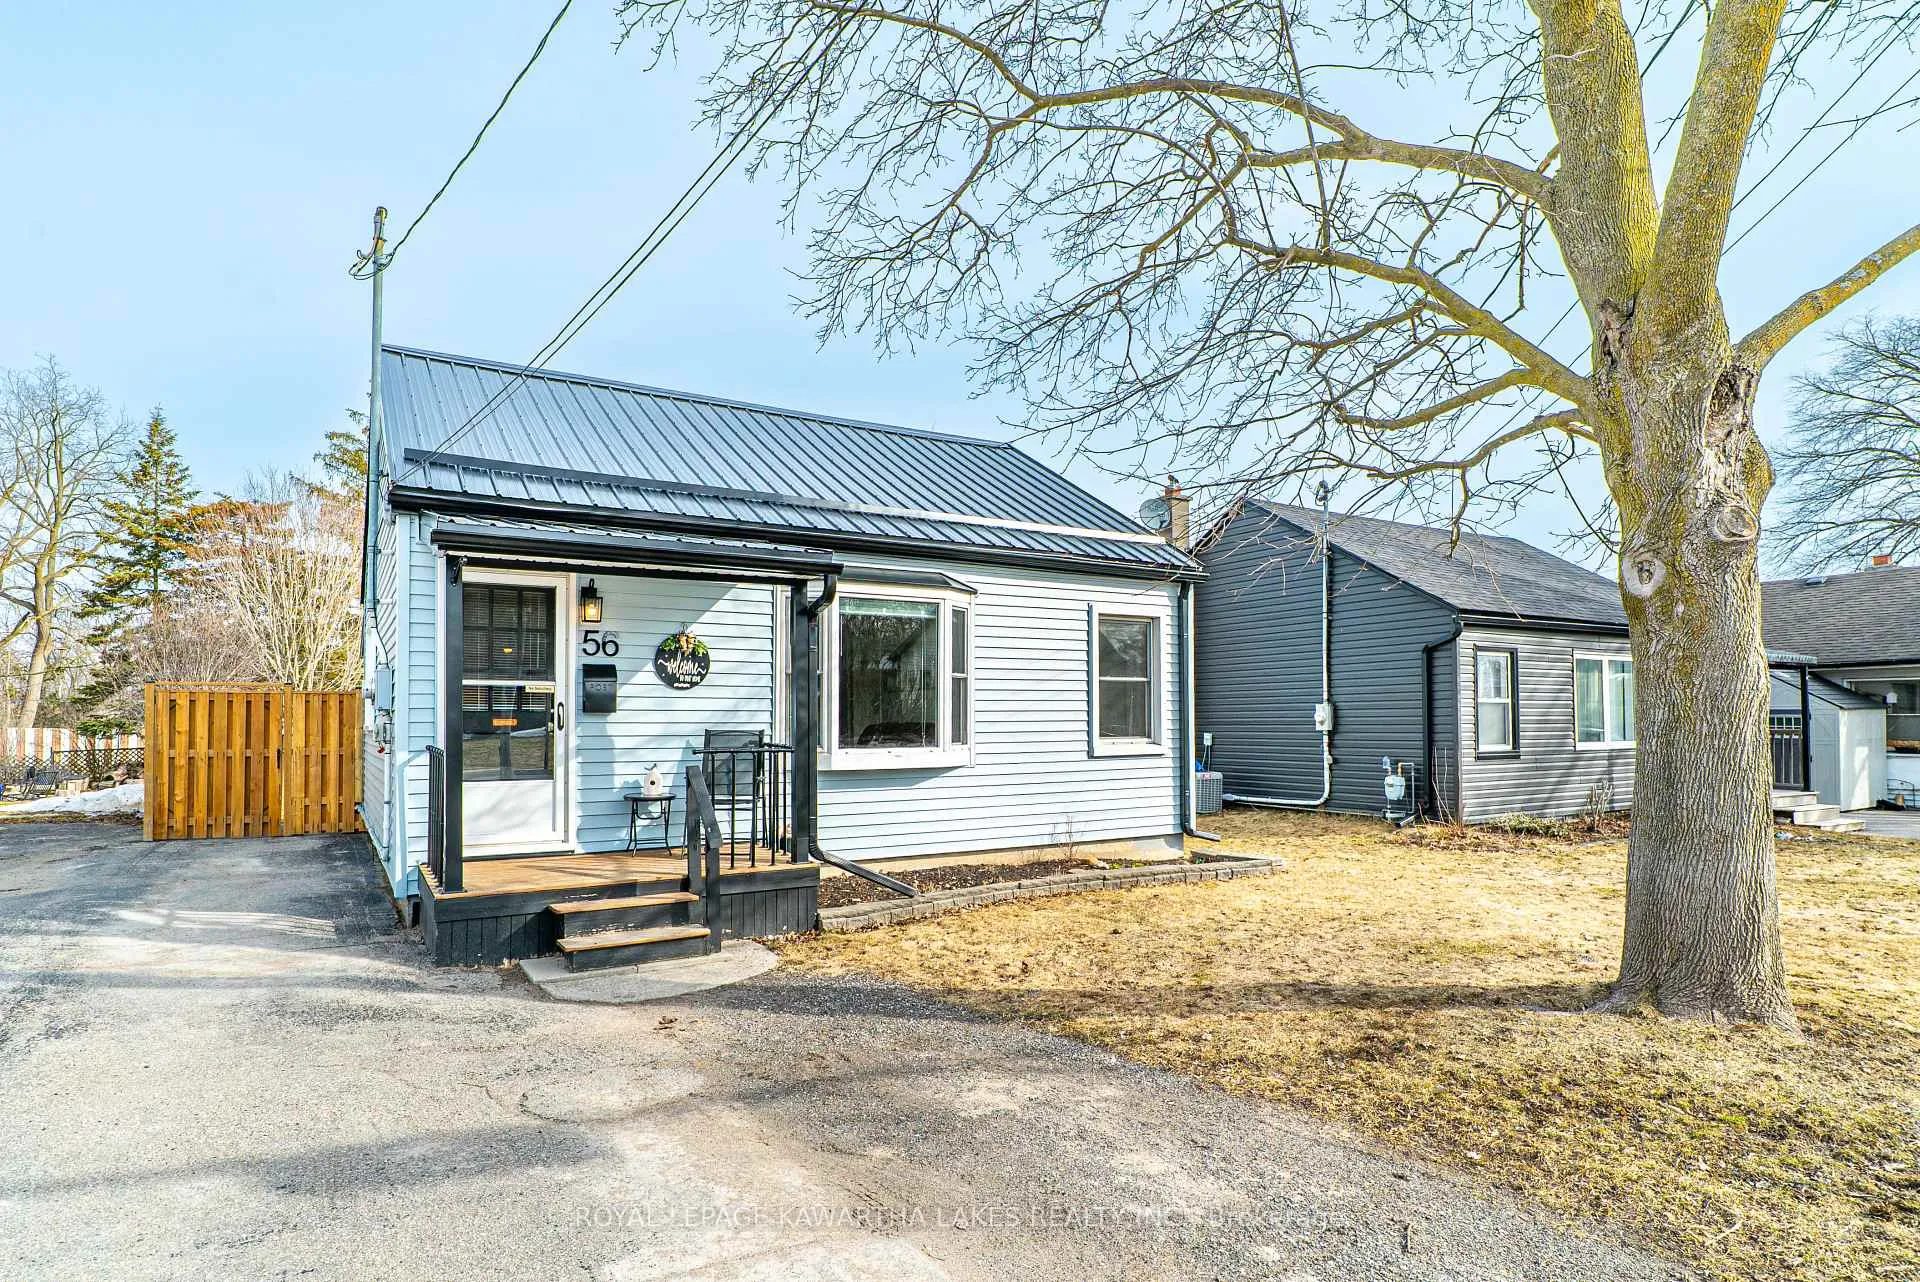
56 Glenelg Street E
56 Glenelg Street E
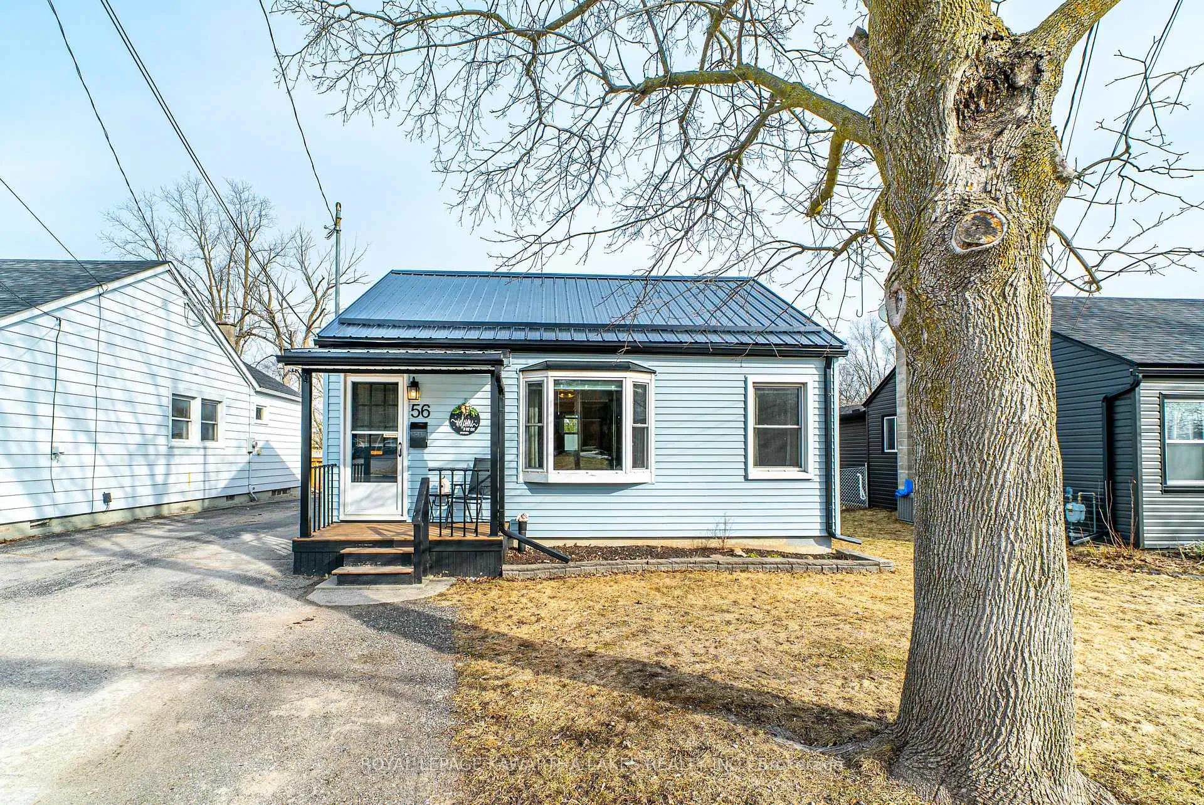
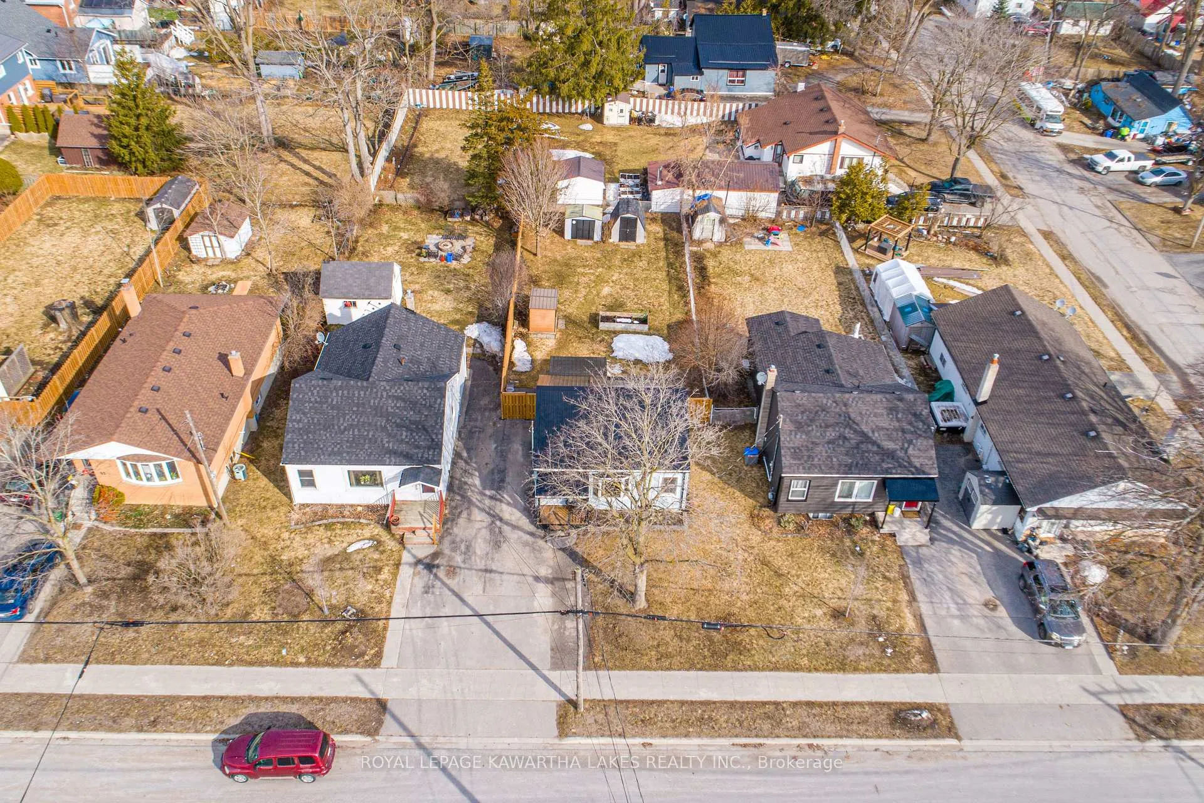
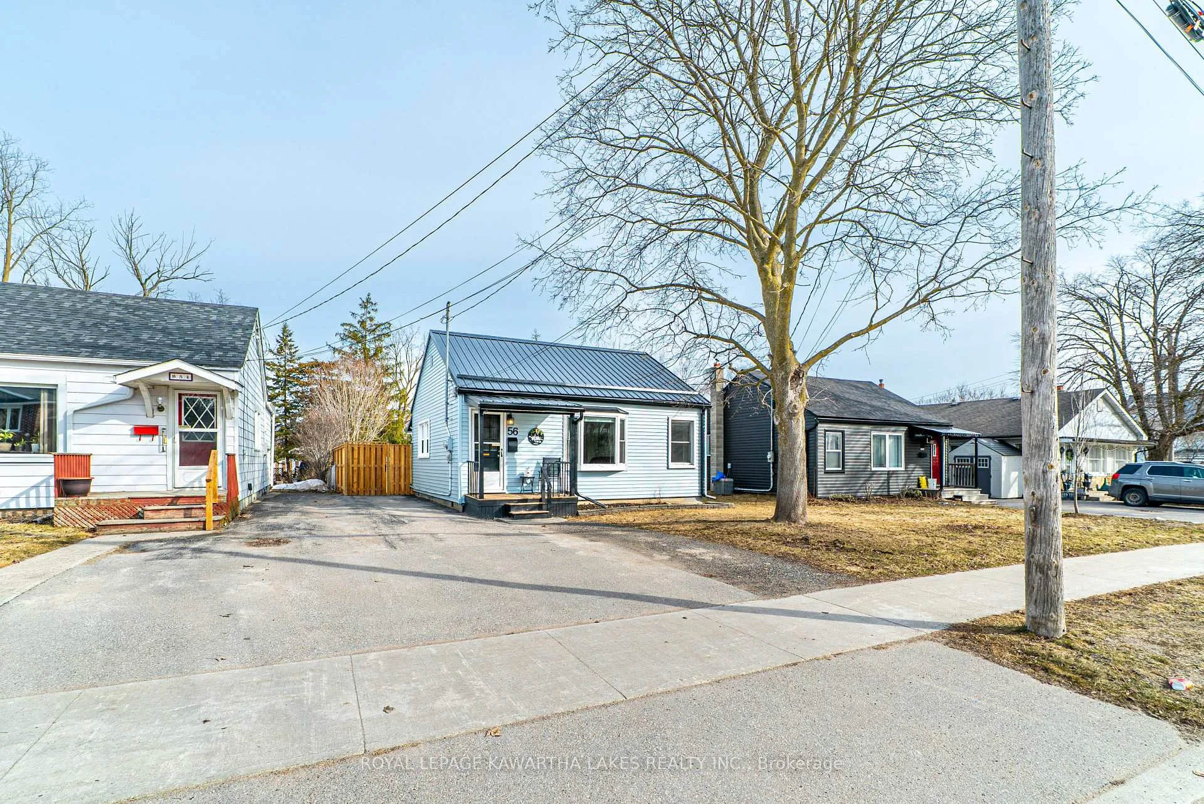
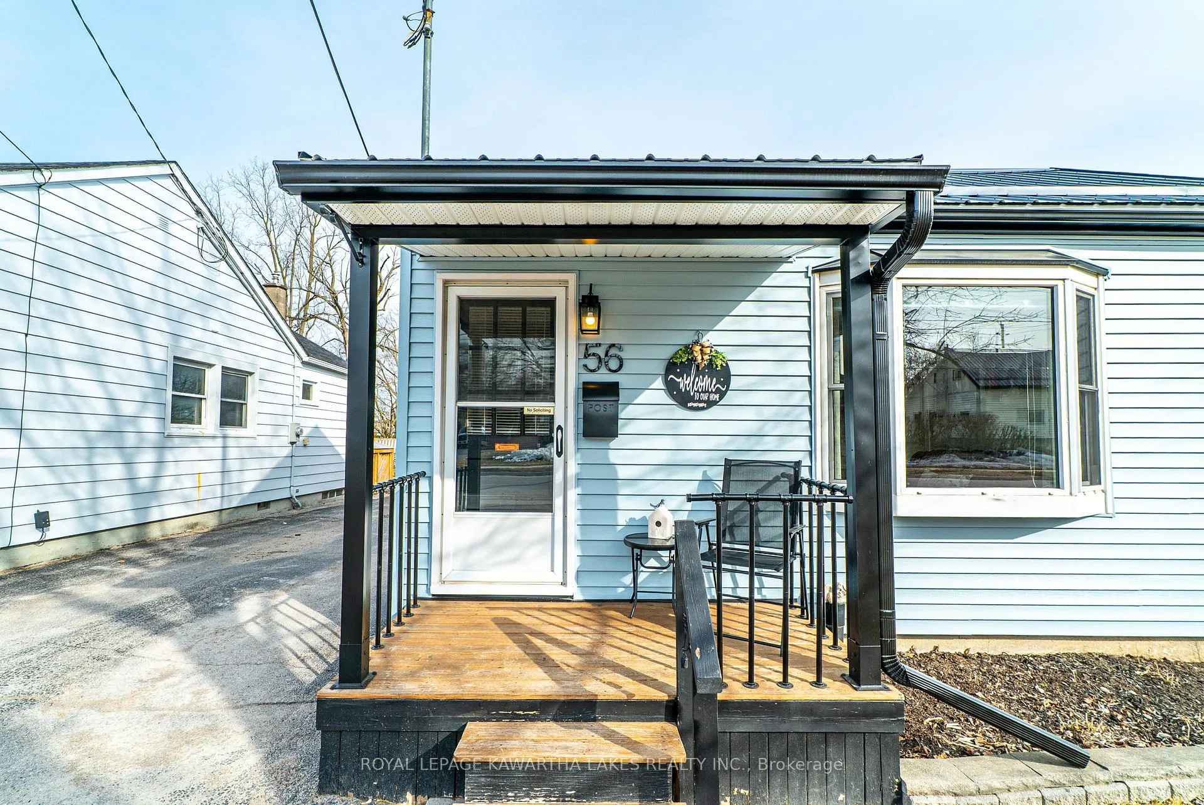 See all 31 photos
Property history
Facts and features
- BasementCrawl space
- Water, sewerMunicipal
- HeatingForced air
- CoolingCentral air
- Hardwood floors
- Central air
The homeDetached, Bungalow, 700–1,100 sq ft
- Type: Detached
- Style: Bungalow
- Living space: 700–1,100 sq ft
- Basement: Crawl space
- Waterfront: None
InsideHardwood, Tile, Vinyl, Main level, Carpet free
- Flooring: Hardwood, Tile, Vinyl
- Laundry: Main level
- Features: Carpet free
- Rooms above ground: 6
- Bedrooms: 2
- Bathrooms: 1
- Kitchens: 1
Outside and lotVinyl siding, Metal, Concrete
- Exterior: Vinyl siding
- Roof: Metal
- Foundation: Concrete
- Features: Deck, landscaped, porch, year round living
- Other structures: Garden shed
- Size: 40.64 × 128.82 ft
- Zoning: R2
Parking2 Parking, Mutual
- Spaces: 2 Parking
- Driveway: Mutual
Heating, water and powerForced air, gas, Central air, Municipal water
- Heating: Forced air, gas
- Cooling: Central air
- Water: Municipal water
- Sewer: Municipal sewer
Costs and taxesTaxes $1,984 a year, HST included in the price, Hot water tank ($42.95/month)
- Taxes, 2025: $1,984 a year
- HST: HST included in the price
- Rental items: Hot water tank ($42.95/month)
- Under contract: Hot water heater
Included in the saleFreezer
- Not included: Freezer
NearbyFenced yard, level, park, place of worship, public transit
- Close to: Fenced yard, level, park, place of worship, public transit
Listing detailsX12939022, Sold, Mar 31, 2026
- MLS® number: X12939022
- Status: Sold
- Listed on: Mar 31, 2026
- Days on market: 55
- Updated: May 25, 2026
- Possession: 30-59 days
- Occupied by: Owner
- Listing brokerage: ROYAL LEPAGE KAWARTHA LAKES REALTY INC.
About this home
56 Glenelg Street E, Kawartha Lakes (Lindsay), ON K9V 1Z3
Charming and well-maintained bungalow in the heart of Lindsay, offering an ideal opportunity for first-time buyers, downsizers, or those looking for a low-maintenance lifestyle. This bright and inviting home features a spacious living room highlighted by a large bay window that fills the space with natural light. The main floor offers two bedrooms, a functional eat-in kitchen, and a 3-piece bathroom, along with the convenience of main floor laundry and utility space with a walkout to the backyard. Hardwood flooring runs throughout much of the home, adding warmth and character. Outside, enjoy a fully fenced yard complete with multiple garden sheds for added storage, plus a durable steel roof for peace of mind. Parking for two vehicles. Located within walking distance to shopping, amenities, and all that Lindsay has to offer, this is a fantastic opportunity to step into home ownership or simplify your living without sacrificing location.
Ask about this home
A HOMEH agent will answer your questions about this home.
Around this home
Daily convenience, out of 100, from the distances below
Schools nearby
School rating, out of 10.
Helpful calculators
Your HOMEH agent

"I would see it this week."