

424 Bridle Road
424 Bridle Road
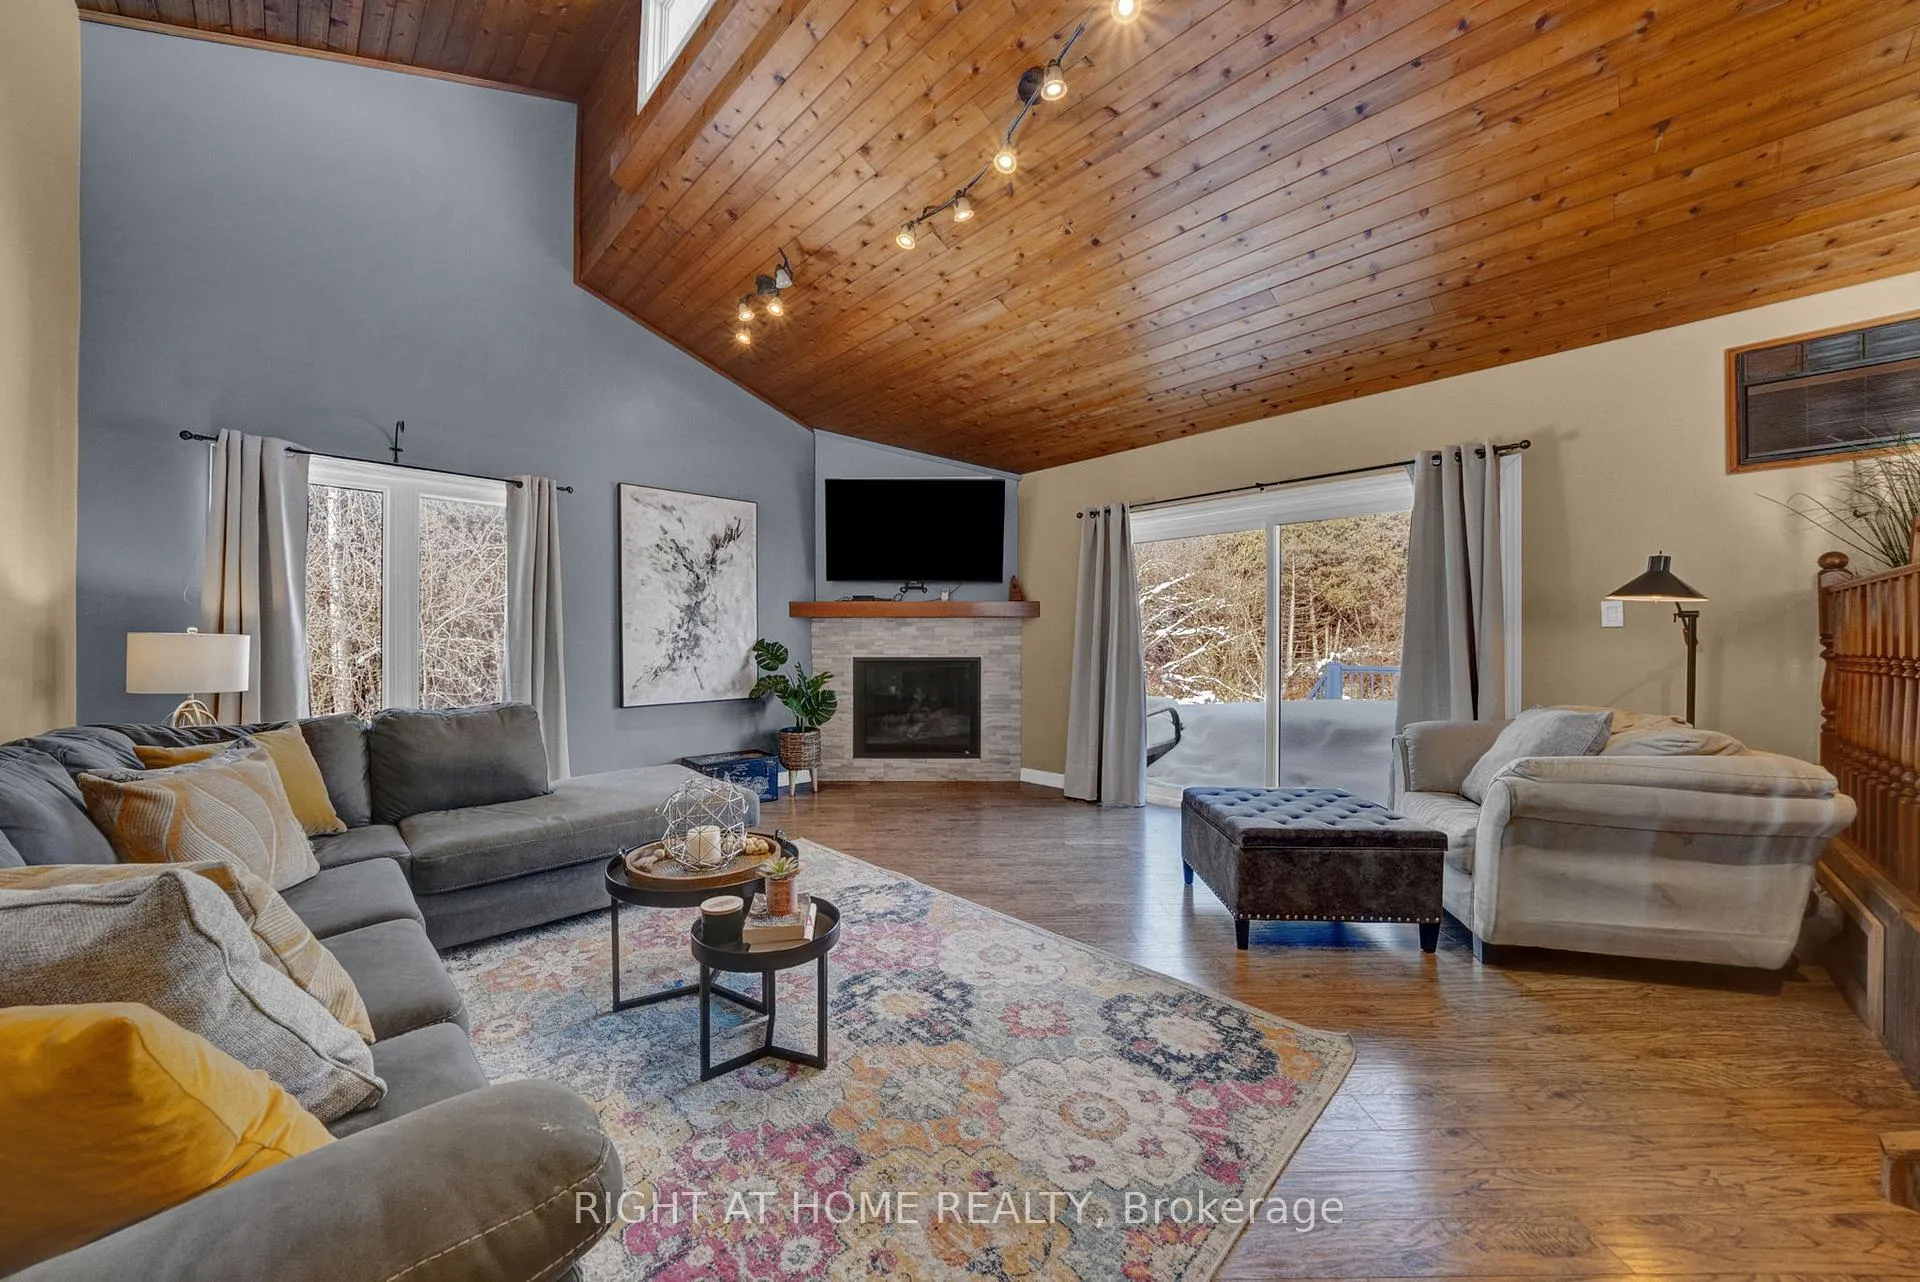 See all 44 photos
Property history
Facts and features
- BasementFinished
- Age of home31–50 years
- Water, sewerWell, septic
- Lot shapeIrregular
- Separate entrance
- Hardwood floors
- Fireplace
- Central air
The homeDetached, Bungalow, Age 31–50 years
- Type: Detached
- Style: Bungalow
- Age: 31–50 years
- Living space: 1,500–2,000 sq ft
- Basement: Finished, full, separate entrance
- Waterfront: None
InsideFireplace Yes, propane, Hardwood, Lower level
- Fireplace: Yes, propane
- Flooring: Hardwood
- Laundry: Lower level
- Features: Carpet free, in-law capability, water heater owned, auto garage door remote, central vacuum, primary bedroom - main floor, propane tank, storage, water heater, water softener
- Rooms above ground: 7
- Rooms in the basement: 6
- Bedrooms: 3 + 2 in the basement
- Bathrooms: 2
- Kitchens: 1
- Family room: Yes
Outside and lotBrick, Asphalt shingle, Block
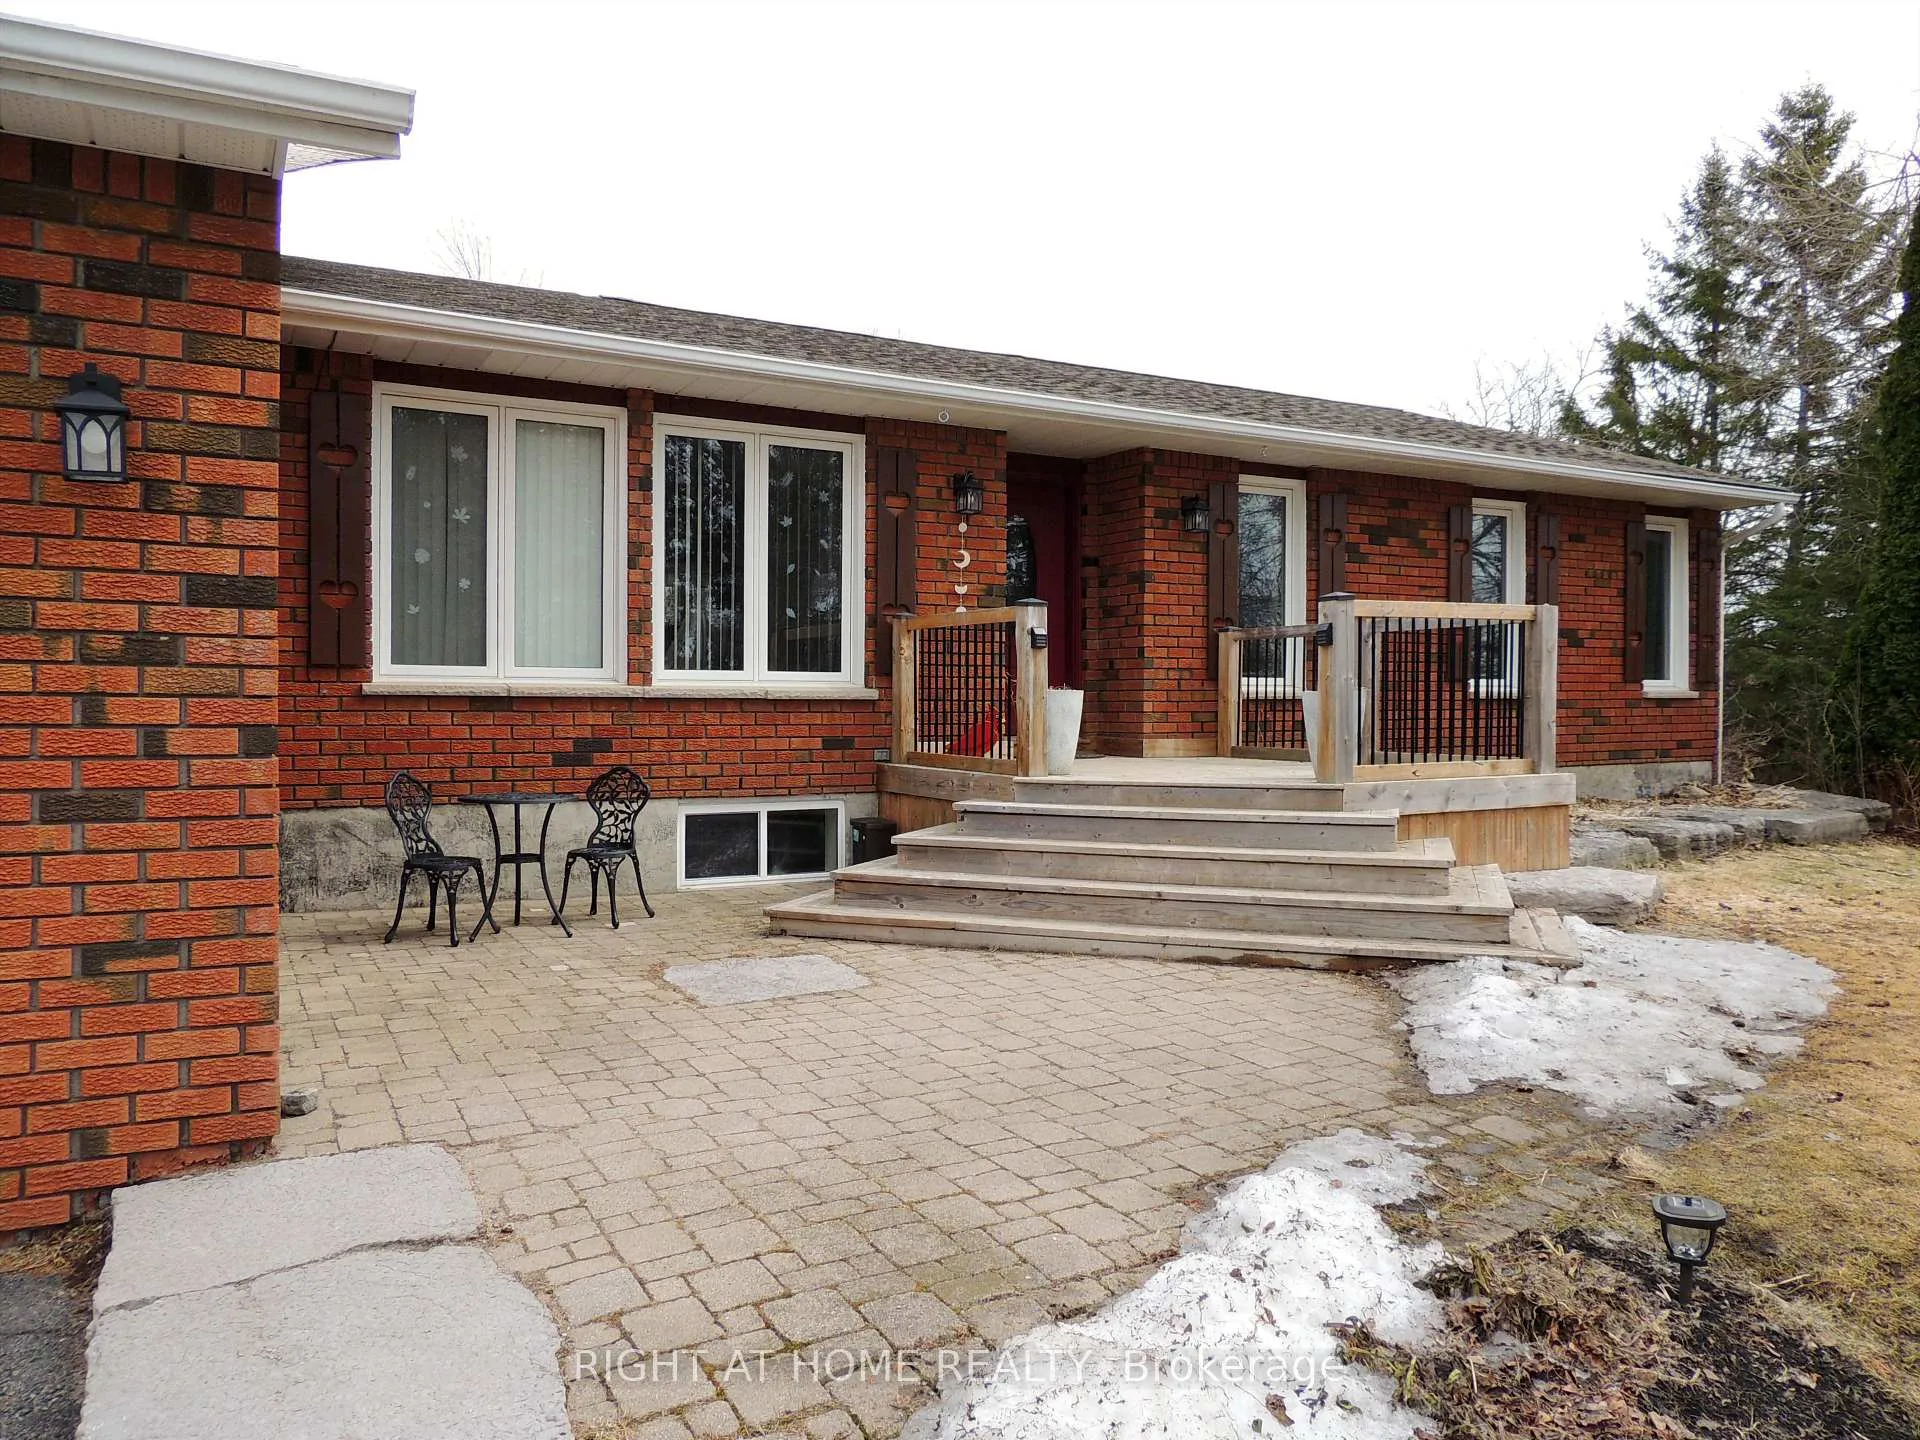
- Exterior: Brick
- Roof: Asphalt shingle
- Foundation: Block
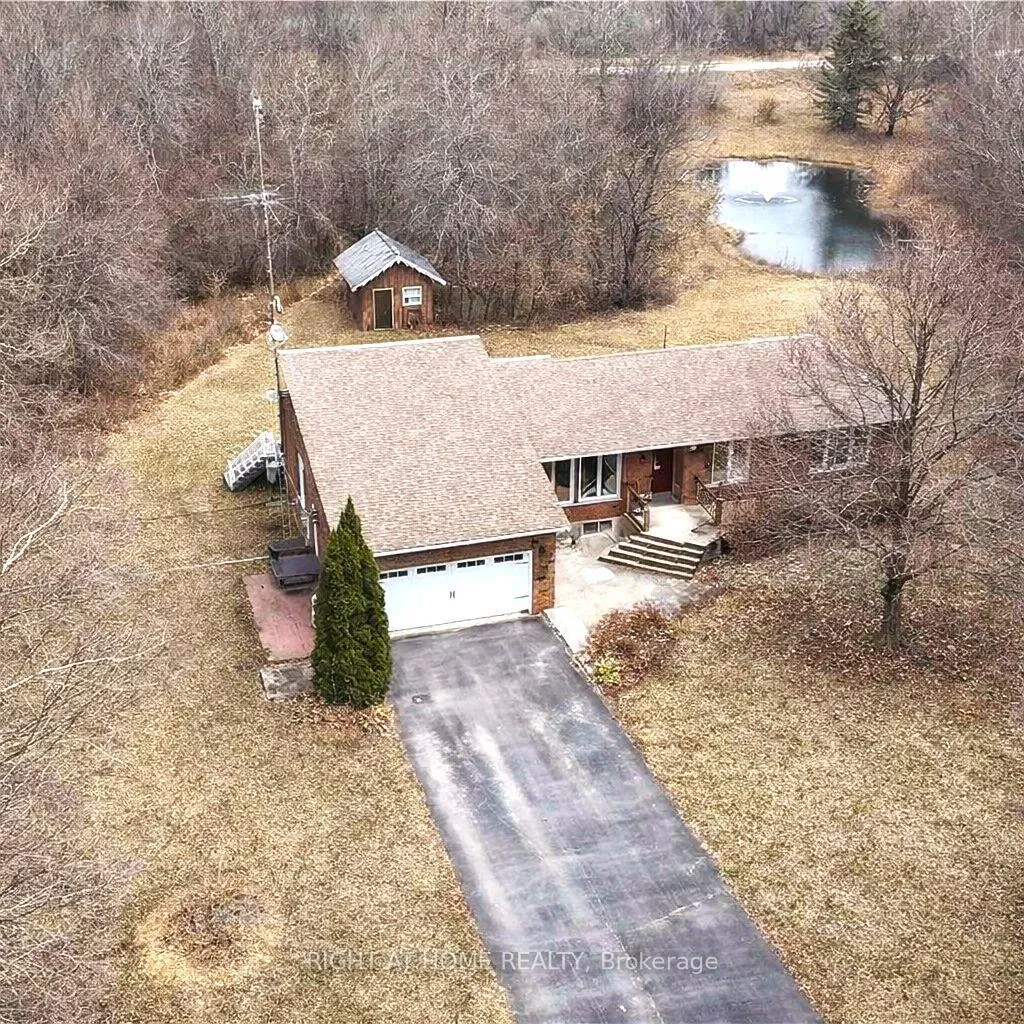
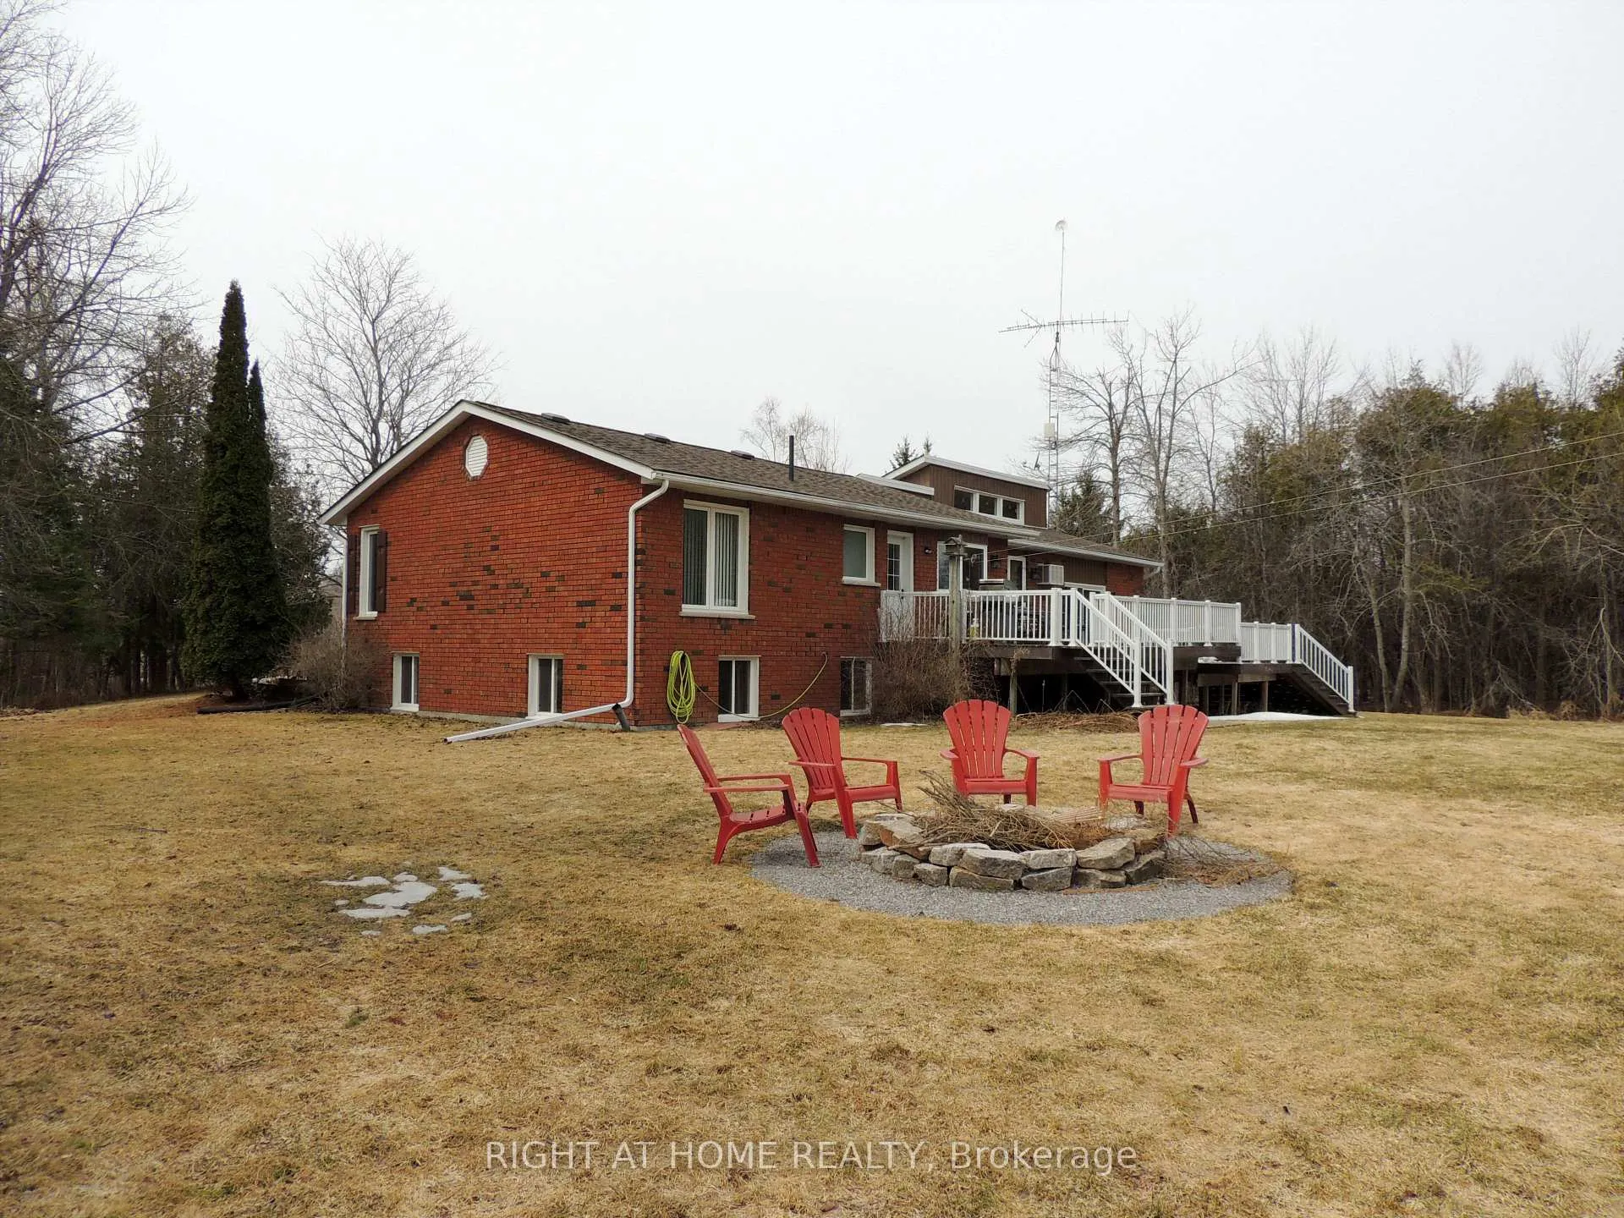
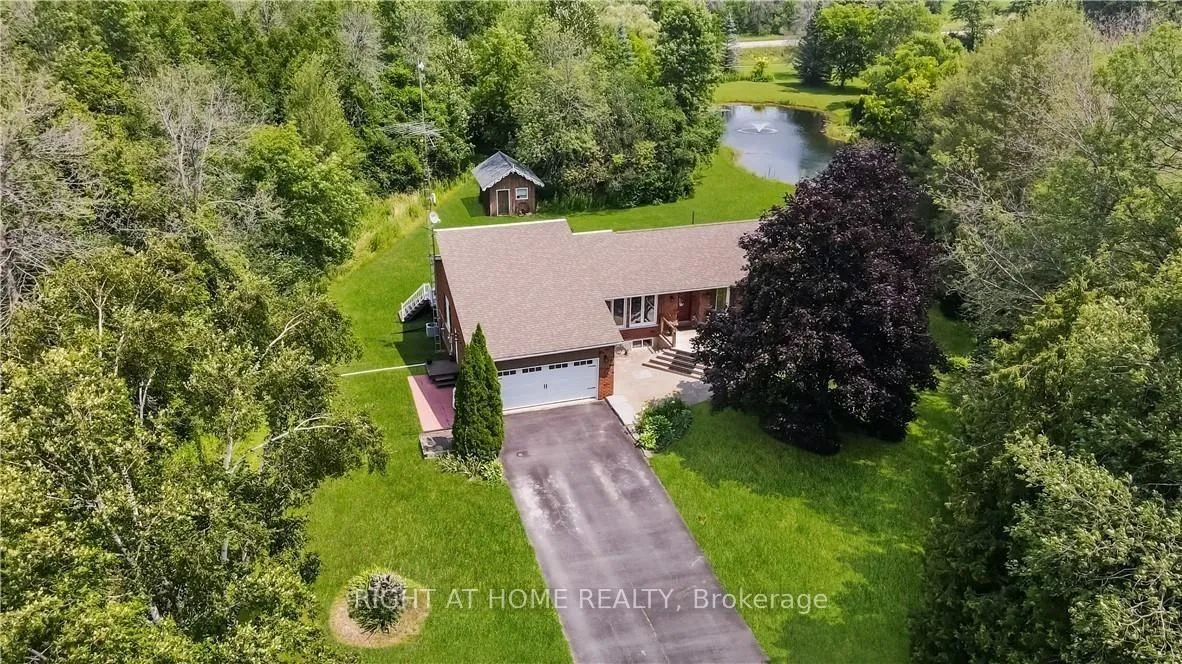
- Features: Deck, fishing, privacy, porch, private pond
- Other structures: Shed
- Size: 125 ft frontage
- Shape: Irregular
- Zoning: A
Parking2 Garage, Attached, Private double
- Spaces: 2 Garage
- Garage: Attached
- Driveway: Private double
Heating, water and powerForced air, propane, Central air, Well
- Heating: Forced air, propane
- Cooling: Central air
- Water: Well
- Sewer: Septic
- Natural gas: No
- Hydro: Yes
- Cable: Yes
- Telephone: Yes
Costs and taxesTaxes $5,558 a year, HST included in the price, Propane tanks (rental $97.50/yr for both with outram propane )
- Taxes, 2025: $5,558 a year
- HST: HST included in the price
- Rental items: Propane tanks (rental $97.50/yr for both with outram propane )
Included in the saleFridge, stove, microwave, built-in dishwasher, dryer, washer, bow-flex, all existing blinds, curtains and rods, all electrical light fixtures, furnace, central air conditioner, sump pump with backup battery, water softener, hot water tank, garage door opener -1 remote, freezer in bsmt., Curtains in master, snowblower, shelving in storage room, tv mounts
- Included: Fridge, stove, microwave, built-in dishwasher, dryer, washer, bow-flex, all existing blinds, curtains and rods, all electrical light fixtures, furnace, central air conditioner, sump pump with backup battery, water softener, hot water tank, garage door opener -1 remote, freezer in bsmt.
- Not included: Curtains in master, snowblower, shelving in storage room, tv mounts
NearbyGolf, hospital, lake/pond, place of worship, rec./commun.centre, school bus route
- Close to: Golf, hospital, lake/pond, place of worship, rec./commun.centre, school bus route
Listing detailsX12936644, Sold, Mar 30, 2026
- MLS® number: X12936644
- Status: Sold
- Listed on: Mar 30, 2026
- Days on market: 38
- Updated: May 7, 2026
- Possession: 90+ days
- Occupied by: Owner
- Listing brokerage: RIGHT AT HOME REALTY
About this home
424 Bridle Road, Kawartha Lakes (Ops), ON K9V 4R2
Who says you can't have it all? Enjoy this rarely offered style of bungalow that sits on just over an acre (1.4) of pristine privacy with a beautiful spring fed pond just outside of Lindsay! This bungalow welcomes you with vaulted ceilings, 3+2 generous sized bedrooms, 2 full baths and in-law suite capability ideal for a family who desires to be close to town while enjoying the peace of country living! The Main floor is an entertainers delight with tons of natural light throughout, open concept layout, newer custom kitchen, propane fireplace, and a walk-out to a massive east facing deck. Other features include an owned hot water tank, newer furnace (2022), newer 200 amp panel (2023), water softener system and a home that is almost carpet-free throughout. The heated double car garage makes for a perfect workshop with added loft storage, side access to the side yard plus access into the basement. A custom stone front entrance with porch, an oversized shed, plus a pool shed for all your storage needs and lots of flat space to create your perfect oasis are waiting for you. Country living at its best!! **Please note summer renderings are for visualization purposes only & may not appear exactly as such in reality.
Ask about this home
A HOMEH agent will answer your questions about this home.
Around this home
Schools nearby
School rating, out of 10.
Helpful calculators
Your HOMEH agent

"I would see it this week."