

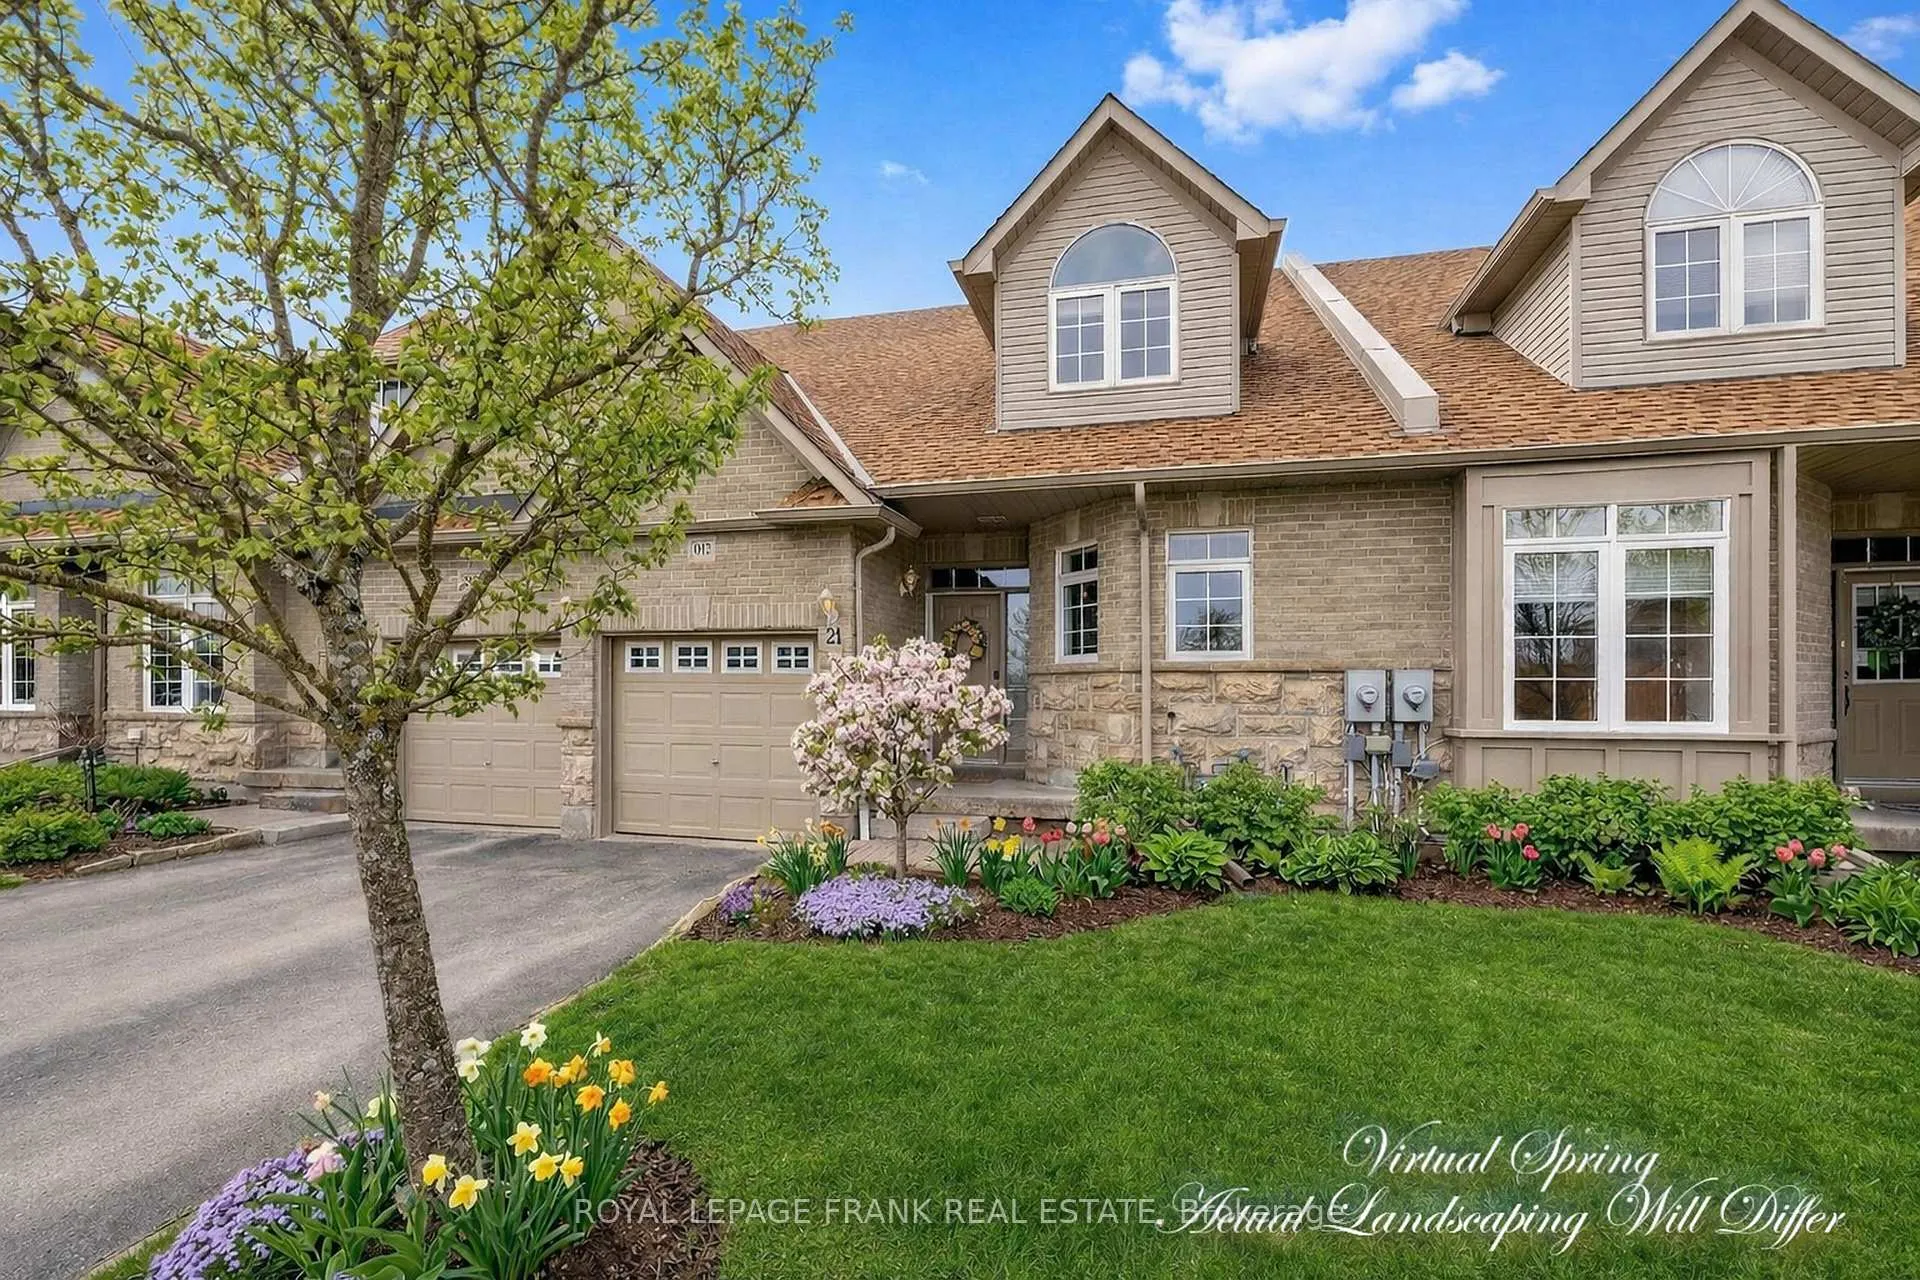
Unit 12, 21 Rivermill Boulevard
Unit 12, 21 Rivermill Boulevard
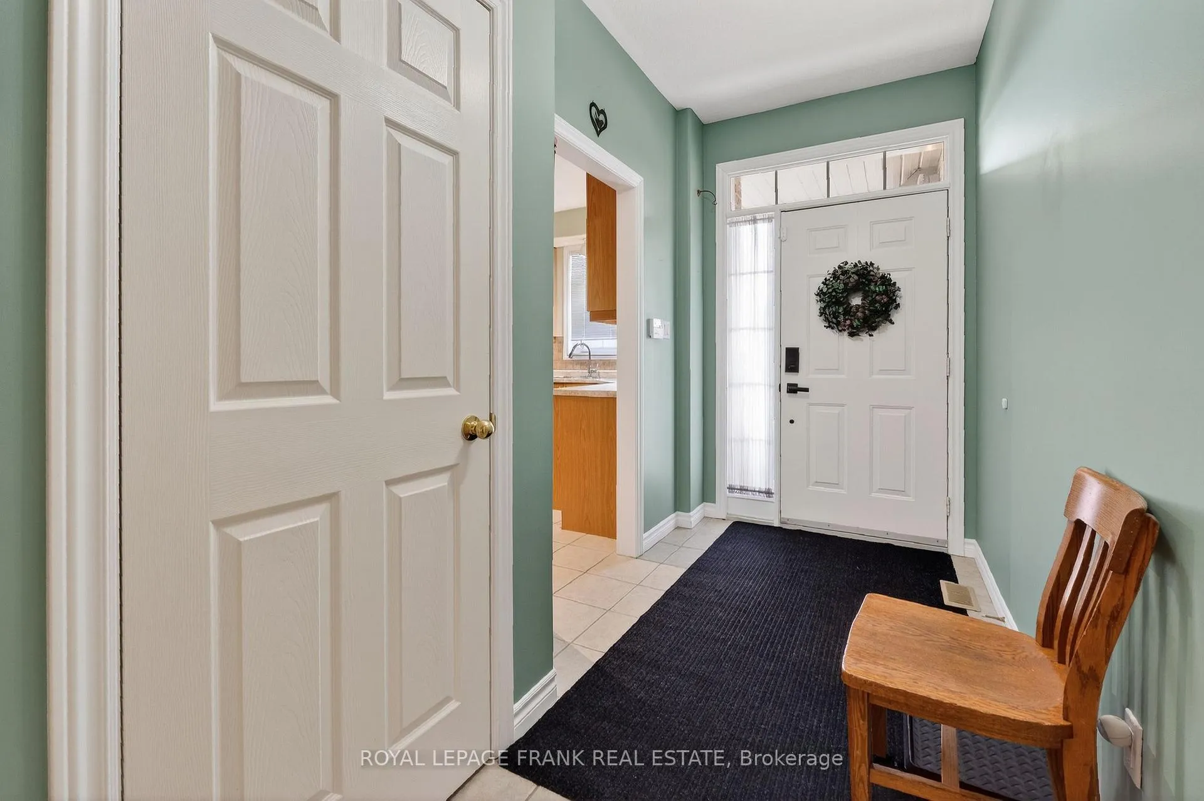
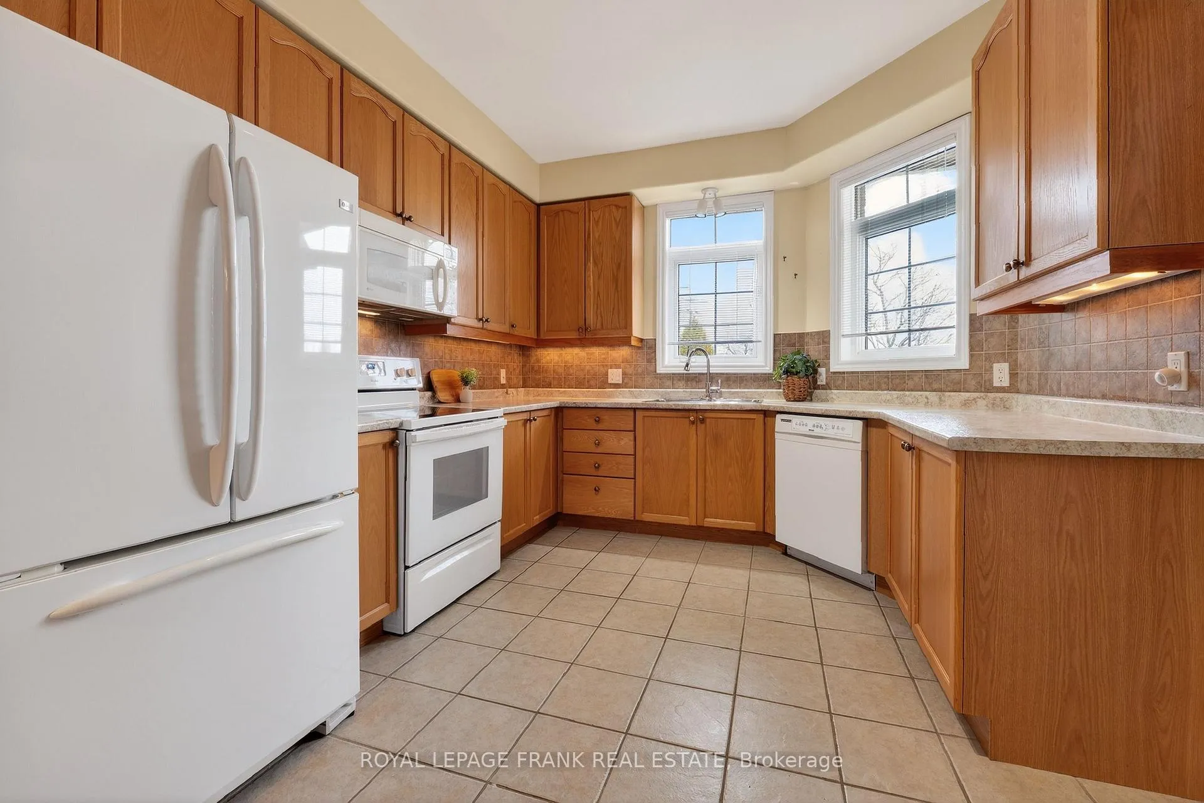
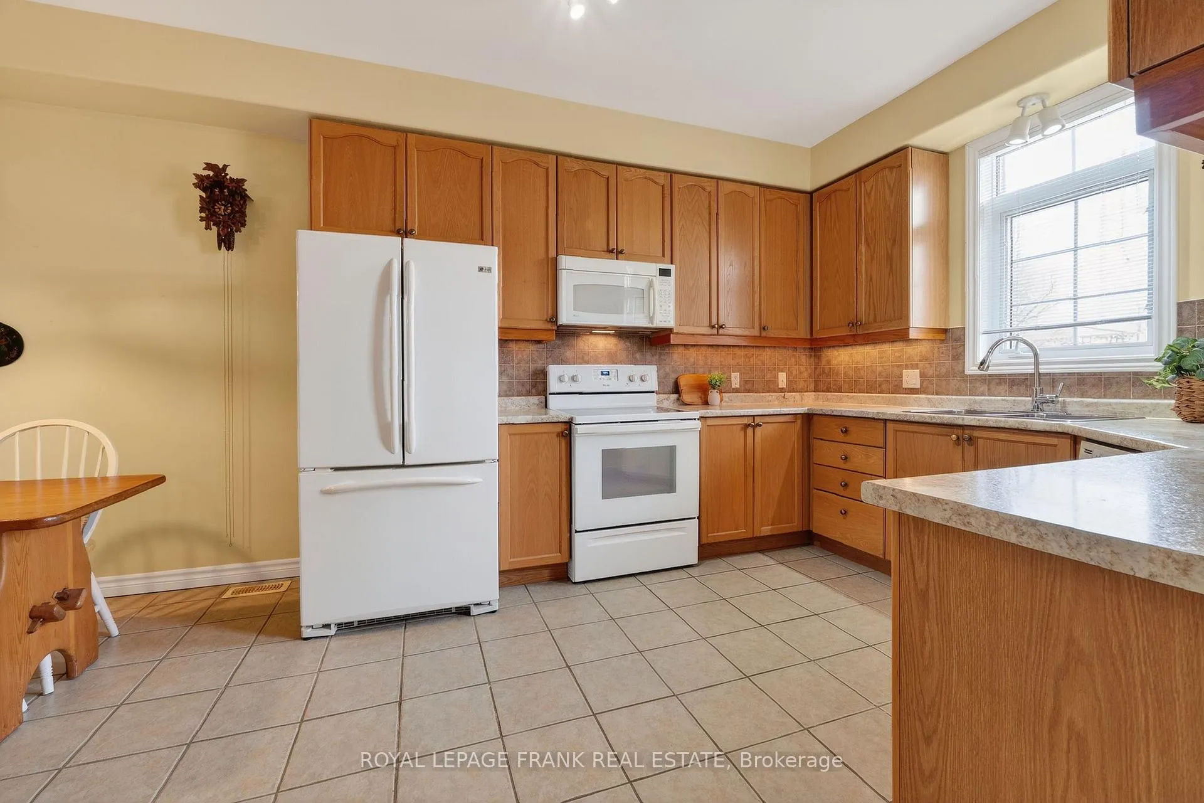
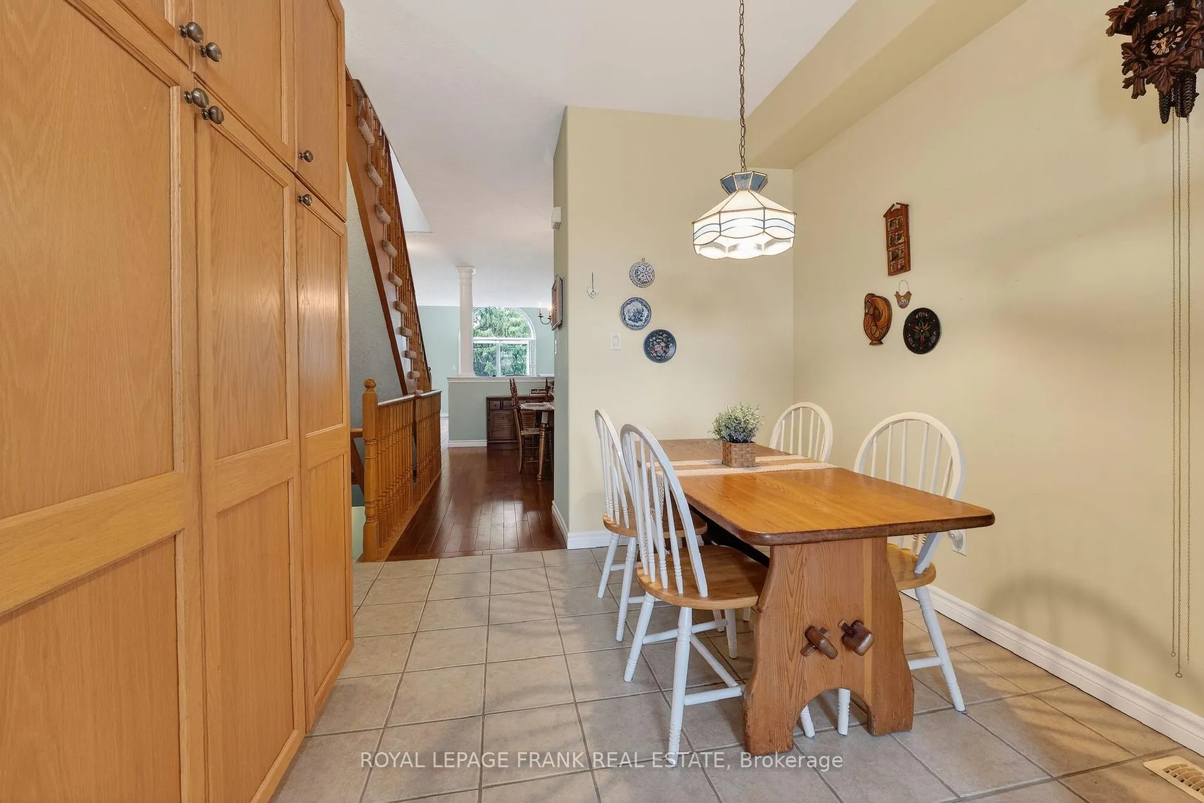 See all 50 photos
Property history
Facts and features
- BasementPart finished
- ExposureEast
- LaundryEnsuite, room
- LockerNone
- Fireplace
- Central air
- Waterfront
- Indoor pool
- Party room/meeting room
The homeCondo Townhouse, Bungaloft, 1,600–1,799 sq ft
- Type: Condo Townhouse
- Style: Bungaloft
- Living space: 1,600–1,799 sq ft
- Basement: Full, partially finished
- Exposure: East
- View: Garden, trees/woods
- Waterfront: Indirect
InsideFireplace Yes, living room, natural gas, Ensuite, laundry room, main level, Auto garage door remote, primary bedroom - main floor
- Fireplace: Yes, living room, natural gas
- Laundry: Ensuite, laundry room, main level
- Features: Auto garage door remote, primary bedroom - main floor
- Rooms above ground: 9
- Rooms in the basement: 3
- Bedrooms: 2
- Bathrooms: 3
- Kitchens: 1
OutsideStone, vinyl siding, Asphalt shingle, Concrete
- Exterior: Stone, vinyl siding
- Roof: Asphalt shingle
- Foundation: Concrete
- Balcony: Open
- Features: Deck, fishing, landscaped, lighting, privacy, recreational area, year round living
Parking and locker2 Parking (1 garage + 1 drive), Attached, Exclusive
- Spaces: 2 Parking (1 garage + 1 drive)
- Garage: Attached
- Parking type: Exclusive
- Driveway: Private, rv/truck
- Locker: None
Building21 Rivermill Boulevard, Condo corporation 22, Club house, communal waterfront area, game room, indoor pool, party room/meeting room, visitor parking
- Name: 21 Rivermill Boulevard
- Condo corporation: 22
- Amenities: Club house, communal waterfront area, game room, indoor pool, party room/meeting room, visitor parking
- Pets: Allowed
Heating, water and powerForced air, gas, Central air
- Heating: Forced air, gas
- Cooling: Central air
Costs and taxesTaxes $4,523 a year, Condo fee $748 a month, Common elements included, building insurance included, parking included
- Taxes, 2025: $4,523 a year
- Condo fee: $748 a month
- Fee includes: Common elements included, building insurance included, parking included
- HST: No HST
- Rental items: Hot water heater ($46.70/month)
- Under contract: Hot water heater
Included in the saleFridge, stove dishwasher, washer, dryer, gazebo, 8 storage shelves in basement, garage door opener(no remote), all window coverings, all light fixtures, mirror in master bedroom, t.v. wall mount (not t.v.) extra flooring stored under stairs, Stereo system and wall mounted t.v.
- Included: Fridge, stove dishwasher, washer, dryer, gazebo, 8 storage shelves in basement, garage door opener(no remote), all window coverings, all light fixtures, mirror in master bedroom, t.v. wall mount (not t.v.) extra flooring stored under stairs
- Not included: Stereo system and wall mounted t.v.
NearbyGolf, hospital, public transit, rec./commun.centre, river/stream, waterfront
- Close to: Golf, hospital, public transit, rec./commun.centre, river/stream, waterfront
Listing detailsX12942520, Sold, Apr 1, 2026
- MLS® number: X12942520
- Status: Sold
- Listed on: Apr 1, 2026
- Days on market: 27
- Updated: Apr 28, 2026
- Possession: Immediate
- Occupied by: Vacant
- Listing brokerage: ROYAL LEPAGE FRANK REAL ESTATE
About this home
Unit 12, 21 Rivermill Boulevard, Kawartha Lakes (Lindsay), ON K9V 6K6
Lindsay's Ultimate Waterfront Community Bungaloft Condo... Plus Wonderful Clubhouse/Rec Centre Boasting Indoor Pool & Roof Top Patio with Beautiful Riverside Views... an open concept beauty that makes a great first impression. You'll be charmed by warm oak floors, 9' ceilings & classic pair of wood columns as you transition to the great room. Together, they showcase a fabulous focal point in design with vaulted ceiling, elegant half-moon window, mantled corner fireplace & a natural extension to a large tree shaded deck & gazebo for all your grilling & dining pleasure. Enjoy complete one-floor living with the added versatility of an amazing 500 sq.ft. loft area with full bath & walk-in closet. Kitchen with lots of cupboards & counter space plus floor to ceiling pantry. Luxurious sized master bedroom with semi-ensuite & walk-out to deck. Main floor laundry room & garage to house entry. Dim the pot lights and start the show... rec room features custom home theatre with built-ins for speakers, fully wired & sound proofed plus adjacent room for the pool table! It's the ultimate Friday night, right at home!" No Exterior Maintenance! Lawn, landscaping, window cleaning & snow shoveled right to your doorstep. This is your chance to be part of an active upscale adult lifestyle. Boat access to the "Trent-Severn Waterway"... boat slips, beautiful grounds, tennis, & RV parking. Pet friendly too. It doesn't get any better than this!
Ask about this home
A HOMEH agent will answer your questions about this home.
Know more about 21 Rivermill Boulevard
Condo building · 21 Rivermill Boulevard
21 Rivermill Boulevard is a condo. No units are on the market here right now.
No similar units for sale in 21 Rivermill Boulevard right now.
Around this home
Daily convenience, out of 100, from the distances below
Schools nearby
School rating, out of 10.
Helpful calculators
Your HOMEH agent

"I would see it this week."